House

Year Built: 2010

Area: 2323 sqft

Bedrooms: 5

Bathrooms: 3

Fireplaces: 1

Car Parking: 4
89 Cranarch Grove Se Calgary, Alberta T3M 0T9
$689,900
Description
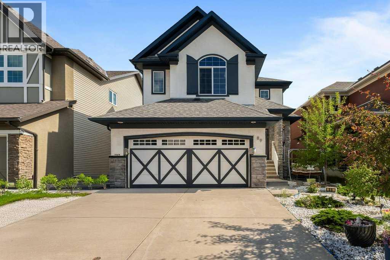
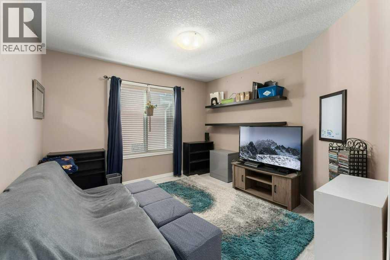
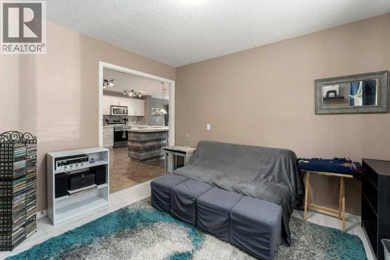
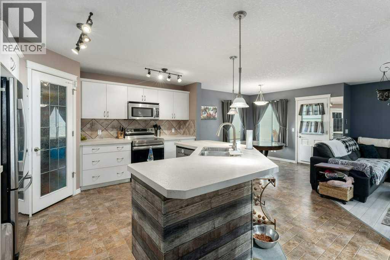
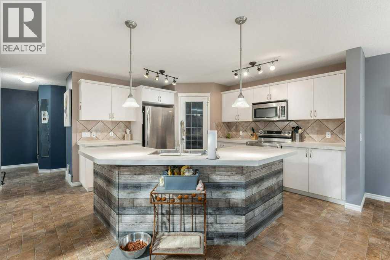
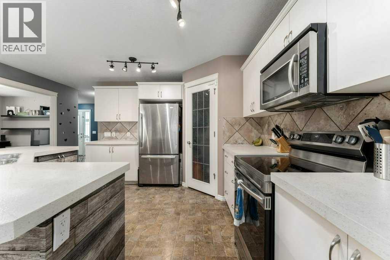
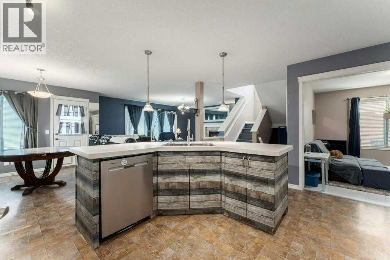
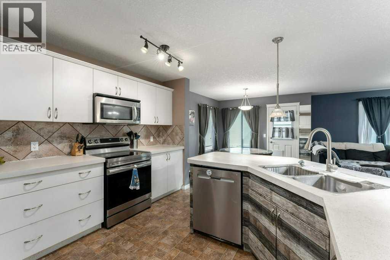
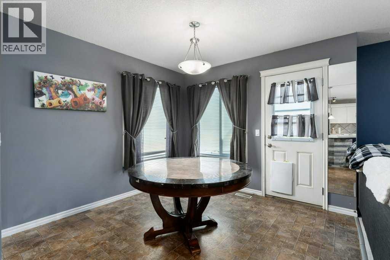
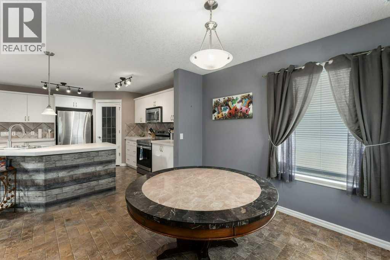
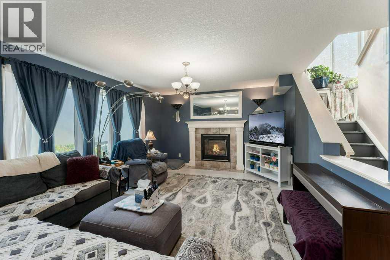
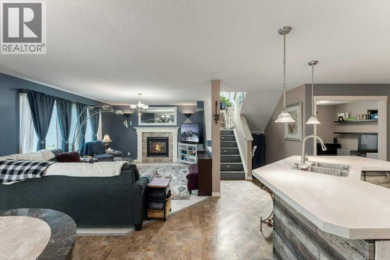
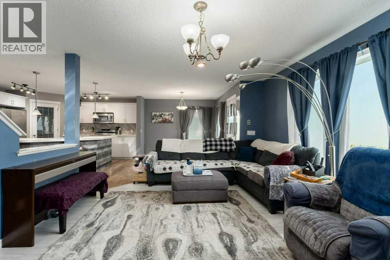
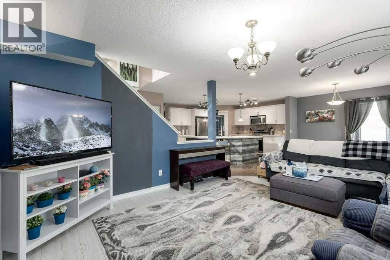
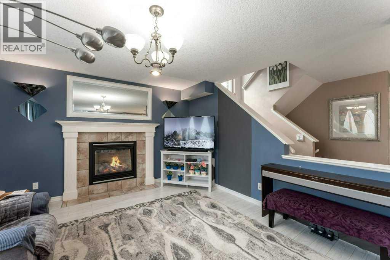
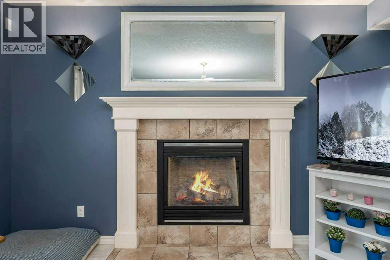
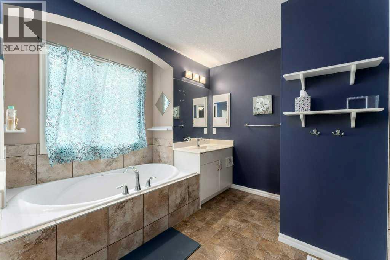
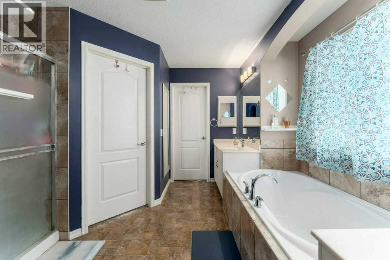
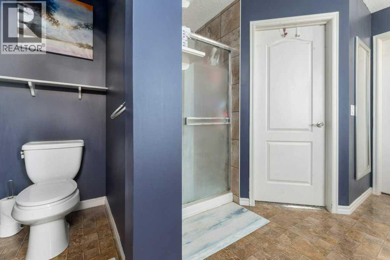
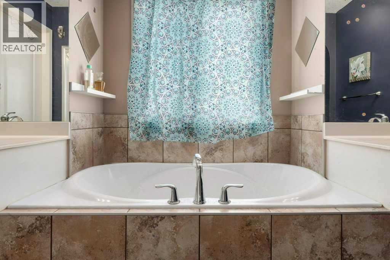
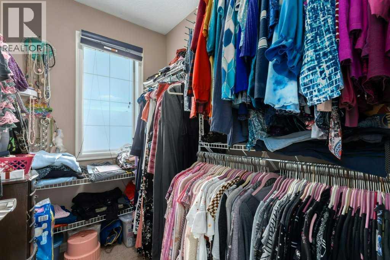
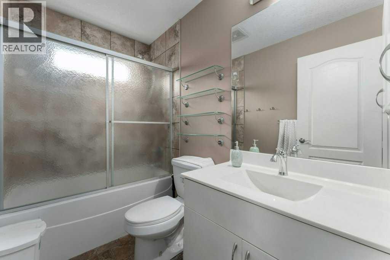
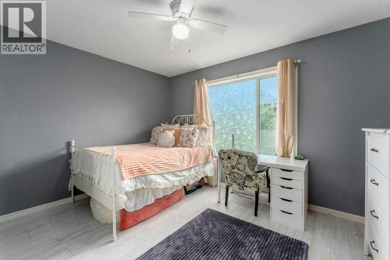
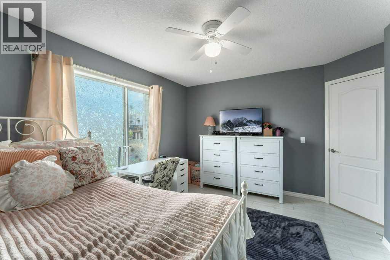
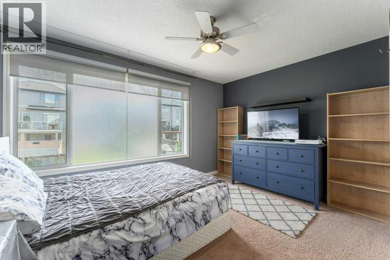
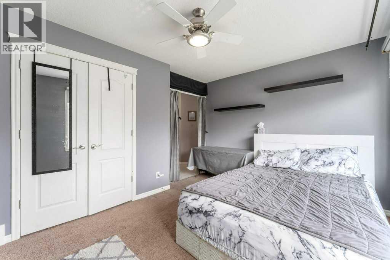
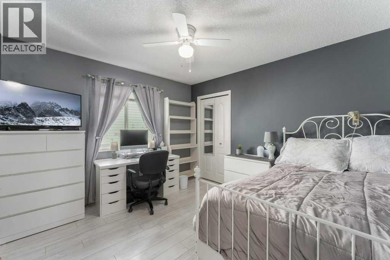
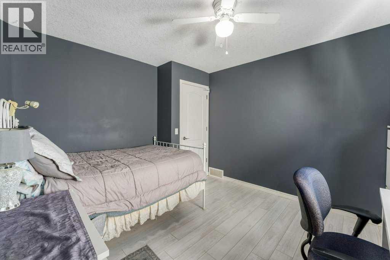
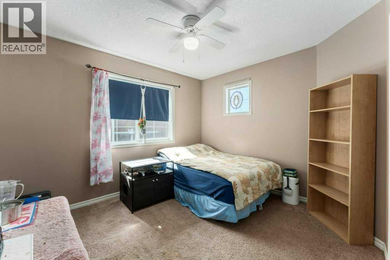
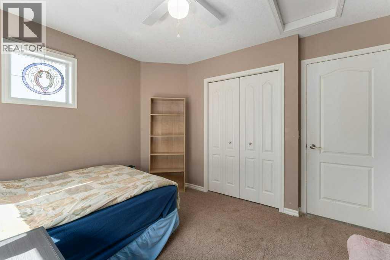
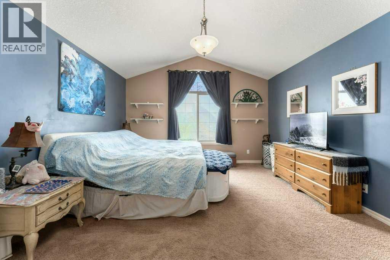
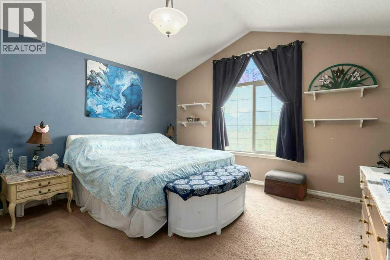
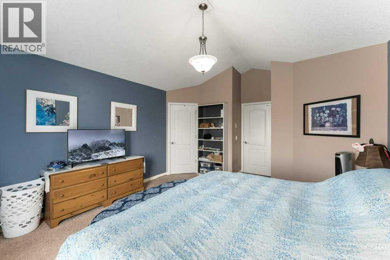
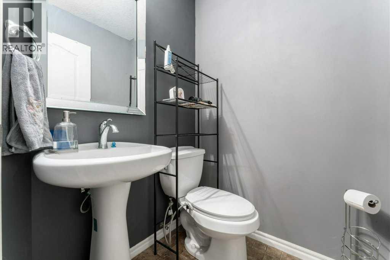
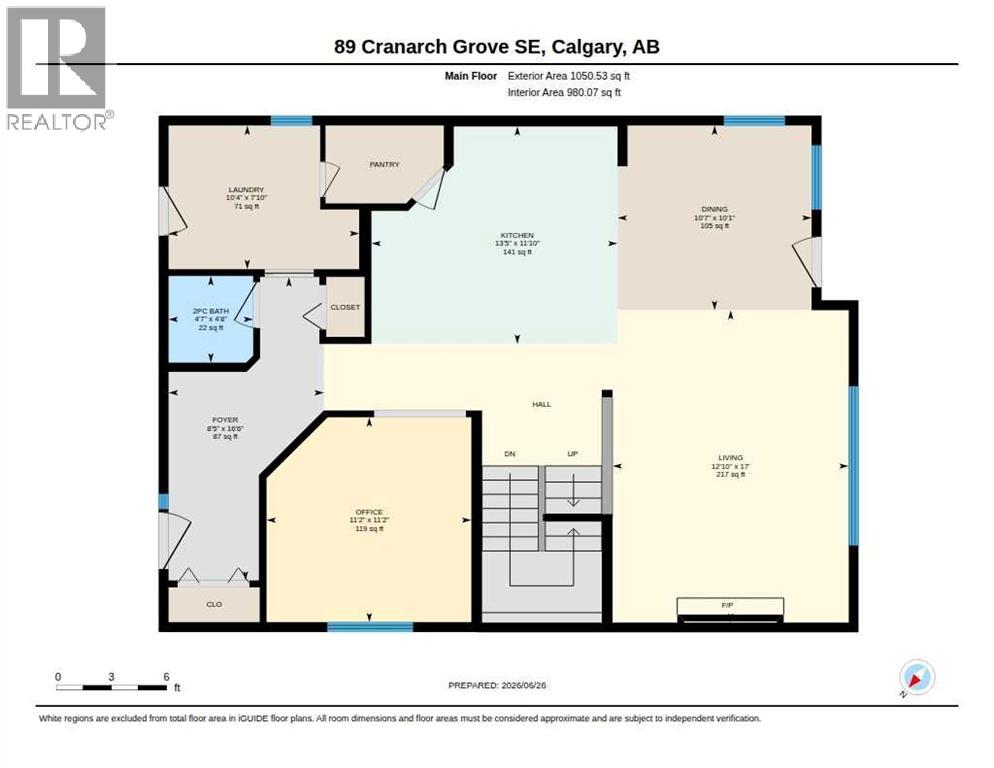
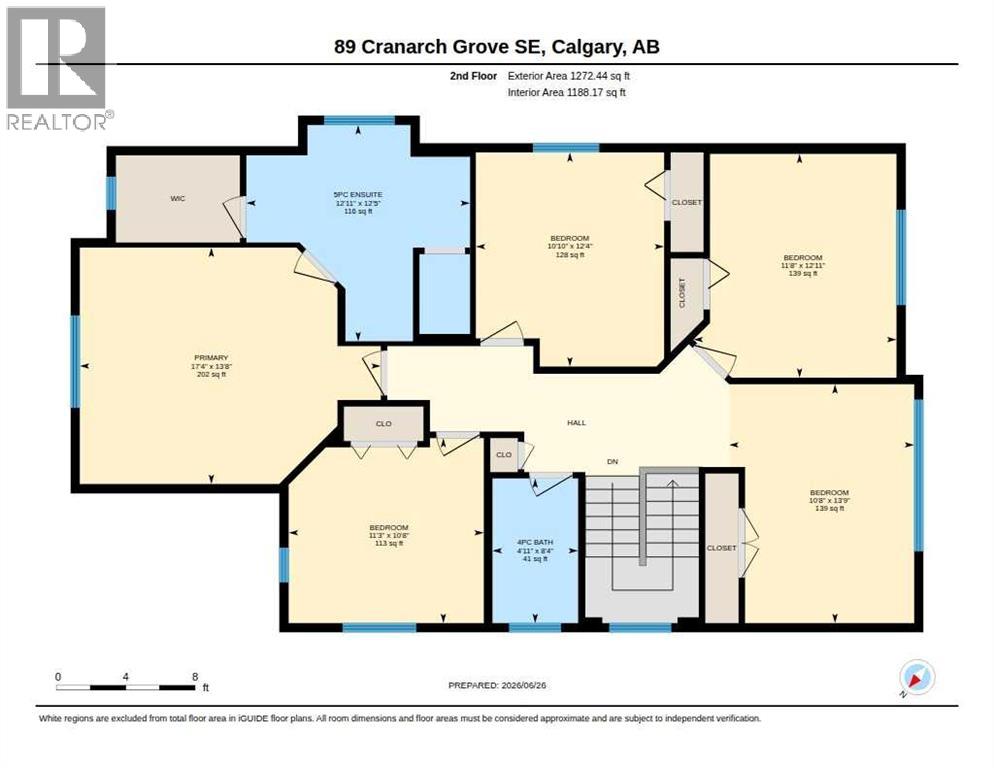
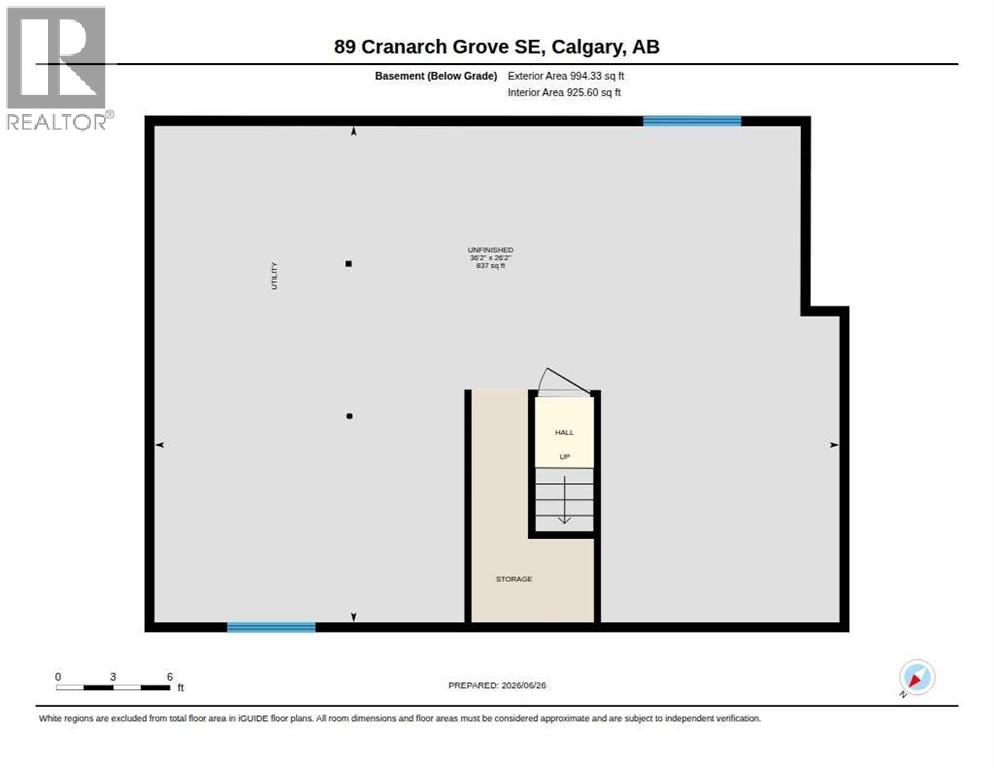
Nestled on a serene street in the highly sought-after community of Cranston, this exceptional 5-bedroom, 2-storey residence boasts over 2,300 square feet of living space and a sun-drenched, south-facing backyard—an unparalleled opportunity you won't want to overlook!The main floor features a gourmet kitchen showcasing elegant white cabinetry, a spacious kitchen island complete with a breakfast bar, and stylish pendant lighting overhead. The walk-through pantry adds convenience and functionality. Adjacent to the kitchen, the dining area seamlessly flows into the bright and spacious living room, which features a cozy gas fireplace—ideal for gatherings and relaxation. The main floor also includes a flex room perfect for a home office, as well as a powder room and a well-appointed laundry room for added convenience.Moving to the upper level, you’ll find a common 4-piece bathroom and five generously sized bedrooms, including the luxurious primary suite. This serene retreat offers a deep soaker tub, a separate shower, dual sinks, and a spacious walk-in closet—perfect for your personal sanctuary.The unfinished lower level presents a blank canvas, ideal for storage or your creative vision. Whether you envision a recreational room, an additional bedroom, or a full bathroom, the possibilities are endless.Step outside to enjoy the long, sunny days of summer in the fully fenced and beautifully landscaped backyard, which is perfect for outdoor entertaining or simply relaxing in the sun.Conveniently located just a short walk from the ridge, community center, shops, restaurants, parks, playgrounds, and transit, this home truly offers the best of both comfort and community living. Don’t miss out on this remarkable opportunity—schedule your viewing today! (id:51913)
Property Details
| Amenities Near By : Park, Playground, Recreation Nearby, Schools, Shopping |
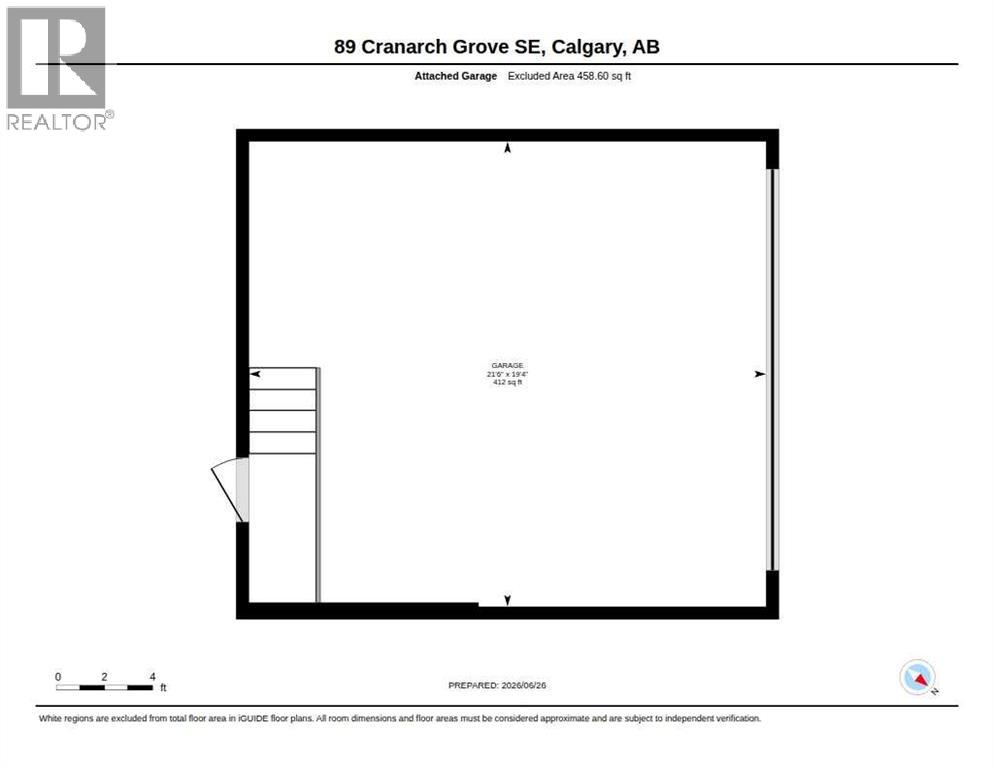
| Parking Space Total : 4 |
| Plan : 0913057 |
| Structure : Deck |
| MLS® Number : A2325142 |
| Property Type : Single Family |
| Community Name : Cranston |
Building
| Bathroom Total : 3 |
| Bedrooms Above Ground : 5 |
| Bedrooms Total : 5 |
| Amenities : Recreation Centre |
| Appliances : Washer, Refrigerator, Water Softener, Dishwasher, Stove, Dryer, Garage Door Opener |
| Basement Development : Unfinished |
| Basement Type : Full (unfinished) |
| Constructed Date : 2010 |
| Construction Material : Wood Frame |
| Construction Style Attachment : Detached |
| Cooling Type : Central Air Conditioning |
| Exterior Finish : Stucco |
| Fireplace Present : Yes |
| Fireplace Total : 1 |
| Flooring Type : Carpeted, Laminate, Tile |
| Foundation Type : Poured Concrete |
| Half Bath Total : 1 |
| Heating Fuel : Natural Gas |
| Heating Type : Forced Air |
| Stories Total : 2 |
| Size Interior : 2323 Sqft |
| Total Finished Area : 2322.97 Sqft |
| Type : House |
Land
| Size Total : 454 M2|4,051 - 7,250 Sqft |
| Size Total Text : 454 M2|4,051 - 7,250 Sqft |
| Size Frontage : 12.23 M |
| Acreage : No |
| Land Amenities : Park, Playground, Recreation Nearby, Schools, Shopping |
| Fence Type : Fence |
| Size Irregular : 454.00 |
| Zoning Description : R-g |
Rooms
| Level | Type | Dimensions |
|---|---|---|
| Main Level | 2pc Bathroom | 4.67 Ft x 4.58 Ft |
| Main Level | Dining Room | 10.08 Ft x 10.58 Ft |
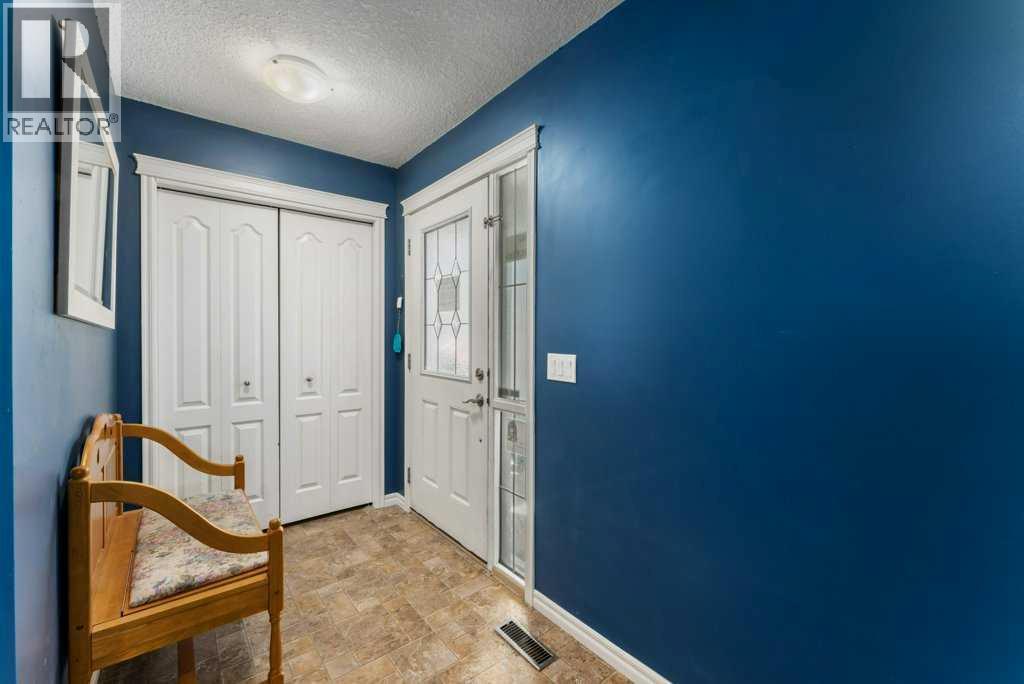
| Main Level | Foyer | 16.50 Ft x 8.42 Ft |
| Main Level | Kitchen | 11.83 Ft x 13.42 Ft |
| Main Level | Laundry Room | 7.83 Ft x 10.33 Ft |
| Main Level | Living Room | 17.00 Ft x 12.83 Ft |
| Main Level | Office | 11.17 Ft x 11.17 Ft |
| Main Level | Primary Bedroom | 13.67 Ft x 17.33 Ft |
| Upper Level | 4pc Bathroom | 8.33 Ft x 4.92 Ft |
| Upper Level | 5pc Bathroom | 12.42 Ft x 12.92 Ft |
| Upper Level | Bedroom | 13.75 Ft x 10.67 Ft |
| Upper Level | Bedroom | 12.33 Ft x 10.83 Ft |
| Upper Level | Bedroom | 12.92 Ft x 11.67 Ft |
| Upper Level | Bedroom | 10.67 Ft x 11.25 Ft |
Map
Agents and Offices
- Thomas M. Calvert
- Office: RE/MAX Landan Real Estate