


House

Year Built: 1967

Area: 1205 sqft

Bedrooms: 4

Bathrooms: 3

Fireplaces: 1

Car Parking: 2
5212 Valiant Drive Nw Calgary, Alberta T3A 0Y7
$842,000
Description
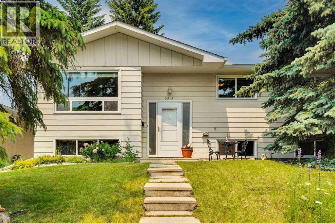
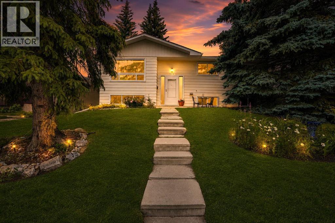
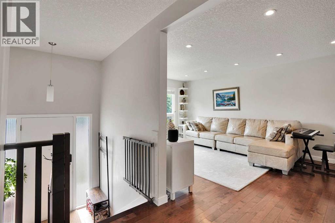
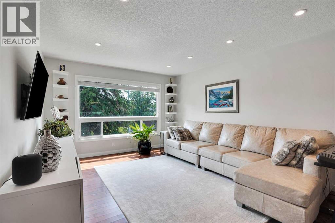
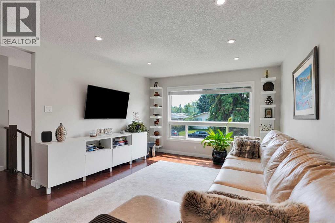
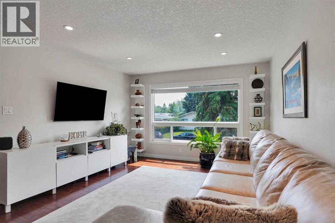
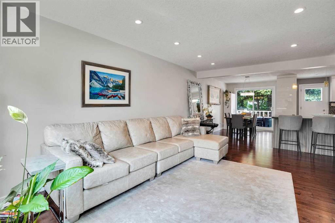
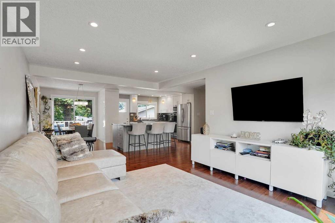
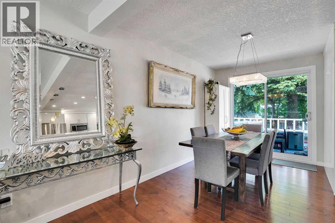
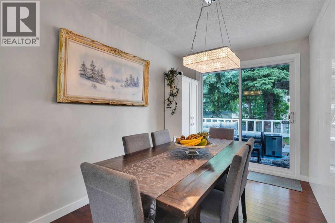
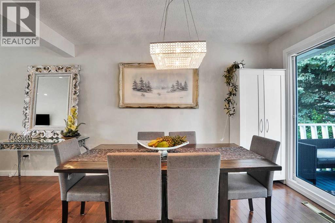
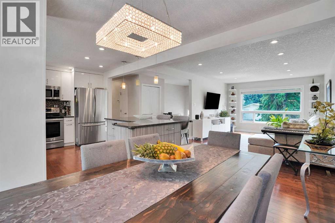
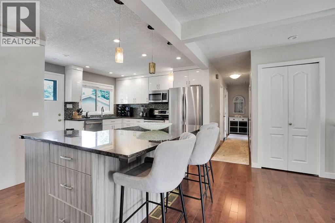
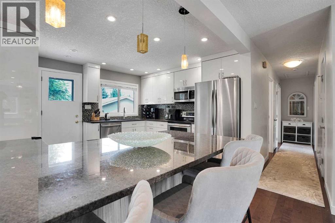
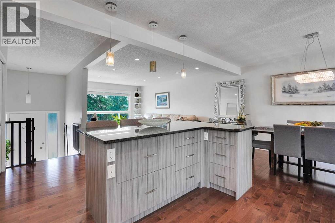
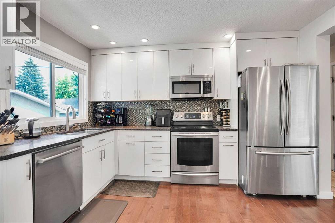
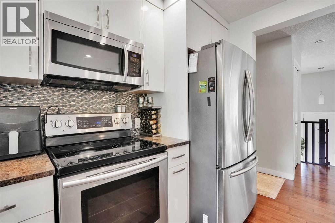
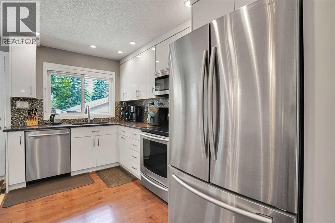
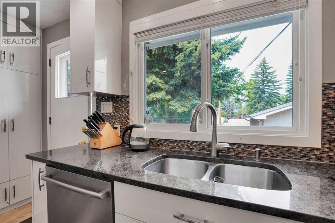
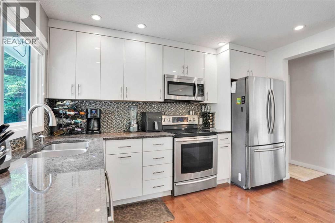
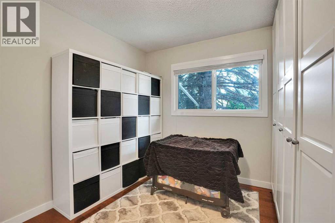
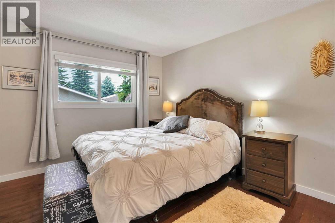
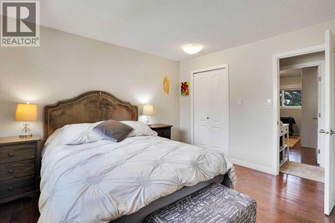
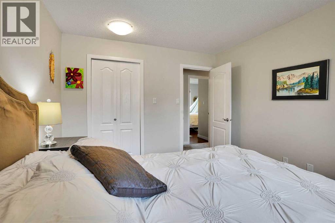
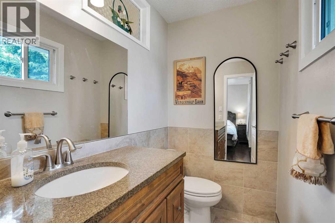
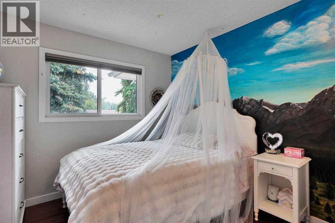
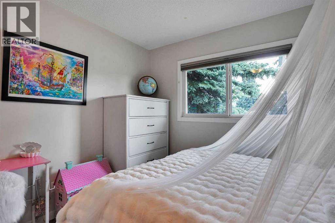
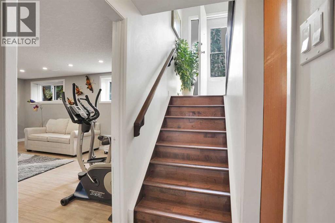
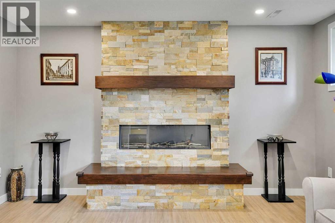
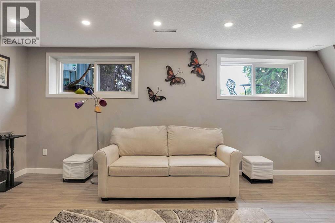
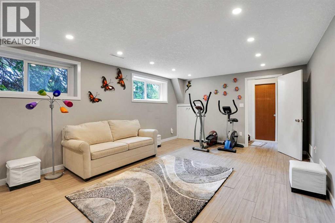
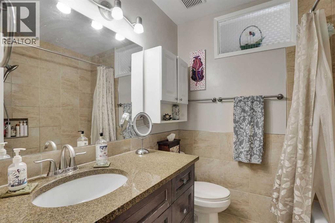
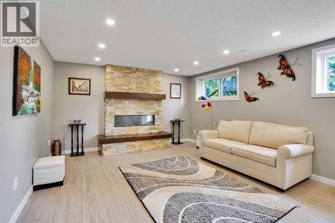
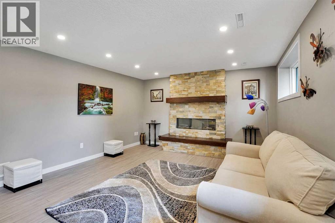
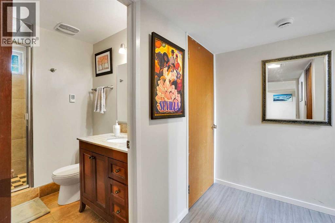
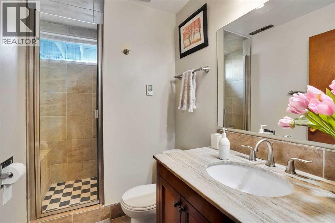
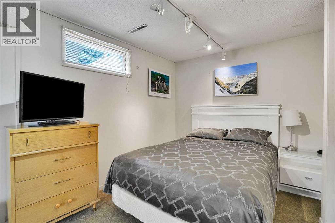
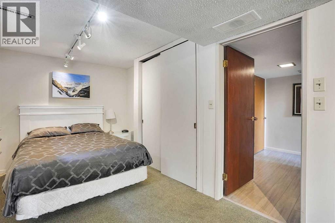
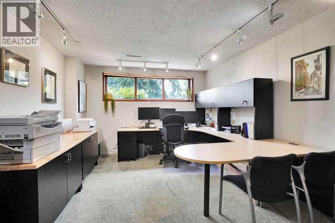
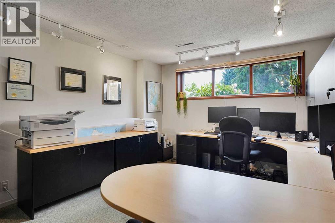
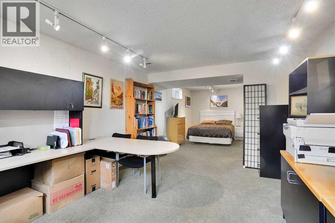
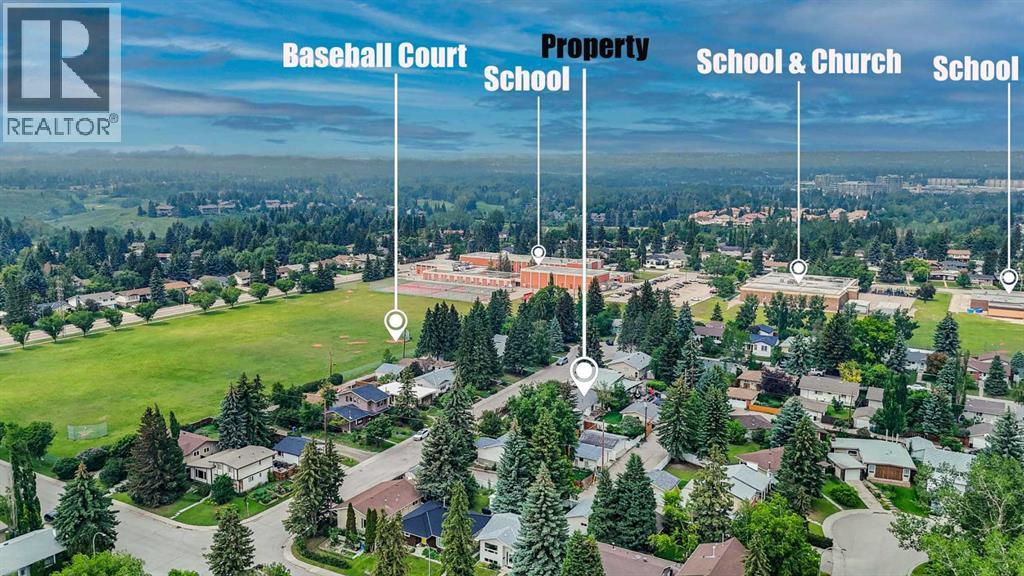
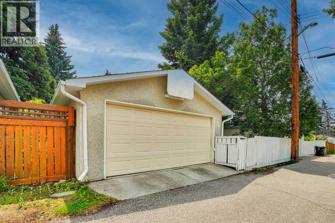
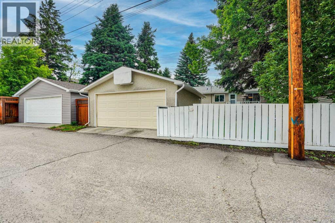
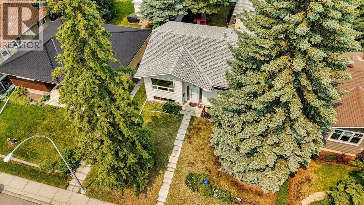
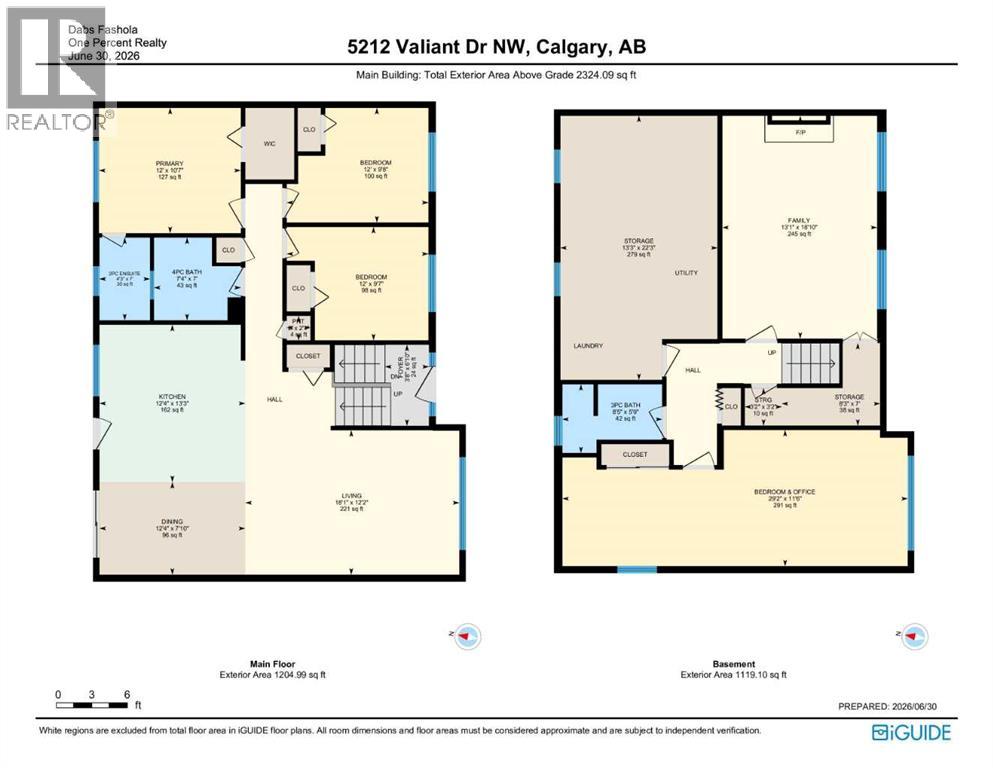
Welcome to this beautifully refreshed bi-level in Varsity — one of NW Calgary's most established and sought-after communities. Minutes from the University of Calgary, Market Mall, Bowmont Natural Park, ravines, golf courses, playgrounds and scenic pathways, with three top-rated schools in the neighbourhood, this location truly delivers. This home offers 4 bedrooms and 2.5 bathrooms, featuring a thoughtfully designed layoutand abundant storage throughout. The open-concept main floor features a bright living room with custom built-in shelving, flowing into a beautifully renovated high-end kitchen showcasing a stunning Labrador granite island. The updates include hardwood flooring, doors and carpet replaced, double-pane windows, and a new hot water tank (2025), making the home move-in-ready. Downstairs, the finished basement extends the livingspace with a cozy rumpus room anchored by an electric fireplace and a striking statement brick accent wall — the perfect spot to unwind or entertain. A dedicated home office provides a quiet space to work from home, an additional bedroom, and a finished basement bathroom with a heated floor, add a touch of everyday luxury. Outside, an oversized double-detached garage provides exceptional space for parking, storage, or aworkshop setup. With its prime Varsity location near top-rated public and private schools, shopping, parks, and easy access to Crowchild and Shaganappi Trail, this updated bi-level offers comfort, character, and flexible living space in one of Calgary's most desirable NW communities. Call your favourite REALTOR® to book your showing today! (id:51913)
Property Details
| Amenities Near By : Park, Playground, Schools, Shopping |
| Features : Back Lane, Pvc Window, No Smoking Home |
| Parking Space Total : 2 |
| Plan : 4263jk |
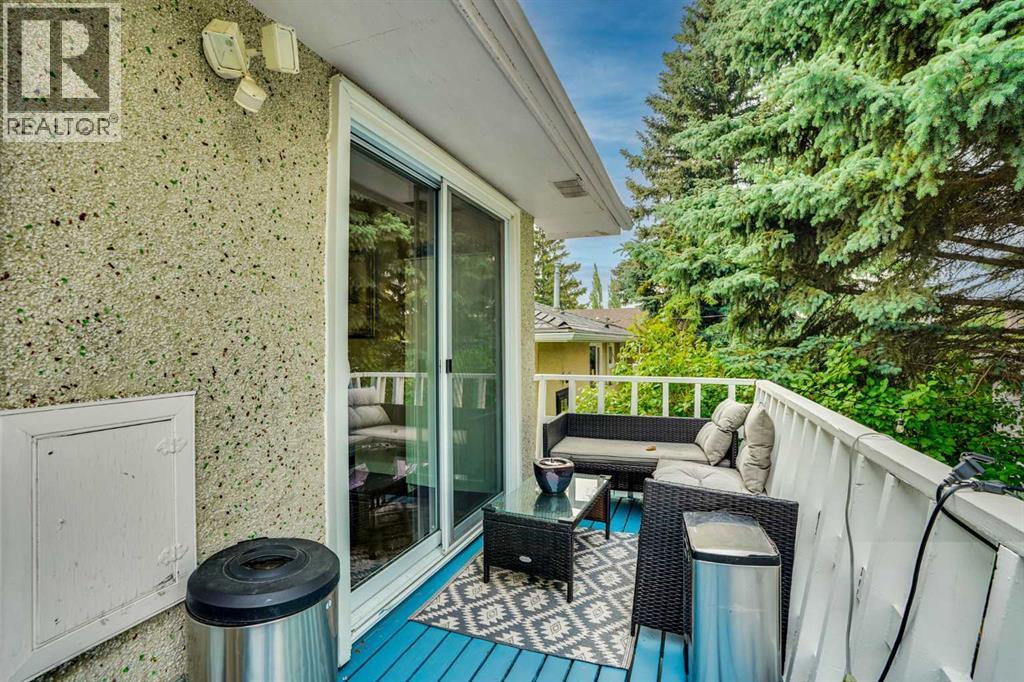
| Structure : Deck |
| MLS® Number : A2322183 |
| Property Type : Single Family |
| Community Name : Varsity |
Building
| Bathroom Total : 3 |
| Bedrooms Above Ground : 3 |
| Bedrooms Below Ground : 1 |
| Bedrooms Total : 4 |
| Appliances : Washer, Refrigerator, Dishwasher, Stove, Dryer, Microwave Range Hood Combo |
| Architectural Style : Bi-level |
| Basement Development : Finished |
| Basement Type : Full (finished) |
| Constructed Date : 1967 |
| Construction Material : Wood Frame |
| Construction Style Attachment : Detached |
| Cooling Type : None |
| Fireplace Present : Yes |
| Fireplace Total : 1 |
| Flooring Type : Carpeted, Hardwood, Tile, Vinyl |
| Foundation Type : Poured Concrete |
| Half Bath Total : 1 |
| Heating Fuel : Natural Gas |
| Heating Type : Other, Forced Air |
| Size Interior : 1205 Sqft |
| Total Finished Area : 1204.99 Sqft |
| Type : House |
Land
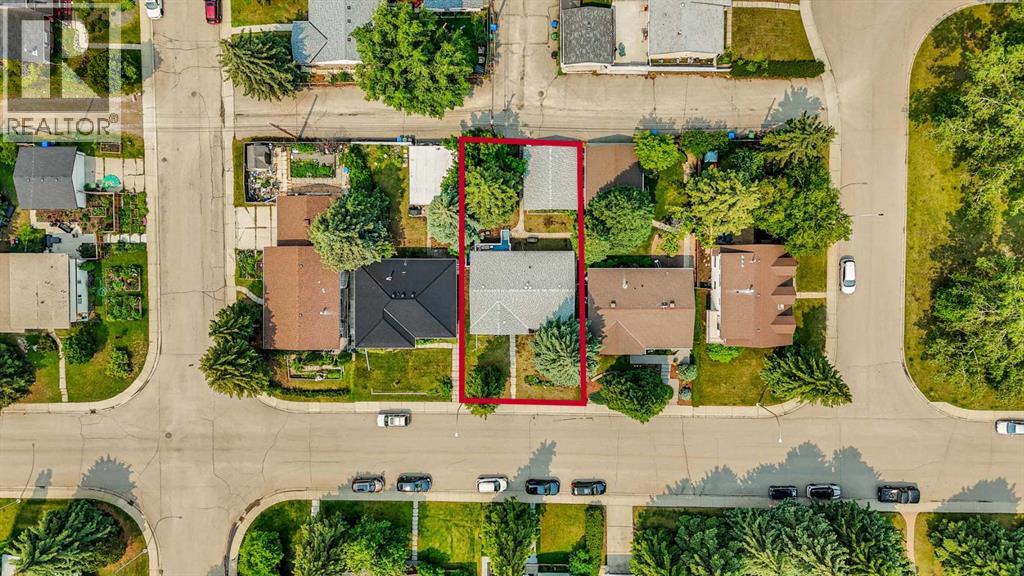
| Size Total : 511 M2|4,051 - 7,250 Sqft |
| Size Total Text : 511 M2|4,051 - 7,250 Sqft |
| Size Frontage : 4.64 M |
| Acreage : No |
| Land Amenities : Park, Playground, Schools, Shopping |
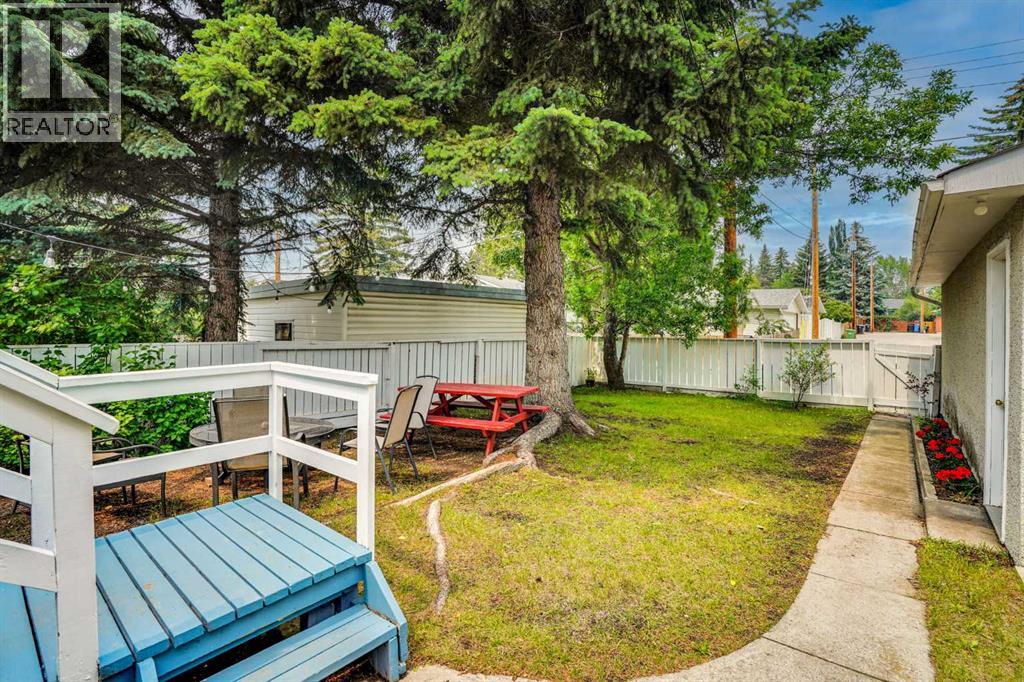
| Fence Type : Fence |
| Landscape Features : Landscaped |
| Size Depth : 10.25 M |
| Size Irregular : 511.00 |
| Zoning Description : R-cg |
Rooms
| Level | Type | Dimensions |
|---|---|---|
| Basement | Family Room | 13.08 Ft x 18.83 Ft |
| Basement | Bedroom | 29.17 Ft x 11.50 Ft |
| Basement | 3pc Bathroom | 8.42 Ft x 5.75 Ft |
| Main Level | Living Room | 18.08 Ft x 12.17 Ft |
| Main Level | Dining Room | 12.33 Ft x 7.83 Ft |
| Main Level | Kitchen | 12.33 Ft x 13.25 Ft |
| Main Level | Foyer | 3.67 Ft x 6.83 Ft |
| Main Level | 2pc Bathroom | 4.25 Ft x 7.00 Ft |
| Main Level | 4pc Bathroom | 7.33 Ft x 7.00 Ft |
| Main Level | Primary Bedroom | 12.00 Ft x 10.58 Ft |
| Main Level | Bedroom | 12.00 Ft x 9.58 Ft |
| Main Level | Bedroom | 12.00 Ft x 9.67 Ft |
Map
Agents and Offices
- Dabs Fashola
- Office: One Percent Realty


Latest Listing

31, 5625 Silverdale Drive Nw
$379,900
187 Cranarch Circle Se
$1,550,000