House

Year Built: 2020

Area: 2599 sqft

Bedrooms: 4

Bathrooms: 3

Fireplaces: 1

Car Parking: 5
44 Timberline Way Sw Calgary, Alberta T3H 0W3
$1,220,000
Description
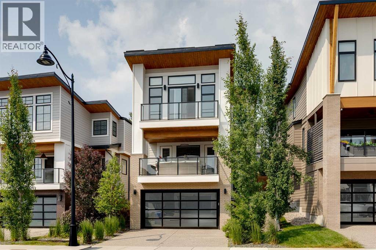
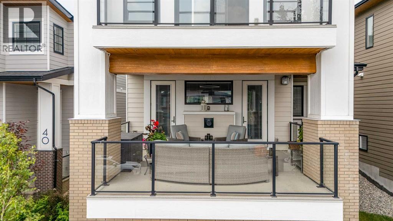
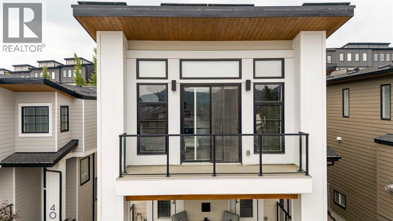
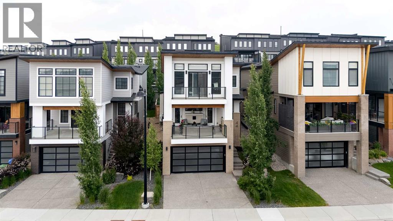
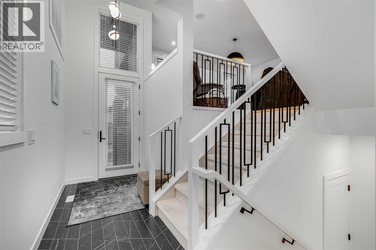
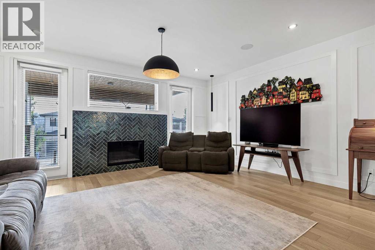
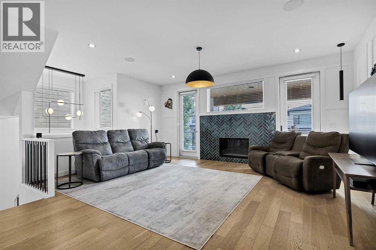
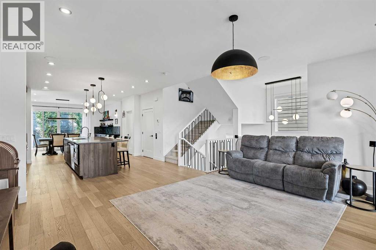
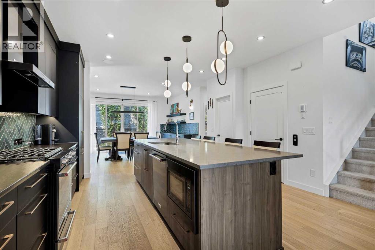
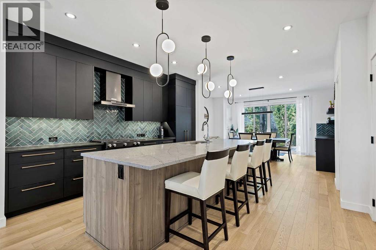
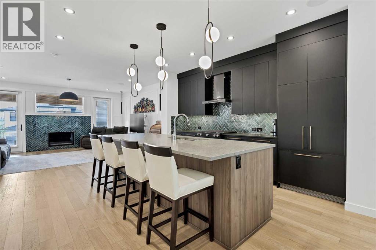
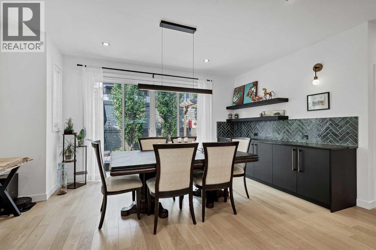
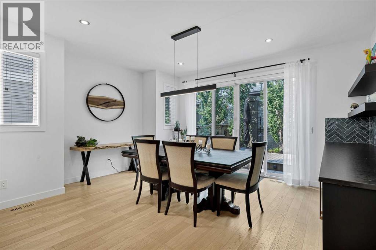
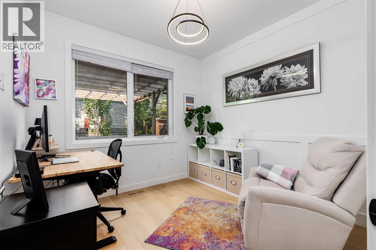
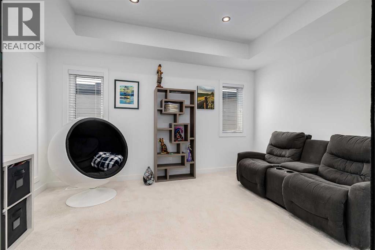
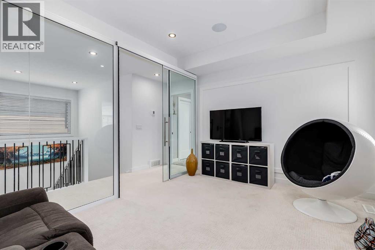
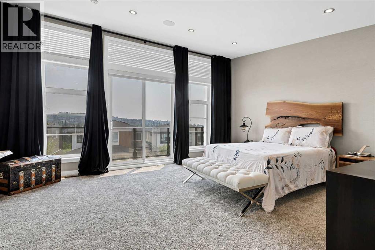
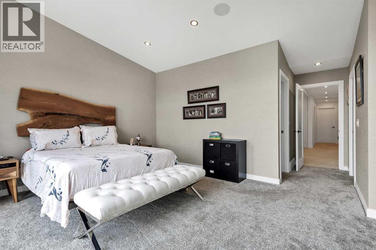
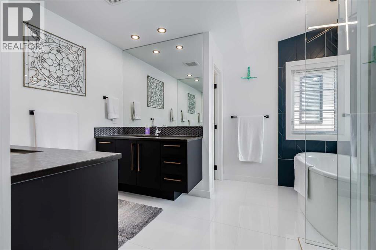
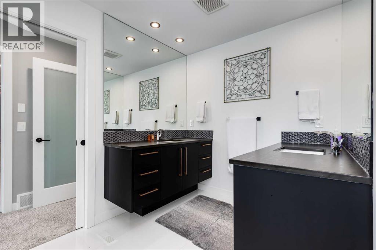
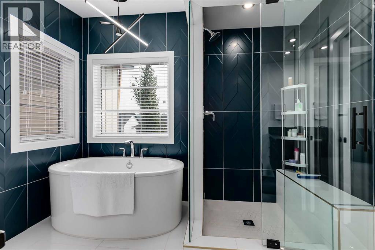
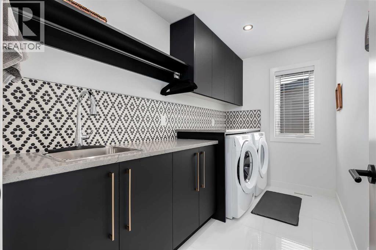
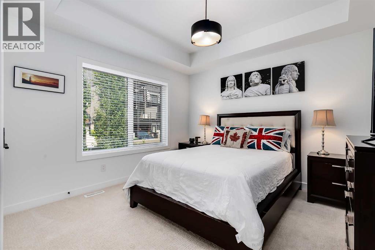
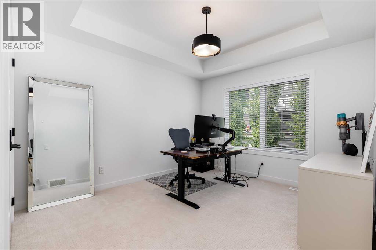
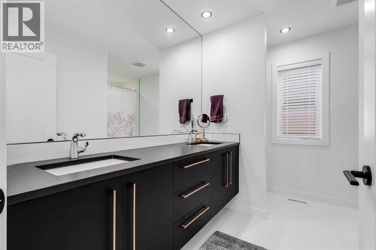
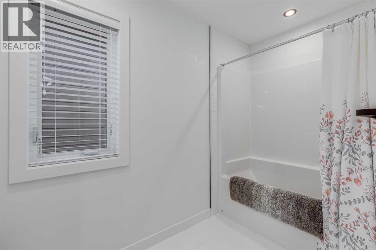
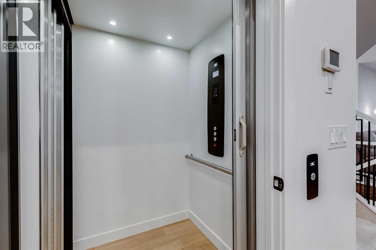
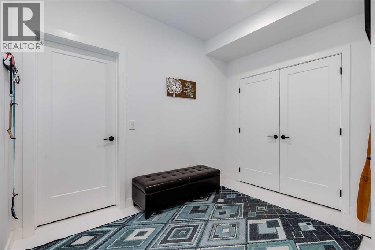
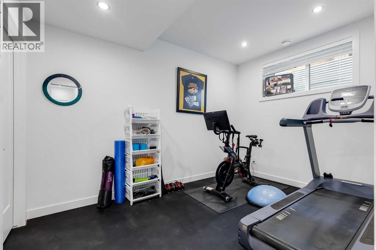
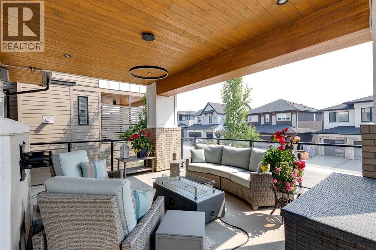
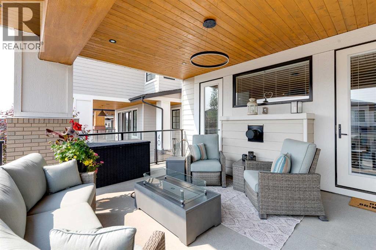
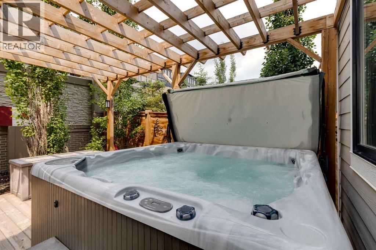
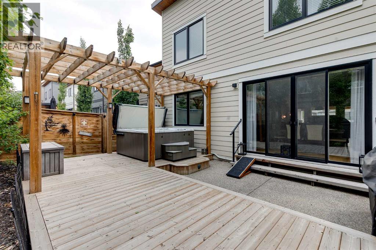
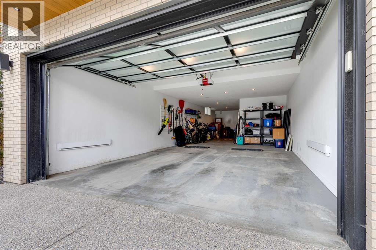
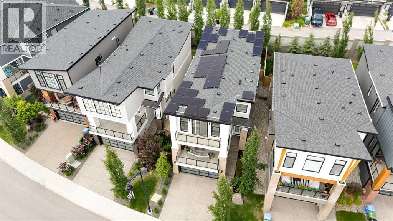
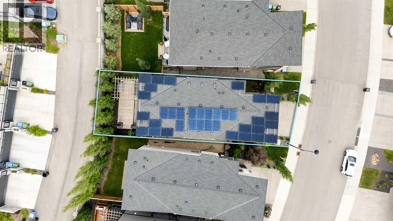
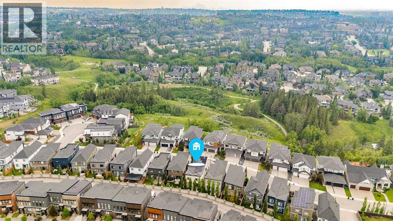
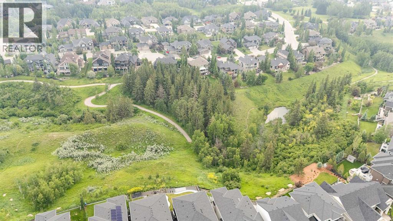
Welcome to a home that instantly feels right the moment you walk through the door. Set in prestigious Timberline Estates of Springbank Hill, this 2020-built residence was designed for the way modern professionals, families, and downsizers truly live—blending luxury, comfort, and thoughtful convenience across more than 3,000 sq. ft. of beautifully finished space.Wide plank hardwood floors, soaring 9’ ceilings, and warm designer lighting create an inviting atmosphere from the very first step. The sun-filled living room, anchored by a striking fireplace, flows effortlessly onto the generous front deck—your new favourite spot for quiet morning coffee or unwinding as the evening settles in. The chef’s kitchen is a true centerpiece, featuring a massive island, sleek built-in appliances, gas cooktop, walk-in pantry, and a stylish built-in buffet that elevates everyday dining and entertaining.Work-from-home life is effortless here, with two dedicated office spaces—a bright main-floor office and a sleek glass-walled bonus room upstairs that doubles as a second workspace or a private retreat. And whether you're bringing up groceries, hauling suitcases, or planning to enjoy this home for decades to come, the private elevator is a game-changing feature that adds comfort, accessibility, and long-term peace of mind.Upstairs, the serene primary suite feels like a boutique hotel escape, complete with 11’ ceilings, a private upper deck, custom walk-in closet, and a spa-inspired ensuite with freestanding tub and oversized glass shower. Two additional bedrooms, a beautifully finished main bath, and upper laundry complete this highly functional level.The fully developed lower level offers even more versatility with a fitness room, mudroom, and abundant storage. The triple heated garage—with a tandem bay perfect for a workshop or hobby space—includes a 220V EV-ready outlet for convenient charging.Outdoor living is exceptional, with two sun-filled spaces: a covered front deck t hat captures the morning light, and a beautifully designed, low-maintenance backyard featuring a pergola, hot tub, perennial landscaping, and underground sprinklers. With 36 solar panels, a heat pump, water softener, and central air conditioning, this home delivers year-round comfort and meaningful energy savings.Perfect for downsizers seeking accessibility, executives wanting modern luxury, or families who love Springbank Hill’s top-rated schools without the upkeep of a large yard—this is the rare home that truly offers it all. Style, comfort, efficiency, and thoughtful design come together in one of Calgary’s most desirable communities.If you’re looking for a home that feels effortless, elevated, and exactly right—welcome home. (id:51913)
Property Details
| Amenities Near By : Park, Playground, Schools, Shopping |
| Features : Elevator, Closet Organizers, No Smoking Home, Gas Bbq Hookup |
| Parking Space Total : 5 |
| Plan : 2010870 |
| Structure : Deck |
| MLS® Number : A2326265 |
| Property Type : Single Family |
| Community Name : Springbank Hill |
Building
| Bathroom Total : 3 |
| Bedrooms Above Ground : 3 |
| Bedrooms Below Ground : 1 |
| Bedrooms Total : 4 |
| Appliances : Washer, Refrigerator, Water Softener, Cooktop - Gas, Dishwasher, Oven, Dryer, Microwave, Hood Fan, Window Coverings |
| Basement Development : Finished |
| Basement Type : Full (finished) |
| Constructed Date : 2020 |
| Construction Material : Wood Frame |
| Construction Style Attachment : Detached |
| Cooling Type : Central Air Conditioning |
| Exterior Finish : Brick |
| Fire Protection : Smoke Detectors |
| Fireplace Present : Yes |
| Fireplace Total : 1 |
| Flooring Type : Carpeted, Ceramic Tile, Hardwood |
| Foundation Type : Poured Concrete |
| Half Bath Total : 1 |
| Heating Fuel : Natural Gas |
| Heating Type : Forced Air, Heat Pump |
| Stories Total : 2 |
| Size Interior : 2599 Sqft |
| Total Finished Area : 2599.42 Sqft |
| Type : House |
Land
| Size Total : 335 M2|0-4,050 Sqft |
| Size Total Text : 335 M2|0-4,050 Sqft |
| Size Frontage : 10.4 M |
| Acreage : No |
| Land Amenities : Park, Playground, Schools, Shopping |
| Fence Type : Fence |
| Landscape Features : Landscaped, Underground Sprinkler |
| Size Irregular : 335.00 |
| Zoning Description : R-g |
Rooms
| Level | Type | Dimensions |
|---|---|---|
| Basement | Bedroom | 2.79 M x 3.94 M |
| Main Level | Kitchen | 4.93 M x 4.44 M |
| Main Level | Dining Room | 3.94 M x 4.99 M |
| Main Level | Living Room | 4.85 M x 5.64 M |
| Main Level | Office | 3.03 M x 3.03 M |
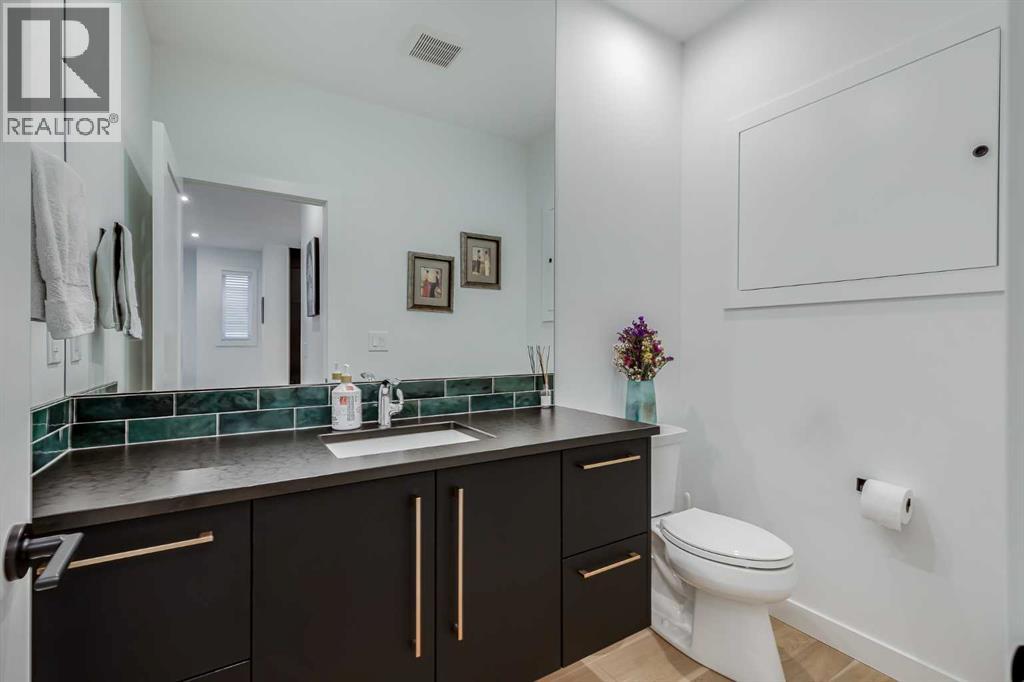
| Main Level | 2pc Bathroom | 2.34 M x 1.50 M |
| Upper Level | Bonus Room | 4.28 M x 3.26 M |
| Upper Level | Laundry Room | 1.80 M x 3.32 M |
| Upper Level | Primary Bedroom | 4.45 M x 5.79 M |
| Upper Level | Bedroom | 3.65 M x 4.18 M |
| Upper Level | Bedroom | 4.45 M x 3.32 M |
| Upper Level | 5pc Bathroom | 3.66 M x 3.11 M |
| Upper Level | 5pc Bathroom | 3.51 M x 3.06 M |
Map
Agents and Offices
- Christine Stewart
- Office: Real Broker