House

Year Built: 2024

Area: 2401 sqft

Bedrooms: 5

Bathrooms: 5

Fireplaces: 1

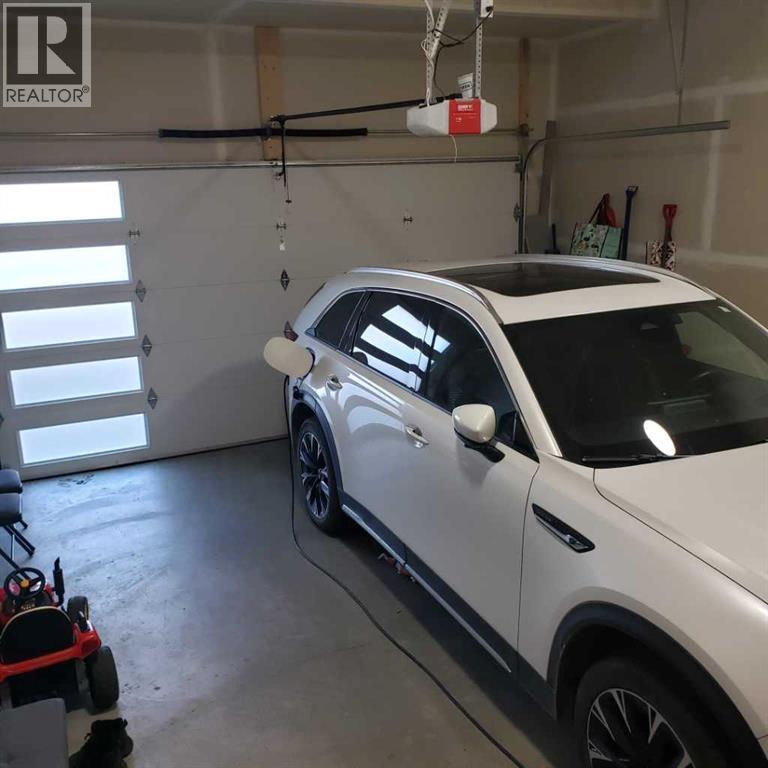
Car Parking: 4
39 Saddlecrest Link Ne Calgary, Alberta T3J 0Z3
$850,000
Description
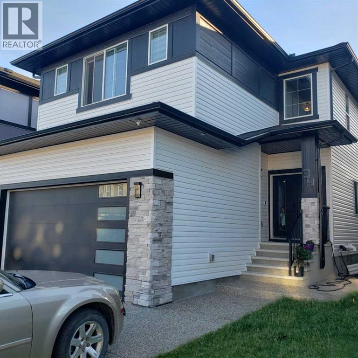
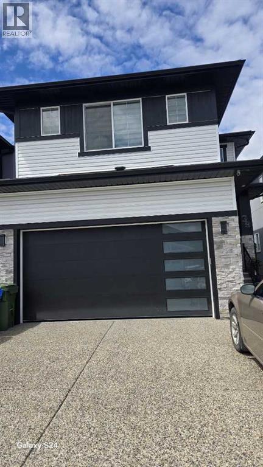
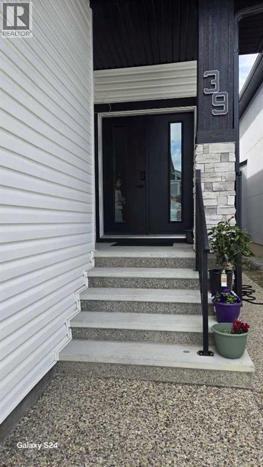
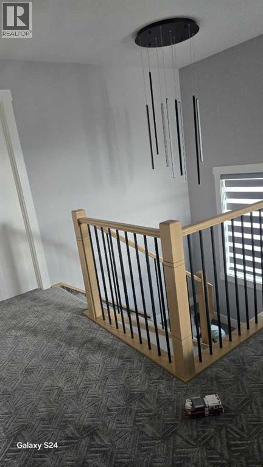
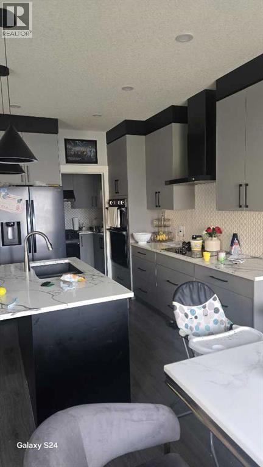
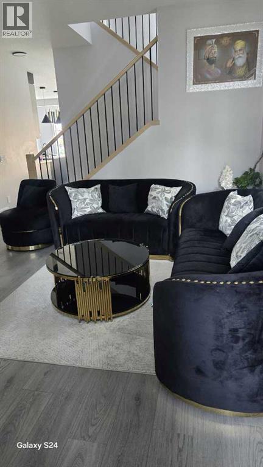
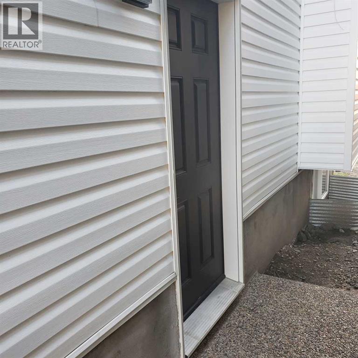
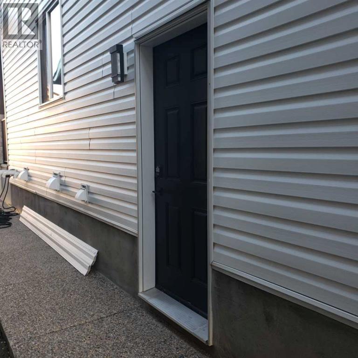
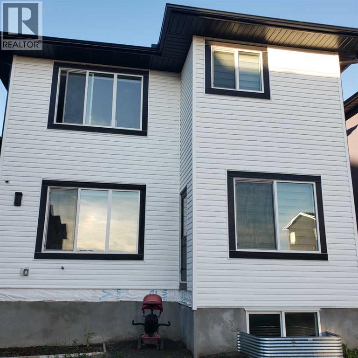
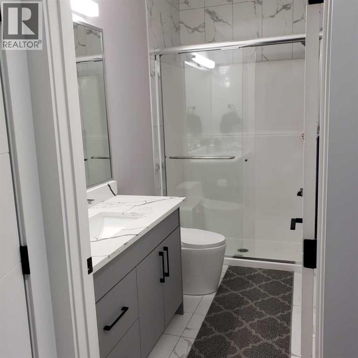
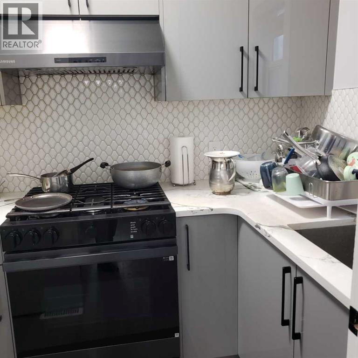
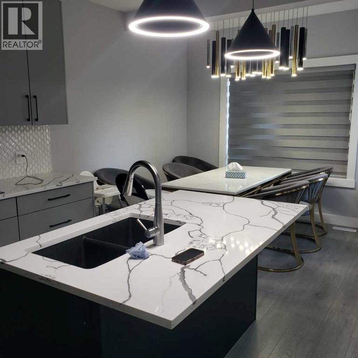
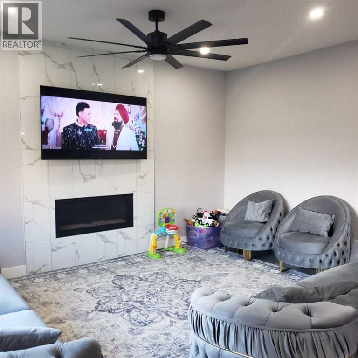
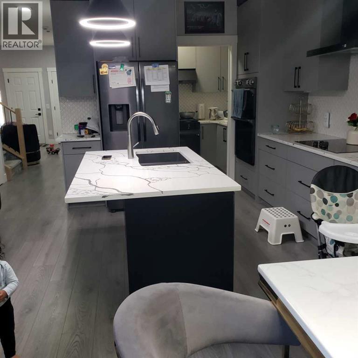
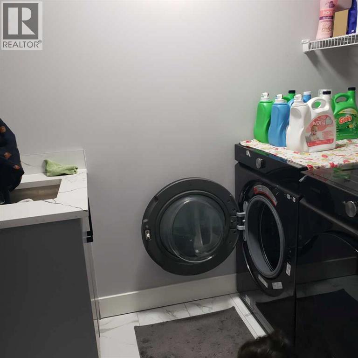
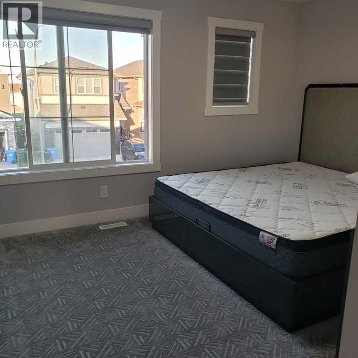
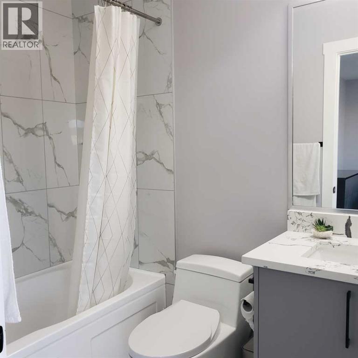
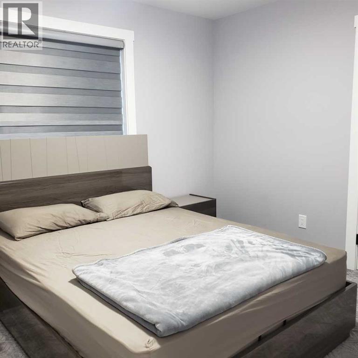
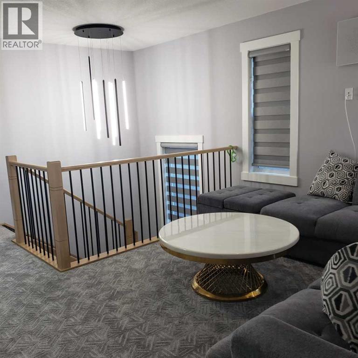
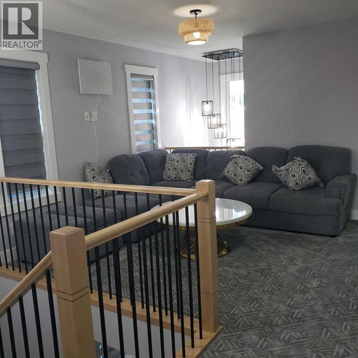
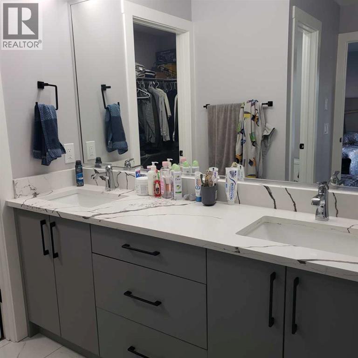
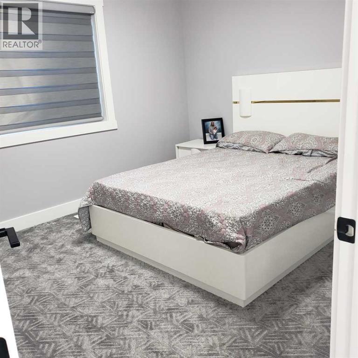
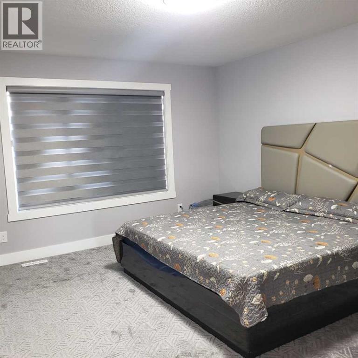
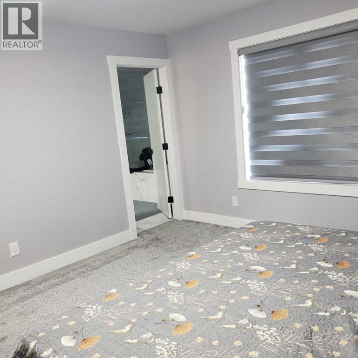
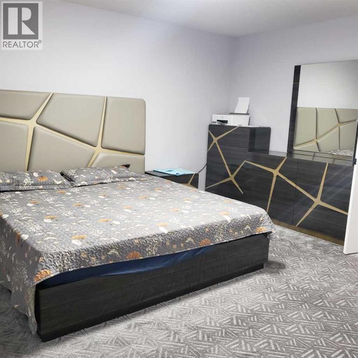
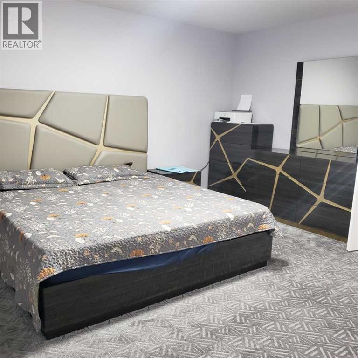
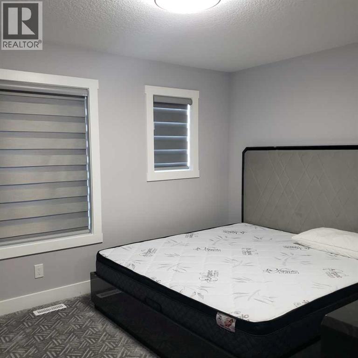
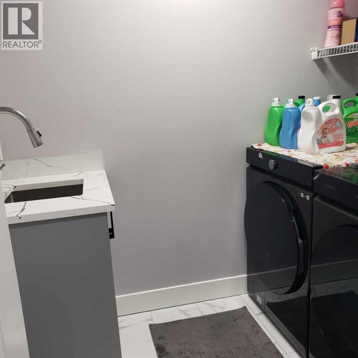
WELCOME HOME!! BEAUTIFUL 2024 BUILT WITH UPGRADES. MAIN FLOOR BEDROOM WITH FULL BATH, FOYER LIVING ROOM AREA AT ENTRANCE. LARGE FAMILY ROOM W/TILE SURROUND GAS F.P. /KITCHEN WITH ISLAND + SPICE KITCHEN IS A PLUS. TOTAL 5 BEDROOMS + BONUS AND LAUNDRY , DUAL MASTERS WITH ENSUITES, WALK-IN-CLOSETS, 9' CEILINGS , SEPARATE SIDE ENTRY FOR FUTURE BASEMENT DEV. QUIET AREA. CLOSE TO GURDWARA SAHAB, SHOPPING AND SCHOOLS. MUST SEE!! SHOW/SELL !! (id:51913)
Property Details
| Amenities Near By : Park, Playground, Schools, Shopping |
| Features : Gas Bbq Hookup |
| Parking Space Total : 4 |
| Plan : 2010633 |
| Structure : None |
| MLS® Number : A2326111 |
| Property Type : Single Family |
| Community Name : Saddle Ridge |
Building
| Bathroom Total : 5 |
| Bedrooms Above Ground : 5 |
| Bedrooms Total : 5 |
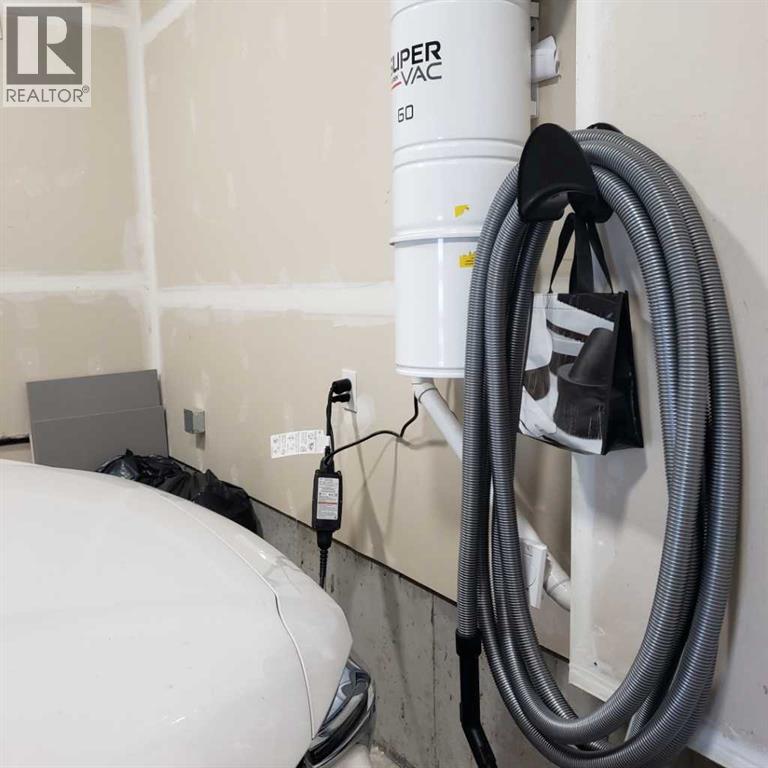
| Appliances : Refrigerator, Oven - Electric, Water Purifier, Stove, Oven - Built-in, Hood Fan, Window Coverings, Garage Door Opener, Washer & Dryer |
| Basement Development : Unfinished |
| Basement Features : Separate Entrance |
| Basement Type : Full (unfinished) |
| Constructed Date : 2024 |
| Construction Material : Poured Concrete, Wood Frame |
| Construction Style Attachment : Detached |
| Cooling Type : None |
| Exterior Finish : Concrete, Stone, Vinyl Siding |
| Fireplace Present : Yes |
| Fireplace Total : 1 |
| Flooring Type : Carpeted, Laminate, Tile |
| Foundation Type : Poured Concrete |
| Heating Fuel : Natural Gas |
| Heating Type : Forced Air |
| Stories Total : 2 |
| Size Interior : 2401 Sqft |
| Total Finished Area : 2401 Sqft |
| Type : House |
Land
| Size Total : 3552 Sqft|0-4,050 Sqft |
| Size Total Text : 3552 Sqft|0-4,050 Sqft |
| Size Frontage : 10.1 M |
| Acreage : No |
| Land Amenities : Park, Playground, Schools, Shopping |
| Fence Type : Not Fenced |
| Size Depth : 32.7 M |
| Size Irregular : 3552.00 |
| Zoning Description : R-g |
Rooms
| Level | Type | Dimensions |
|---|---|---|
| Second Level | Primary Bedroom | 15.50 M x 13.40 M |
| Second Level | Bedroom | 12.20 M x 10.50 M |
| Second Level | Bedroom | 11.10 M x 9.11 M |
| Second Level | Bedroom | 13.80 M x 10.11 M |
| Second Level | Bonus Room | 13.10 M x 10.10 M |
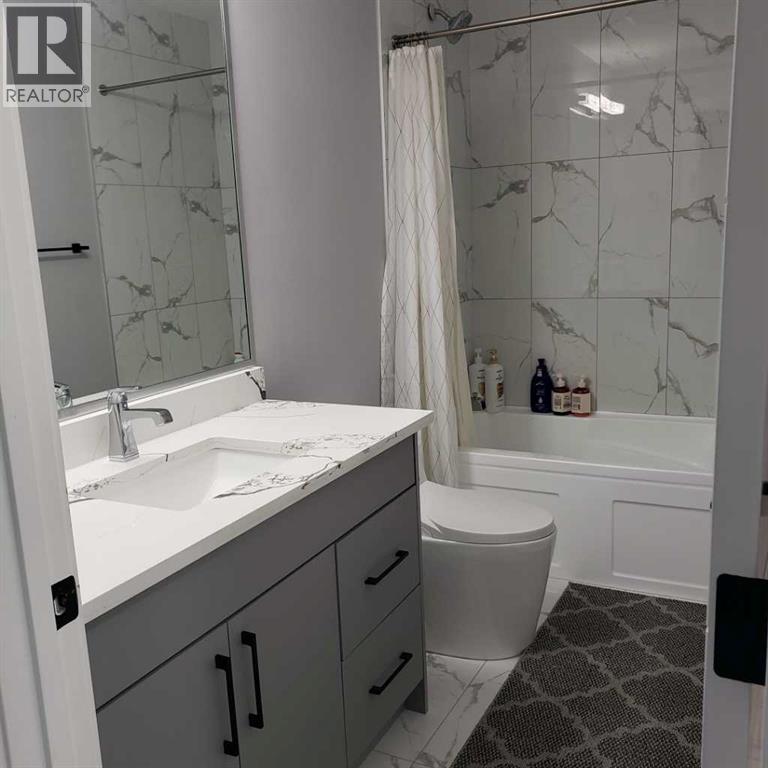
| Second Level | 4pc Bathroom | Measurements not available |
| Second Level | 4pc Bathroom | Measurements not available |
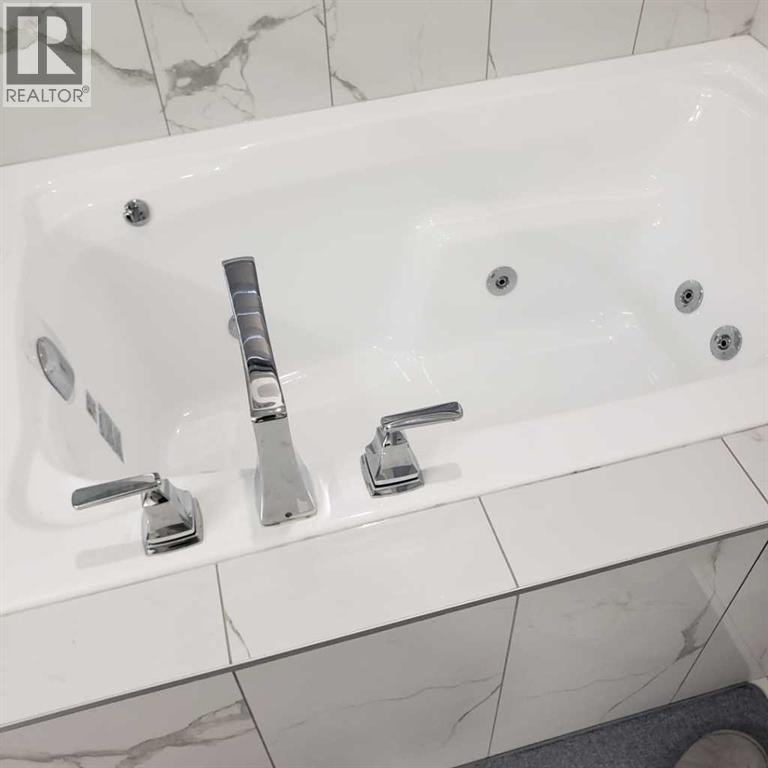
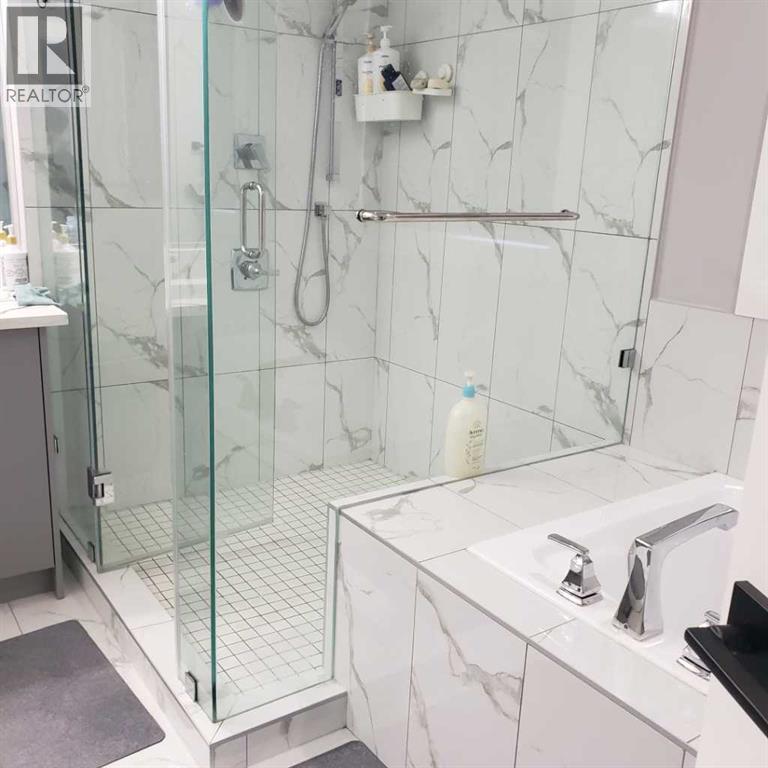
| Second Level | 5pc Bathroom | Measurements not available |
| Main Level | Living Room | 13.11 M x 11.90 M |
| Main Level | Dining Room | 10.50 M x 9.10 M |
| Main Level | Family Room | 15.30 M x 13.10 M |
| Main Level | Bedroom | 10.00 M x 7.60 M |
| Main Level | Kitchen | 11.30 M x 10.50 M |
| Main Level | 4pc Bathroom | 9.11 M x 4.11 M |
| Main Level | Other | 9.11 M x 5.40 M |
| Main Level | 4pc Bathroom | Measurements not available |
Map
Agents and Offices
- Jaswinder Johal
- Office: Real Estate Professionals Inc.