House

Year Built: 2024

Area: 2270 sqft

Bedrooms: 6

Bathrooms: 4

Fireplaces: 1

Car Parking: 4
305 Lucas Place Nw Calgary, Alberta T3P 2E4
$959,900
Description
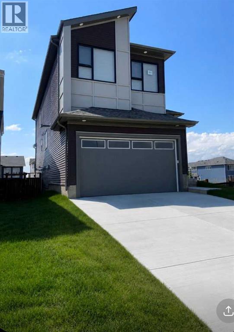
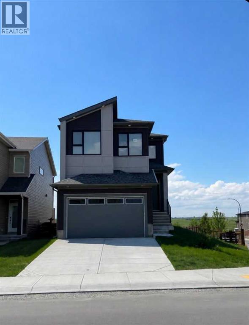
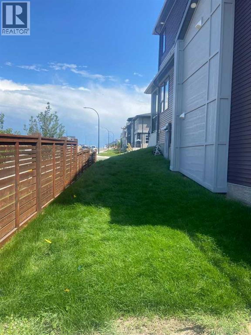
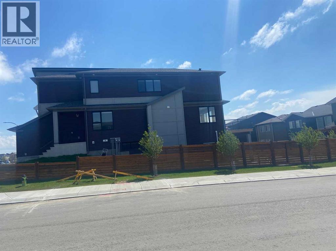
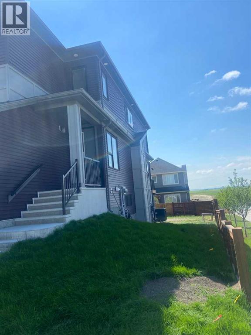
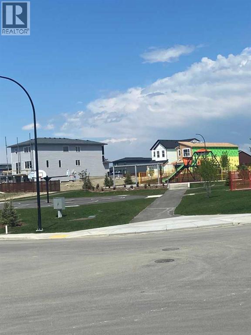
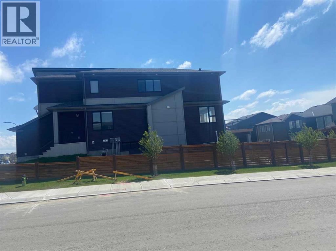
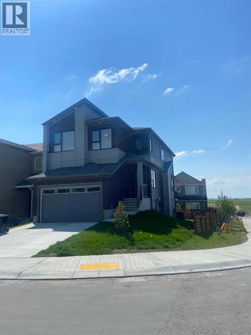
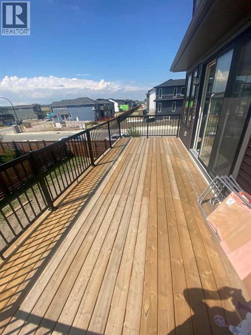
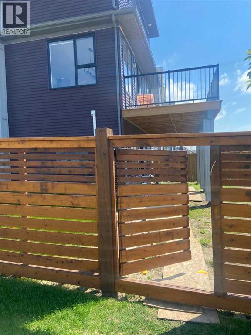
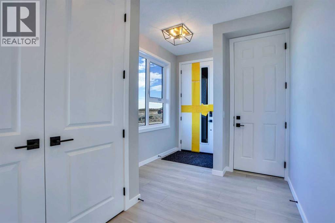
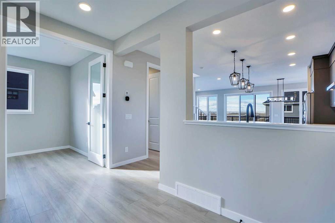
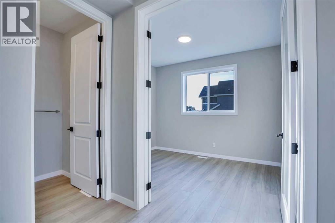
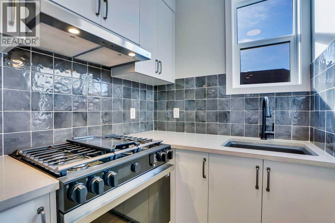
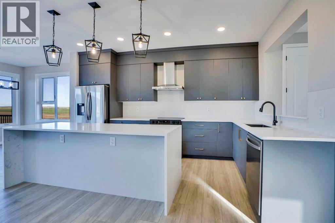
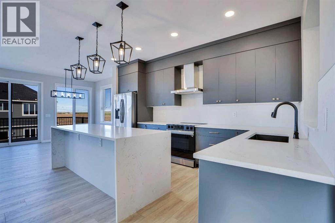
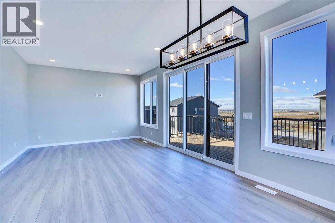
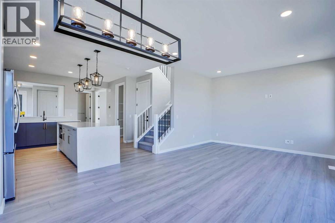
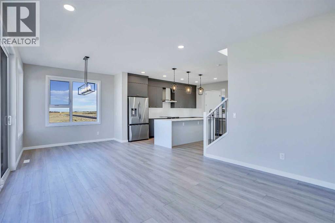
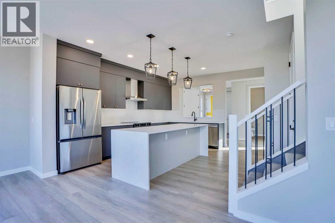
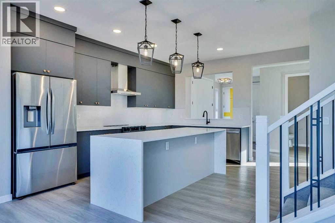
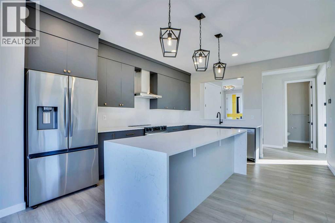
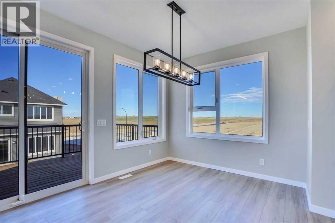
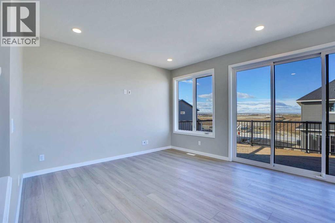
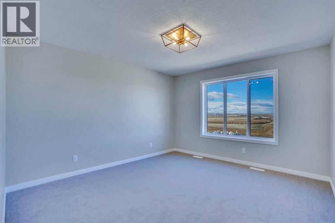
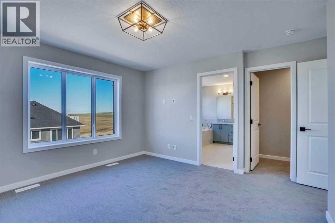
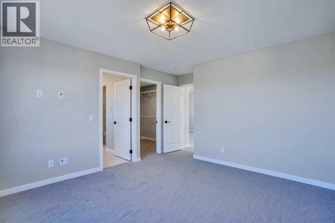
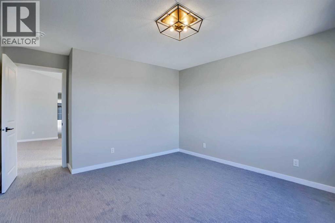
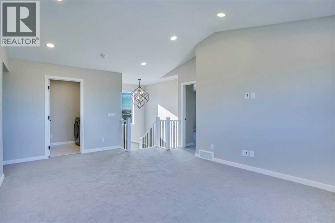
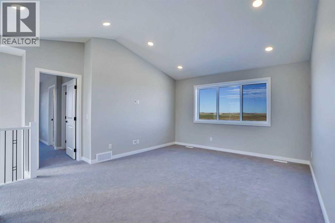
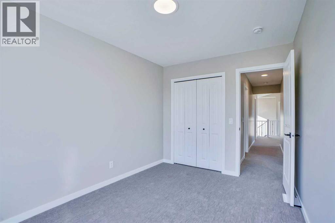
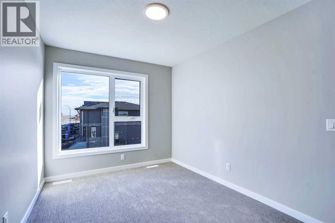
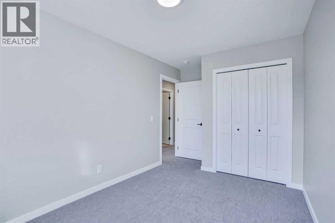
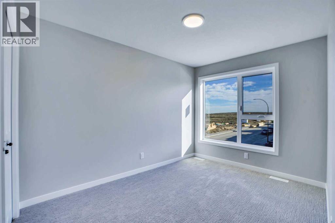
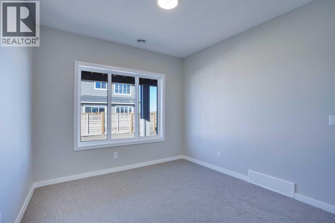
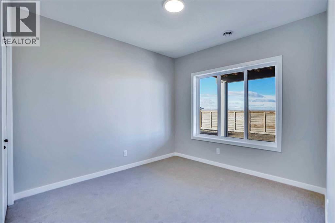
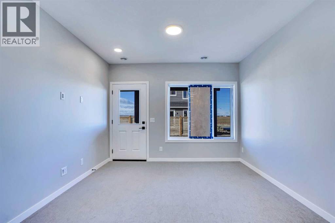
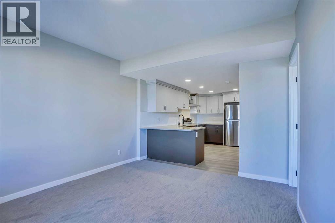
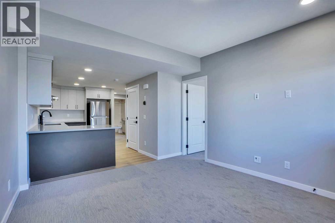
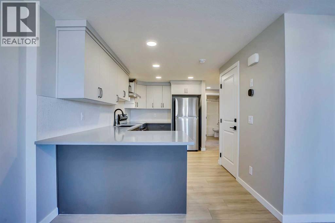
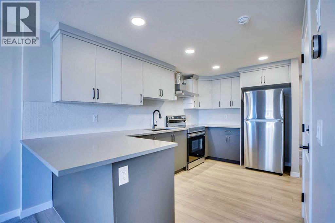
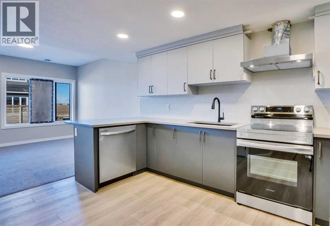
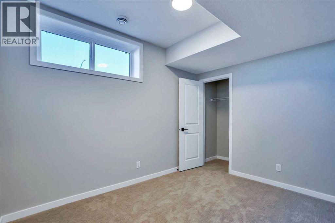
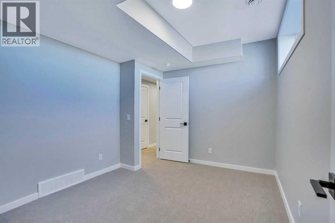
**Stunning Luxury Corner-Lot Home with Legal Walkout Suite in Livingston NW**Welcome to this exceptional home in the highly sought-after community of Livingston NW, Calgary. Situated on a premium corner lot directly across from a children's playground, this beautifully upgraded property offers approximately **3,000 sq. ft. of developed living space**, including a **legal walkout basement suite**.The main home features approximately **2,300 sq. ft.** of thoughtfully designed living space with numerous high-end upgrades throughout. The open-concept layout showcases a modern kitchen complemented by a fully equipped **spice kitchen**, upgraded backsplashes, premium lighting fixtures, and upgraded carpeting.Large upgraded windows on the main floor fill the home with natural light, while recently installed **electric motorized blinds** provide both convenience and style. Additional comfort features include **central air conditioning** and a **heated double garage**.Step outside to enjoy the **full-length deck**, perfect for entertaining, relaxing, and taking in the surrounding views.The fully developed **legal walkout basement suite (approximately 800 sq. ft.)** offers excellent mortgage-helping income potential or comfortable accommodation for extended family.**Property Highlights:*** Approx. 2,300 sq. ft. above grade* Approx. 800 sq. ft. legal walkout basement suite* Nearly 3,000 sq. ft. total developed living space* Premium corner lot location* Directly across from a children's playground* Spice kitchen* Heated garage* Full-length deck* Central air conditioning* Upgraded lighting and carpeting* Large upgraded main-floor windows* Electric motorized blinds* Upgraded kitchen and bathroom backsplashes* ?Backyard fence on all sides * Legal income-generating basement suite* Located in the desirable community of Livingston NWThis move-in-ready home combines luxury, functionality, and investment potential in one of Calgary’s fastest-growing famil y communities. (id:51913)
Property Details
| Amenities Near By : Park, Playground, Recreation Nearby, Shopping |
| Features : No Animal Home, No Smoking Home |
| Parking Space Total : 4 |
| Plan : 2311041 |
| MLS® Number : A2326297 |
| Property Type : Single Family |
| Community Name : Livingston |
Building
| Bathroom Total : 4 |
| Bedrooms Above Ground : 4 |
| Bedrooms Below Ground : 2 |
| Bedrooms Total : 6 |
| Amenities : Party Room, Recreation Centre |
| Appliances : Washer, Refrigerator, Gas Stove(s), Dishwasher, Stove, Dryer, Microwave |
| Basement Development : Finished |
| Basement Features : Walk Out, Suite |
| Basement Type : Full (finished) |
| Constructed Date : 2024 |
| Construction Material : Wood Frame |
| Construction Style Attachment : Detached |
| Cooling Type : Central Air Conditioning |
| Exterior Finish : Vinyl Siding |
| Fireplace Present : Yes |
| Fireplace Total : 1 |
| Flooring Type : Carpeted, Ceramic Tile, Vinyl Plank |
| Foundation Type : Poured Concrete |
| Half Bath Total : 1 |
| Heating Type : Forced Air |
| Stories Total : 2 |
| Size Interior : 2270 Sqft |
| Total Finished Area : 2270 Sqft |
| Type : House |
Land
| Size Total : 278.39 M2|0-4,050 Sqft |
| Size Total Text : 278.39 M2|0-4,050 Sqft |
| Size Frontage : 9.45 M |
| Acreage : No |
| Land Amenities : Park, Playground, Recreation Nearby, Shopping |
| Fence Type : Partially Fenced |
| Size Irregular : 278.39 |
| Zoning Description : Rg |
Rooms
| Level | Type | Dimensions |
|---|---|---|
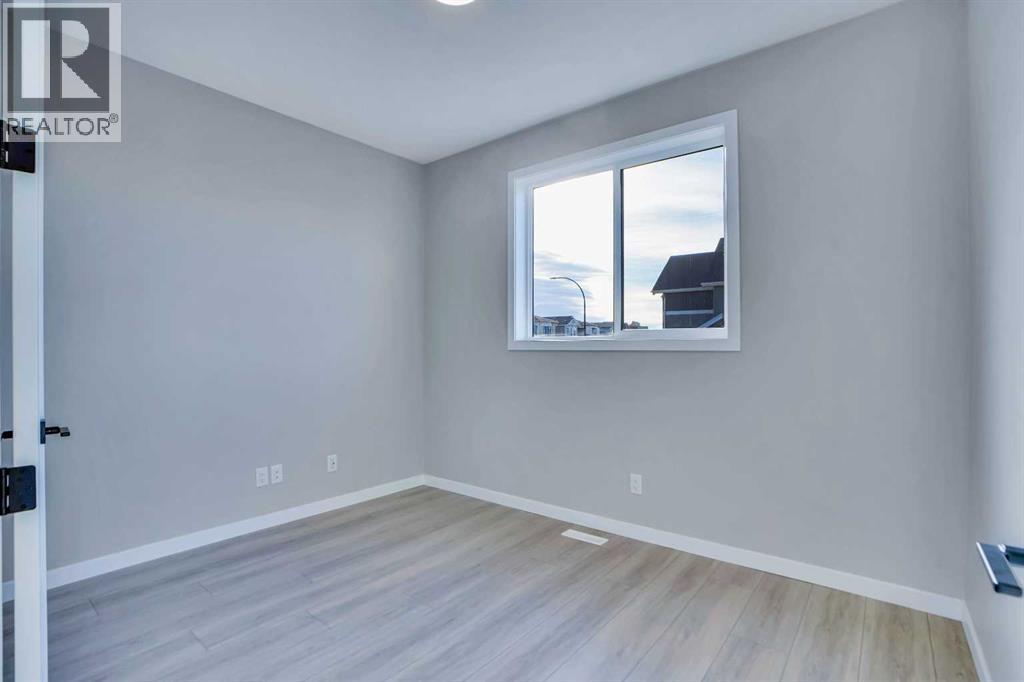
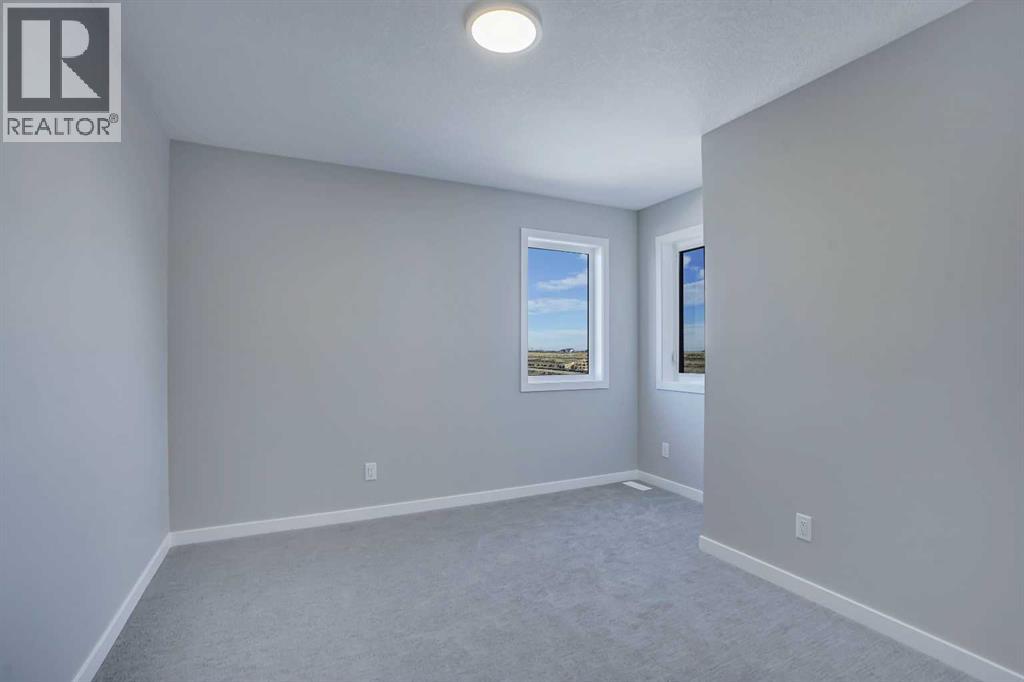
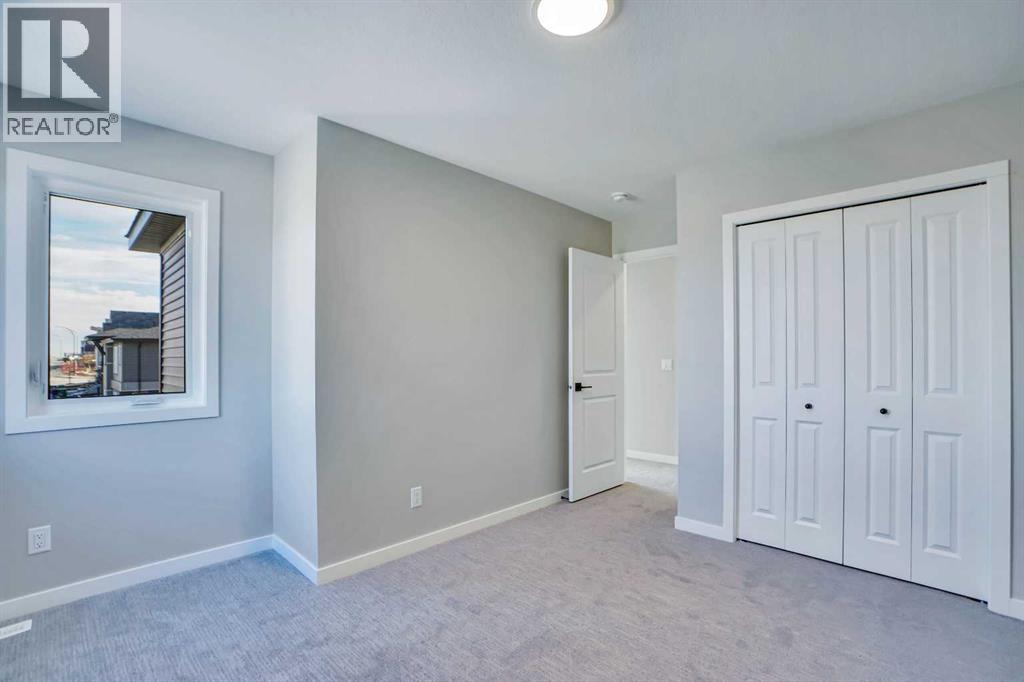
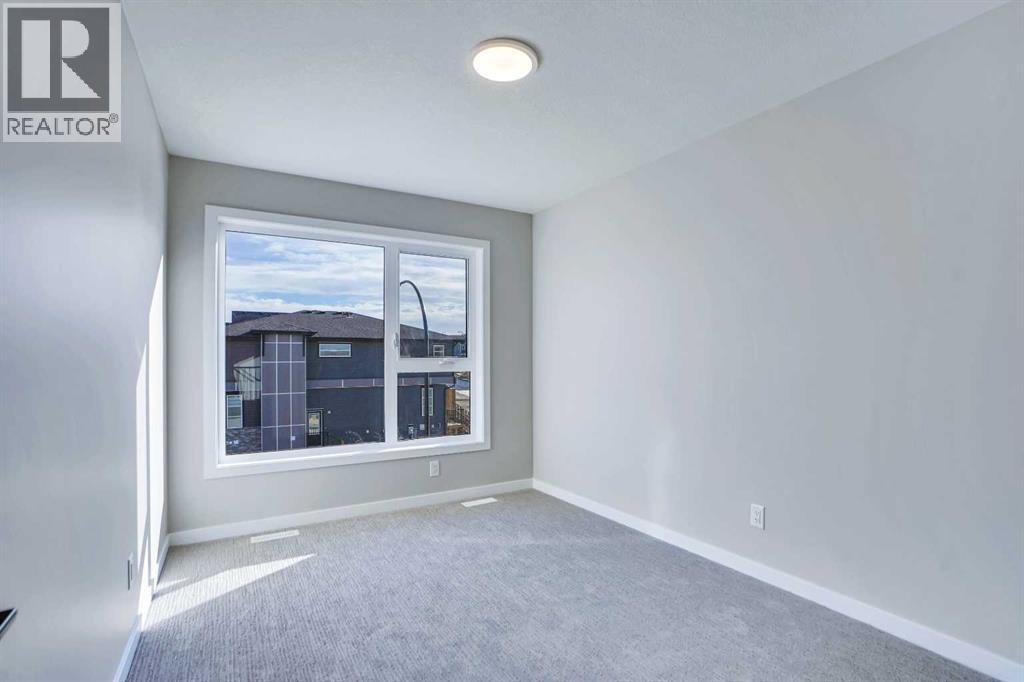
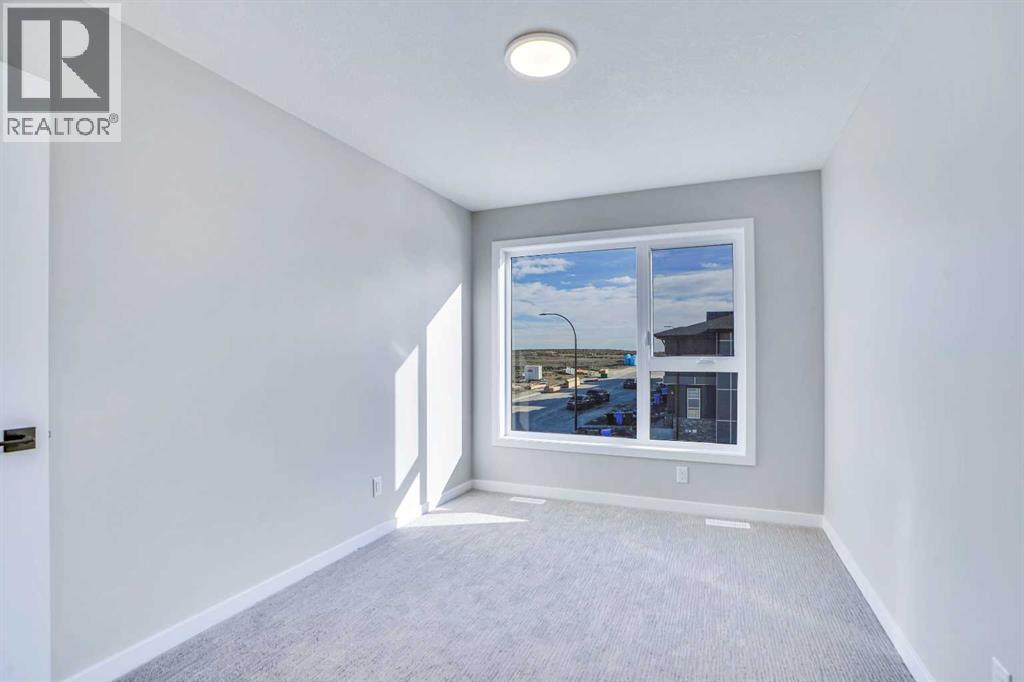
| Second Level | Bedroom | 13.83 Ft x 11.58 Ft |
| Second Level | Bedroom | 14.00 Ft x 8.75 Ft |
| Second Level | Bedroom | 12.25 Ft x 9.00 Ft |
| Second Level | Primary Bedroom | 14.58 Ft x 12.58 Ft |
| Second Level | Laundry Room | 5.33 Ft x 7.83 Ft |
| Second Level | Other | 10.17 Ft x 7.08 Ft |
| Second Level | 4pc Bathroom | 11.58 Ft x 5.33 Ft |
| Second Level | 5pc Bathroom | 10.58 Ft x 11.67 Ft |
| Basement | Bedroom | 11.50 Ft x 9.83 Ft |
| Basement | Bedroom | 12.75 Ft x 10.08 Ft |
| Basement | Kitchen | 13.50 Ft x 8.42 Ft |
| Basement | 4pc Bathroom | 8.00 Ft x 5.00 Ft |
| Basement | Living Room | 12.75 Ft x 11.58 Ft |
| Basement | Storage | 6.92 Ft x 4.42 Ft |
| Basement | Laundry Room | 3.67 Ft x 3.25 Ft |
| Basement | Furnace | 17.42 Ft x 9.75 Ft |
| Main Level | Living Room | 10.00 Ft x 12.75 Ft |
| Main Level | Foyer | 8.50 Ft x 8.25 Ft |
| Main Level | Kitchen | 15.08 Ft x 16.08 Ft |
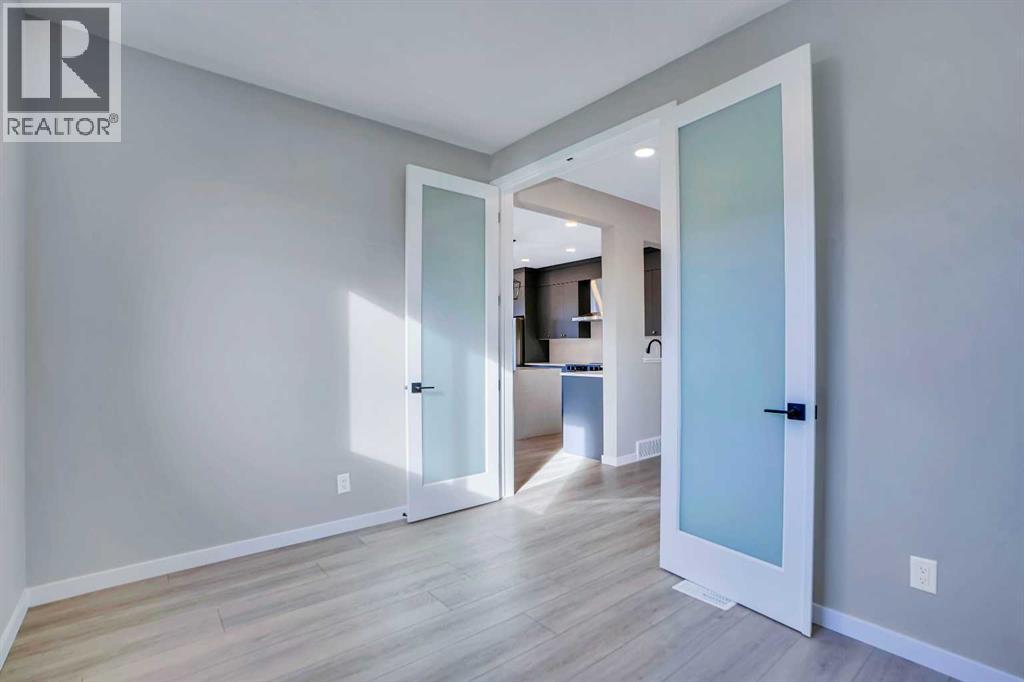
| Main Level | Office | 8.83 Ft x 11.50 Ft |
| Main Level | 2pc Bathroom | 5.00 Ft x 4.58 Ft |
| Main Level | Other | 8.83 Ft x 5.42 Ft |
| Upper Level | Bonus Room | 17.42 Ft x 14.75 Ft |
Map
Agents and Offices
- Salim Salim Syed
- Office: Urban-Realty.ca