Duplex

Year Built: 2020

Area: 1421 sqft

Bedrooms: 3

Bathrooms: 3

Car Parking: 2
1014 Carrington Boulevard Nw Calgary, Alberta T3P 1L8
$534,900
Description
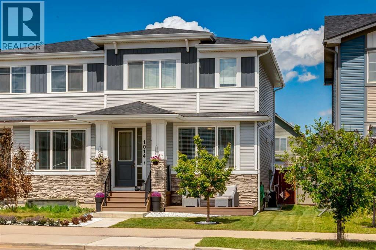
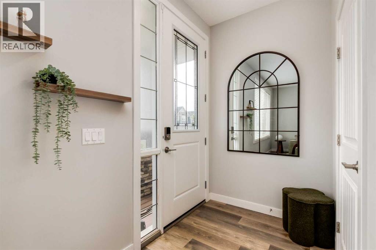
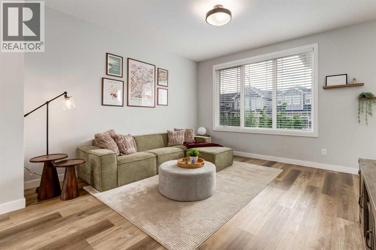
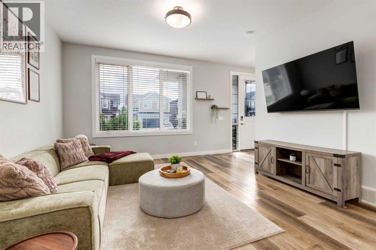
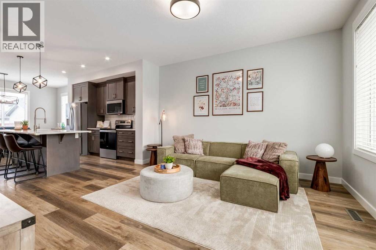
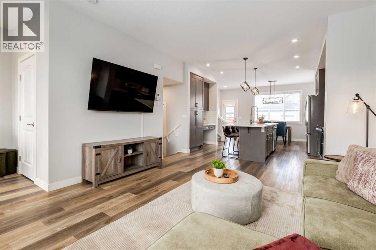
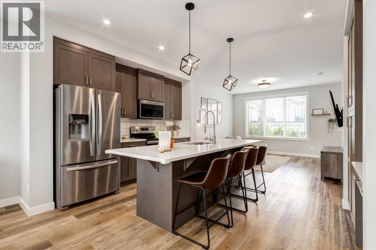
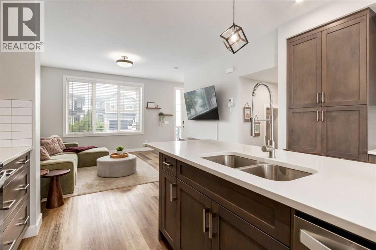
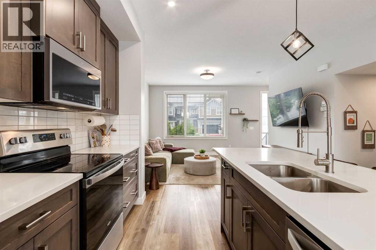
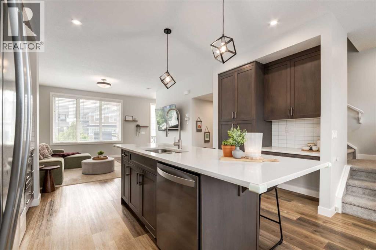
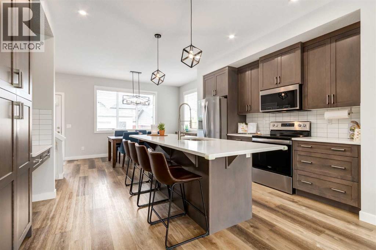
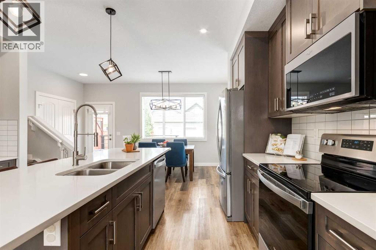
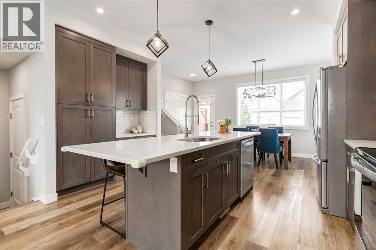
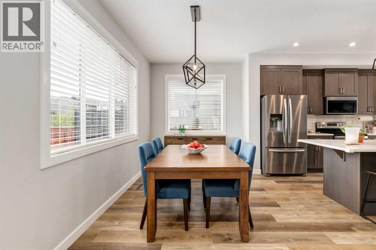
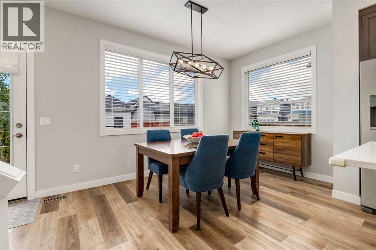
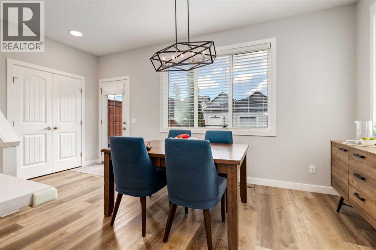
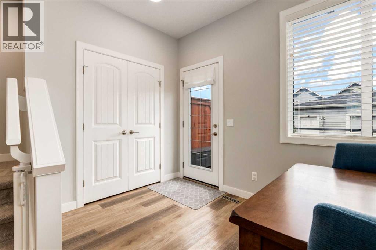
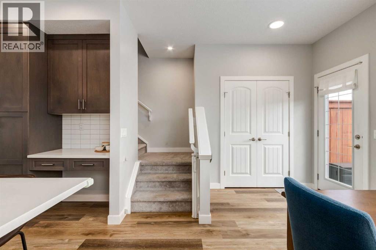
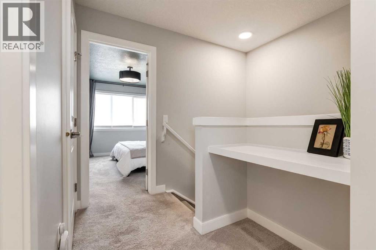
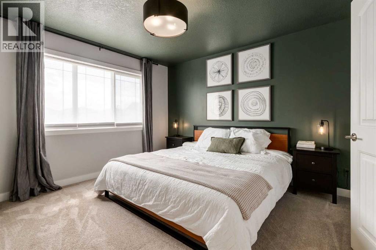
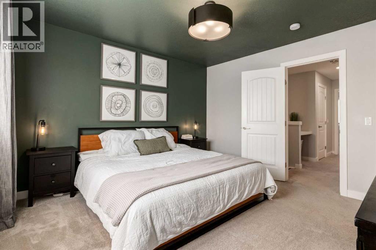
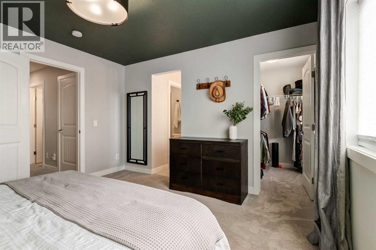
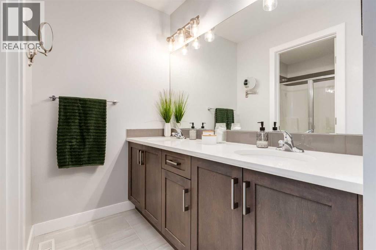
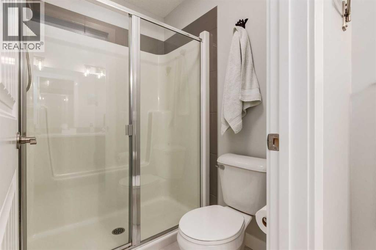
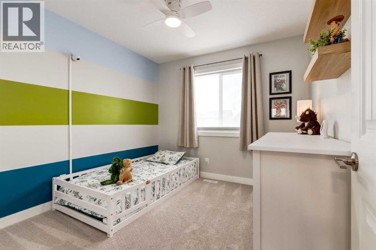
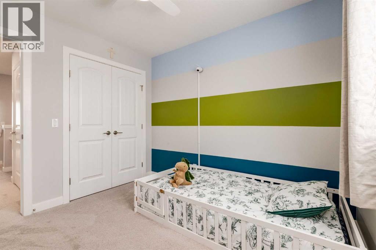
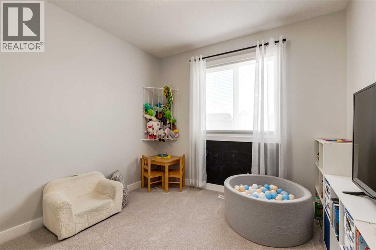
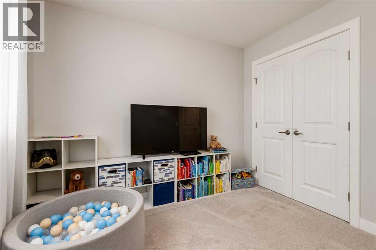
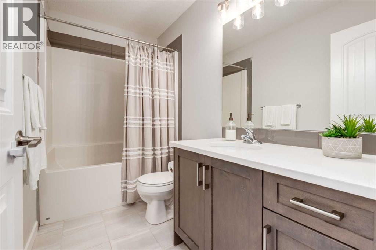
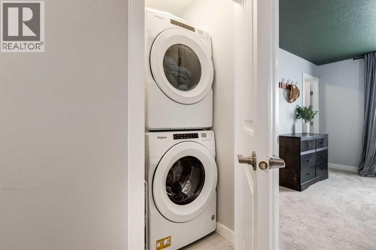
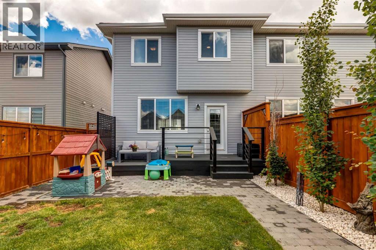
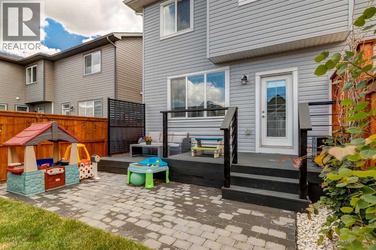
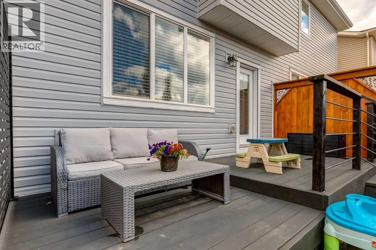
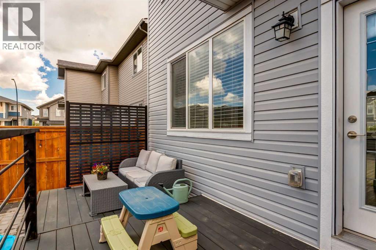
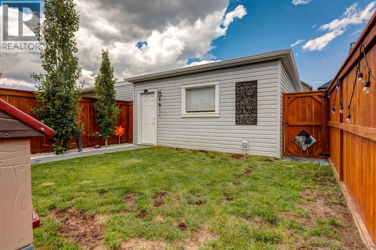
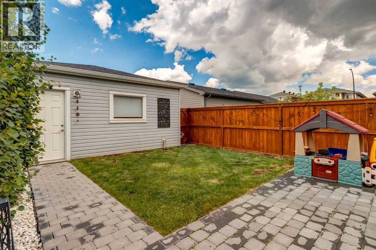
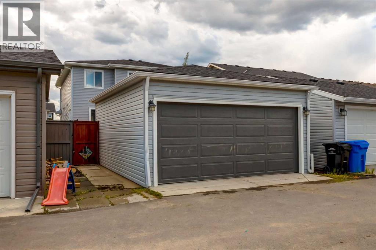
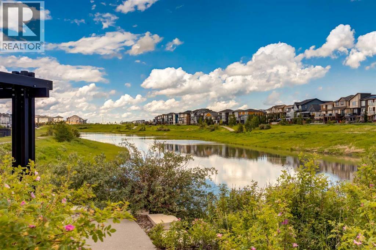
Modern and thoughtfully designed home offering 3 bedrooms, 2.5 bathrooms and a detached double garage. From the charming curb appeal with front patio, this home welcomes you into a spacious foyer leading to the main floor with wide plank laminate flooring throughout, chic light fixtures and an abundance of natural light. The living room opens to the well equipped kitchen with quartz countertops, stainless steel appliances and large center island with eating bar. A spacious dining area enjoys backyard views and a rear entry gives access to the expansive deck and patio. A powder room completes this level. Upstairs you will find a primary bedroom with luxurious 4 piece ensuite and large walk-in closet. Two additional, a 4 piece bathroom and conveniently located laundry are also found here. Whether you seek additional living space, a home gym, or a media room, the undeveloped basement makes it easy to bring your vision to life. Located in a quiet and family oriented neighbourhood, you’ll enjoy quick access to the rest of the city via Stoney Trail only moments away and daily conveniences are close at hand, with multiple retail shops and restaurants nearby. Book your showing today! (id:51913)
Property Details
| Amenities Near By : Park, Playground, Schools, Shopping |
| Features : Back Lane, Closet Organizers |
| Parking Space Total : 2 |
| Plan : 1812479 |
| Structure : Deck |
| MLS® Number : A2326361 |
| Property Type : Single Family |
| Community Name : Carrington |
Building
| Bathroom Total : 3 |
| Bedrooms Above Ground : 3 |
| Bedrooms Total : 3 |
| Appliances : Washer, Refrigerator, Dishwasher, Stove, Dryer, Microwave Range Hood Combo |
| Basement Development : Unfinished |
| Basement Type : Full (unfinished) |
| Constructed Date : 2020 |
| Construction Material : Wood Frame |
| Construction Style Attachment : Semi-detached |
| Cooling Type : None |
| Exterior Finish : Stone, Vinyl Siding |
| Flooring Type : Carpeted, Laminate, Tile |
| Foundation Type : Poured Concrete |
| Half Bath Total : 1 |
| Heating Fuel : Natural Gas |
| Heating Type : Forced Air |
| Stories Total : 2 |
| Size Interior : 1421 Sqft |
| Total Finished Area : 1421 Sqft |
| Type : Duplex |
Land
| Size Total : 249 M2|0-4,050 Sqft |
| Size Total Text : 249 M2|0-4,050 Sqft |
| Size Frontage : 7.34 M |
| Acreage : No |
| Land Amenities : Park, Playground, Schools, Shopping |
| Fence Type : Fence |
| Landscape Features : Landscaped |
| Size Depth : 34.1 M |
| Size Irregular : 249.00 |
| Zoning Description : R-g |
Rooms
| Level | Type | Dimensions |
|---|---|---|
| Second Level | Primary Bedroom | 12.42 Ft x 12.33 Ft |
| Second Level | Bedroom | 10.00 Ft x 9.33 Ft |
| Second Level | Bedroom | 12.25 Ft x 9.42 Ft |
| Second Level | Laundry Room | 3.92 Ft x 3.25 Ft |
| Second Level | 4pc Bathroom | .00 Ft x .00 Ft |
| Second Level | 4pc Bathroom | .00 Ft x .00 Ft |
| Main Level | Living Room | 13.50 Ft x 13.25 Ft |
| Main Level | Kitchen | 14.92 Ft x 10.75 Ft |
| Main Level | Dining Room | 12.00 Ft x 8.00 Ft |
| Main Level | 2pc Bathroom | .00 Ft x .00 Ft |
Map
Agents and Offices
- Joel Anderson
- Office: Real Broker