House

Year Built: 2006

Area: 1833 sqft

Bedrooms: 4

Bathrooms: 4

Fireplaces: 1

Car Parking: 2
1416 43 Street Sw Calgary, Alberta T3C 2A2
$839,000
Description
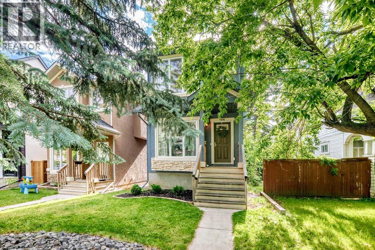
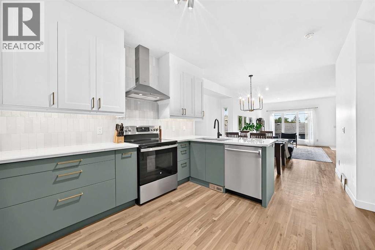
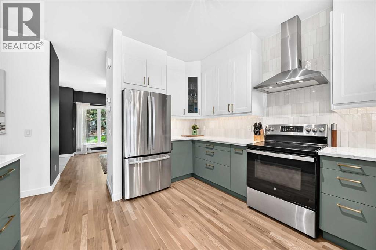
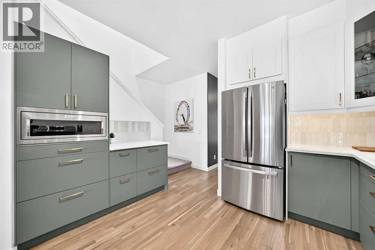
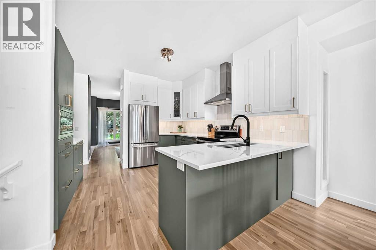
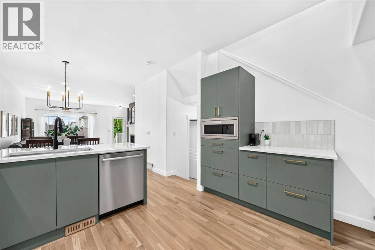
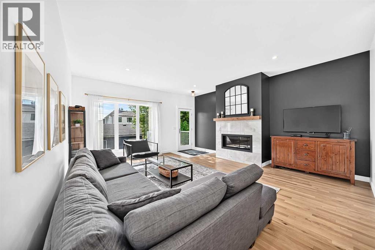
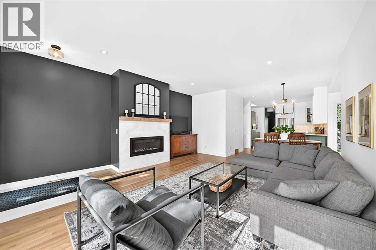
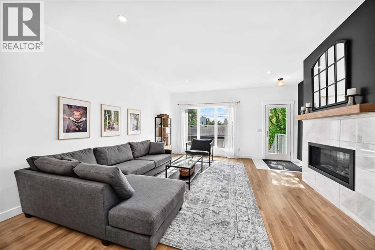
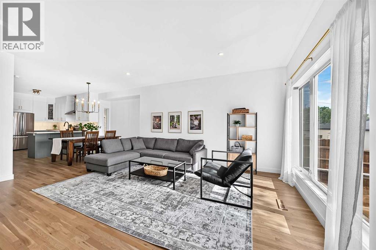
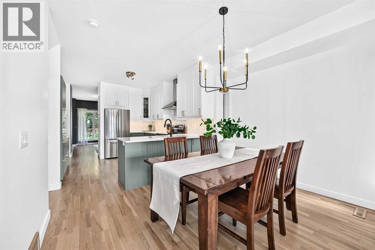
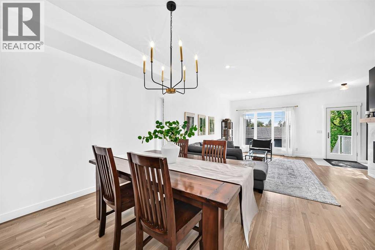
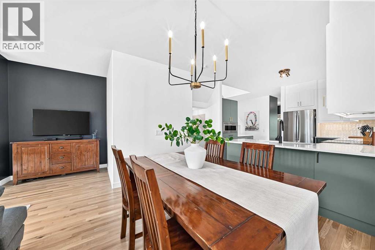
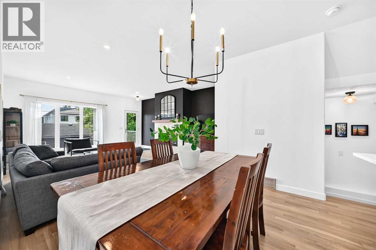
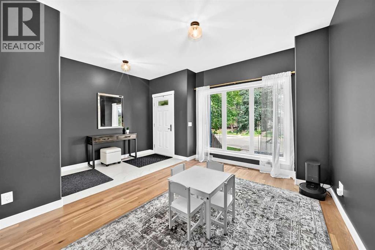
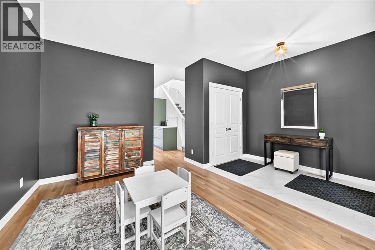
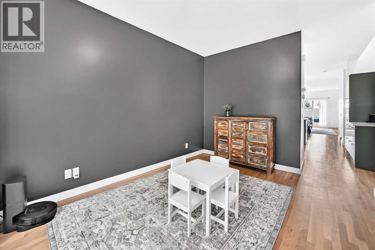
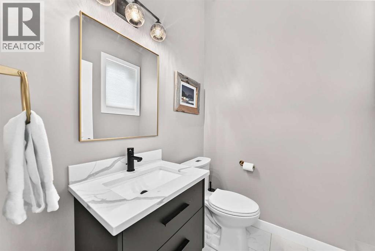
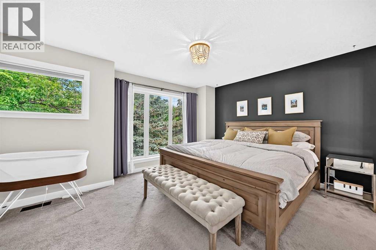
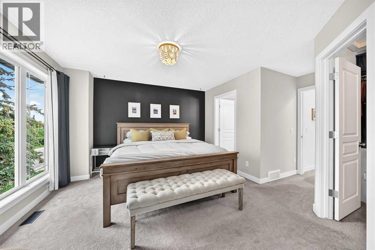
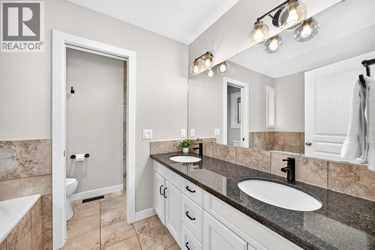
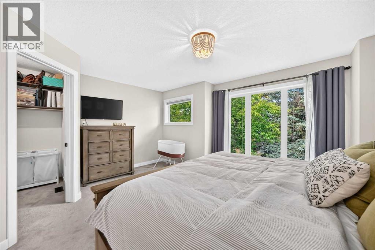
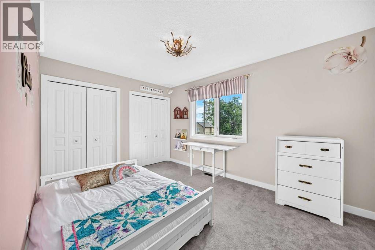
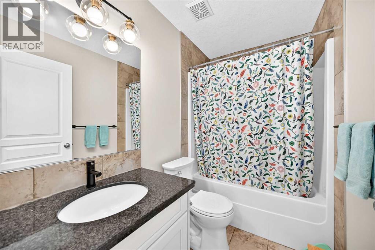
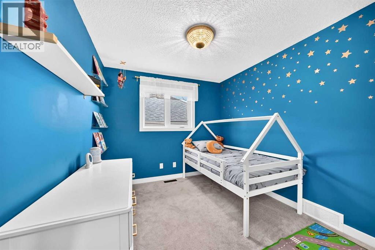
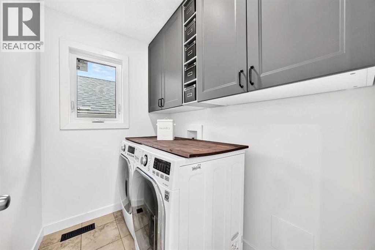
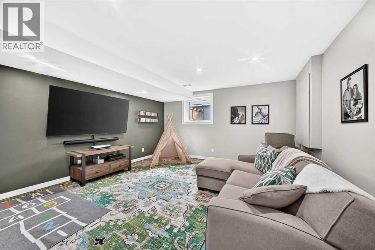
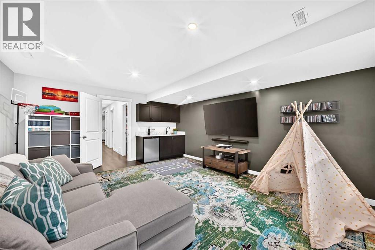
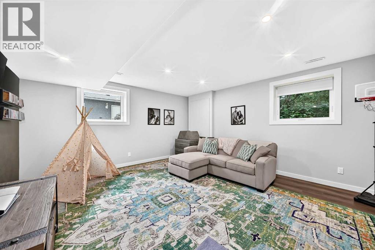
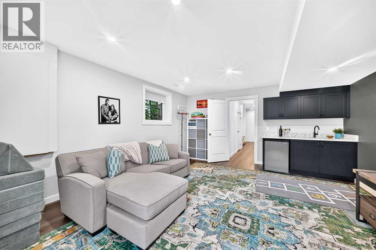
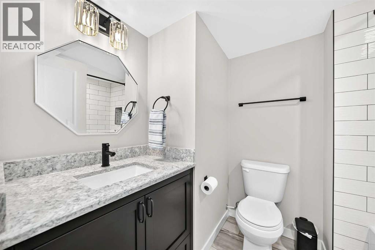
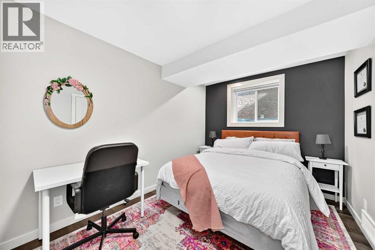
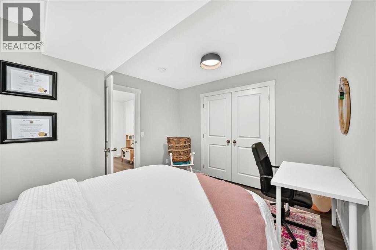
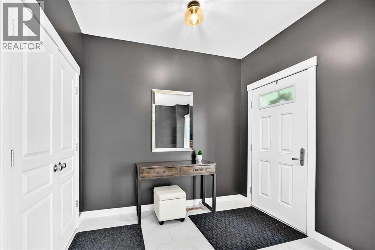
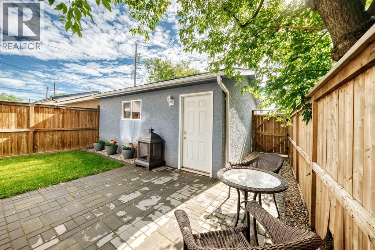
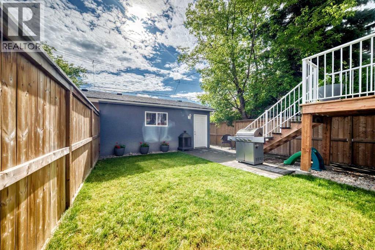
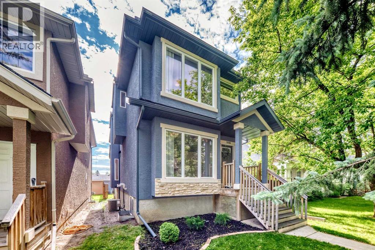
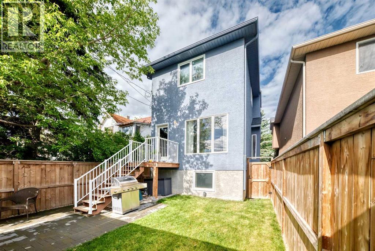
This gorgeous renovated 4 bed, 3.5 bath home comes with a fully finished basement and a double detached garage. Located on a quiet street in the highly sought after neighborhood of Rosscarrock, this home is a must see. The main level offers beautiful hardwood flooring and large windows which bring in tons of natural sunlight, making this home warm and bright. The kitchen is a Chef's delight offering new S/S appliances (2024), Quartz countertops, tiled backsplashes, custom cabinets, ample cupboard/counter space plus a large breakfast bar that overlooks a separate dining area and large living room with a cozy gas fireplace. Completing the main floor is a large formal dining room which could be used as a living room plus a 2pc bath. The upper level consists of a huge primary bedroom with a walk-in closet plus a 5pc ensuite offering dual vanities, a separate soaker tub and shower. Two additional bedrooms a 4pc bath and laundry area complete the upper level. The basement has been professionally developed and offers a huge family room with a wet bar, another 4pc bath plus a 4th bedroom and a good sized flex area that could be used as an office. Additional bonuses include: Central A/C, new hot water tank (2026), HE furnace (2021), new carpet upstairs (2022), most windows (2020), plus a radon mitigation system and multi point door locks on both the front and back doors. The exterior is fully fenced and landscaped with a large paver stone patio plus a double detached garage with alley access. Located close to schools, parks, walking/bike paths, major shopping, City transit/LRT and easy access to main roadways. (id:51913)
Property Details
| Amenities Near By : Park, Playground, Schools, Shopping |
| Features : Back Lane, No Animal Home, No Smoking Home |
| Parking Space Total : 2 |
| Plan : 0613131 |
| MLS® Number : A2325954 |
| Property Type : Single Family |
| Community Name : Rosscarrock |
Building
| Bathroom Total : 4 |
| Bedrooms Above Ground : 3 |
| Bedrooms Below Ground : 1 |
| Bedrooms Total : 4 |
| Appliances : Washer, Refrigerator, Dishwasher, Stove, Dryer, Microwave, Hood Fan, Window Coverings, Garage Door Opener |
| Basement Development : Finished |
| Basement Type : Full (finished) |
| Constructed Date : 2006 |
| Construction Material : Wood Frame |
| Construction Style Attachment : Detached |
| Cooling Type : Central Air Conditioning |
| Exterior Finish : Stone, Stucco |
| Fireplace Present : Yes |
| Fireplace Total : 1 |
| Flooring Type : Carpeted, Ceramic Tile, Hardwood |
| Foundation Type : Poured Concrete |
| Half Bath Total : 1 |
| Heating Fuel : Natural Gas |
| Heating Type : Forced Air |
| Stories Total : 2 |
| Size Interior : 1833 Sqft |
| Total Finished Area : 1833 Sqft |
| Type : House |
Land
| Size Total : 283 M2|0-4,050 Sqft |
| Size Total Text : 283 M2|0-4,050 Sqft |
| Size Frontage : 7.64 M |
| Acreage : No |
| Land Amenities : Park, Playground, Schools, Shopping |
| Fence Type : Fence |
| Landscape Features : Landscaped |
| Size Depth : 37.19 M |
| Size Irregular : 283.00 |
| Zoning Description : R-cg |
Rooms
| Level | Type | Dimensions |
|---|---|---|
| Second Level | Primary Bedroom | 15.92 Ft x 12.42 Ft |
| Second Level | Bedroom | 13.67 Ft x 9.75 Ft |
| Second Level | Bedroom | 10.08 Ft x 9.00 Ft |
| Second Level | Laundry Room | 6.92 Ft x 5.08 Ft |
| Second Level | Other | 7.00 Ft x 6.92 Ft |
| Second Level | 4pc Bathroom | 7.83 Ft x 4.92 Ft |
| Second Level | 5pc Bathroom | 9.33 Ft x 8.75 Ft |
| Basement | Recreational, Games Room | 17.50 Ft x 14.67 Ft |
| Basement | Bedroom | 12.17 Ft x 10.83 Ft |
| Basement | Other | 5.58 Ft x 5.17 Ft |
| Basement | Storage | 9.92 Ft x 4.92 Ft |
| Basement | Furnace | 9.08 Ft x 4.67 Ft |
| Basement | 4pc Bathroom | 7.83 Ft x 5.92 Ft |
| Main Level | Kitchen | 13.50 Ft x 12.08 Ft |
| Main Level | Dining Room | 11.92 Ft x 8.42 Ft |
| Main Level | Living Room | 14.08 Ft x 10.08 Ft |
| Main Level | Family Room | 16.08 Ft x 15.92 Ft |
| Main Level | Other | 9.08 Ft x 5.92 Ft |
| Main Level | 2pc Bathroom | 5.67 Ft x 5.17 Ft |
Map
Agents and Offices
- Kevin Beutler
- Office: 2% Realty