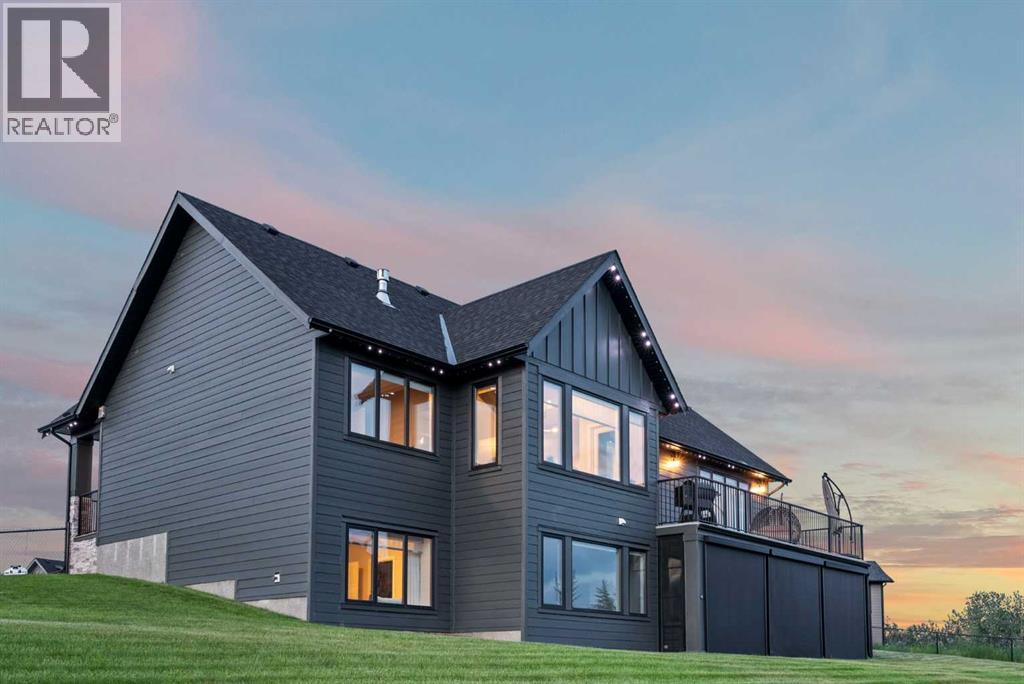
House

Year Built: 2022

Area: 1728 sqft

Bedrooms: 4

Bathrooms: 3

Fireplaces: 1

Car Parking: 8
32 Monterra Landing Cochrane Lake, Alberta T4C 0G8
$1,450,000
Description
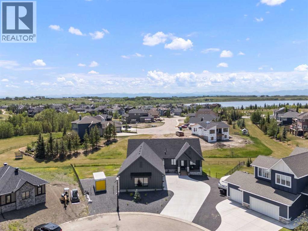
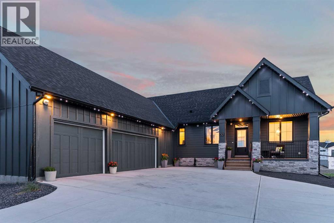
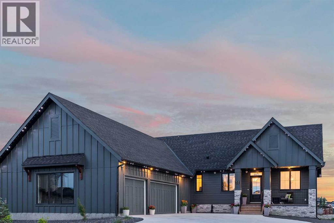
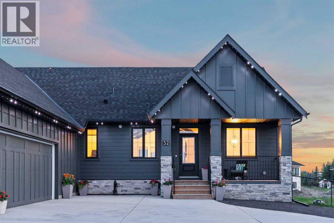
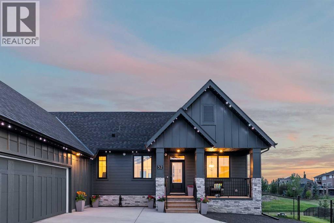
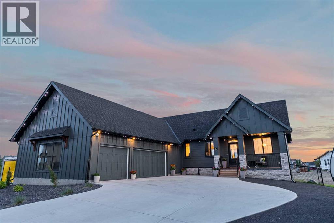
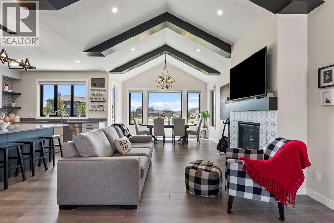
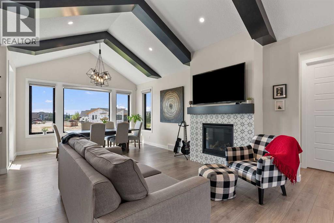
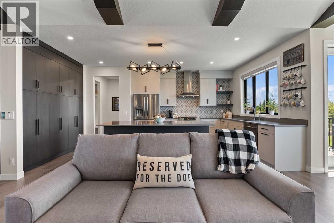
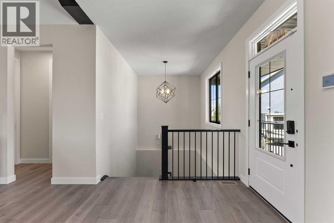
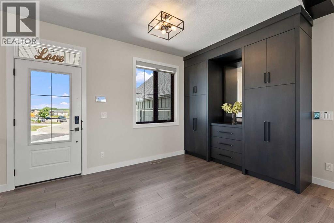
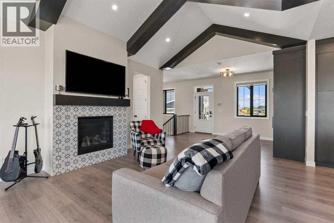
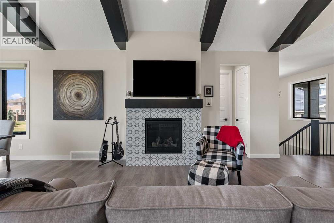
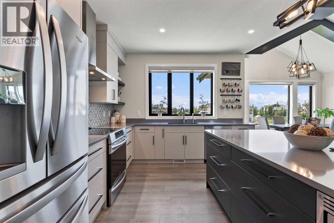
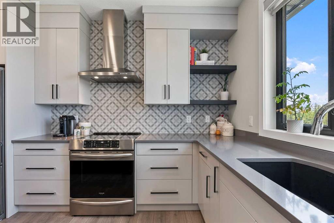
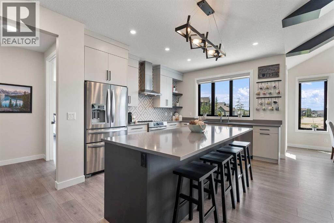
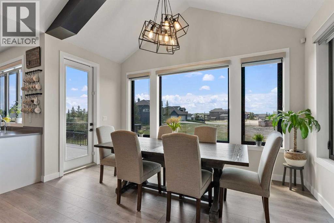
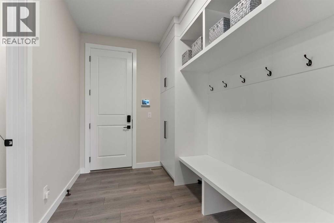
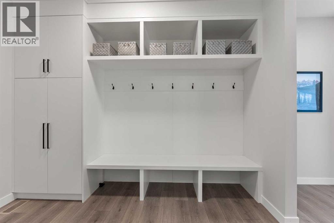
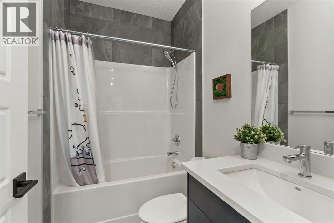
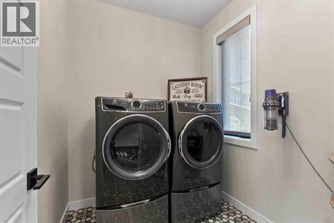
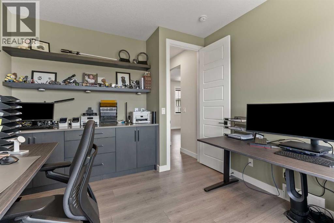
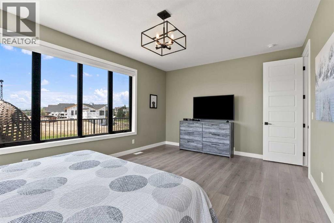
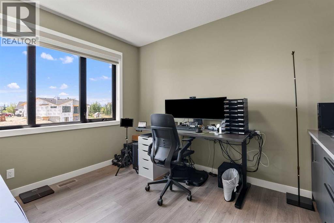
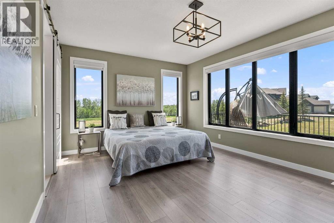
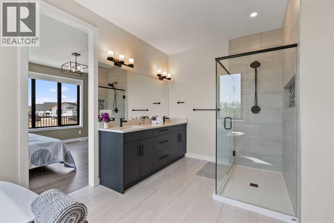
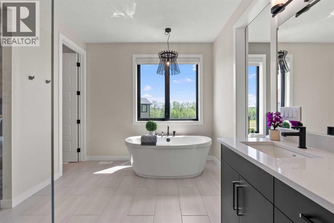
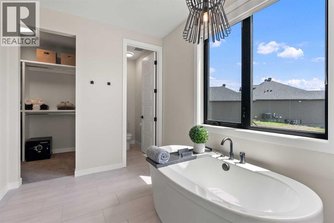
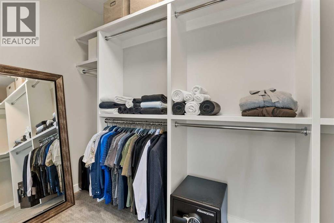
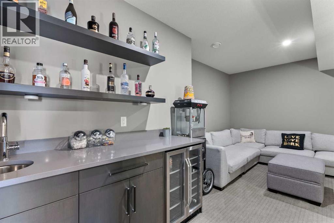
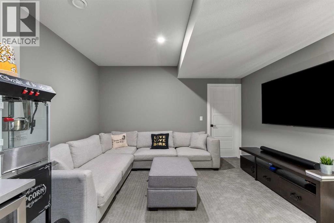
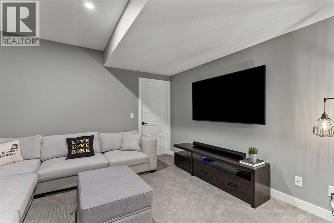
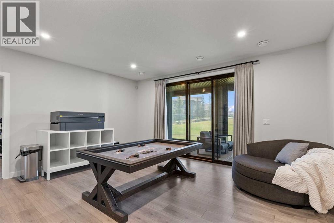
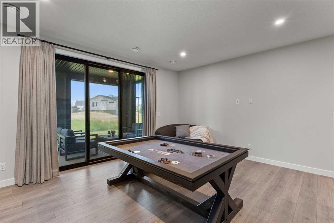
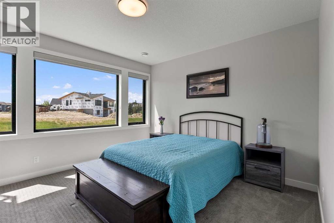
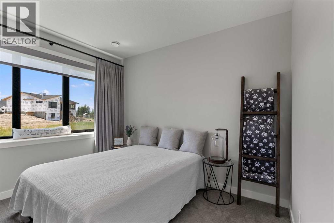
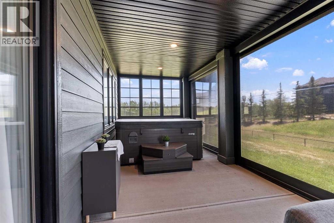
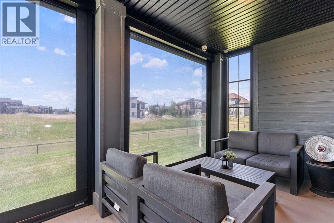
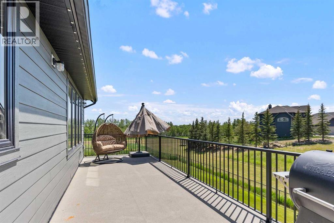
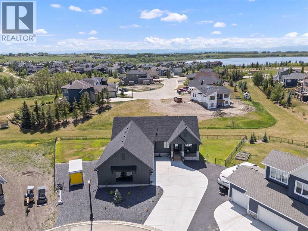
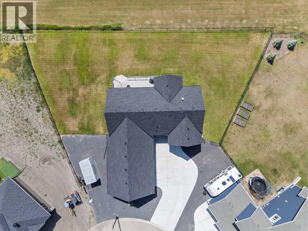
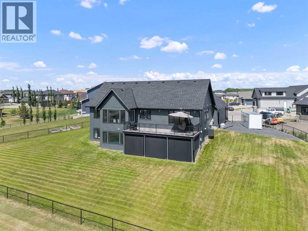
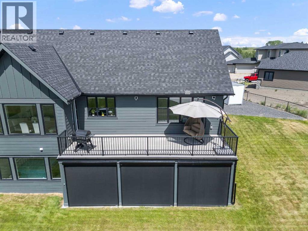
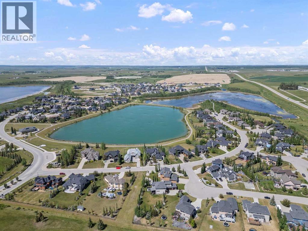
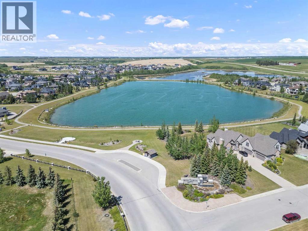
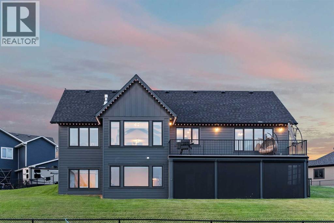
Welcome to this stunning custom-built estate in the prestigious community of Monterra, just minutes from Cochrane. Perfectly situated on a beautifully landscaped 0.45-acre lot with breathtaking mountain views, this home offers exceptional curb appeal, a heated triple garage, expansive outdoor living spaces, and nearly 3,400 sq. ft. of luxurious living space designed for both everyday comfort and entertaining.Step inside to an impressive open-concept main floor where soaring vaulted ceilings and an abundance of natural light create a bright and welcoming atmosphere. The chef-inspired kitchen features a large island, soft-close cabinetry, and ample workspace, flowing seamlessly into the spacious dining and living areas—ideal for hosting family and friends.The private primary retreat offers a spa-inspired ensuite with a soaker tub, separate shower, dual vanities, and a generous walk-in closet complete with custom built-in organizers. A well-designed laundry room conveniently connects to the heated and insulated triple attached garage.Outdoor living is equally impressive, with two expansive 12' x 28' decks perfect for relaxing or entertaining. The lower deck features a hot tub where you can unwind while taking in the spectacular mountain views.Thoughtful custom built-ins are found throughout the home, including a dedicated home office with custom cabinetry and a built-in pantry providing exceptional storage. The fully finished walkout basement offers two additional bedrooms, a spacious recreation room with direct access to the large patio, and a versatile three-season room with retractable screens, allowing you to enjoy the outdoors in comfort throughout much of the year.Combining luxurious finishes, thoughtful design, outstanding outdoor spaces, and a picturesque estate setting, this exceptional Monterra home offers the perfect balance of elegance, functionality, and Alberta's natural beauty.Ready to see this exceptional home in person? Contact me today to b ook your private showing. (id:51913)
Property Details
| Amenities Near By : Park, Playground, Water Nearby |
| Community Features : Lake Privileges, Pets Allowed |
| Features : Cul-de-sac, Pvc Window, Closet Organizers, No Smoking Home, Parking |
| Parking Space Total : 8 |
| Plan : 0810165 |
| MLS® Number : A2326526 |
| Property Type : Single Family |
| Community Name : Monterra |
Building
| Bathroom Total : 3 |
| Bedrooms Above Ground : 2 |
| Bedrooms Below Ground : 2 |
| Bedrooms Total : 4 |
| Appliances : Washer, Refrigerator, Water Softener, Dishwasher, Stove, Dryer, Hood Fan, Window Coverings, Cooktop - Induction |
| Architectural Style : Bungalow |
| Basement Development : Finished |
| Basement Features : Walk Out |
| Basement Type : Full (finished) |
| Constructed Date : 2022 |
| Construction Style Attachment : Detached |
| Cooling Type : Central Air Conditioning |
| Exterior Finish : Composite Siding, Stone |
| Fireplace Present : Yes |
| Fireplace Total : 1 |
| Flooring Type : Carpeted, Ceramic Tile, Tile, Vinyl Plank |
| Foundation Type : Poured Concrete |
| Heating Type : Forced Air |
| Stories Total : 1 |
| Size Interior : 1728 Sqft |
| Total Finished Area : 1728 Sqft |
| Type : House |
Land
| Size Total : 0.44 Ac|10,890 - 21,799 Sqft (1/4 - 1/2 Ac) |
| Size Total Text : 0.44 Ac|10,890 - 21,799 Sqft (1/4 - 1/2 Ac) |
| Size Frontage : 18.65 M |
| Acreage : No |
| Land Amenities : Park, Playground, Water Nearby |
| Fence Type : Fence |
| Landscape Features : Landscaped, Underground Sprinkler |
| Sewer : Municipal Sewage System |
| Size Irregular : 0.44 |
| Zoning Description : R-cg |
Rooms
| Level | Type | Dimensions |
|---|---|---|
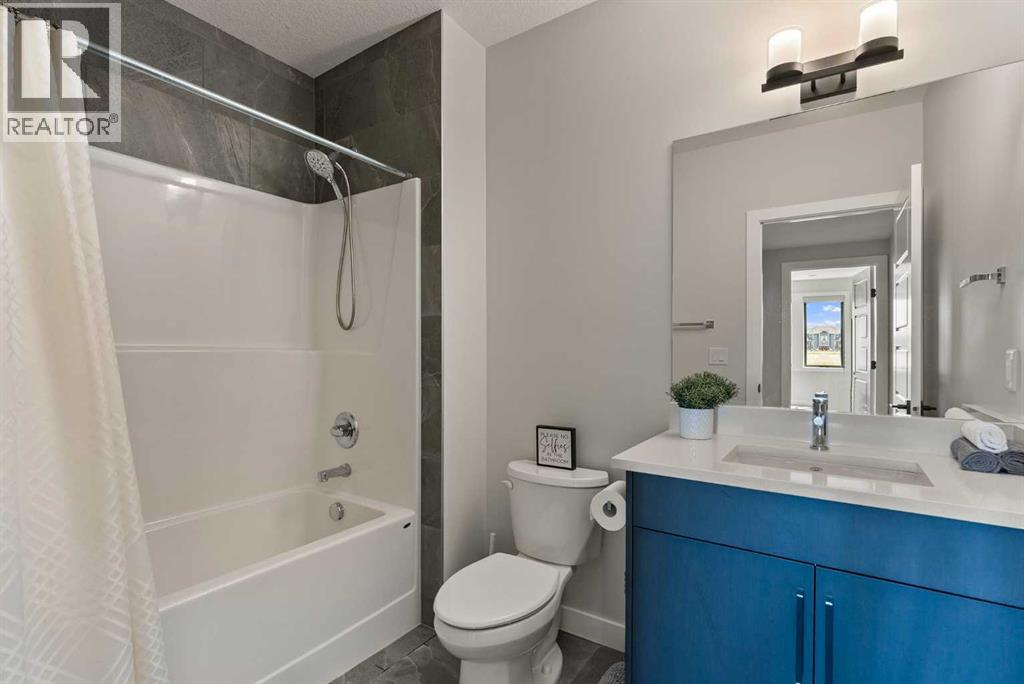
| Basement | 4pc Bathroom | 8.92 Ft x 5.92 Ft |
| Basement | Bedroom | 11.17 Ft x 11.33 Ft |
| Basement | Great Room | 11.67 Ft x 14.33 Ft |
| Basement | Bedroom | 13.33 Ft x 18.33 Ft |
| Basement | Family Room | 18.83 Ft x 13.42 Ft |
| Basement | Recreational, Games Room | 16.75 Ft x 14.33 Ft |
| Basement | Furnace | 9.83 Ft x 13.50 Ft |
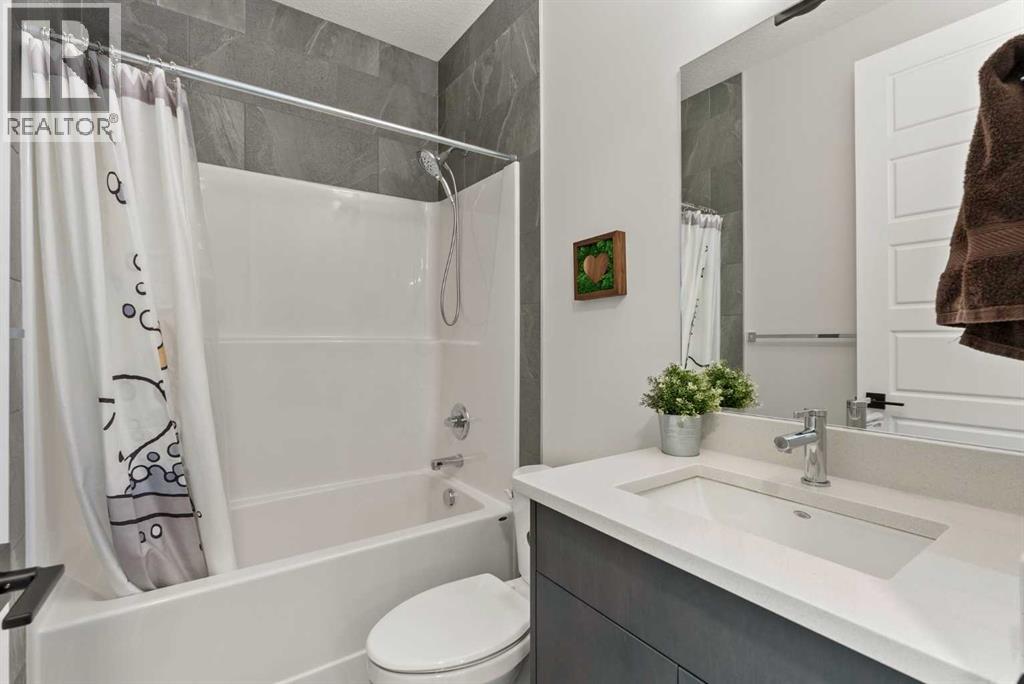
| Main Level | 4pc Bathroom | 7.58 Ft x 4.92 Ft |
| Main Level | Bedroom | 11.08 Ft x 12.83 Ft |
| Main Level | Kitchen | 11.42 Ft x 19.83 Ft |
| Main Level | Primary Bedroom | 14.75 Ft x 20.75 Ft |
| Main Level | 5pc Bathroom | 13.67 Ft x 15.67 Ft |
| Main Level | Dining Room | 14.00 Ft x 12.50 Ft |
| Main Level | Laundry Room | 7.83 Ft x 6.58 Ft |
| Main Level | Other | 7.25 Ft x 10.75 Ft |
Map
Agents and Offices
- Wesley Morrow
- Office: Cir Realty