Apartment

Year Built: 2014

Area: 708 sqft

Bedrooms: 2

Bathrooms: 1

Car Parking: 1
207, 5 Saddlestone Way Ne Calgary, Alberta T3J 0S2
$225,000
Description
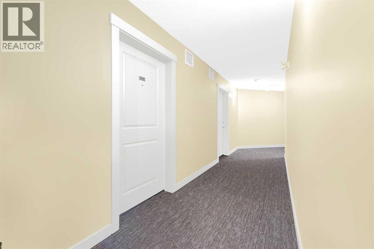
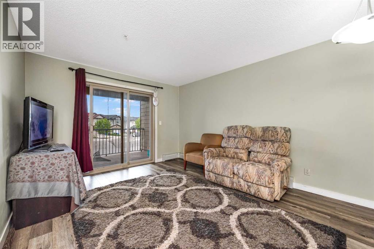
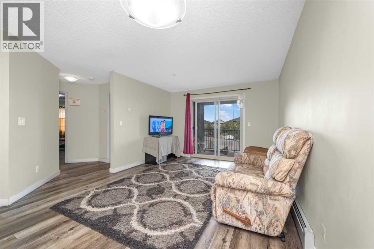
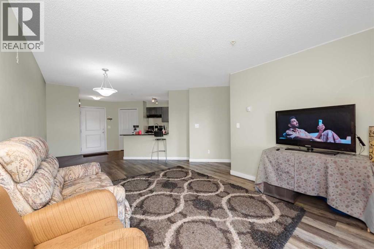
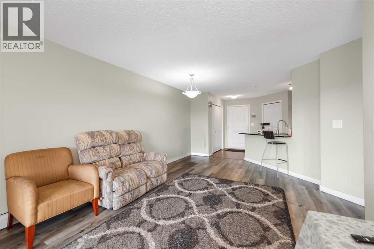
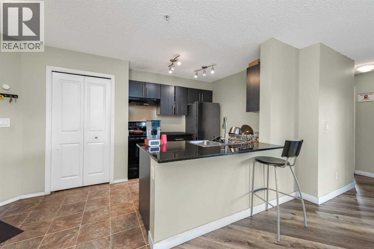
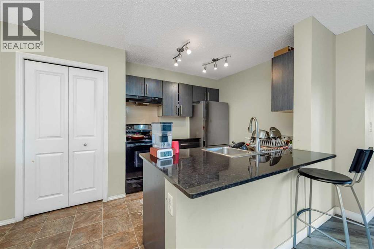
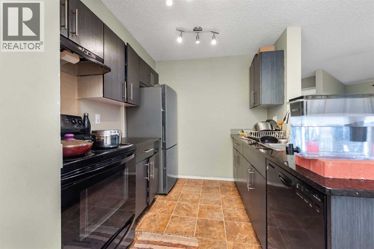
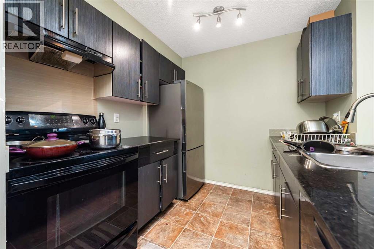
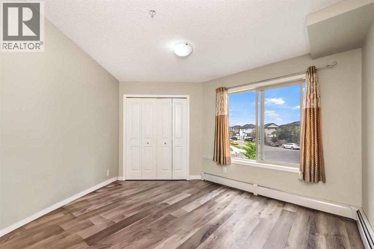
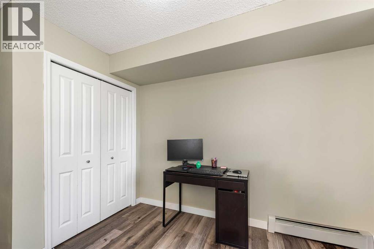
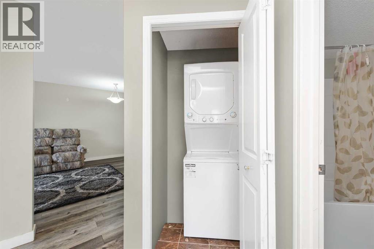
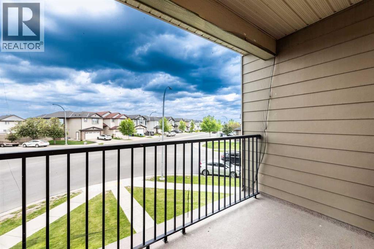
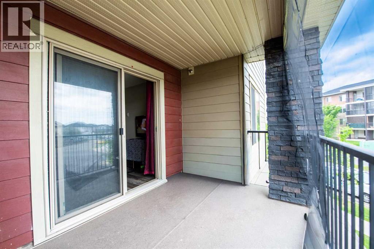
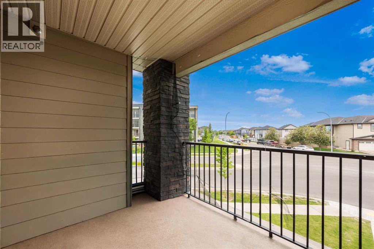
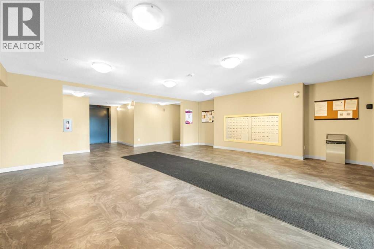
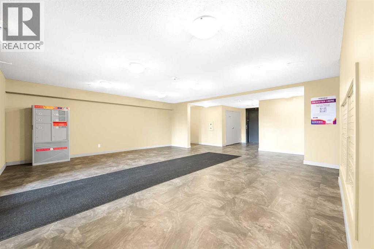
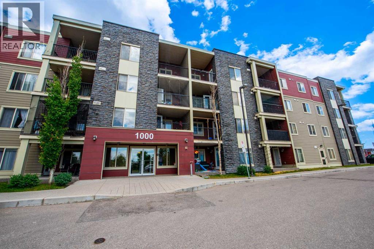
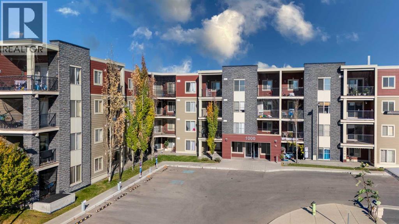
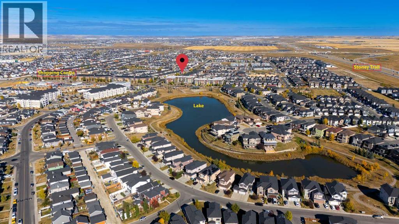
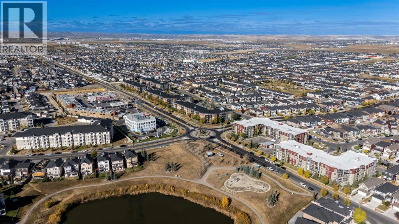
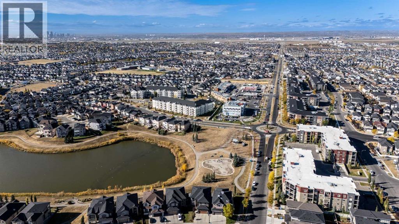
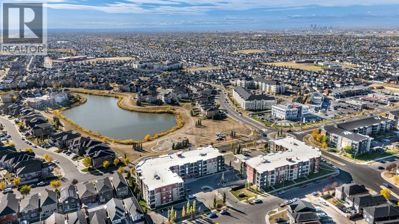
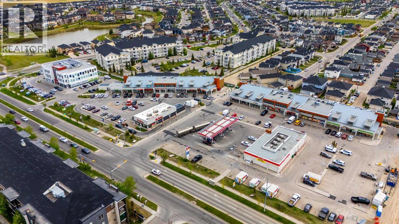
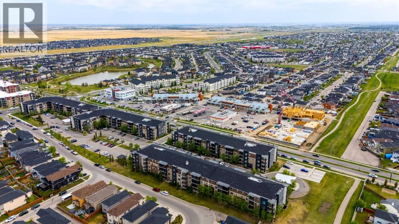
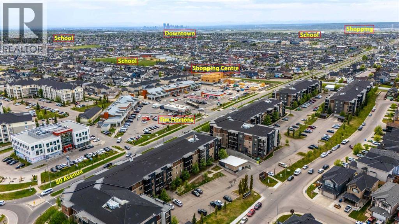
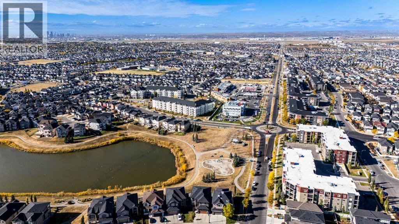
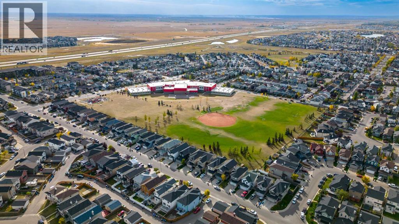
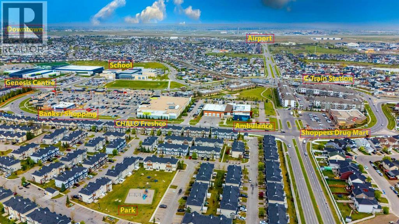
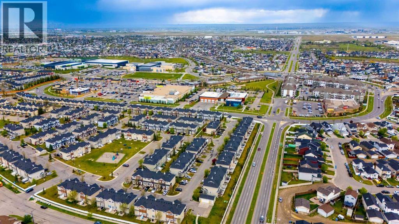
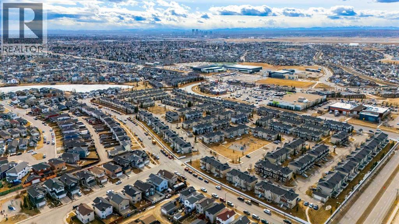
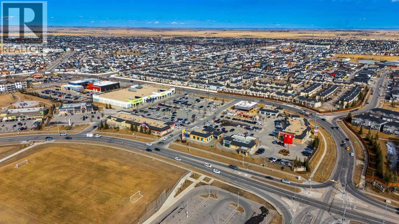
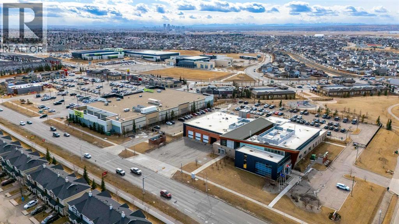
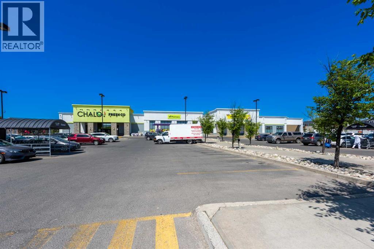
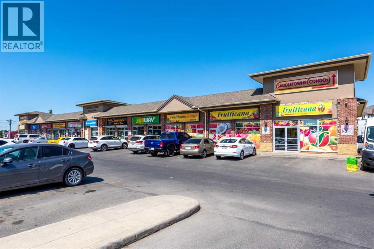
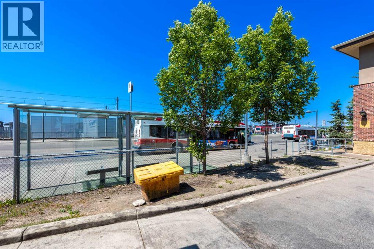
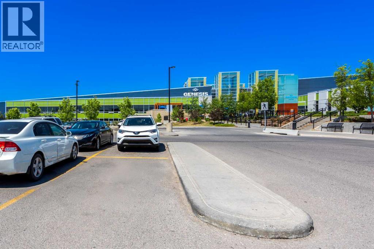
Welcome to #207, 5 Saddlestone Way NE, a beautifully maintained 2-bedroom, 1-bathroom condominium offering 707.61 sq. ft. of thoughtfully designed living space in the highly desirable community of Saddlestone. This bright, open-concept home features stainless steel appliances, in-suite laundry, and a private balcony—perfect for comfortable everyday living.Situated in a well-managed, family-friendly building, this exceptional location is just minutes from Saddletowne Circle, the Genesis Centre, Saddletowne LRT Station, schools, parks, playgrounds, shopping, restaurants, and places of worship. With quick access to Stoney Trail and Métis Trail, commuting throughout the city is effortless.Whether you're a first-time home buyer, investor, or downsizer, this property offers an outstanding combination of comfort, convenience, and value in one of Northeast Calgary's most sought-after neighbourhoods. (id:51913)
Property Details
| Amenities Near By : Park, Playground, Schools, Shopping, Water Nearby |
| Community Features : Lake Privileges, Pets Allowed With Restrictions |
| Features : Parking |
| Parking Space Total : 1 |
| Plan : 1412599 |
| MLS® Number : A2326496 |
| Property Type : Single Family |
| Community Name : Saddle Ridge |
Building
| Bathroom Total : 1 |
| Bedrooms Above Ground : 2 |
| Bedrooms Total : 2 |
| Appliances : Refrigerator, Dishwasher, Stove, Oven, Microwave, Hood Fan, Washer/dryer Stack-up |
| Constructed Date : 2014 |
| Construction Style Attachment : Attached |
| Cooling Type : None |
| Exterior Finish : Stucco |
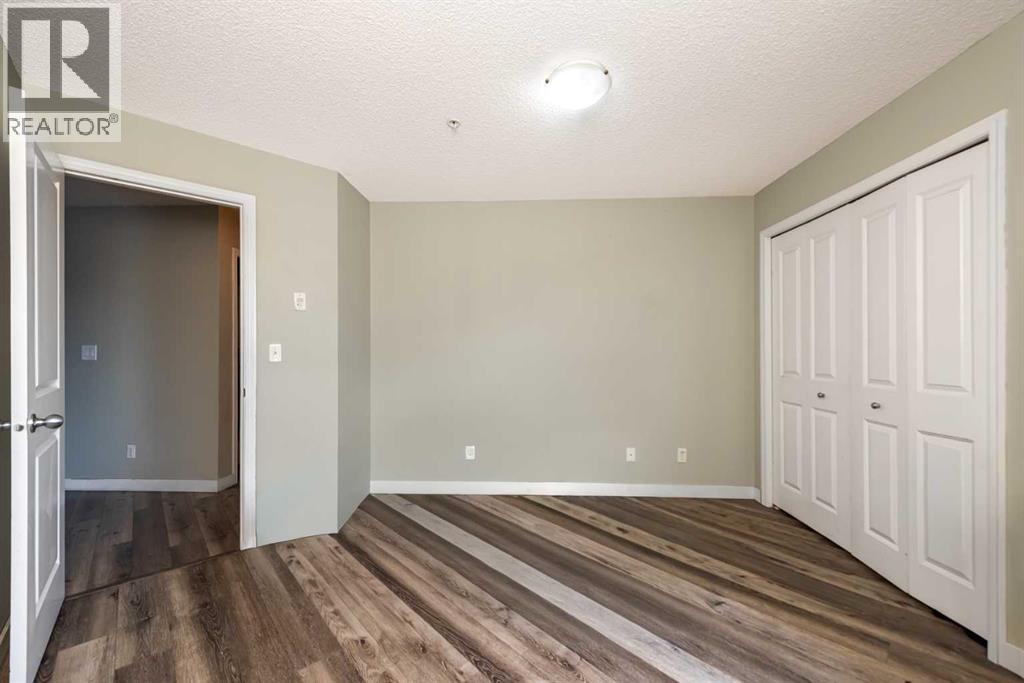
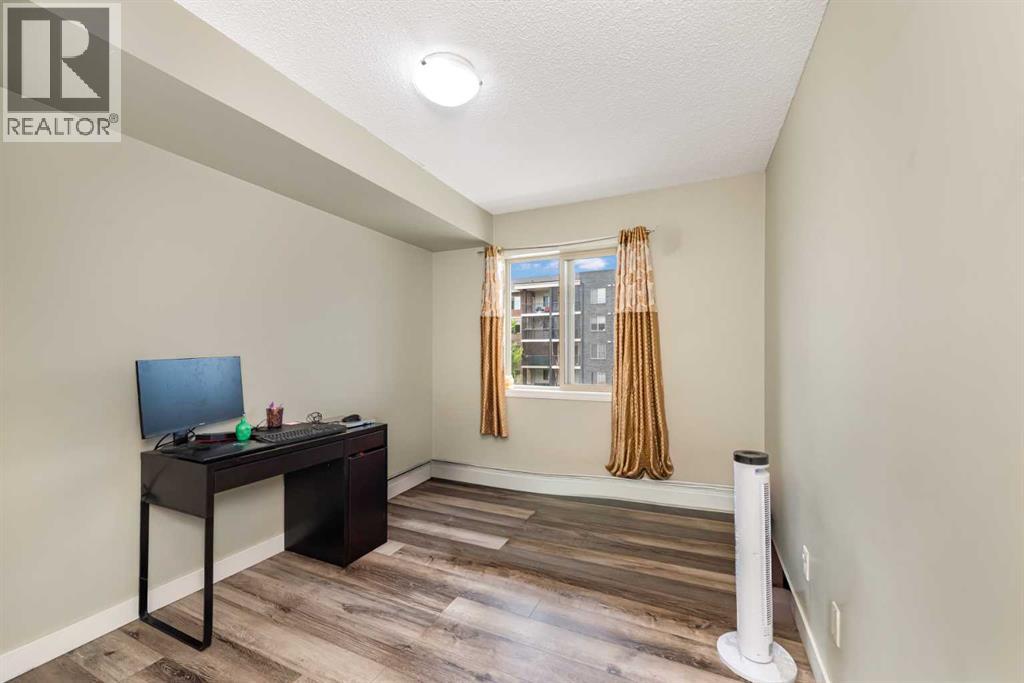
| Flooring Type : Laminate |
| Heating Type : Central Heating |
| Stories Total : 4 |
| Size Interior : 708 Sqft |
| Total Finished Area : 707.61 Sqft |
| Type : Apartment |
Land
| Size Total Text : Unknown |
| Acreage : No |
| Land Amenities : Park, Playground, Schools, Shopping, Water Nearby |
| Zoning Description : M-2 |
Rooms
| Level | Type | Dimensions |
|---|---|---|
| Main Level | Primary Bedroom | 12.50 Ft x 13.33 Ft |
| Main Level | Living Room | 12.17 Ft x 19.58 Ft |
| Main Level | Kitchen | 8.00 Ft x 7.92 Ft |
| Main Level | Foyer | 8.42 Ft x 7.92 Ft |
| Main Level | Bedroom | 8.92 Ft x 12.42 Ft |
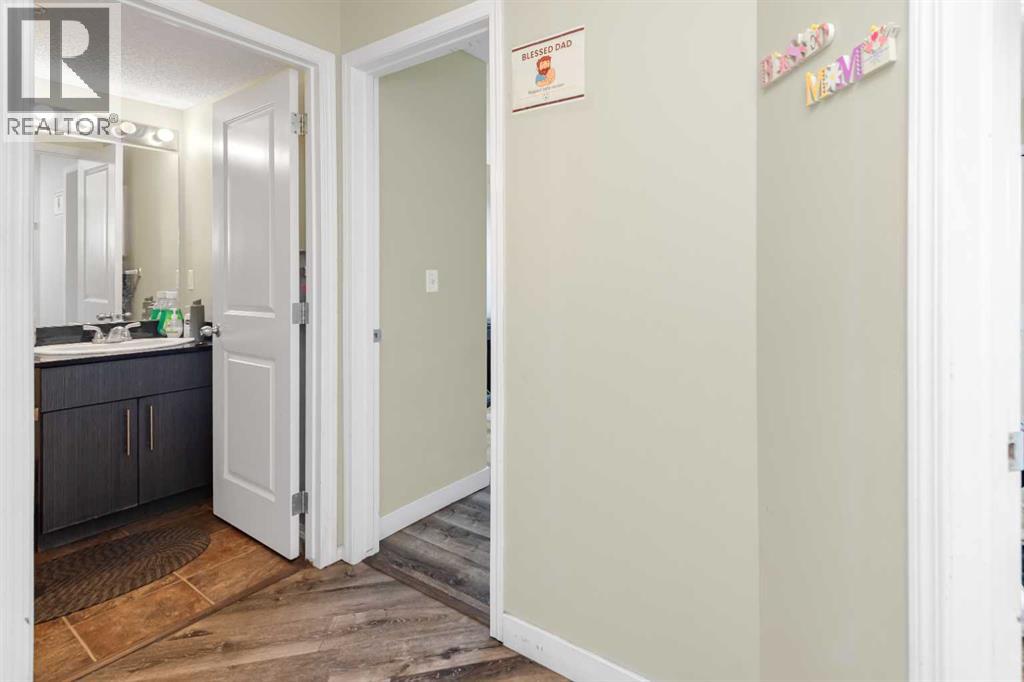
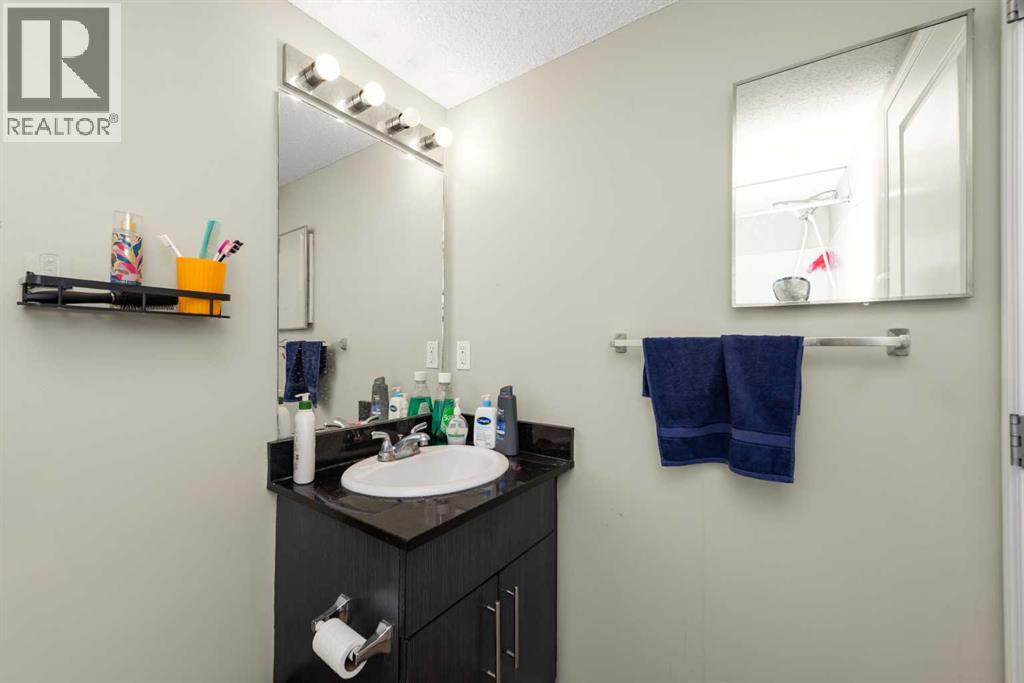
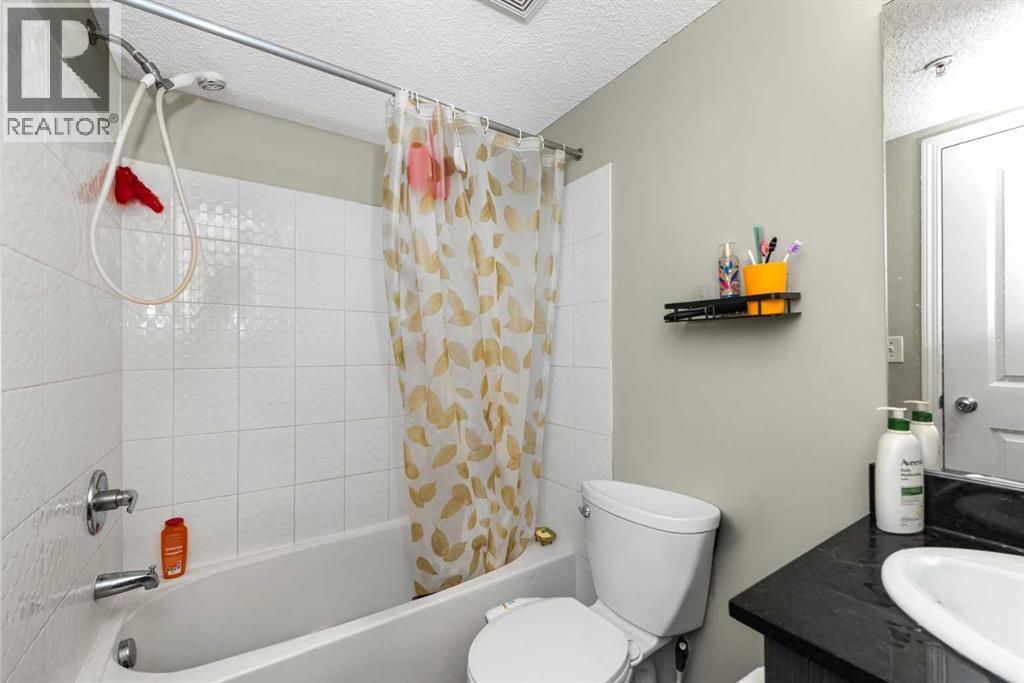
| Main Level | 4pc Bathroom | 4.92 Ft x 7.75 Ft |
Map
Agents and Offices
- Navin Hamal
- Asim Naveed
- Office: Exp Realty