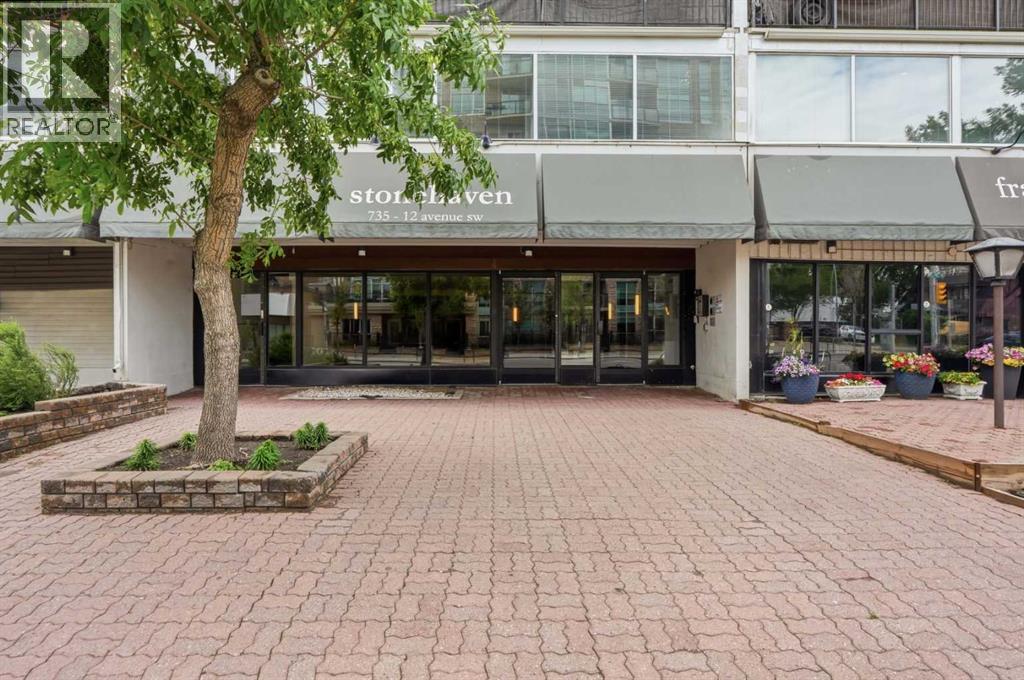
Apartment

Year Built: 1978

Area: 747 sqft

Bedrooms: 1

Bathrooms: 1

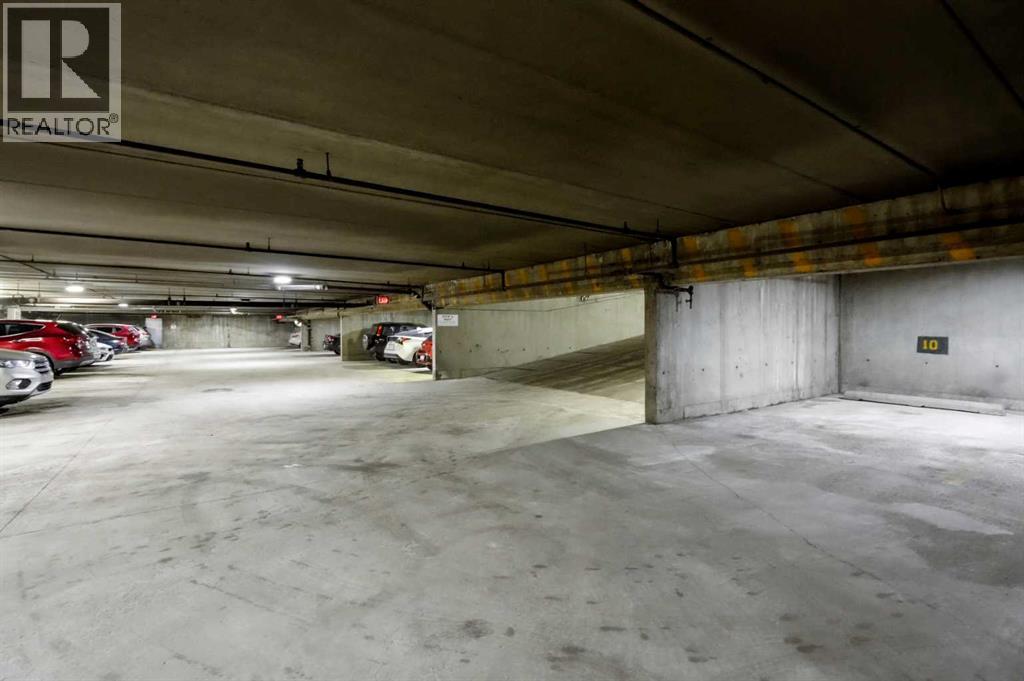
Car Parking: 1
904, 735 12 Avenue Sw Calgary, Alberta T2R 1J7
$195,000
Description
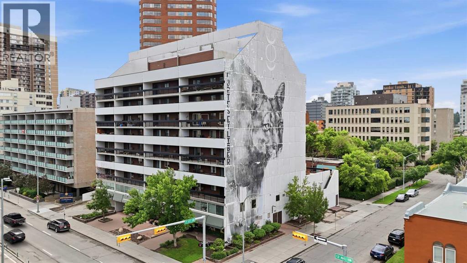
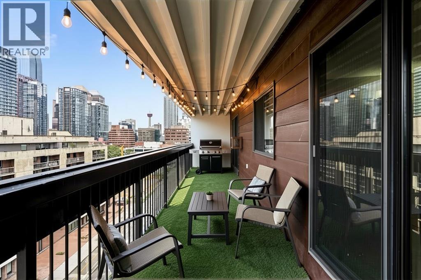
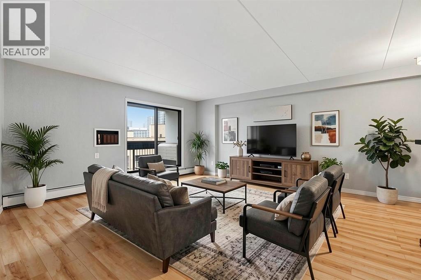
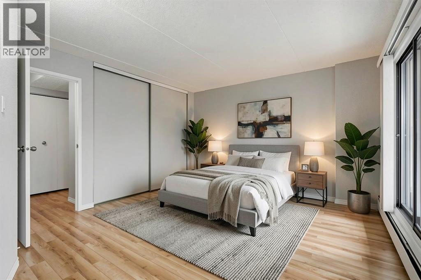
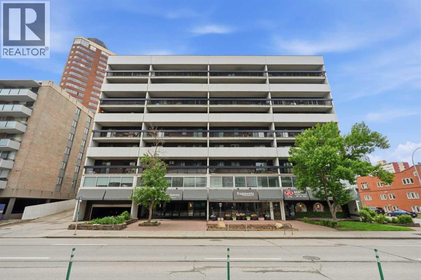
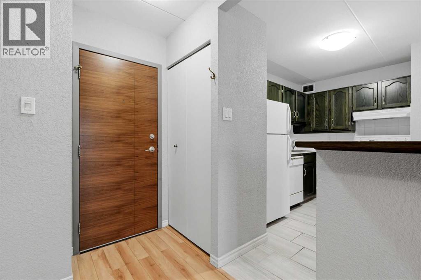
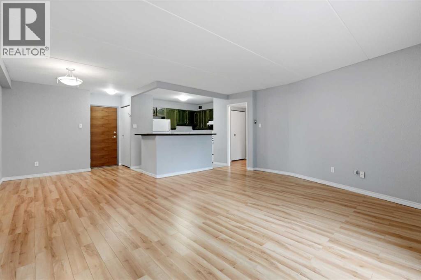
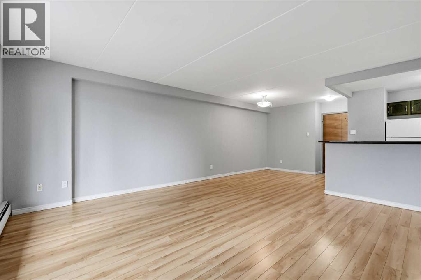
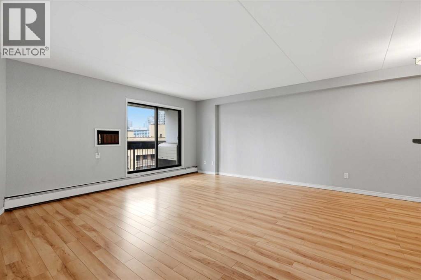
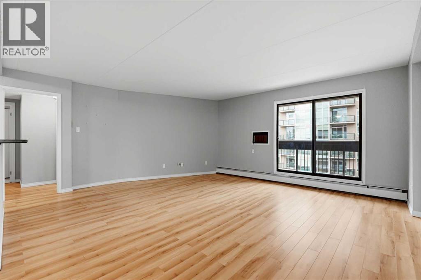
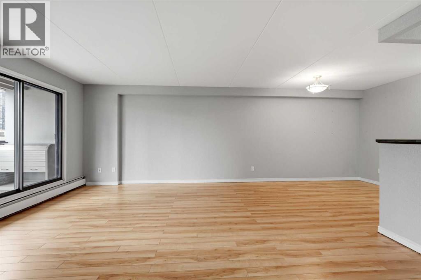
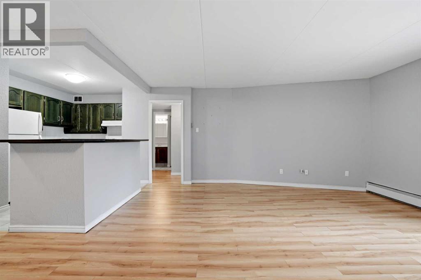
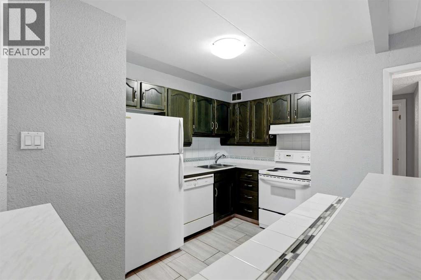
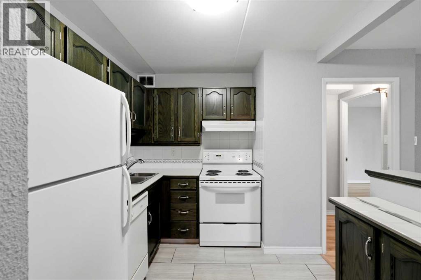
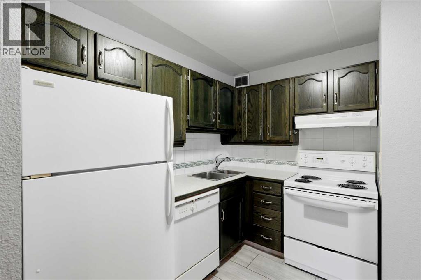
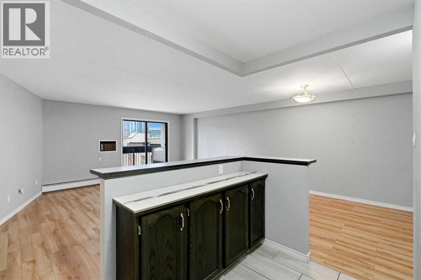
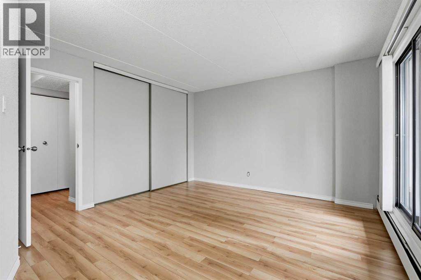
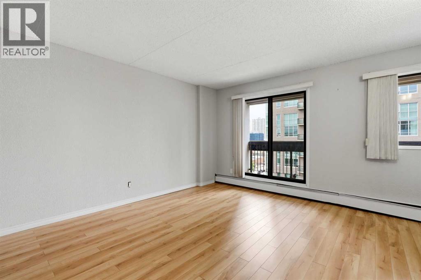
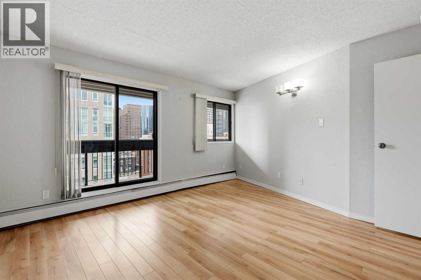
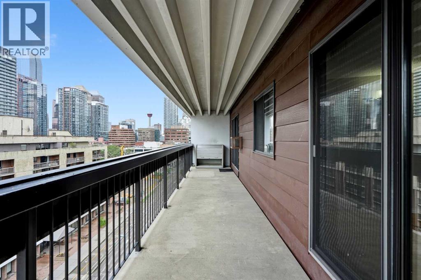
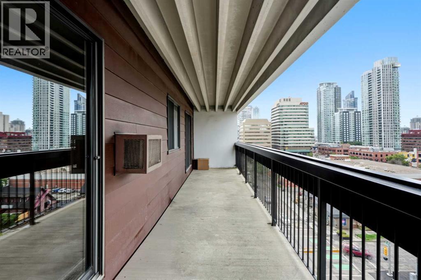
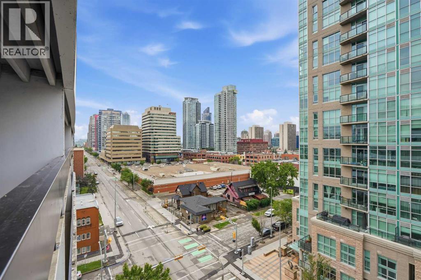
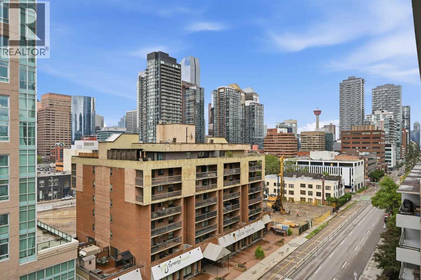
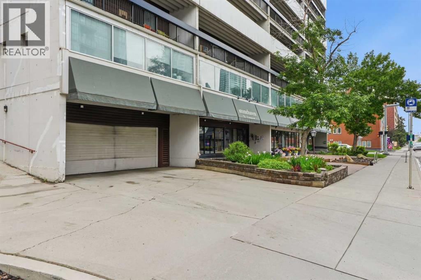
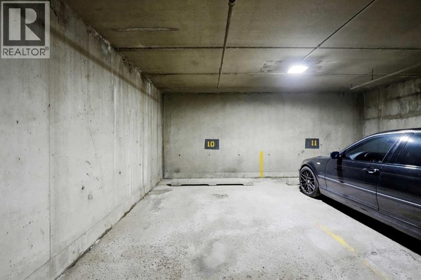
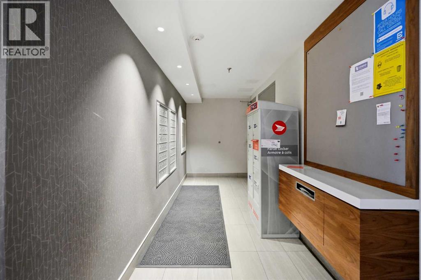
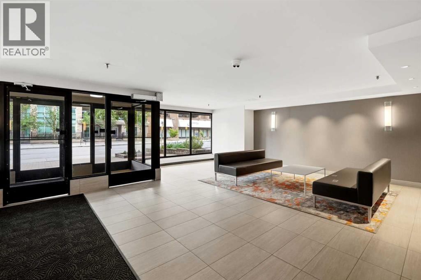
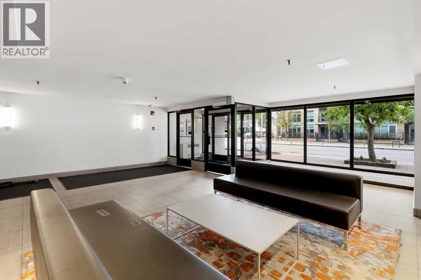
Don't miss your opportunity to own this excellent TOP-FLOOR penthouse, with great skyline views including the Calgary tower from the balcony! Reconfigured from 2 bedrooms originally, this one bedroom condo offers 747 SqFt, with an EXCEPTIONALLY LARGE LIVING ROOM AND PRIMARY BEDROOM! Stonehaven is a rare AirBNB/SHORT-TERM RENTAL-FRIENDLY BUILDING, providing great flexibility of ownership and investment! Amenities include garbage chute and laundry facilities on every floor, and a large common terrace on the 3rd floor! This condo is complete with a storage room in-unit, and separate assigned storage locker and underground parking. The laminate flooring throughout, and tile in the kitchen, were updated approximately 5 years ago. Calgary’s Beltline is a bustling, highly walkable area, famous for its vibrant nightlife, culinary scene, and lively urban culture. (id:51913)
Property Details
| Amenities Near By : Park, Playground, Schools, Shopping |
| Community Features : Pets Allowed, Pets Allowed With Restrictions |
| Features : No Animal Home, No Smoking Home, Parking |
| Parking Space Total : 1 |
| Plan : 8110094 |
| MLS® Number : A2326564 |
| Property Type : Single Family |
| Community Name : Beltline |
Building
| Bathroom Total : 1 |
| Bedrooms Above Ground : 1 |
| Bedrooms Total : 1 |
| Appliances : Refrigerator, Dishwasher, Stove, Hood Fan |
| Constructed Date : 1978 |
| Construction Material : Poured Concrete |
| Construction Style Attachment : Attached |
| Cooling Type : Wall Unit |
| Exterior Finish : Concrete |
| Flooring Type : Laminate, Tile |
| Heating Fuel : Natural Gas |
| Heating Type : Baseboard Heaters |
| Stories Total : 9 |
| Size Interior : 747 Sqft |
| Total Finished Area : 747 Sqft |
| Type : Apartment |
Land
| Size Total Text : Unknown |
| Acreage : No |
| Land Amenities : Park, Playground, Schools, Shopping |
| Zoning Description : Cc-mhx |
Rooms
| Level | Type | Dimensions |
|---|---|---|
| Main Level | Living Room | 18.42 Ft x 16.42 Ft |
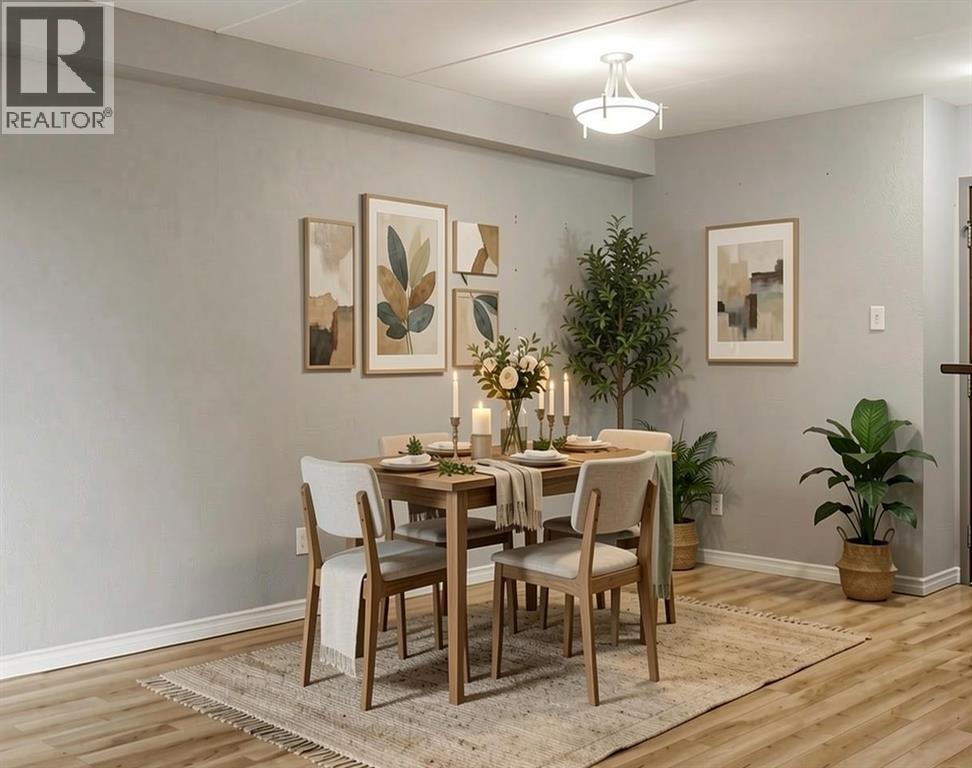
| Main Level | Dining Room | 9.17 Ft x 10.50 Ft |
| Main Level | Kitchen | 11.17 Ft x 8.33 Ft |
| Main Level | Primary Bedroom | 15.17 Ft x 12.83 Ft |
| Main Level | Storage | 4.00 Ft x 5.92 Ft |
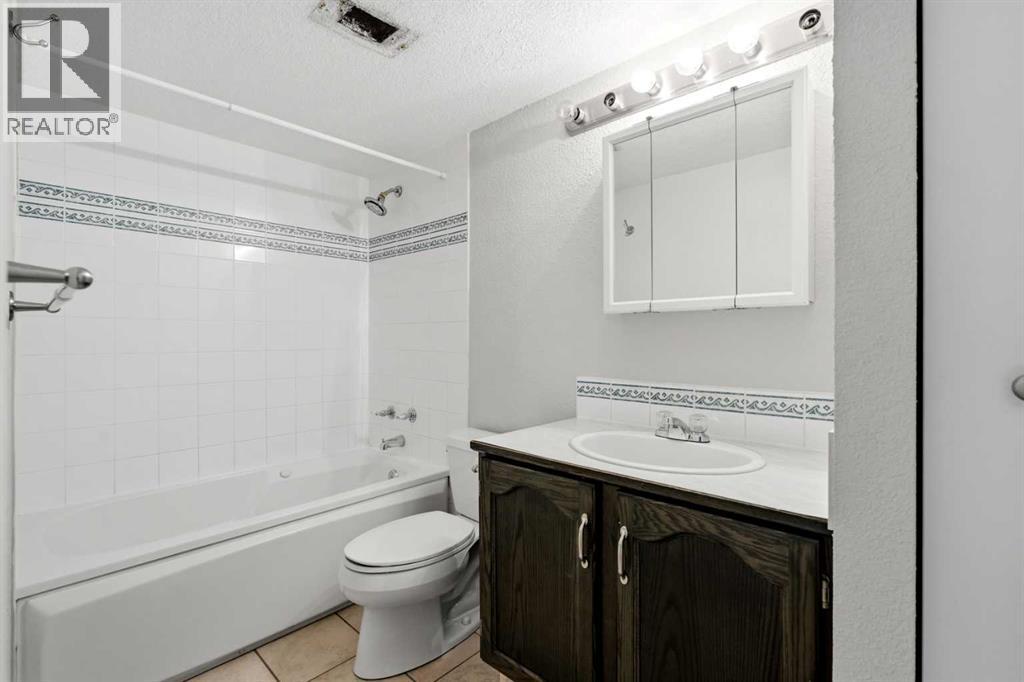
| Main Level | 4pc Bathroom | Measurements not available |
Map
Agents and Offices
- Brett Malenica
- Diandra Malenica
- Office: Cir Realty