Apartment

Year Built: 1980

Area: 699 sqft

Bedrooms: 1

Bathrooms: 1

Car Parking: 1
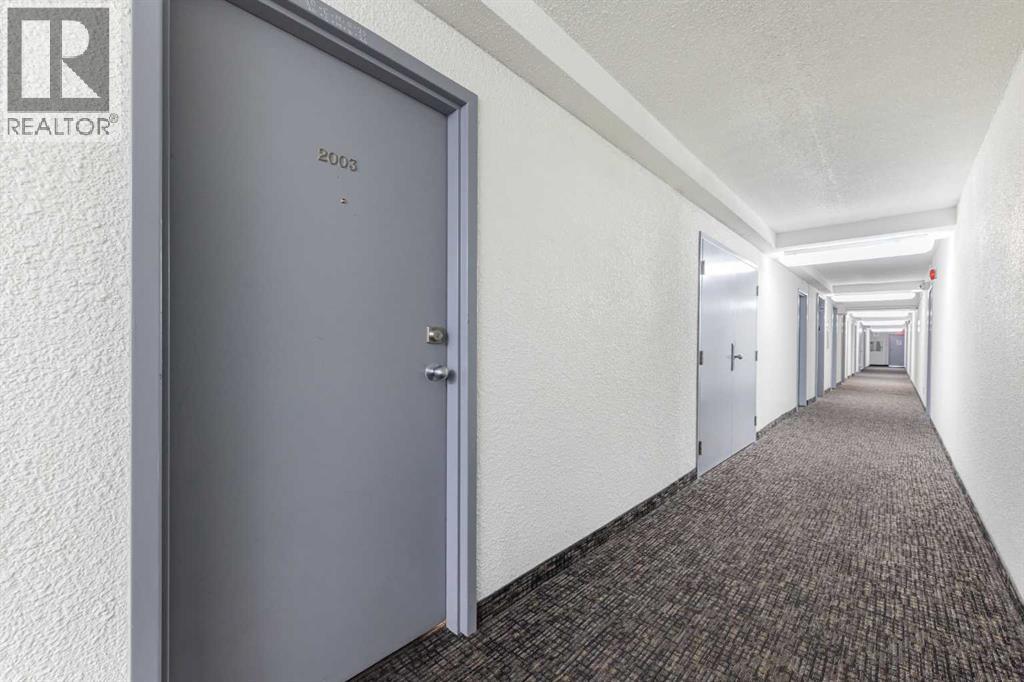
2003, 221 6 Avenue Se Calgary, Alberta T2G 4Z9
$179,900
Description
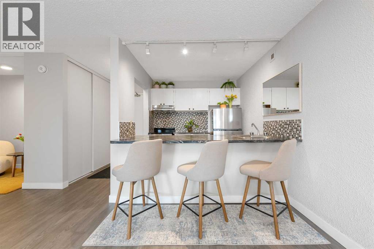
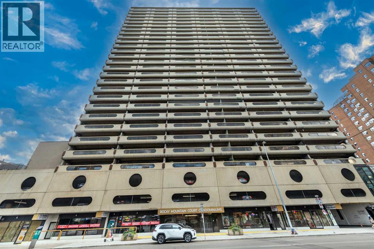
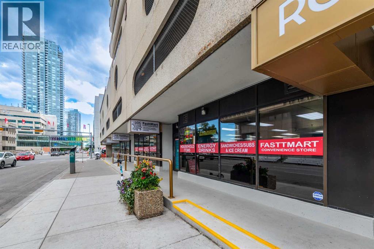
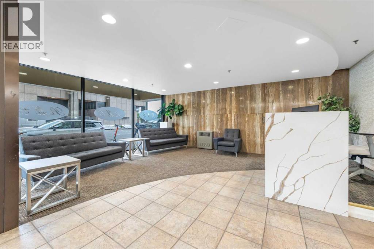
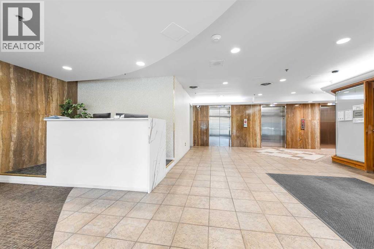
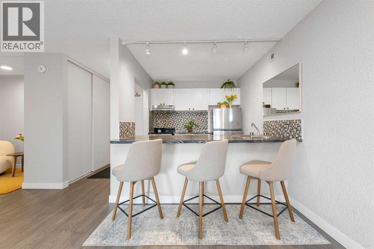
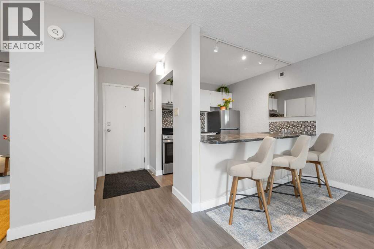
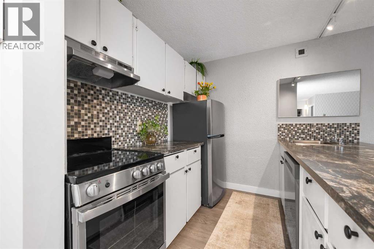
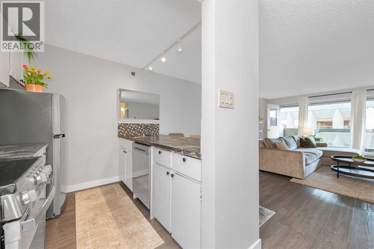
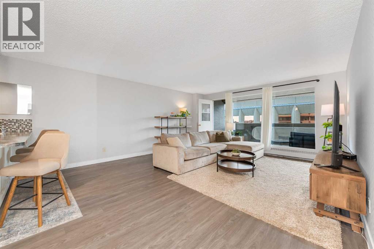
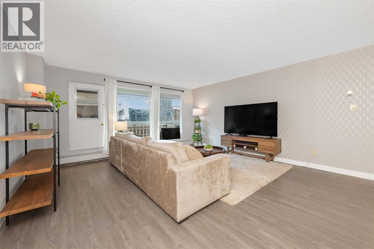
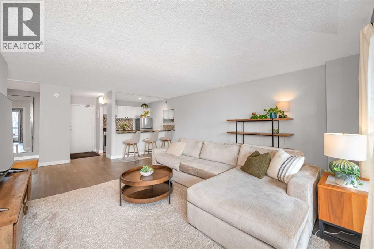
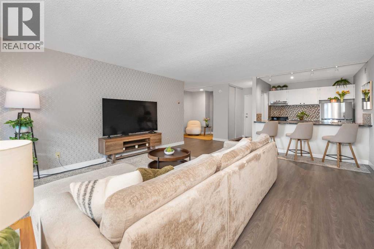
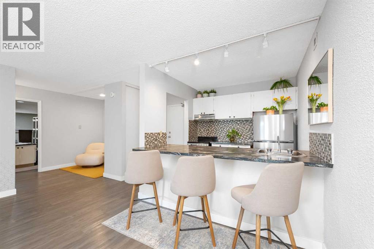
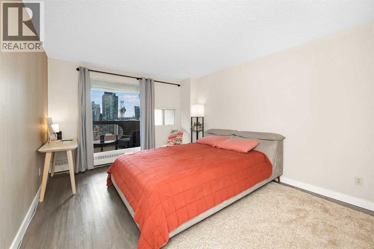
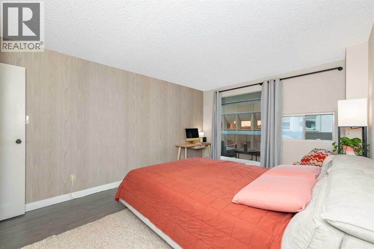
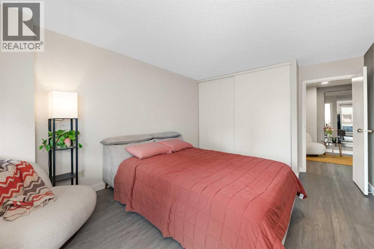
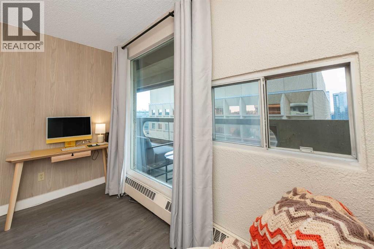
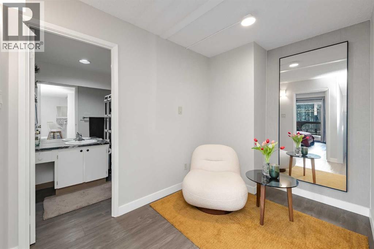
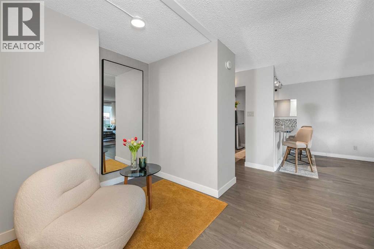
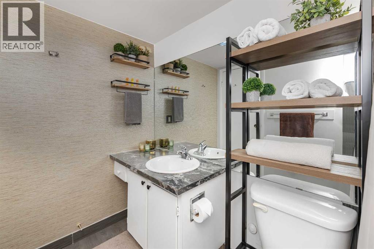
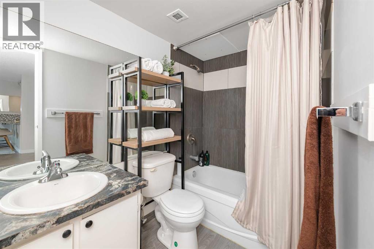
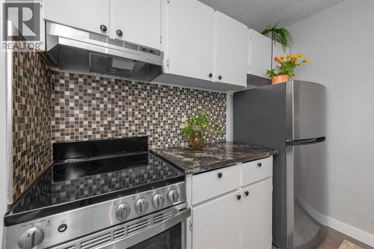
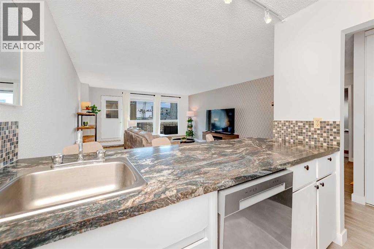
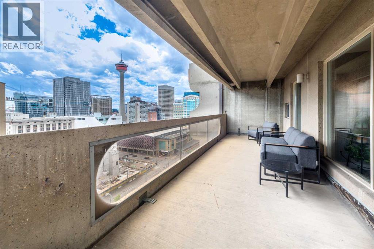
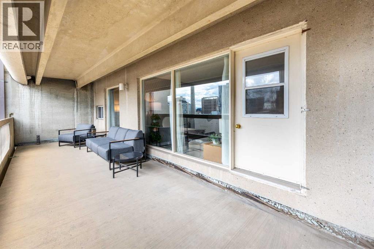
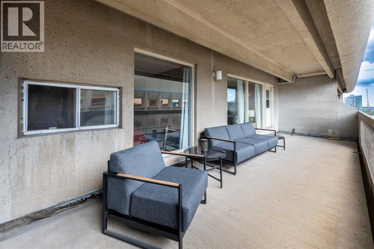
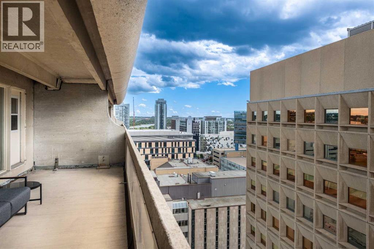
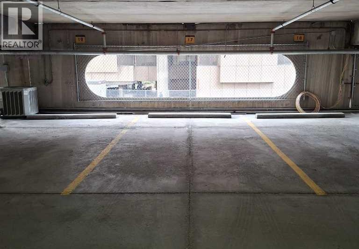
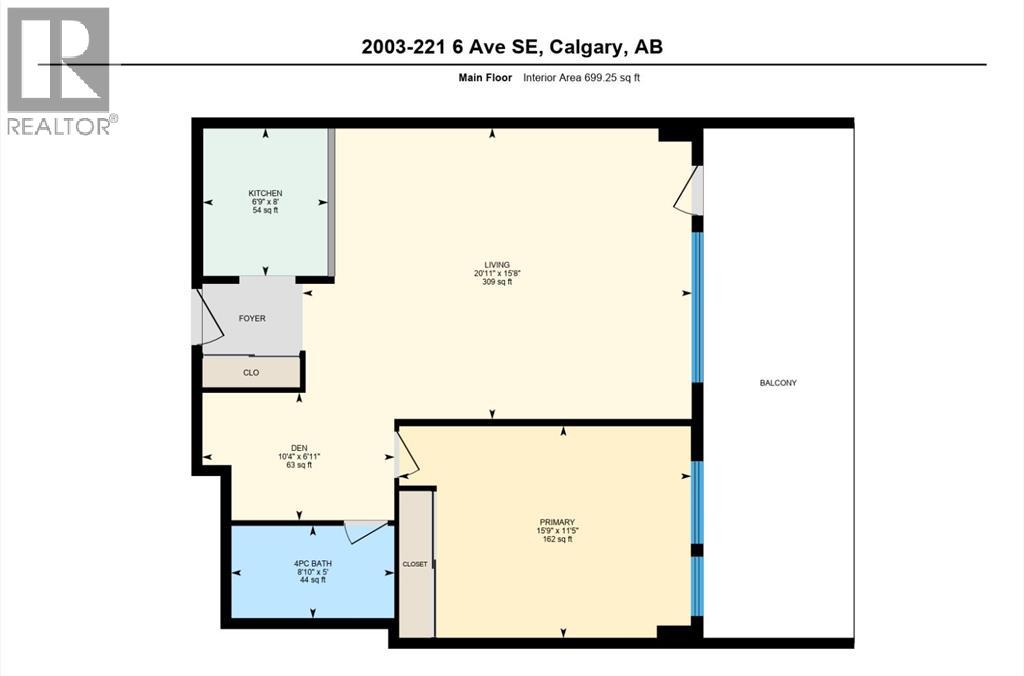
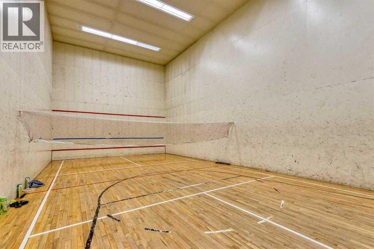
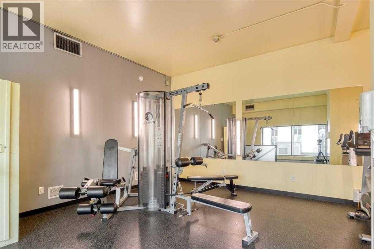
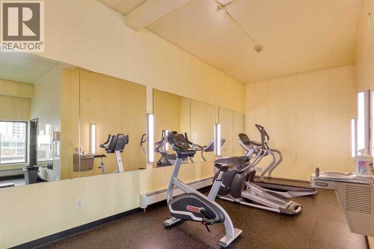
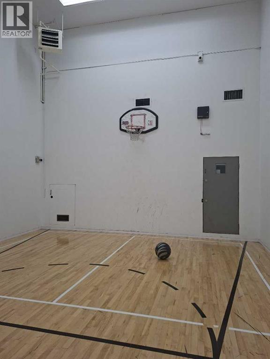
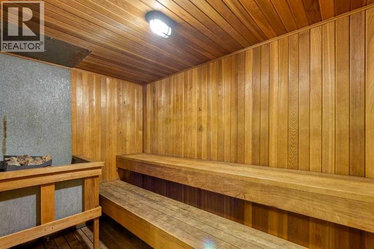
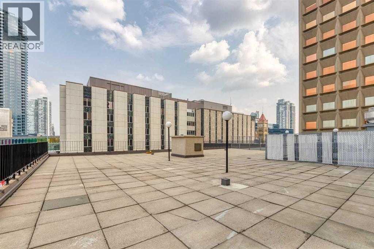
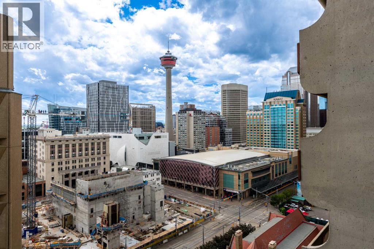
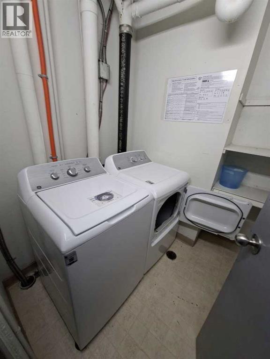
Welcome to urban living in the heart of Downtown Calgary! This bright, well-maintained 699 sq. ft. 20th-floor condo offers an exceptional opportunity for first-time buyers, professionals, or investors seeking unbeatable value in a prime location.The thoughtfully designed floor plan features 1 spacious bedroom, an open den, and a full 4-piece bathroom. Commercial-grade luxury vinyl plank flooring flows throughout the entire unit, creating a modern and durable living space. The renovated kitchen has been opened up to maximize both functionality and style, showcasing stainless steel appliances, ample cabinetry, and a convenient breakfast bar overlooking the spacious living area.Natural light fills the south-facing living room and primary bedroom through large windows, while the expansive 27'5" full-width balcony provides stunning views of Downtown Calgary and the iconic Calgary Tower—an ideal space to relax or entertain while enjoying all-day sunshine.The generously sized primary bedroom features a floor-to-ceiling window, and the entry closet has been tastefully renovated to provide additional storage. An open den offers the perfect space for a home office, study area, or reading nook.This home also includes one assigned indoor parking stall. Residents enjoy convenient free laundry facilities on every floor, along with excellent building amenities including a fitness centre, sauna, and squash court.Located just steps from the C-Train, City Hall, Bow Valley College, the Bow River pathway system, Chinatown, shopping, restaurants, and the downtown business core, this location offers the ultimate walkable lifestyle.Affordable downtown living in a NON-Posttention concrete building for under $195,000—whether you're purchasing your first home, adding to your investment portfolio, or looking for a convenient urban retreat- this is an opportunity you won't want to miss! (id:51913)
Property Details
| Amenities Near By : Schools, Shopping |
| Community Features : Pets Allowed With Restrictions |
| Features : No Animal Home, No Smoking Home, Parking |
| Parking Space Total : 1 |
| Plan : 9312374 |
| MLS® Number : A2326654 |
| Property Type : Single Family |
| Community Name : Downtown Commercial Core |
Building
| Bathroom Total : 1 |
| Bedrooms Above Ground : 1 |
| Bedrooms Total : 1 |
| Amenities : Exercise Centre, Laundry Facility |
| Appliances : Refrigerator, Dishwasher, Stove, Hood Fan |
| Constructed Date : 1980 |
| Construction Material : Poured Concrete |
| Construction Style Attachment : Attached |
| Cooling Type : None |
| Exterior Finish : Concrete |
| Flooring Type : Vinyl Plank |
| Heating Type : Baseboard Heaters |
| Stories Total : 29 |
| Size Interior : 699 Sqft |
| Total Finished Area : 699 Sqft |
| Type : Apartment |
Land
| Size Total Text : Unknown |
| Acreage : No |
| Land Amenities : Schools, Shopping |
| Zoning Description : Cr20-c20/r20 |
Rooms
| Level | Type | Dimensions |
|---|---|---|
| Main Level | Living Room/dining Room | 15.67 Ft x 20.92 Ft |
| Main Level | Kitchen | 8.00 Ft x 6.75 Ft |
| Main Level | Den | 6.92 Ft x 10.33 Ft |
| Main Level | Primary Bedroom | 11.42 Ft x 15.75 Ft |
| Main Level | 4pc Bathroom | 5.00 Ft x 8.83 Ft |
Map
Agents and Offices
- Helen West
- Office: Cir Realty