


House

Year Built: 1961

Area: 1140 sqft

Bedrooms: 6

Bathrooms: 3

Fireplaces: 2

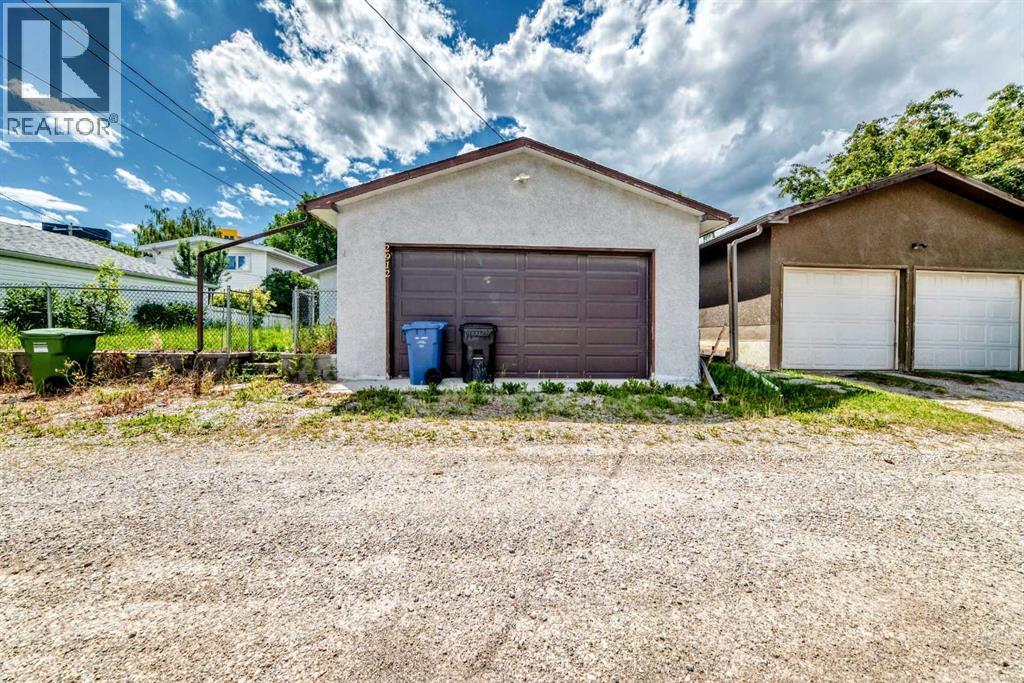
Car Parking: 2
2912 Brentwood Boulevard Nw Calgary, Alberta T2l 1J5
$729,900
Description
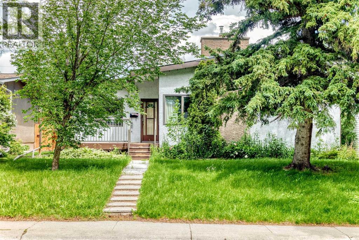
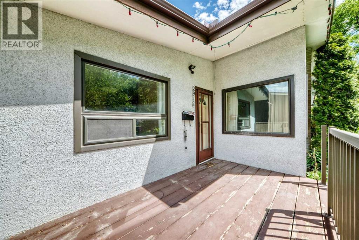
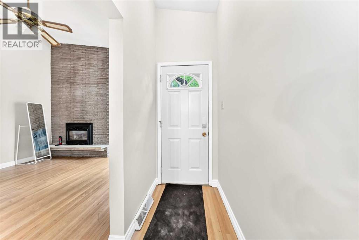
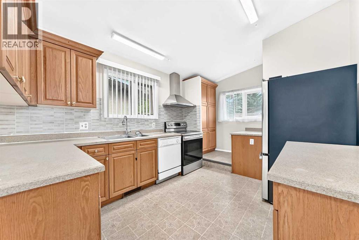
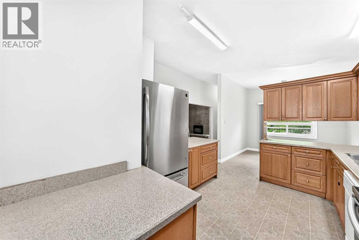
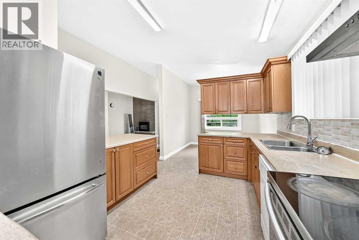
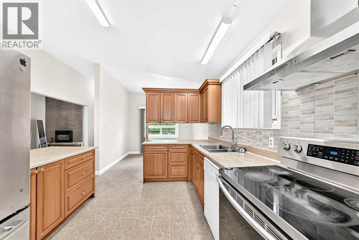
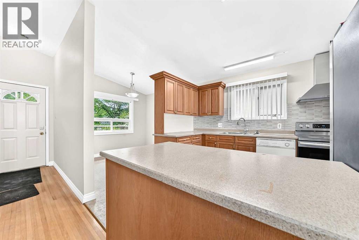
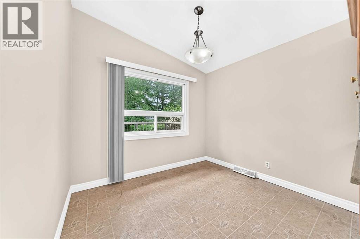
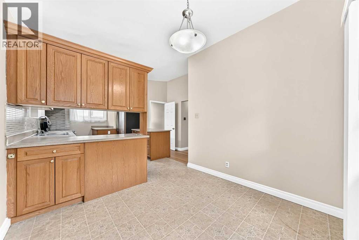
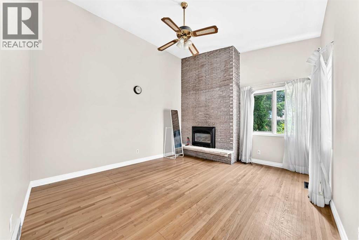
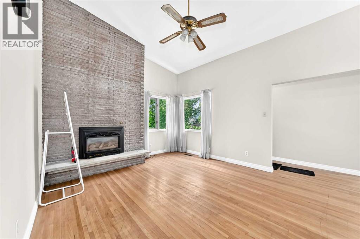
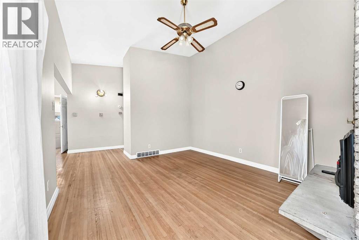
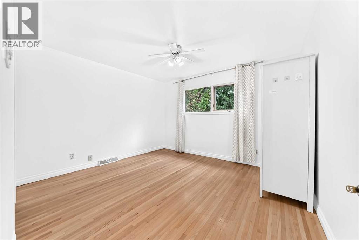
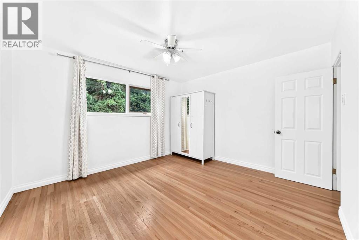
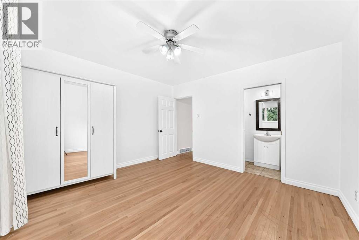
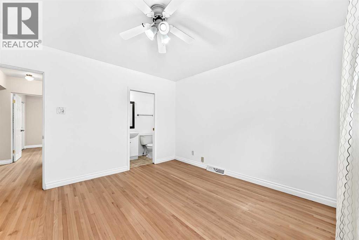
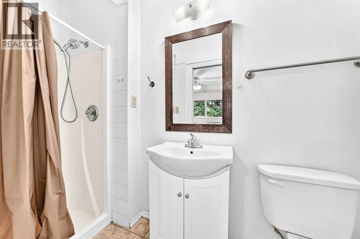
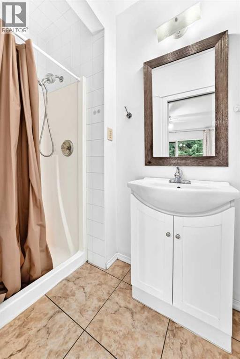
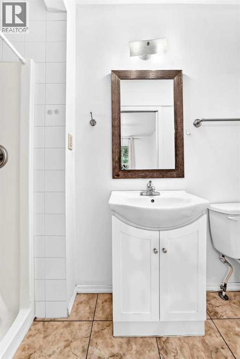
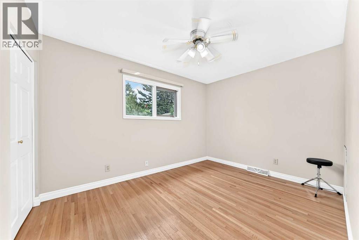
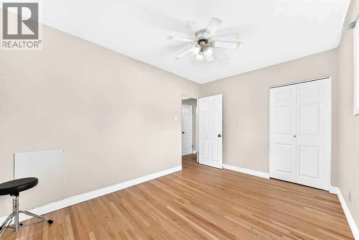
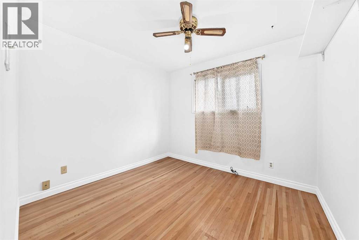
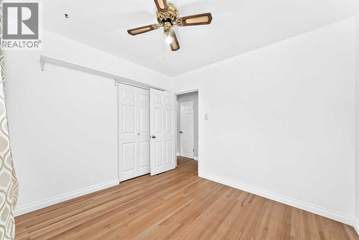
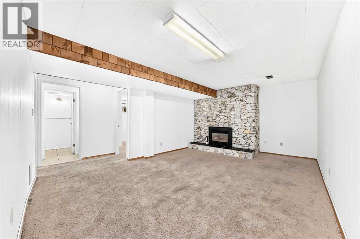
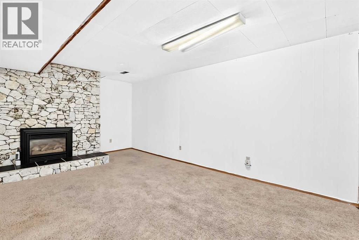
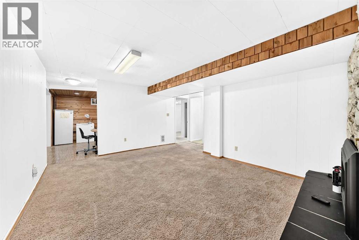
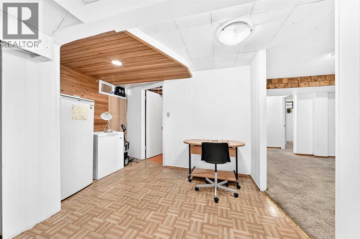
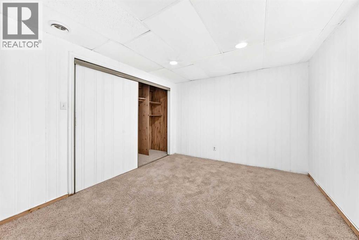
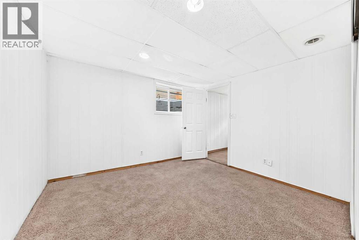
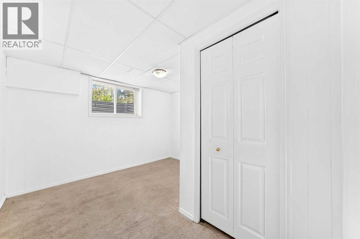
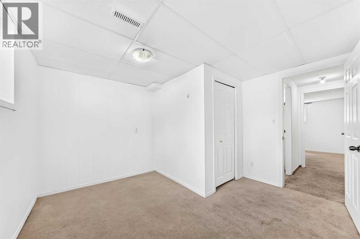
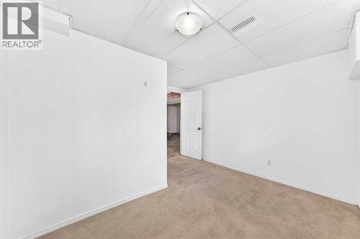
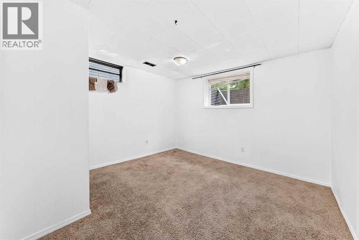
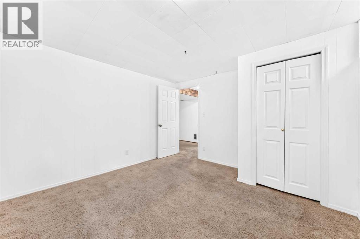
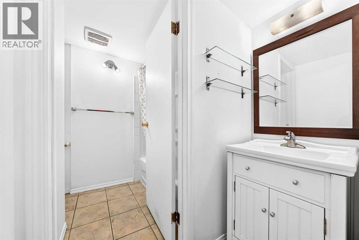
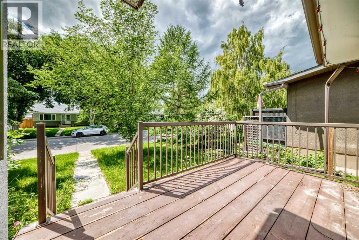
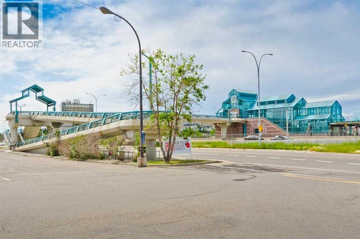
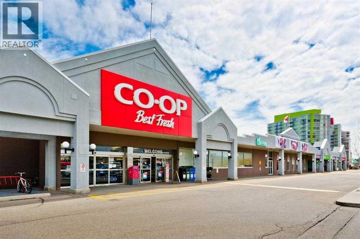
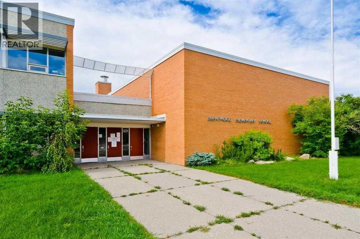
Location ...Location. First time buyer/investor alert. Don't miss out! Not often does one come up like this. Welcome to this immaculately maintained and affordable bungalow built on quiet street in the Heart of Brentwood. You will feel pride of ownership as you enter this house looking at excellent layout with oversized windows at front making it even brighter. Main floor features: 3 bedrooms including a good sized master bedroom and 2 full washrooms. Bright spacious living room has access to dining room at main level adjoining kitchen with door leading out to backyard. Simple and functional Open Floorplan Concept! Separate entrance to basement (future rentable option) is blessed with 3 additional good sized bedrooms, living and full washroom. The convenient location of Brentwood is one of the many things that make it a great choice for homebuyers who are interested in finding a welcoming community that is family oriented, peaceful, and convenient to everything you may need for your families daily life. Close to U of C and all amenities, bus route, schools and park. A wonderful place to call home. Please call your favorite Realtor before its gone. You won't be disappointed. (id:51913)
Property Details
| Amenities Near By : Playground, Schools, Shopping |
| Features : No Animal Home, No Smoking Home |
| Parking Space Total : 2 |
| Plan : 6jk |
| Structure : None |
| MLS® Number : A2326611 |
| Property Type : Single Family |
| Community Name : Brentwood |
Building
| Bathroom Total : 3 |
| Bedrooms Above Ground : 3 |
| Bedrooms Below Ground : 3 |
| Bedrooms Total : 6 |
| Appliances : Washer, Refrigerator, Dishwasher, Stove, Dryer |
| Basement Development : Finished |
| Basement Features : Separate Entrance |
| Basement Type : Full (finished) |
| Constructed Date : 1961 |
| Construction Material : Poured Concrete |
| Construction Style Attachment : Detached |
| Cooling Type : None |
| Exterior Finish : Brick, Concrete |
| Fireplace Present : Yes |
| Fireplace Total : 2 |
| Flooring Type : Carpeted, Laminate, Linoleum |
| Foundation Type : Poured Concrete |
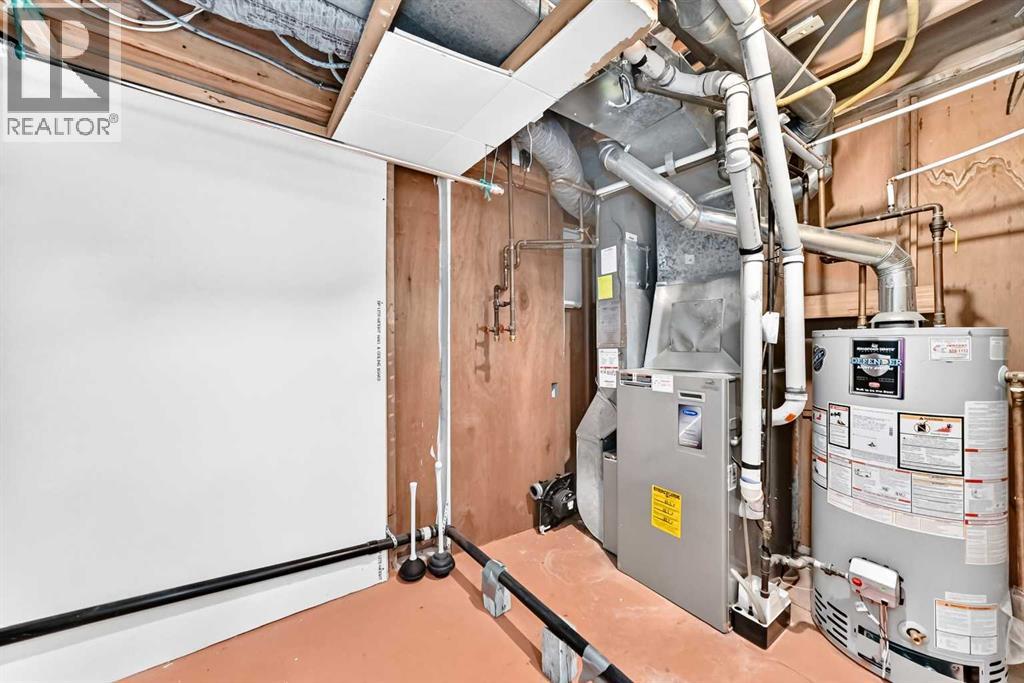
| Heating Type : Forced Air |
| Stories Total : 2 |
| Size Interior : 1140 Sqft |
| Total Finished Area : 1140 Sqft |
| Type : House |
Land
| Size Total : 464 M2|4,051 - 7,250 Sqft |
| Size Total Text : 464 M2|4,051 - 7,250 Sqft |
| Acreage : No |
| Land Amenities : Playground, Schools, Shopping |
| Fence Type : Fence |
| Size Irregular : 464.00 |
| Zoning Description : R-cg |
Rooms
| Level | Type | Dimensions |
|---|---|---|
| Basement | Other | 8.75 Ft x 12.17 Ft |
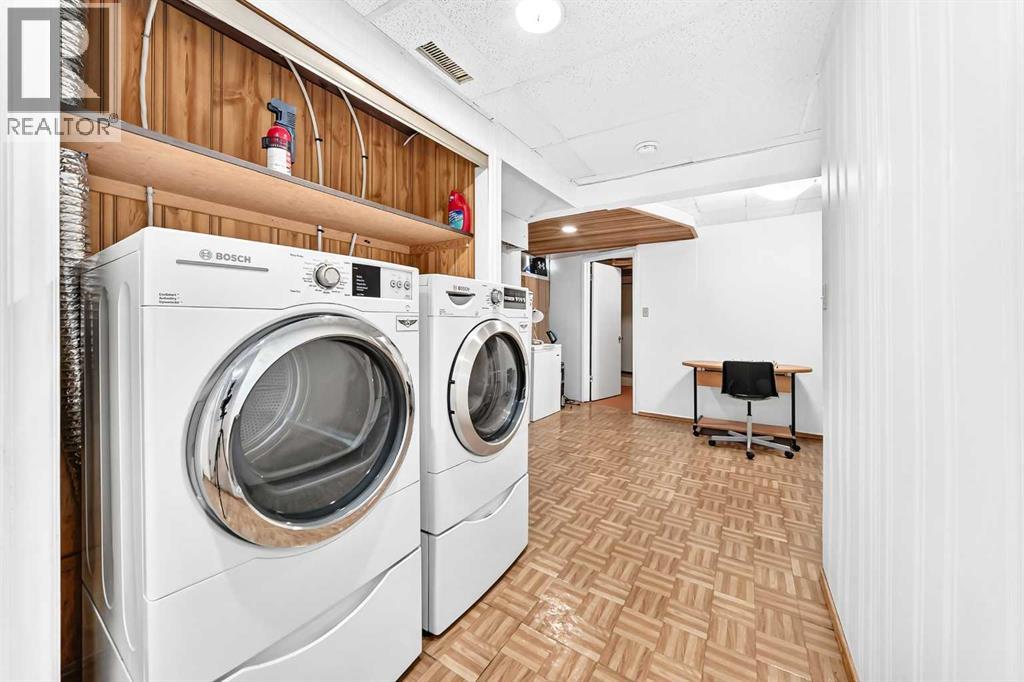
| Basement | Laundry Room | 5.33 Ft x 3.17 Ft |
| Basement | Bedroom | 10.33 Ft x 11.50 Ft |
| Basement | Family Room | 12.33 Ft x 17.25 Ft |
| Basement | Bedroom | 11.33 Ft x 11.17 Ft |
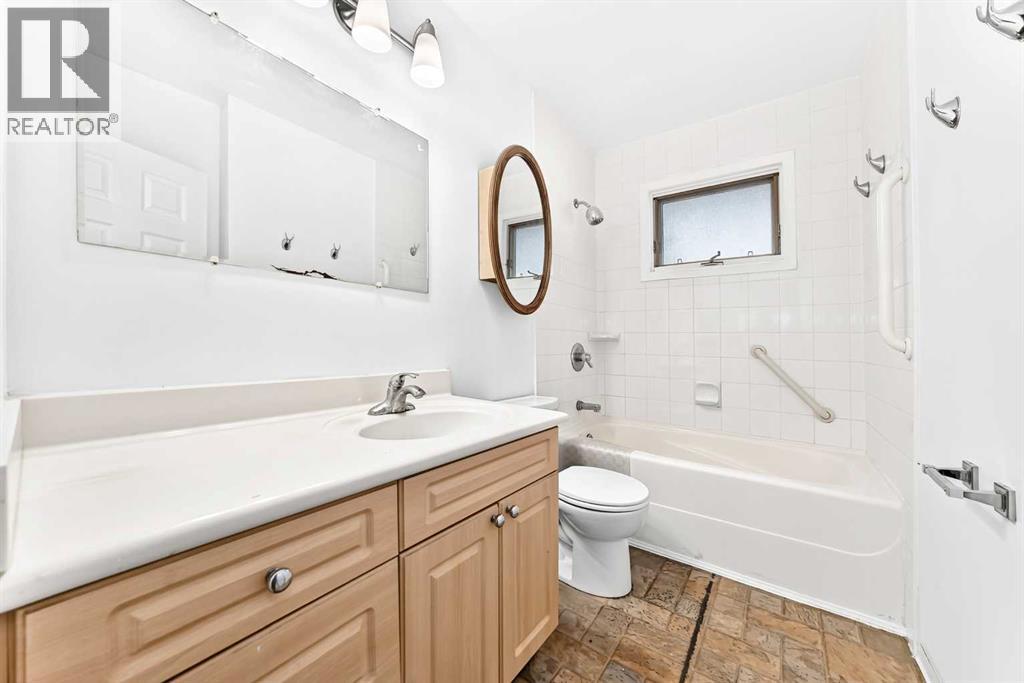
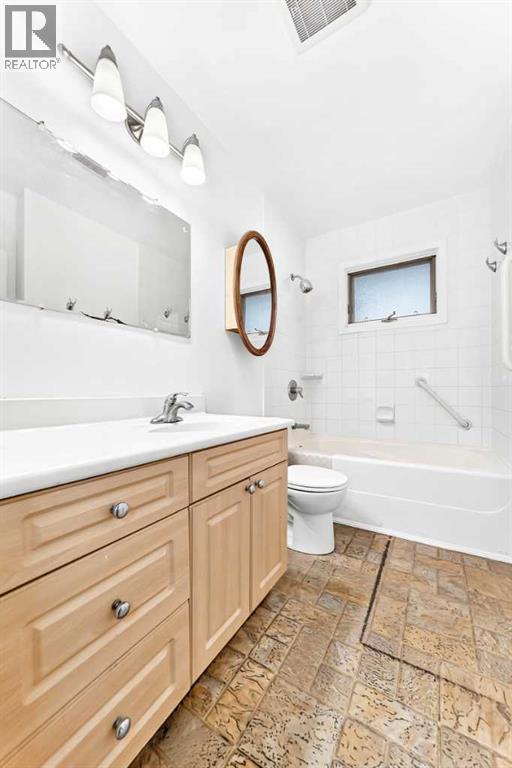
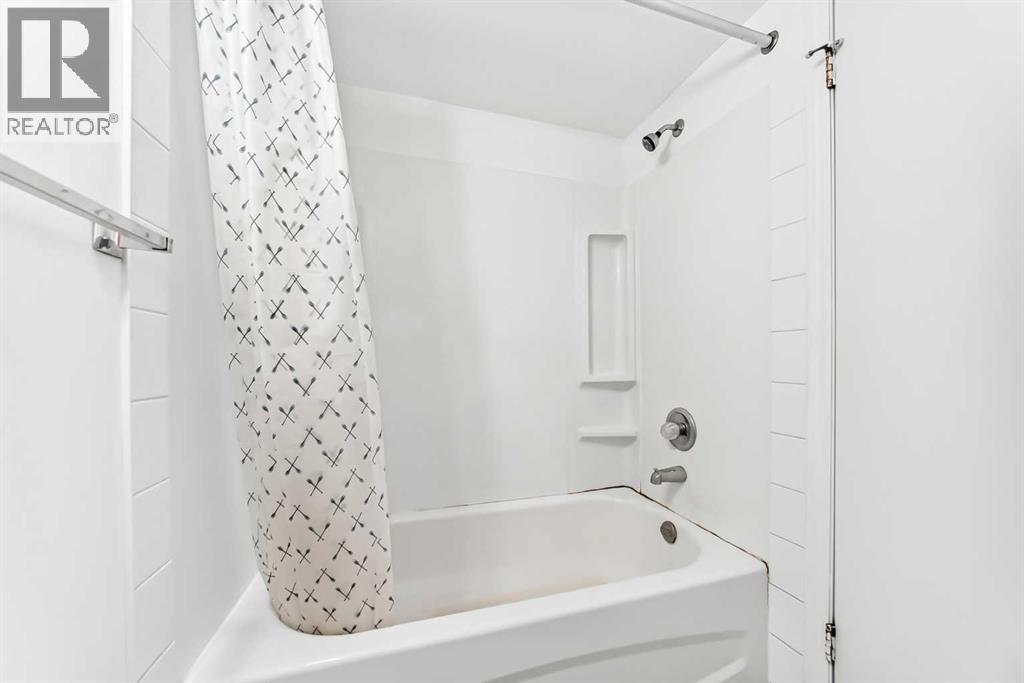
| Basement | 4pc Bathroom | 7.75 Ft x 5.67 Ft |
| Basement | Bedroom | 11.17 Ft x 11.33 Ft |
| Main Level | Bedroom | 12.50 Ft x 9.25 Ft |
| Main Level | Bedroom | 10.17 Ft x 9.25 Ft |
| Main Level | Other | 3.50 Ft x 8.67 Ft |
| Main Level | Kitchen | 10.58 Ft x 14.92 Ft |
| Main Level | Dining Room | 9.75 Ft x 8.58 Ft |
| Main Level | Living Room | 12.42 Ft x 14.67 Ft |
| Main Level | Primary Bedroom | 12.50 Ft x 11.58 Ft |
| Main Level | 4pc Bathroom | 8.67 Ft x 5.00 Ft |
| Main Level | 3pc Bathroom | 8.67 Ft x 3.33 Ft |
| Main Level | Other | 13.67 Ft x 7.75 Ft |
Map
Agents and Offices
- Hasib Rahman
- Office: Century 21 Argos Realty

Latest Listing

31, 5625 Silverdale Drive Nw
$379,900
187 Cranarch Circle Se
$1,550,000