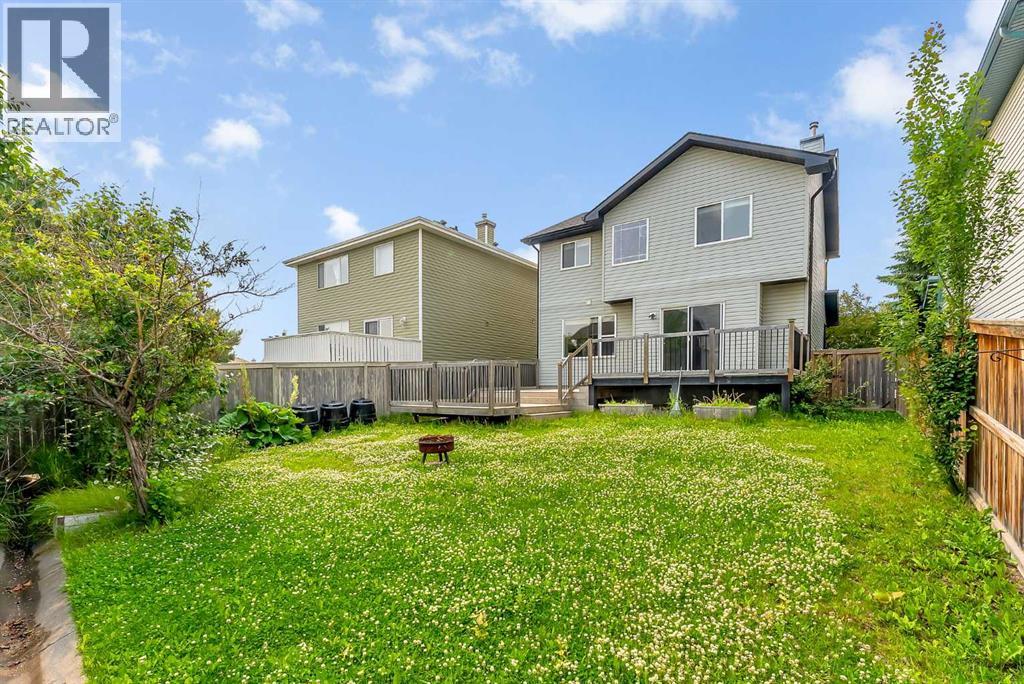
House

Year Built: 1999

Area: 1914 sqft

Bedrooms: 4

Bathrooms: 3

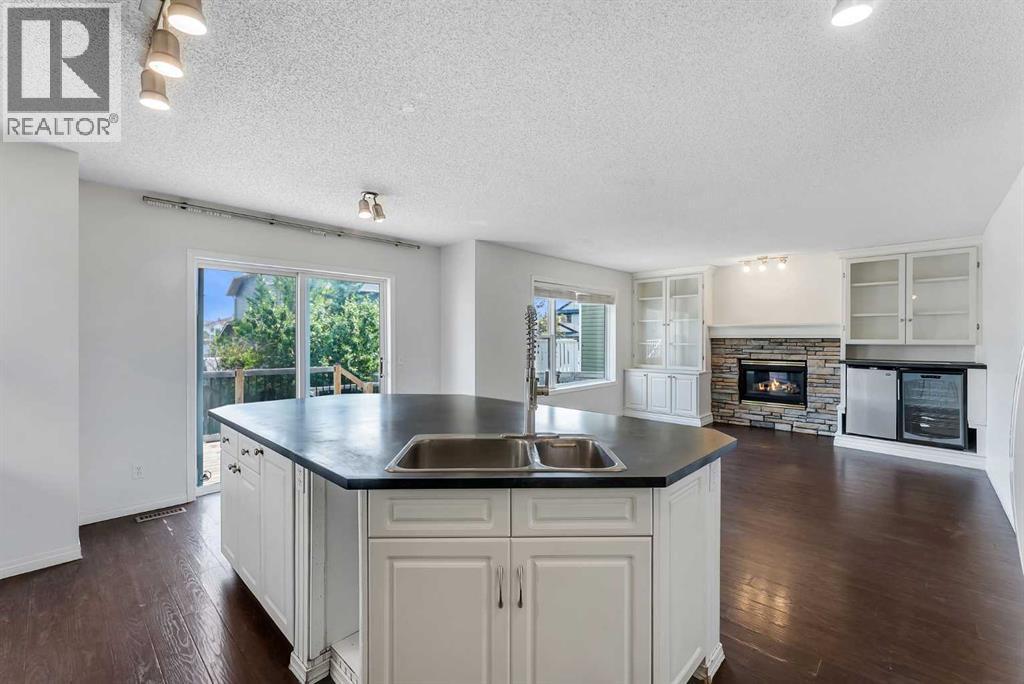
Fireplaces: 1

Car Parking: 4
30 Citadel Crest Link Nw Calgary, Alberta t3g 4w4
$629,000
Description
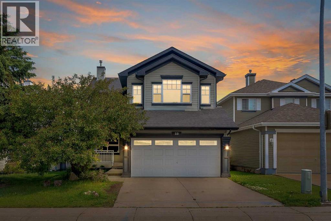
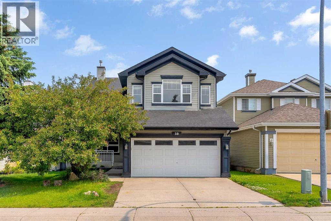
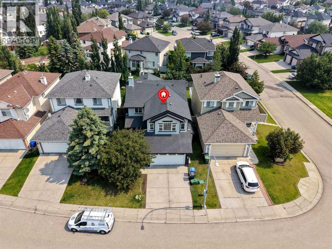
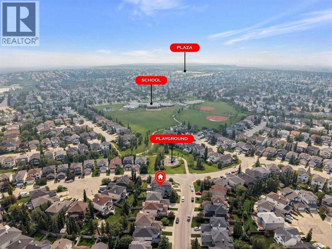
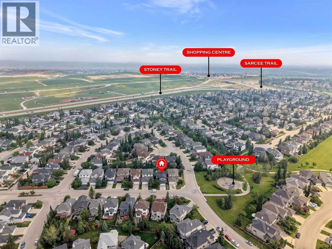
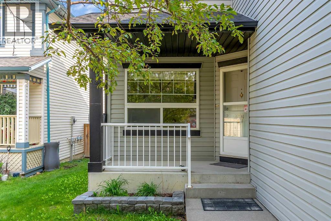
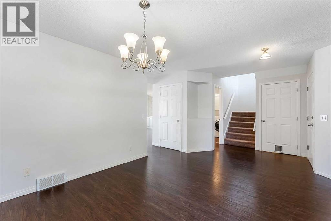
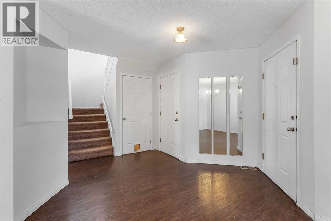
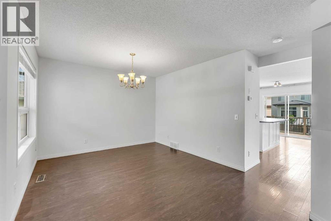
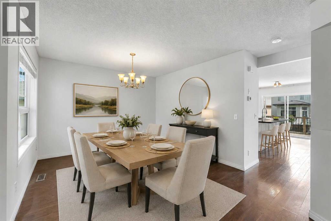
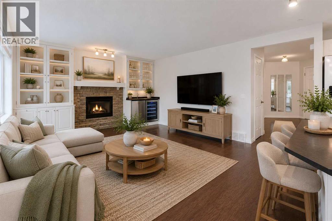
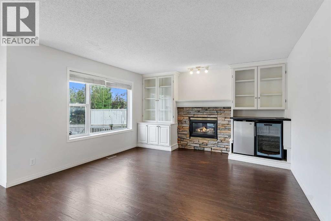
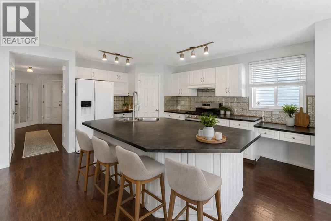
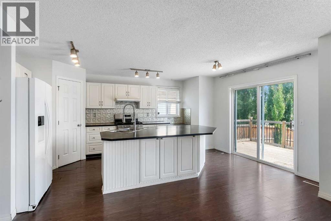
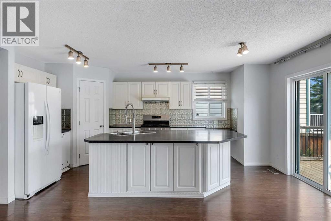
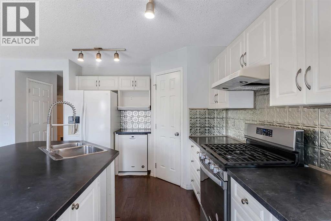
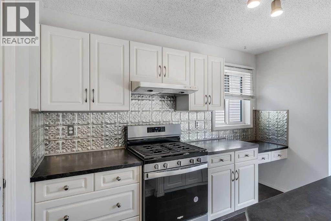
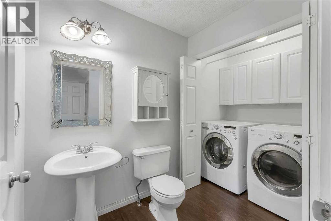
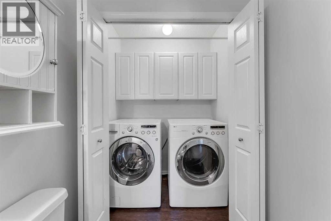
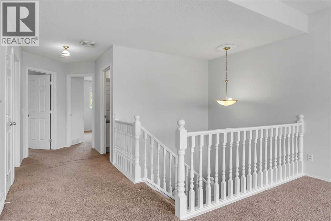
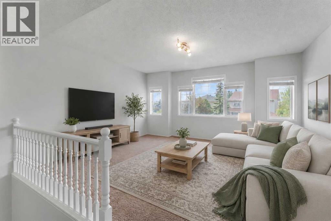
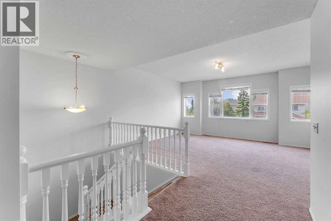
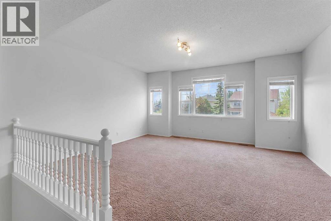
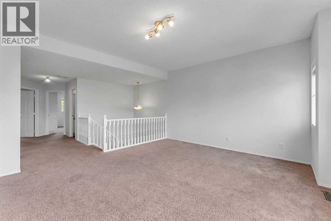
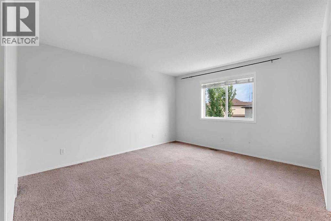
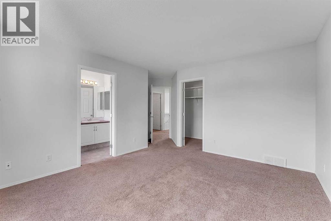
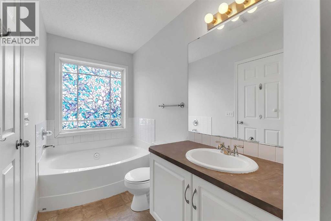
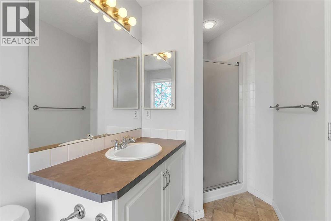
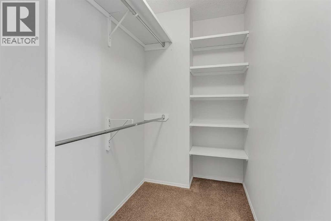
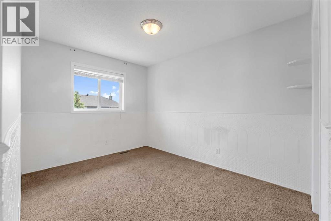
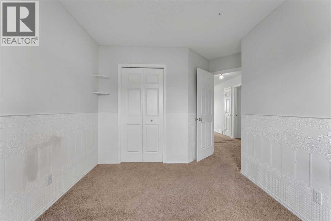
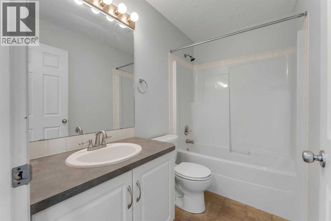
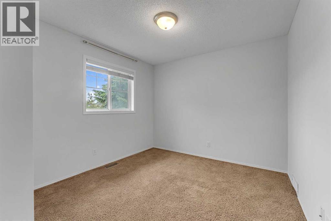
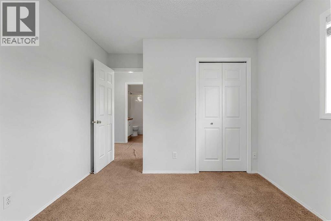
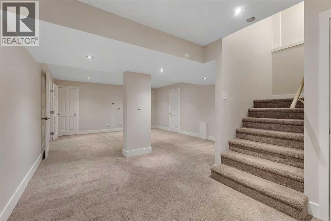
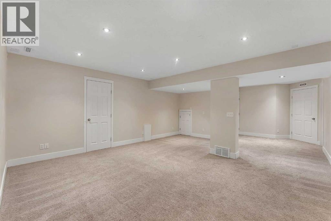
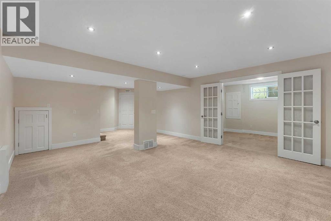
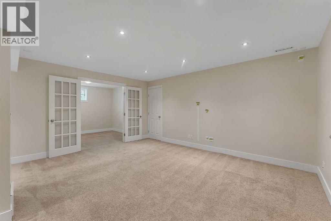
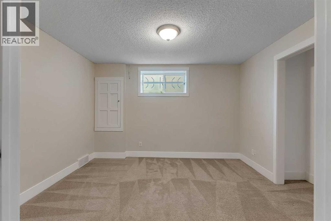
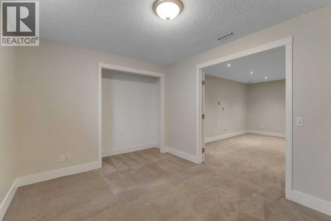
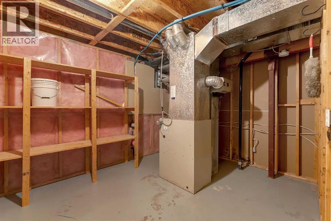
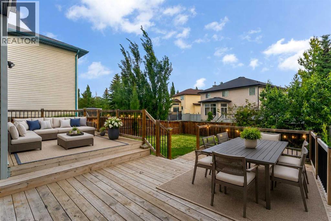
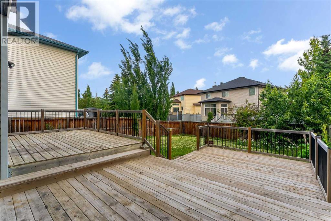
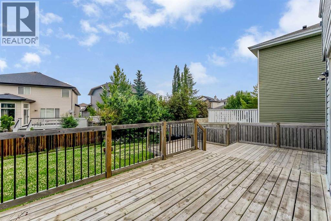
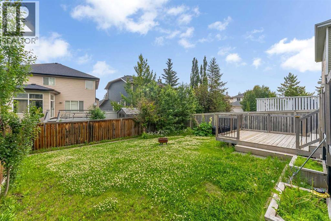
Welcome to this warm and inviting family home in the desirable community of Citadel. Ideally situated on a quiet circle, just steps from a playground and the pathway to the local school, this home offers comfort, convenience, and room to grow.The updated kitchen features a large island, gas stove, making it perfect for everyday living and entertaining. The main floor also includes a dining room and convenient powder room with laundry. Upstairs you'll find a bright bonus room, a spacious primary suite with a 4-piece ensuite, two additional bedrooms, and a full bathroom.The finished basement offers a large recreation room, fourth bedroom, and plenty of storage. Outside, enjoy the beautiful three-tier deck, ideal for relaxing or hosting guests. this is a fantastic family home you won't want to miss. Book your showing today! (id:51913)
Property Details
| Amenities Near By : Park |
| Features : No Animal Home, No Smoking Home |
| Parking Space Total : 4 |
| Plan : 9910491 |
| Structure : Deck |
| MLS® Number : A2326206 |
| Property Type : Single Family |
| Community Name : Citadel |
Building
| Bathroom Total : 3 |
| Bedrooms Above Ground : 3 |
| Bedrooms Below Ground : 1 |
| Bedrooms Total : 4 |
| Appliances : Refrigerator, Range - Gas, Dishwasher, Hood Fan, Washer & Dryer |
| Basement Development : Finished |
| Basement Type : Full (finished) |
| Constructed Date : 1999 |
| Construction Material : Wood Frame |
| Construction Style Attachment : Detached |
| Cooling Type : None |
| Exterior Finish : Vinyl Siding |
| Fireplace Present : Yes |
| Fireplace Total : 1 |
| Flooring Type : Carpeted, Laminate, Linoleum |
| Foundation Type : Poured Concrete |
| Half Bath Total : 1 |
| Heating Fuel : Natural Gas |
| Heating Type : Forced Air |
| Stories Total : 2 |
| Size Interior : 1914 Sqft |
| Total Finished Area : 1914 Sqft |
| Type : House |
Land
| Size Total : 413 M2|4,051 - 7,250 Sqft |
| Size Total Text : 413 M2|4,051 - 7,250 Sqft |
| Size Frontage : 3.57 M |
| Acreage : No |
| Land Amenities : Park |
| Fence Type : Fence |
| Landscape Features : Lawn |
| Size Irregular : 413.00 |
| Zoning Description : R-cg |
Rooms
| Level | Type | Dimensions |
|---|---|---|
| Basement | Bedroom | 9.67 Ft x 11.92 Ft |
| Basement | Recreational, Games Room | 15.75 Ft x 27.08 Ft |
| Basement | Furnace | 9.92 Ft x 13.50 Ft |
| Main Level | 2pc Bathroom | 6.92 Ft x 5.42 Ft |
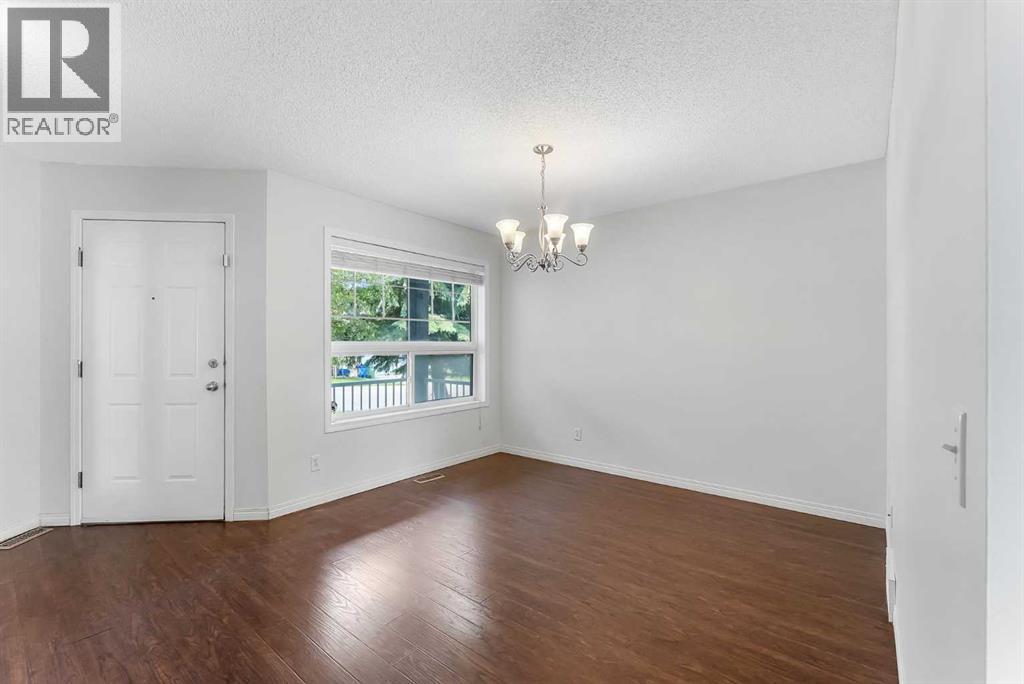
| Main Level | Dining Room | 10.42 Ft x 10.92 Ft |
| Main Level | Kitchen | 14.00 Ft x 17.75 Ft |
| Main Level | Living Room | 13.17 Ft x 13.50 Ft |
| Upper Level | 4pc Bathroom | 8.25 Ft x 4.92 Ft |
| Upper Level | 4pc Bathroom | 4.92 Ft x 14.08 Ft |
| Upper Level | Bedroom | 12.58 Ft x 10.00 Ft |
| Upper Level | Bedroom | 10.58 Ft x 13.83 Ft |
| Upper Level | Primary Bedroom | 15.08 Ft x 16.58 Ft |
| Upper Level | Bonus Room | 17.00 Ft x 14.67 Ft |
| Upper Level | Other | 12.42 Ft x 4.50 Ft |
Map
Agents and Offices
- Summer Tarrabay
- Office: Power Properties