House

Year Built: 1997

Area: 1540 sqft

Bedrooms: 4

Bathrooms: 4

Fireplaces: 1

Car Parking: 2
40 Hidden Point Nw Calgary, Alberta T3A 5P5
$587,500
Description
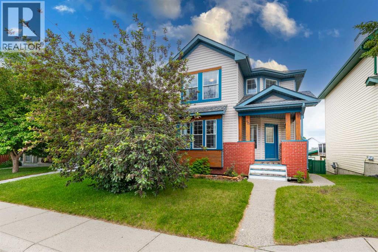
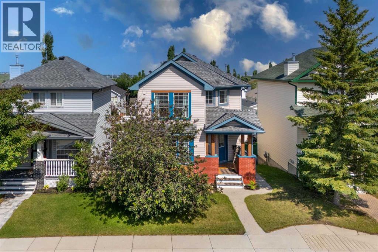
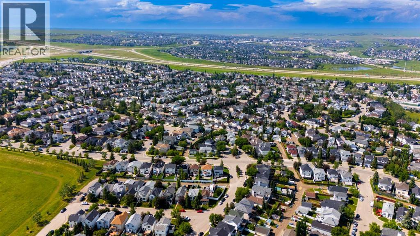
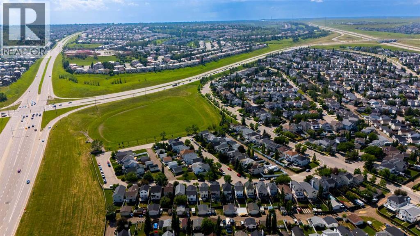
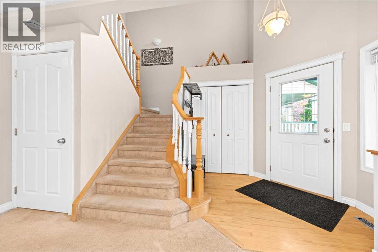
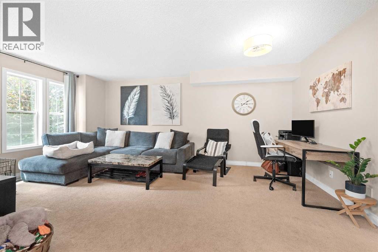
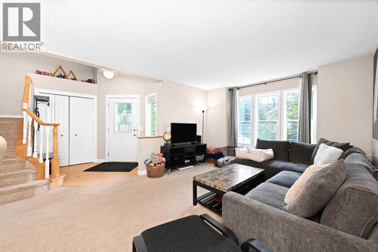
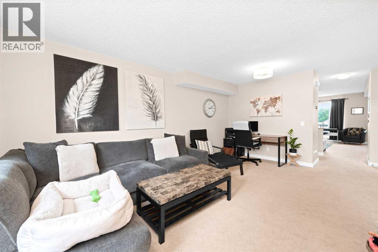
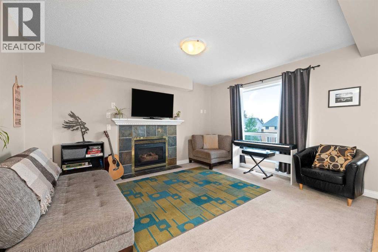
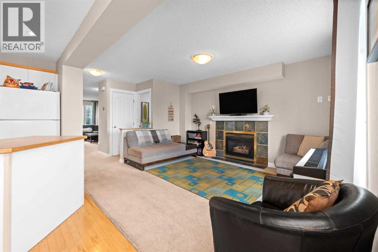
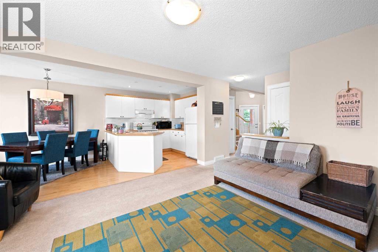
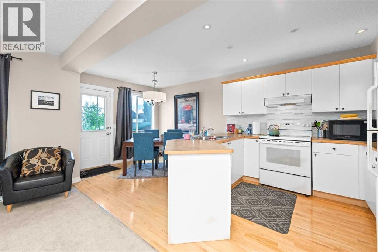
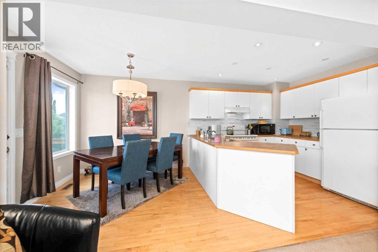
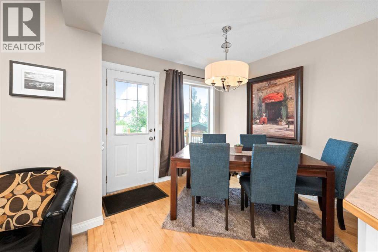
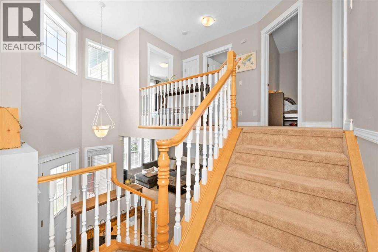
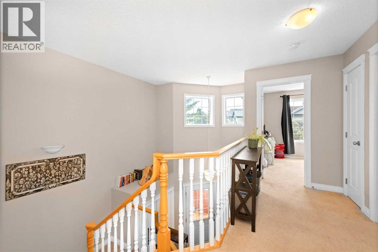
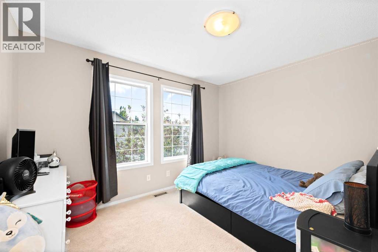
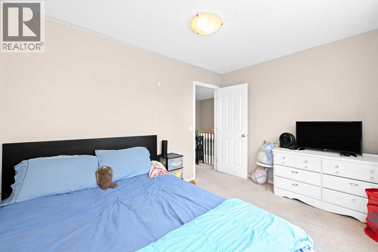
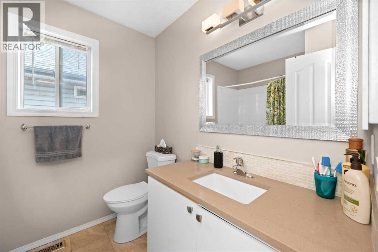
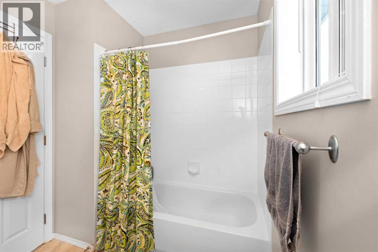
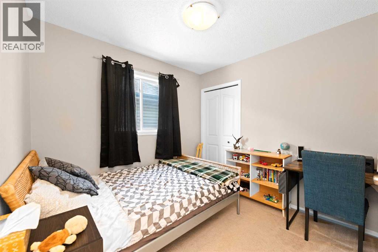
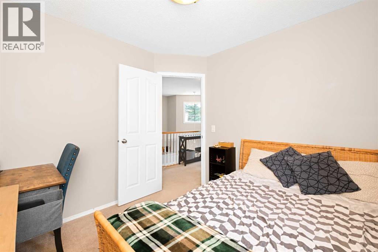
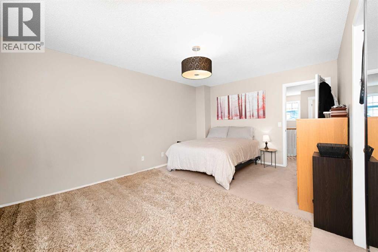
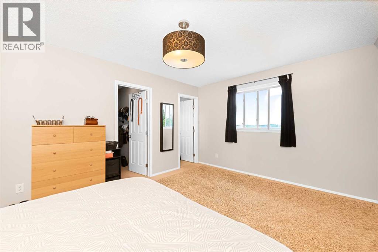
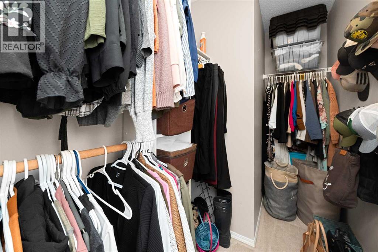
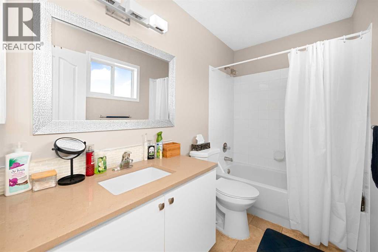
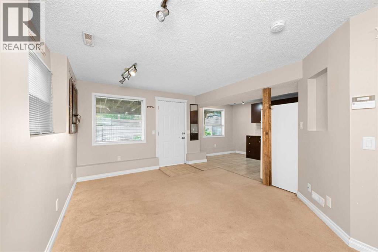
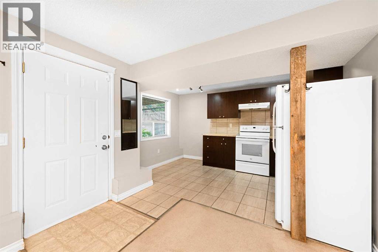
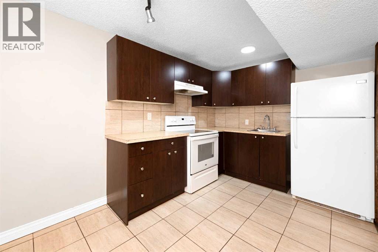
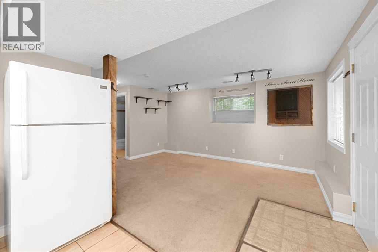
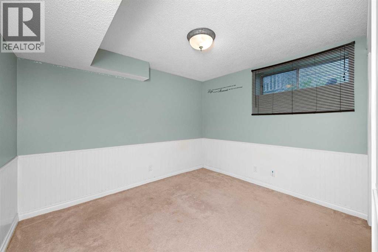
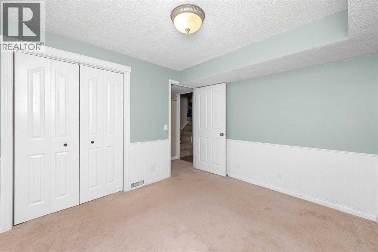
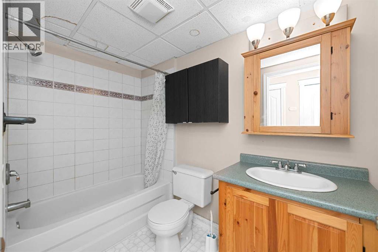
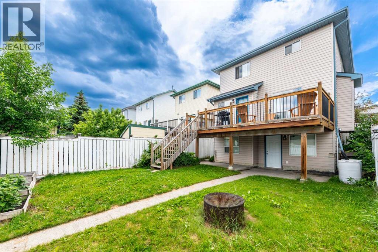
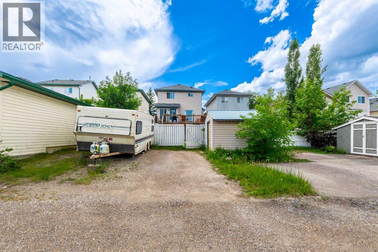
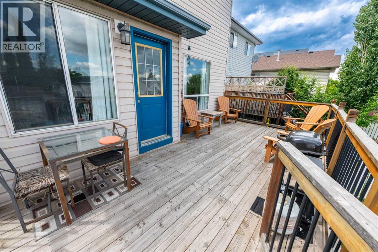
Welcome to 40 Hidden Point NW, a well-maintained two-storey walkout home tucked into a quiet street in the heart of Hidden Valley NW. From the moment you walk in, the dramatic open-to-below foyer makes an impression. The main floor flows seamlessly from a generous living room into a cozy family room with fireplace, then into a bright kitchen and dining area that opens onto a full-width deck, ideal for summer BBQs and entertaining. Upstairs you'll find three bedrooms including a primary retreat with walk-in closet and 4-piece ensuite, plus a 4-piece main bath for the additional two bedrooms. The fully developed walkout basement adds serious value with a one-bedroom featuring its own private entrance, full kitchen, 4-piece bath, and bright living area, perfect for multi-generational living. Major upgrades are already done including a new roof and new hot water heater. Move-in ready with the big ticket items taken care of.Hidden Valley is one of NW Calgary's most sought-after family communities, offering quiet streets, excellent schools, and outstanding amenities all within reach. Hidden Valley Elementary, Valley Creek School, and St. Elizabeth Seton are all located within the neighbourhood itself, and the area is surrounded by parks, playgrounds, an off-leash dog park, and trails connecting to Nose Hill Park. With quick access to Stoney Trail, Beddington Trail, and Country Hills Boulevard, commuting across Calgary or reaching the airport is a breeze. This is a home that truly delivers on location, lifestyle, and long-term value. (id:51913)
Property Details
| Amenities Near By : Park, Playground, Schools, Shopping |
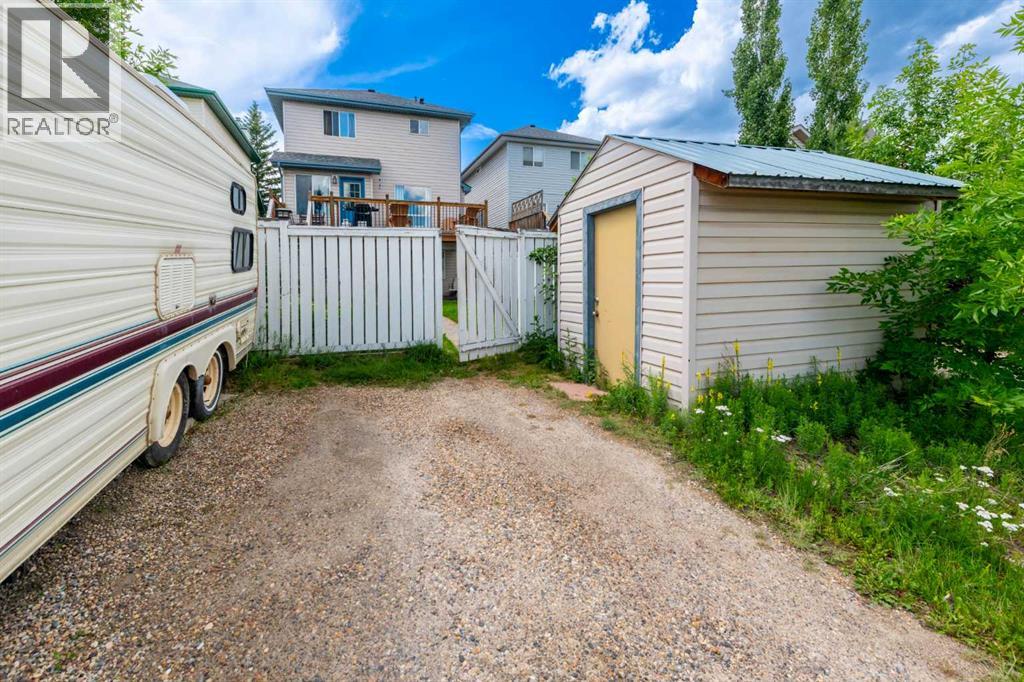
| Features : Back Lane |
| Parking Space Total : 2 |
| Plan : 9510072 |
| Structure : Deck |
| MLS® Number : A2327130 |
| Property Type : Single Family |
| Community Name : Hidden Valley |
Building
| Bathroom Total : 4 |
| Bedrooms Above Ground : 3 |
| Bedrooms Below Ground : 1 |
| Bedrooms Total : 4 |
| Appliances : Refrigerator, Dishwasher, Stove, Washer & Dryer |
| Basement Development : Finished |
| Basement Features : Separate Entrance, Walk Out, Suite |
| Basement Type : Full (finished) |
| Constructed Date : 1997 |
| Construction Material : Wood Frame |
| Construction Style Attachment : Detached |
| Cooling Type : None |
| Exterior Finish : Vinyl Siding |
| Fireplace Present : Yes |
| Fireplace Total : 1 |
| Flooring Type : Carpeted, Hardwood, Laminate, Tile |
| Foundation Type : Poured Concrete |
| Half Bath Total : 1 |
| Heating Fuel : Natural Gas |
| Heating Type : Forced Air |
| Stories Total : 2 |
| Size Interior : 1540 Sqft |
| Total Finished Area : 1540.01 Sqft |
| Type : House |
Land
| Size Total : 3466 Sqft|0-4,050 Sqft |
| Size Total Text : 3466 Sqft|0-4,050 Sqft |
| Size Frontage : 9.2 M |
| Acreage : No |
| Land Amenities : Park, Playground, Schools, Shopping |
| Fence Type : Fence |
| Size Depth : 34.99 M |
| Size Irregular : 3466.00 |
| Zoning Description : R-cg |
Rooms
| Level | Type | Dimensions |
|---|---|---|
| Second Level | 4pc Bathroom | 6.75 Ft x 7.67 Ft |
| Second Level | 4pc Bathroom | 9.00 Ft x 4.92 Ft |
| Second Level | Bedroom | 9.00 Ft x 9.17 Ft |
| Second Level | Bedroom | 11.92 Ft x 9.17 Ft |
| Second Level | Primary Bedroom | 11.67 Ft x 15.92 Ft |
| Basement | 4pc Bathroom | 5.08 Ft x 8.83 Ft |
| Basement | Bedroom | 10.83 Ft x 9.33 Ft |
| Basement | Kitchen | 8.75 Ft x 12.00 Ft |
| Basement | Recreational, Games Room | 11.00 Ft x 15.33 Ft |
| Basement | Furnace | 11.58 Ft x 13.25 Ft |
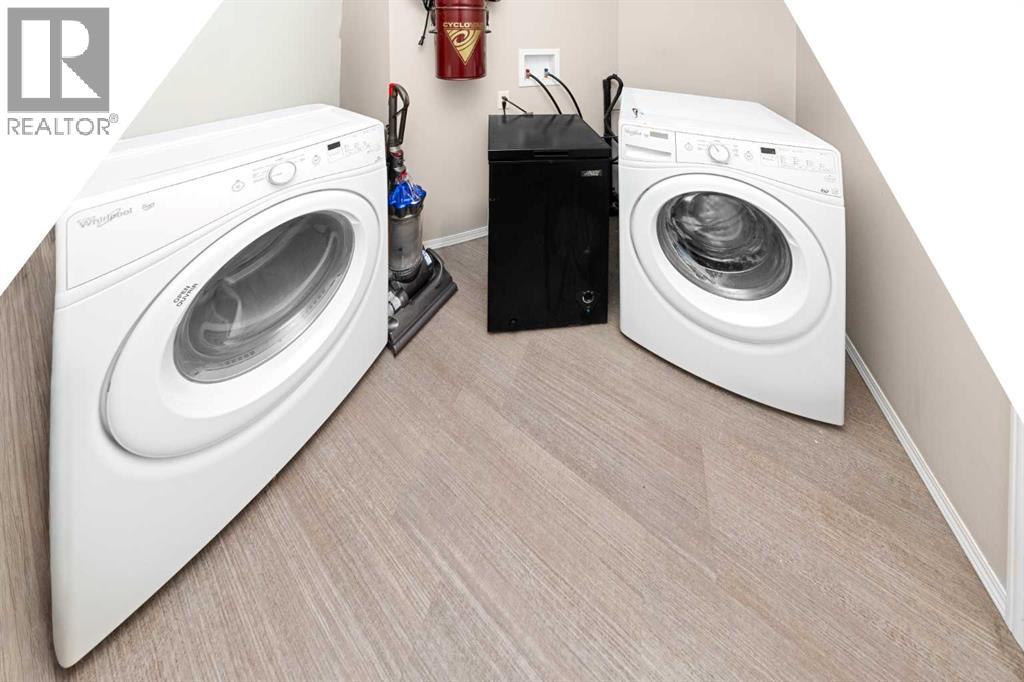
| Lower Level | Laundry Room | 8.42 Ft x 7.50 Ft |
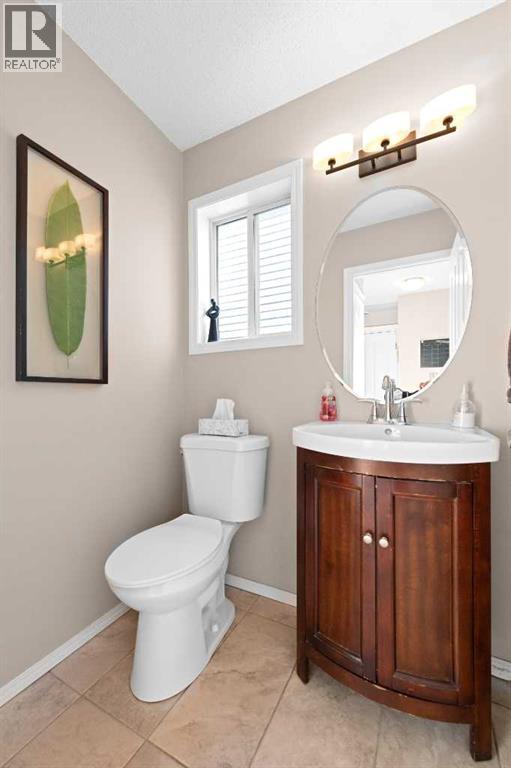
| Main Level | 2pc Bathroom | 4.25 Ft x 5.08 Ft |
| Main Level | Dining Room | 9.42 Ft x 8.83 Ft |
| Main Level | Family Room | 11.58 Ft x 14.17 Ft |
| Main Level | Foyer | 7.00 Ft x 8.00 Ft |
| Main Level | Kitchen | 9.42 Ft x 9.58 Ft |
| Main Level | Living Room | 13.33 Ft x 18.67 Ft |
Map
Agents and Offices
- Vishnu Vardhan Gabbula
- Office: Prep Realty