


House

Year Built: 1981

Area: 1210 sqft

Bedrooms: 4

Bathrooms: 2
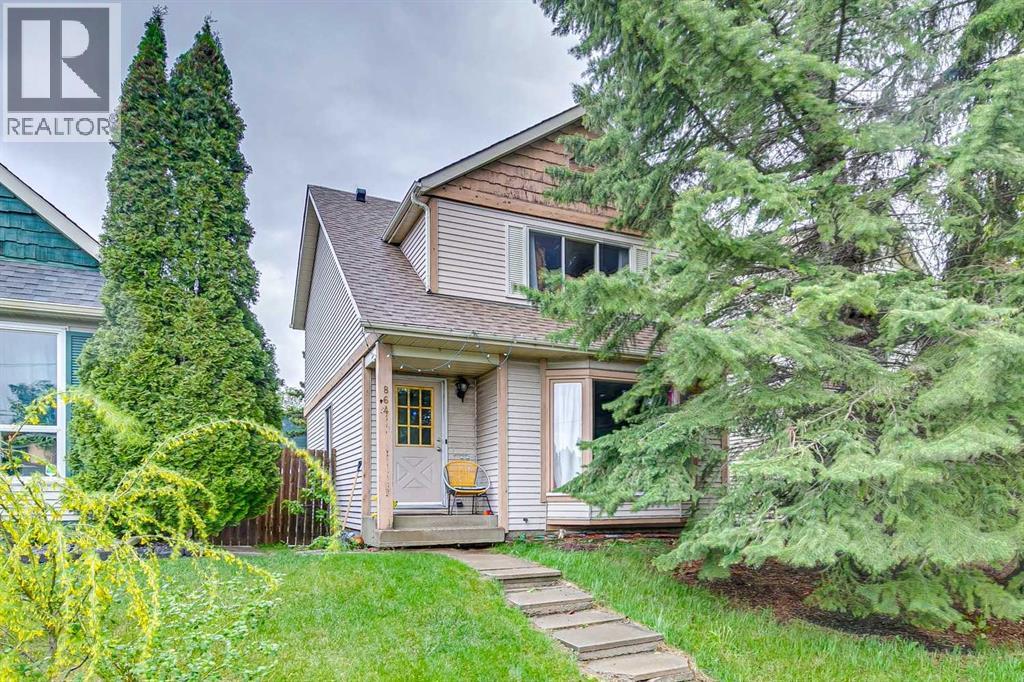
864 Queensland Drive Se Calgary, Alberta T2J 6E6
$499,000
Description
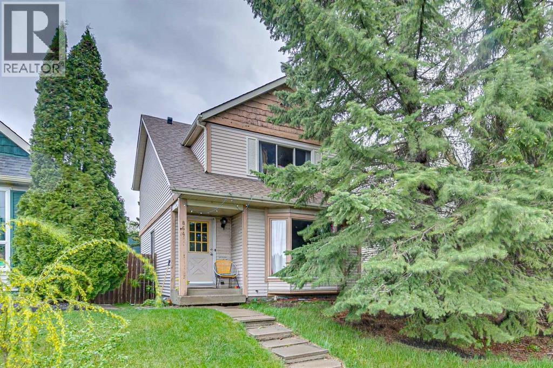
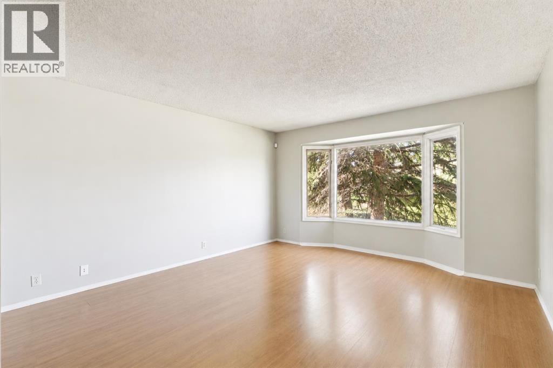
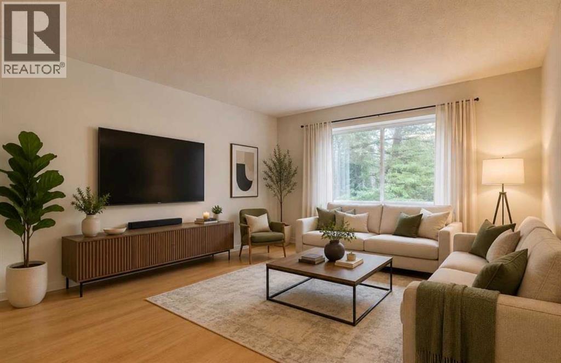
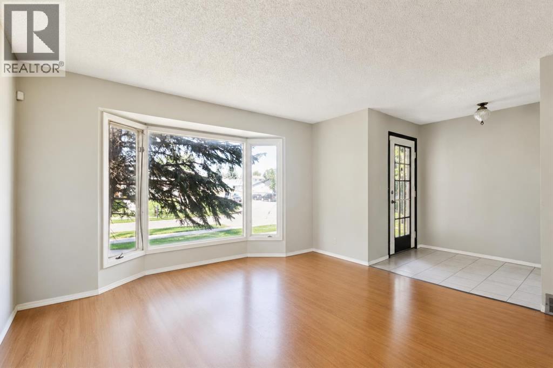
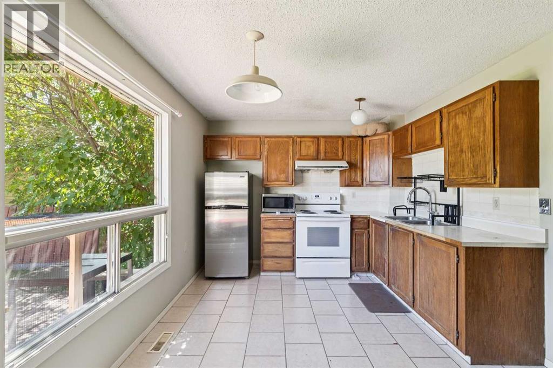
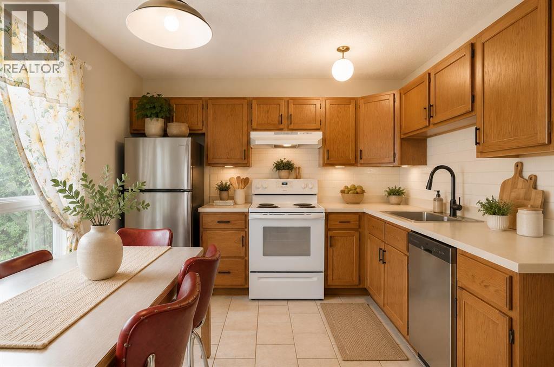
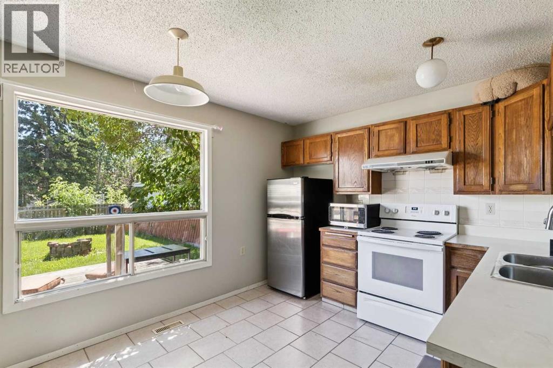
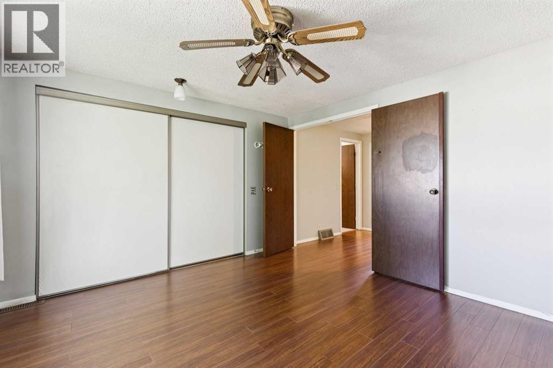
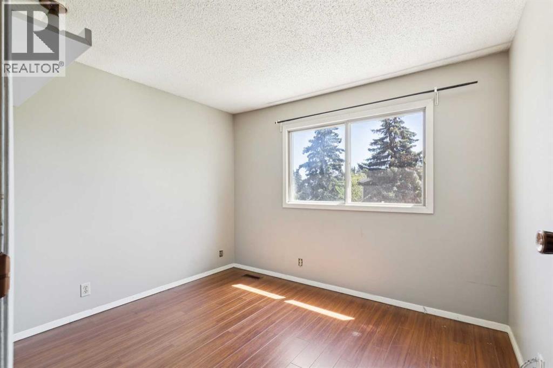
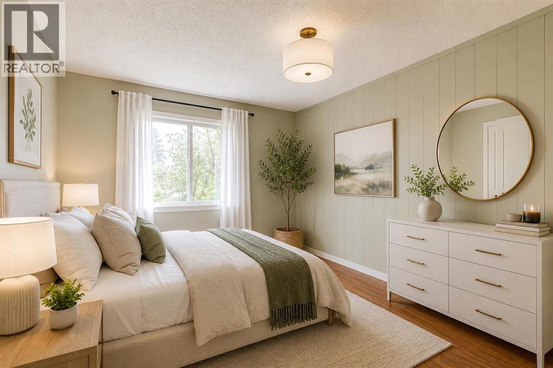
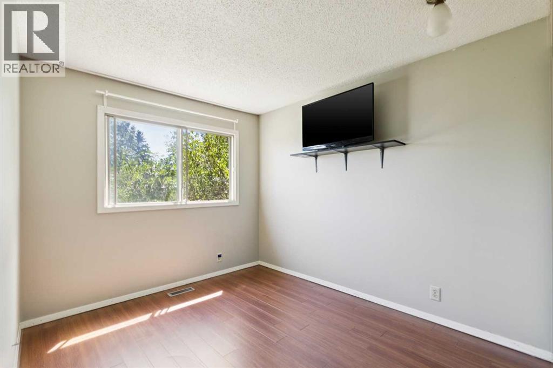
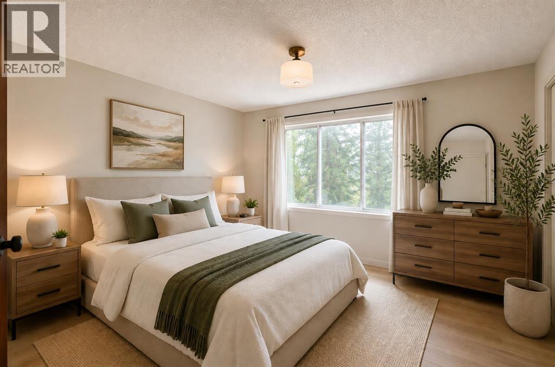
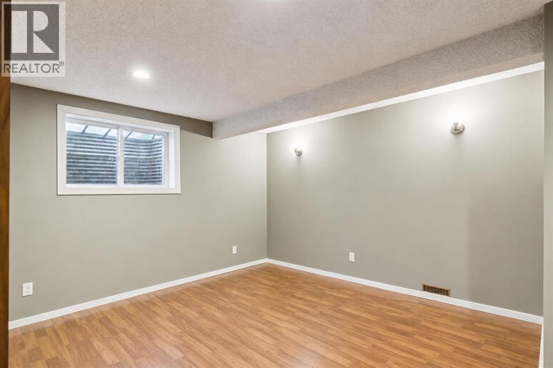
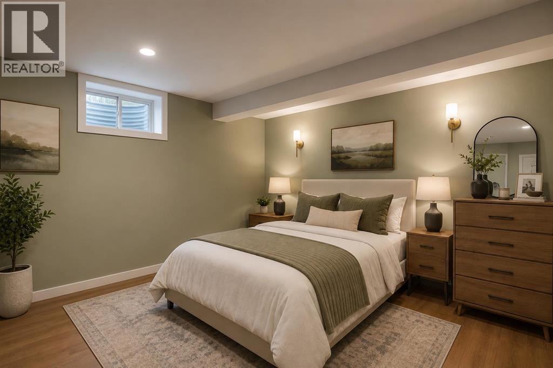
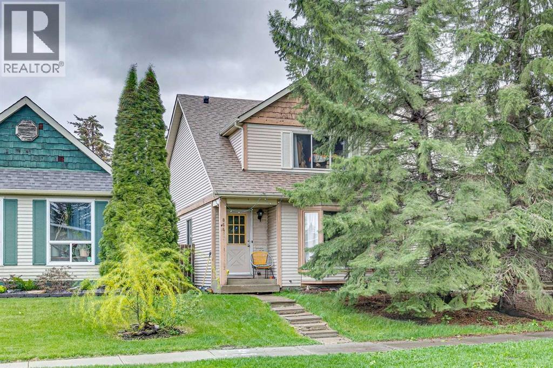
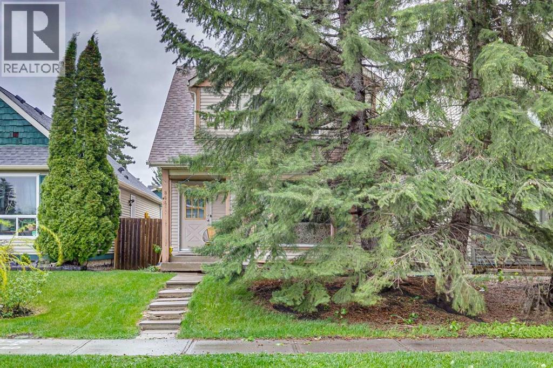
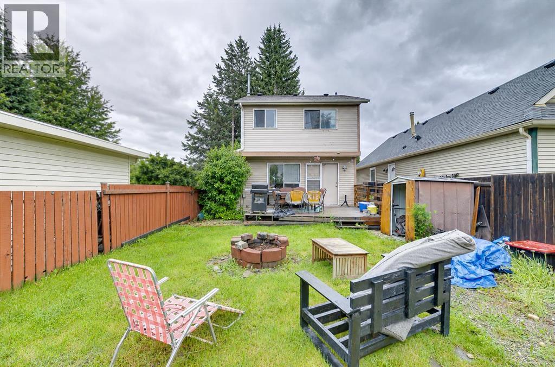
Seller motivated! Lowest priced home in Queensland! Welcome to this fantastic two-storey home in the established community of Queensland, offering incredible value for first-time buyers looking to live and renovate, or investors looking for the perfect platform for their next flip with huge ROI potential!With three bedrooms on the upper level and a very large fourth bedroom in the fully developed basement, this home provides a functional layout with plenty of room for an amazing facelift! Already recent updates include a new roof completed just 3 months ago, a new hot water tank and washer/dryer this year, newer fridge, and new paint, helping to make this home an easy investment.One of the biggest advantages of this property is its location. Queensland is a welcoming, family oriented community known for its mature trees, parks, playgrounds, and schools. Residents enjoy quick access to Fish Creek Provincial Park, offering endless opportunities for walking, cycling, and enjoying the outdoors. Shopping, restaurants, transit, and major roadways are all conveniently nearby, making daily life simple and convenient.If you’re looking for an affordable home with space to grow in a community that offers both convenience and an exceptional outdoor lifestyle, this Queensland property is one you won’t want to miss! (id:51913)
Property Details
| Amenities Near By : Park, Playground, Schools, Shopping |
| Features : Back Lane |
| Plan : 8011521 |
| Structure : Deck |
| MLS® Number : A2327675 |
| Property Type : Single Family |
| Community Name : Queensland |
Building
| Bathroom Total : 2 |
| Bedrooms Above Ground : 3 |
| Bedrooms Below Ground : 1 |
| Bedrooms Total : 4 |
| Appliances : Refrigerator, Stove, Microwave, Washer & Dryer |
| Basement Development : Finished |
| Basement Type : Full (finished) |
| Constructed Date : 1981 |
| Construction Material : Wood Frame |
| Construction Style Attachment : Detached |
| Cooling Type : None |
| Exterior Finish : Vinyl Siding |
| Flooring Type : Carpeted, Tile |
| Foundation Type : Poured Concrete |
| Half Bath Total : 1 |
| Heating Type : Forced Air |
| Stories Total : 2 |
| Size Interior : 1210 Sqft |
| Total Finished Area : 1209.52 Sqft |
| Type : House |
Land
| Size Total : 2755.56 Sqft|0-4,050 Sqft |
| Size Total Text : 2755.56 Sqft|0-4,050 Sqft |
| Size Frontage : 8.43 M |
| Acreage : No |
| Land Amenities : Park, Playground, Schools, Shopping |
| Fence Type : Fence |
| Size Depth : 30.5 M |
| Size Irregular : 2755.56 |
| Zoning Description : R-c2 |
Rooms
| Level | Type | Dimensions |
|---|---|---|
| Basement | Bedroom | 17.58 Ft x 12.83 Ft |
| Basement | Laundry Room | 17.58 Ft x 10.42 Ft |
| Main Level | Kitchen | 13.00 Ft x 10.08 Ft |
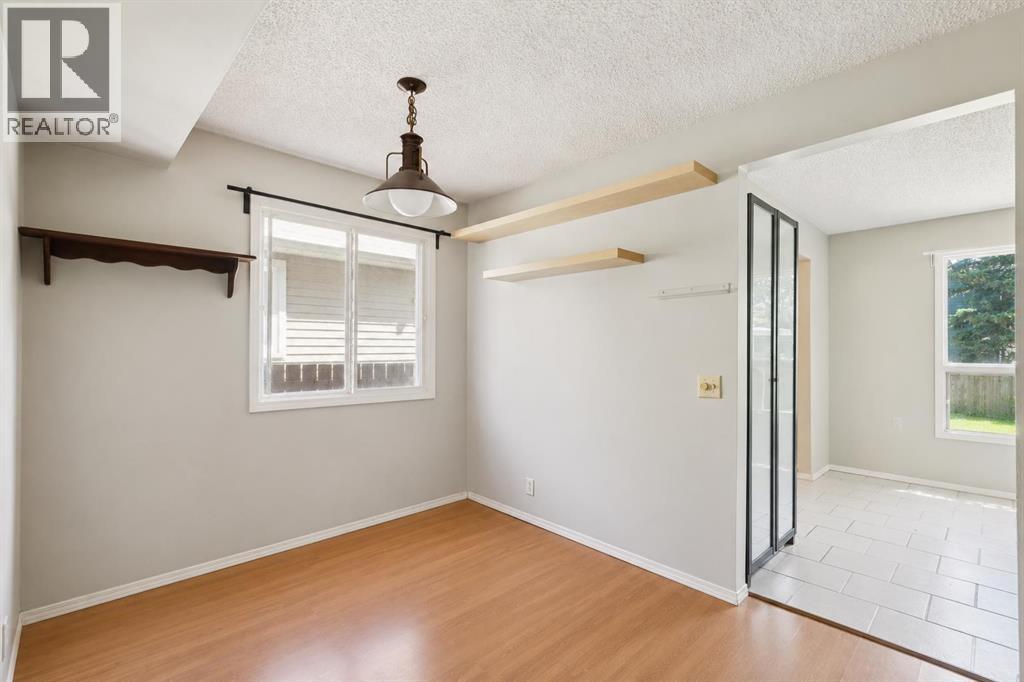
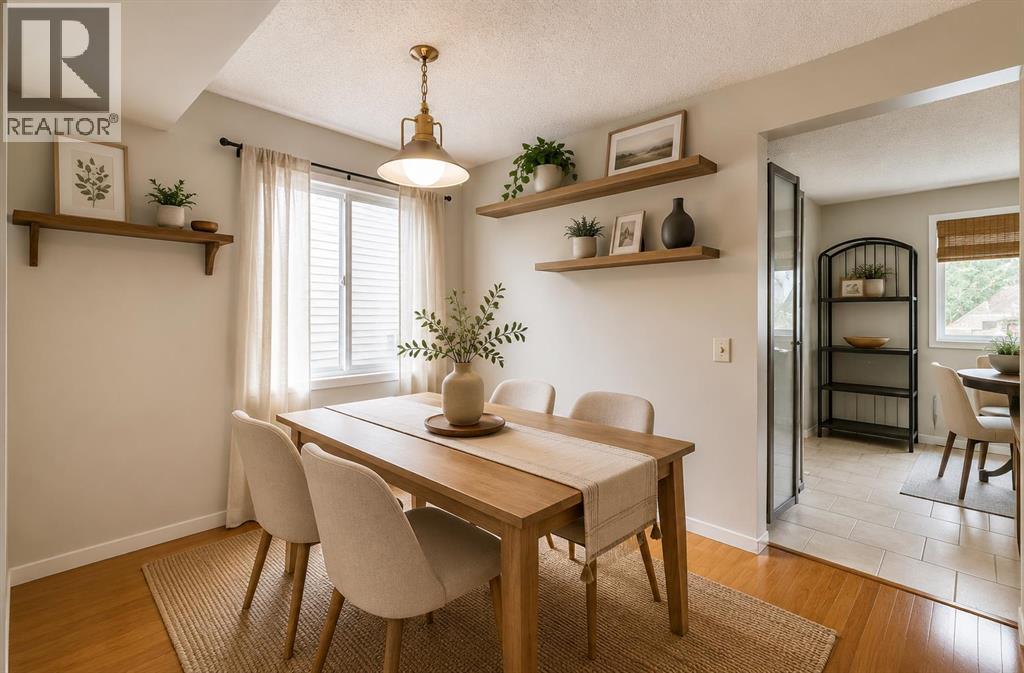
| Main Level | Dining Room | 10.83 Ft x 8.25 Ft |
| Main Level | Living Room | 13.92 Ft x 15.00 Ft |
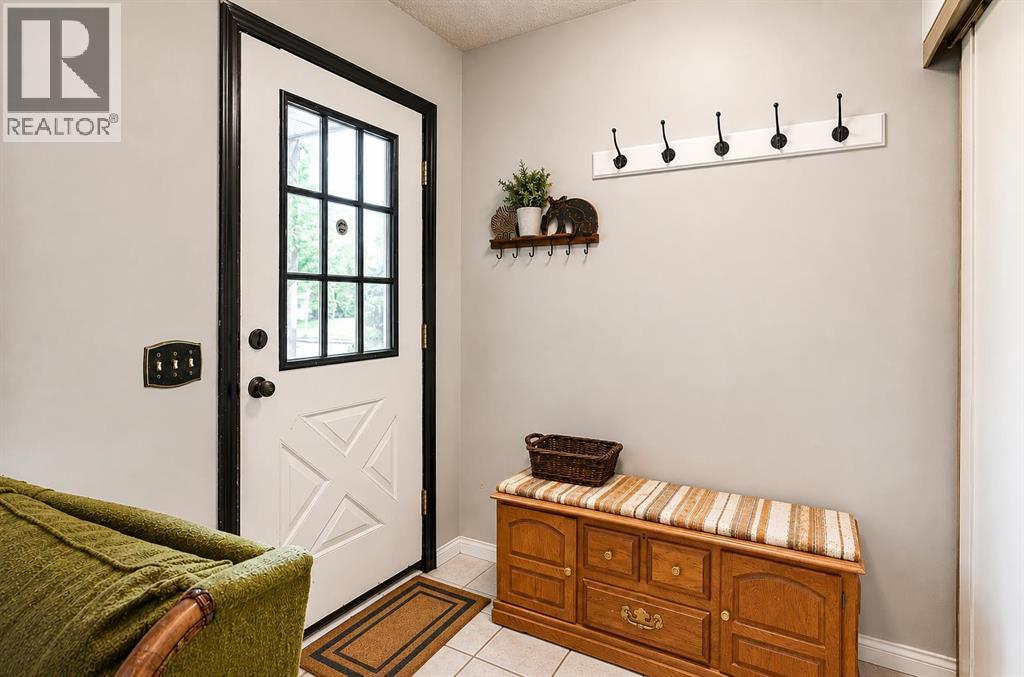
| Main Level | Foyer | 6.00 Ft x 6.00 Ft |
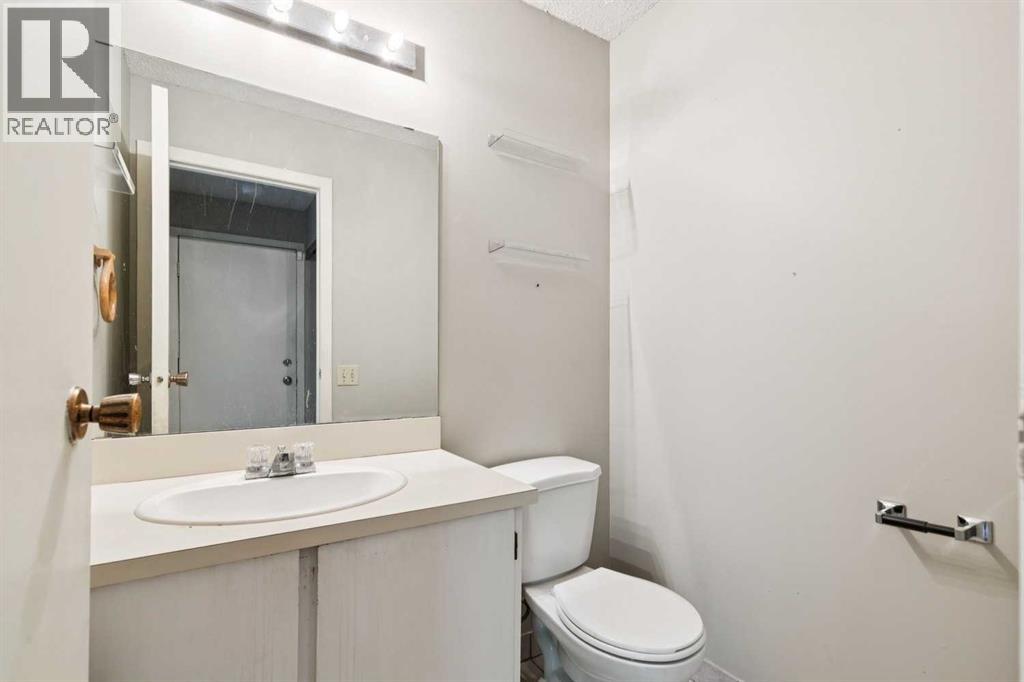
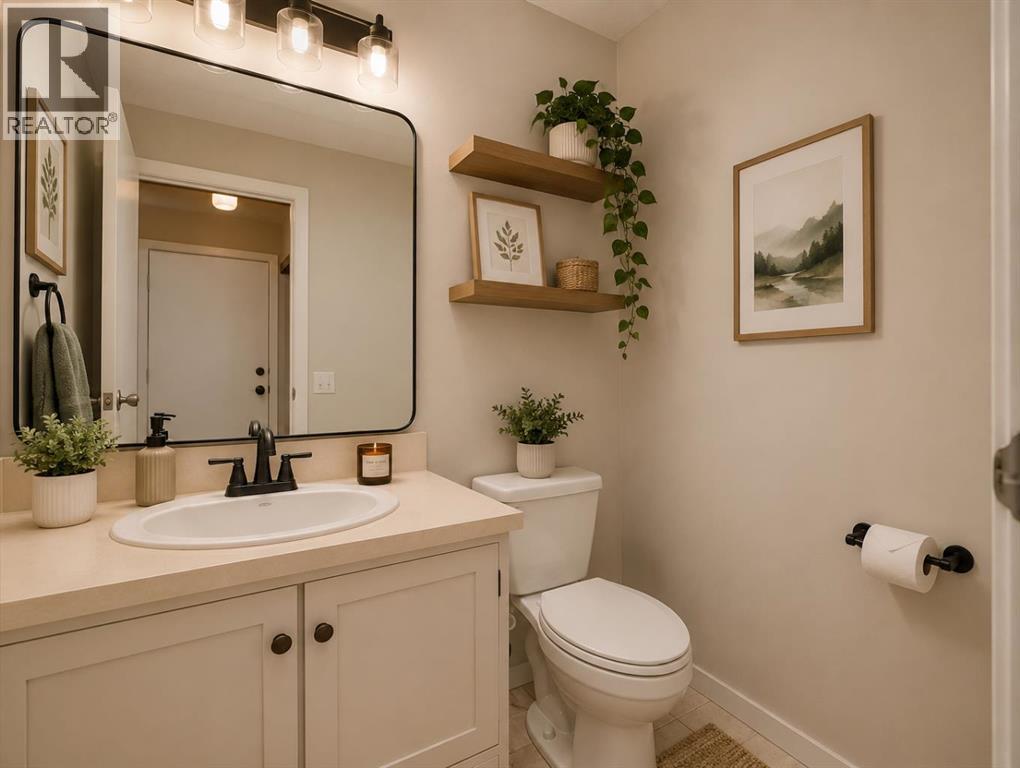
| Main Level | 2pc Bathroom | 5.42 Ft x 4.42 Ft |
| Main Level | Other | 5.42 Ft x 5.17 Ft |
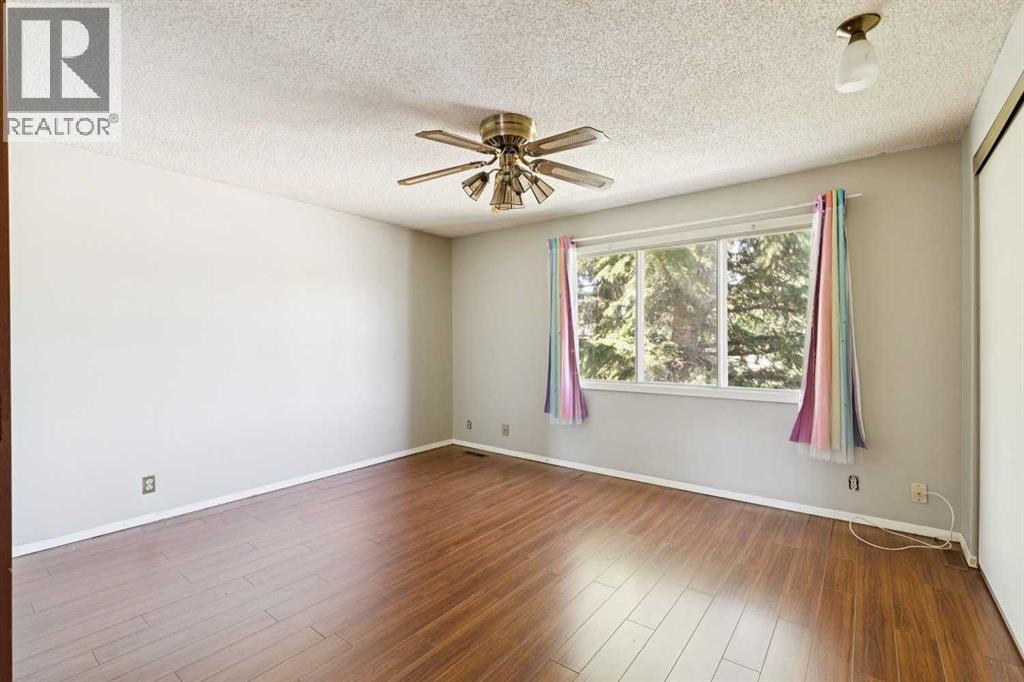
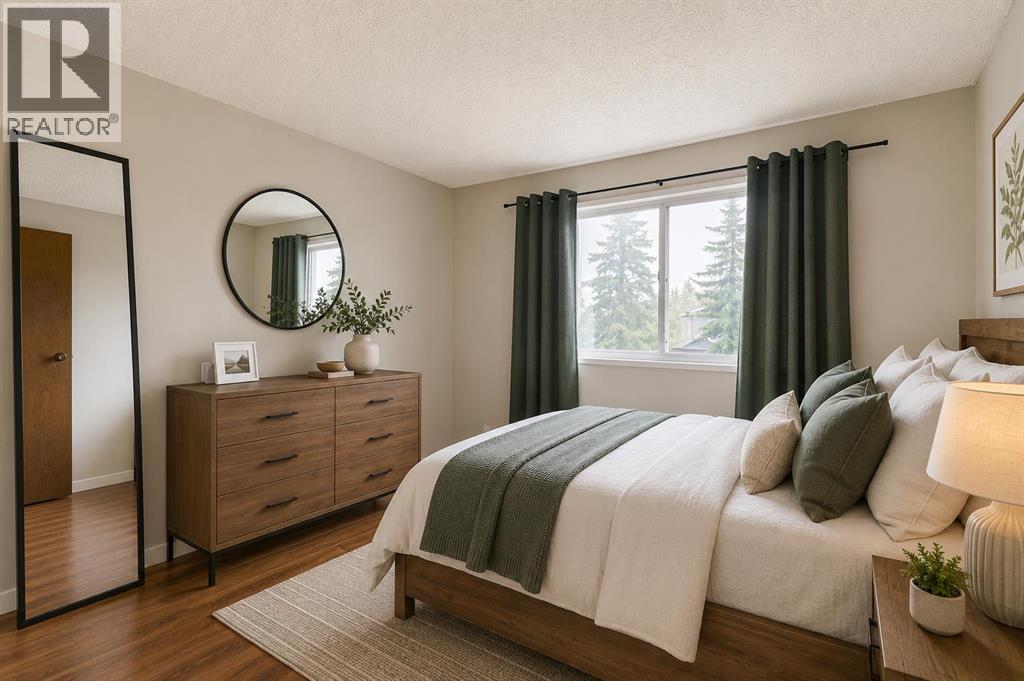
| Upper Level | Primary Bedroom | 13.25 Ft x 11.83 Ft |
| Upper Level | Bedroom | 10.17 Ft x 8.83 Ft |
| Upper Level | Bedroom | 8.50 Ft x 9.83 Ft |
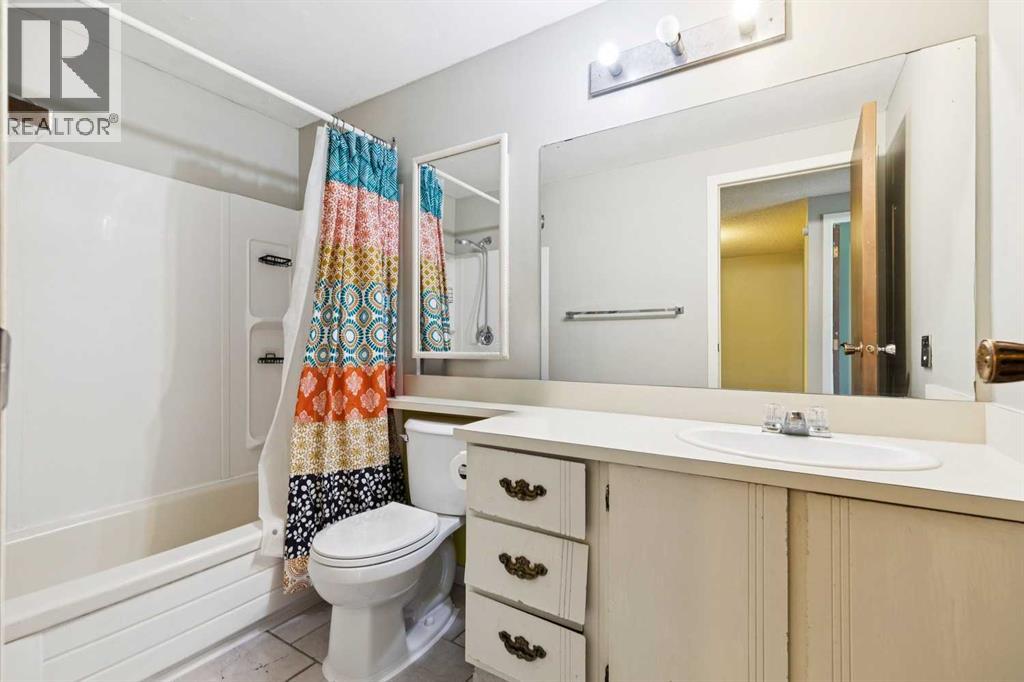
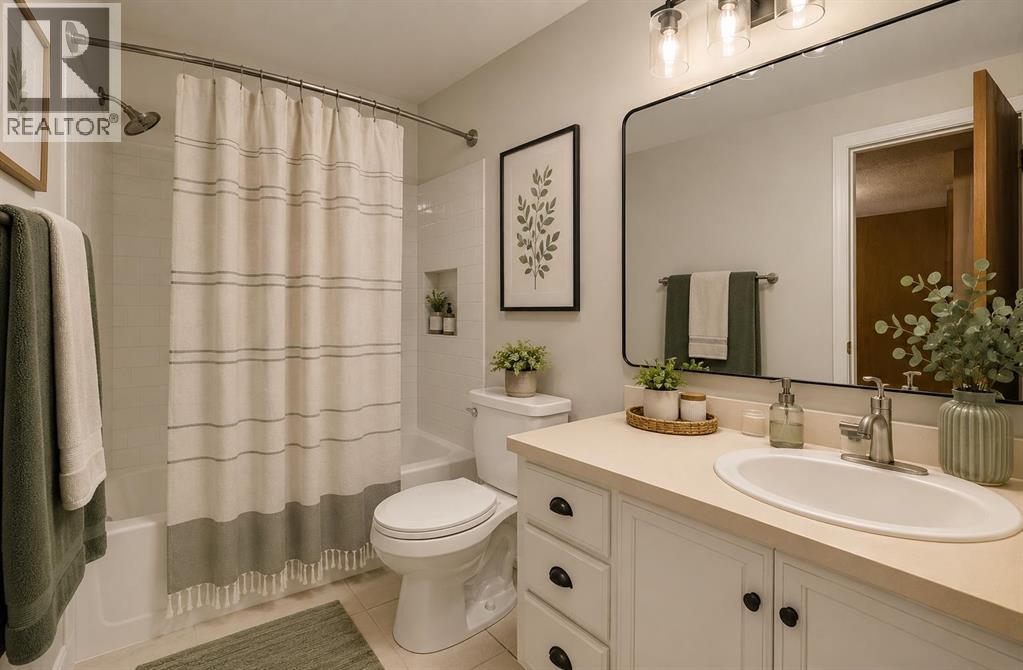
| Upper Level | 4pc Bathroom | 5.00 Ft x 9.33 Ft |
Map
Agents and Offices
- Apryl Dawn Berranger
- Office: RE/MAX Landan Real Estate

Latest Listing

31, 5625 Silverdale Drive Nw
$379,900
187 Cranarch Circle Se
$1,550,000