


House

Year Built: 1998

Area: 1554 sqft

Bedrooms: 3

Bathrooms: 3

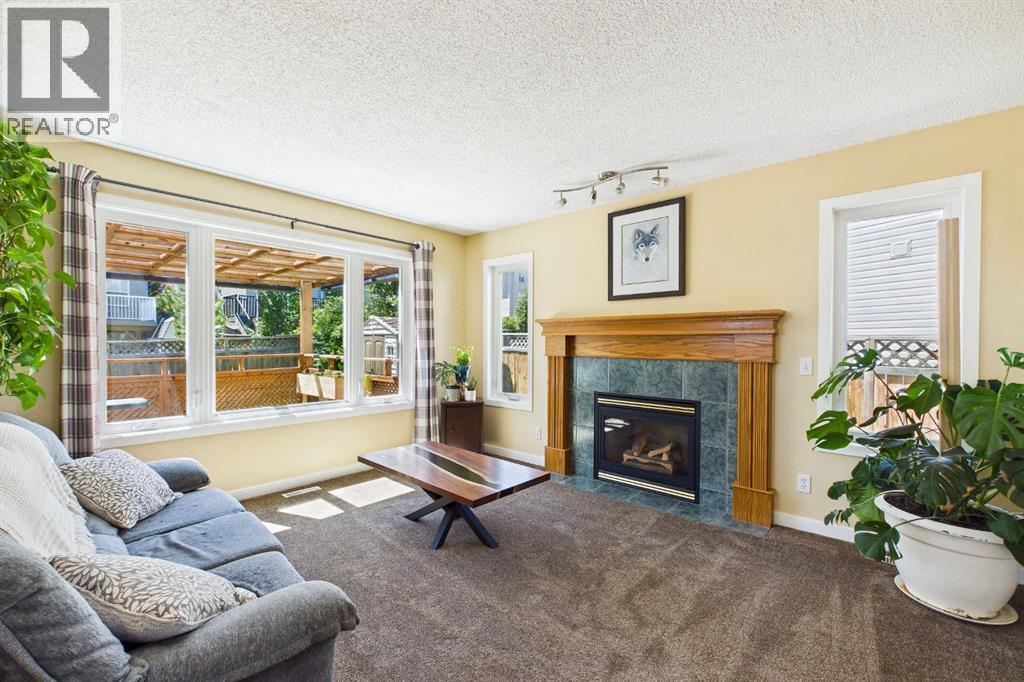
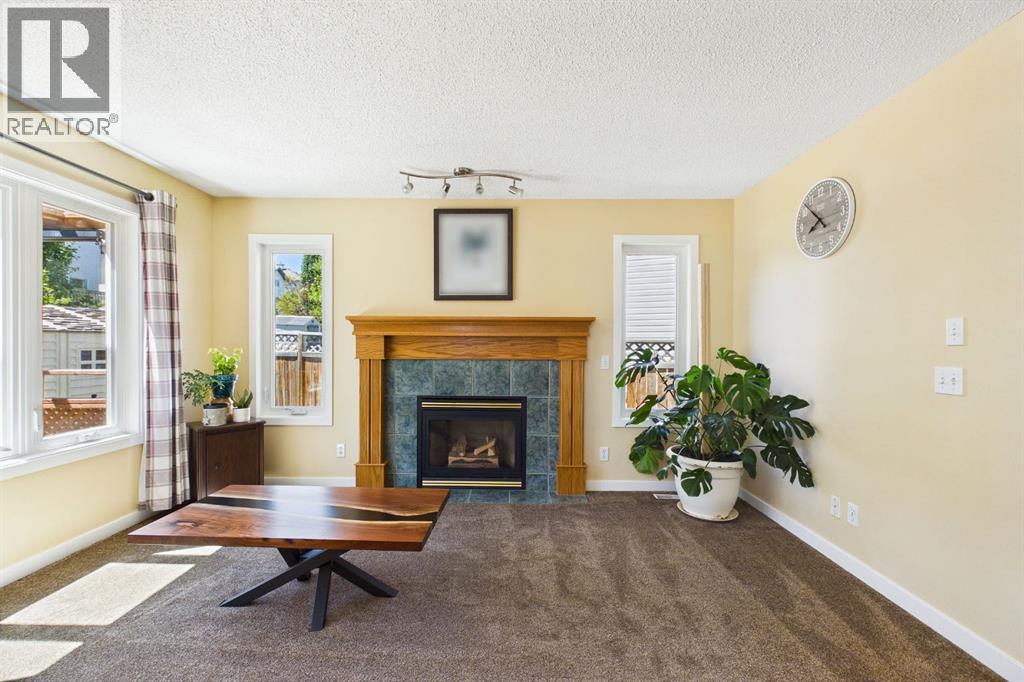
Fireplaces: 1

Car Parking: 4
331 Bridlewood Circle Sw Calgary, Alberta T2Y 3L9
$589,900
Description
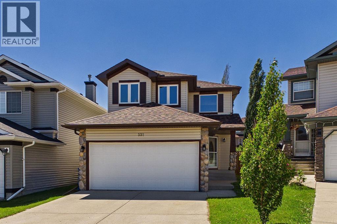
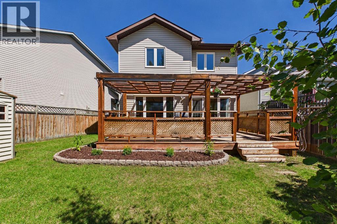
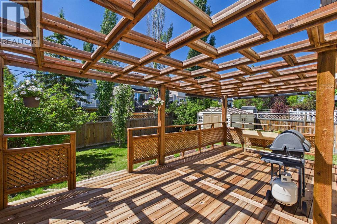
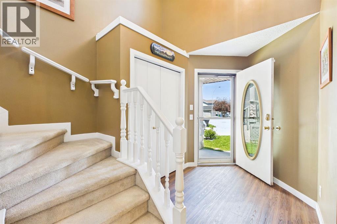
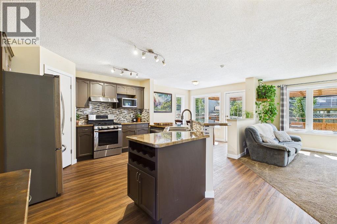
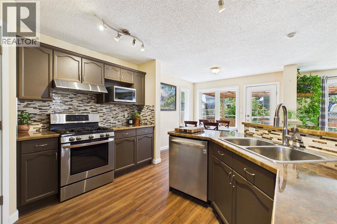
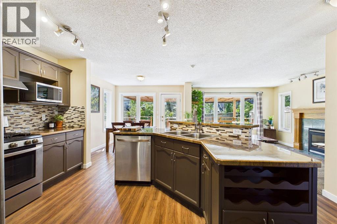
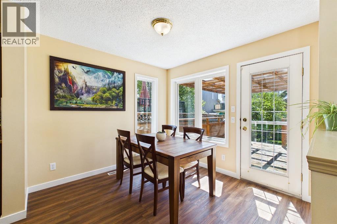
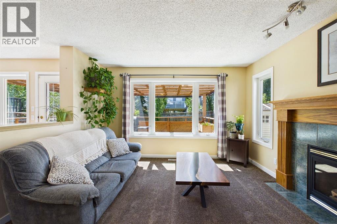
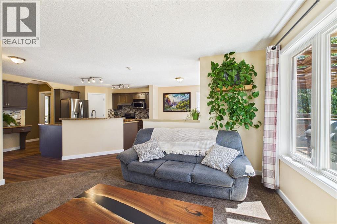
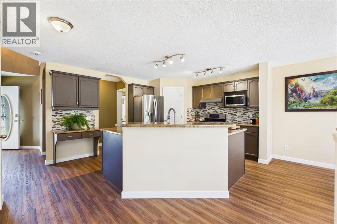
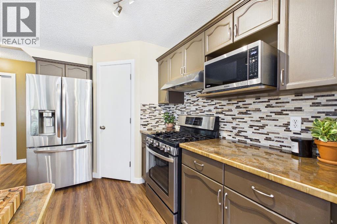
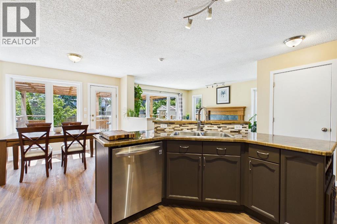
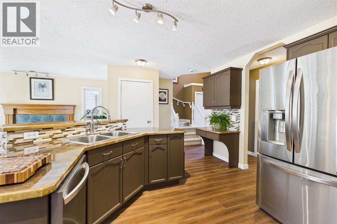
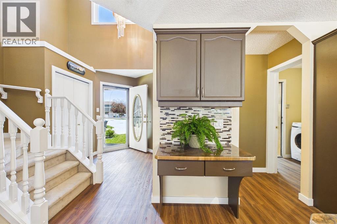
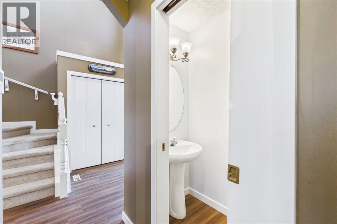
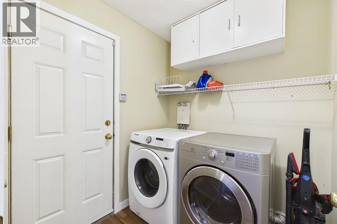
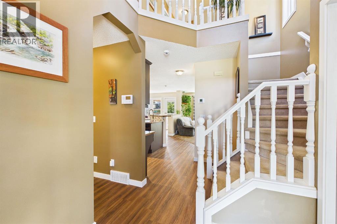
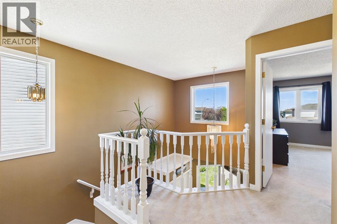
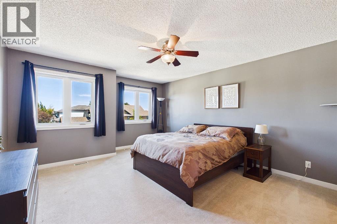
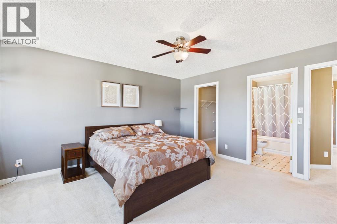
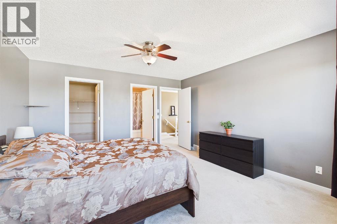
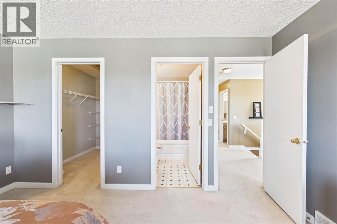
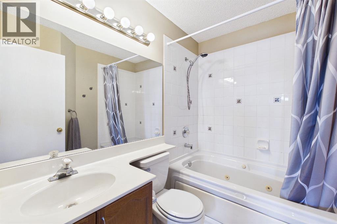
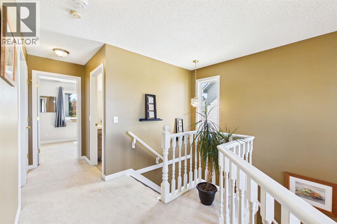
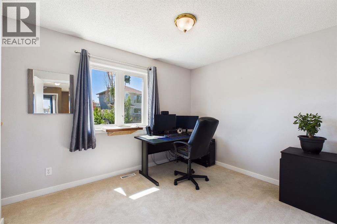
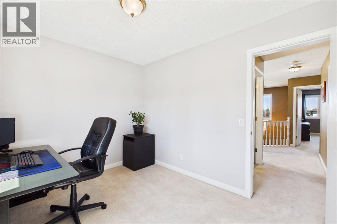
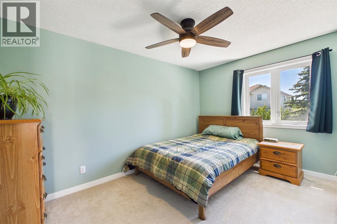
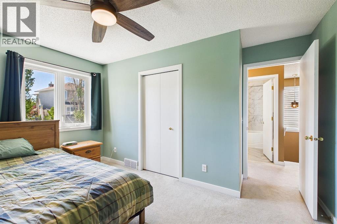
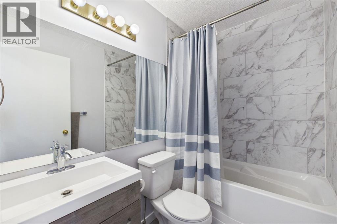
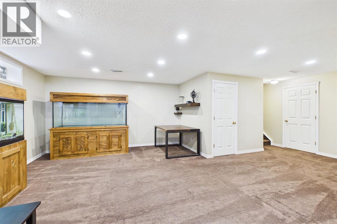
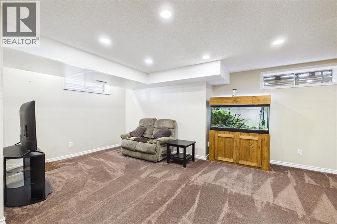
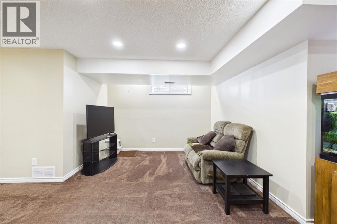
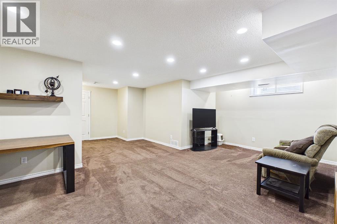
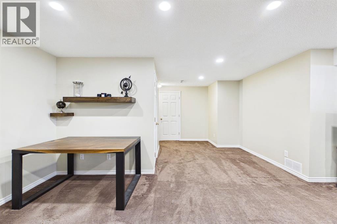
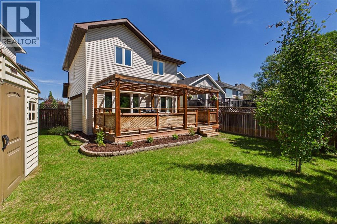
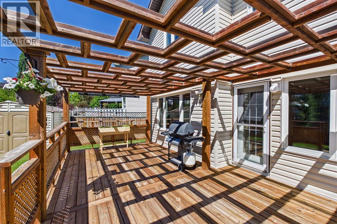
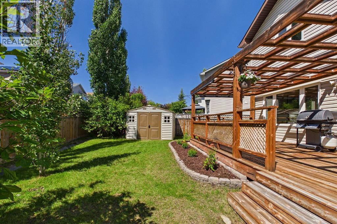
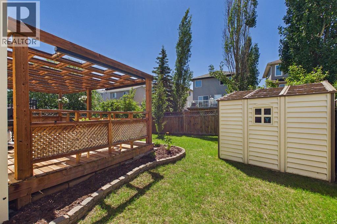
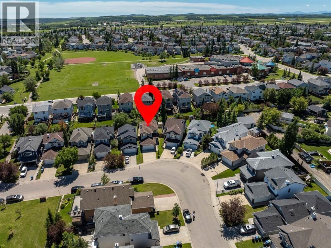
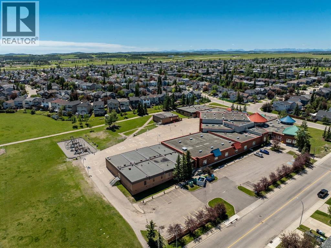
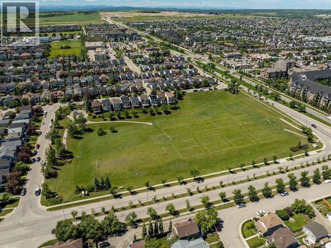
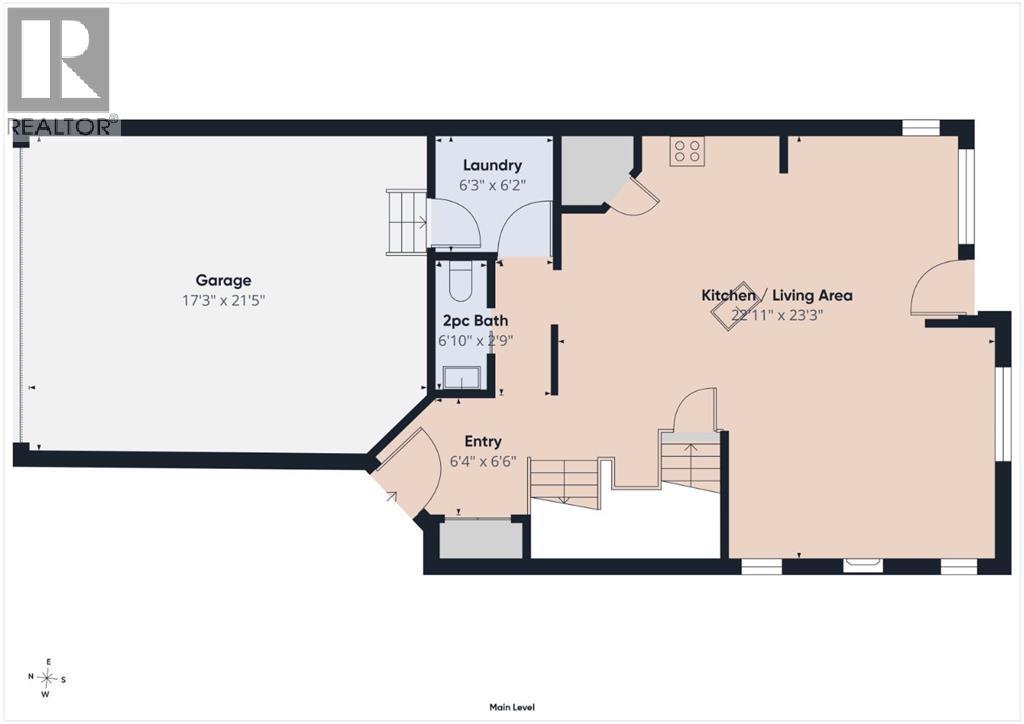
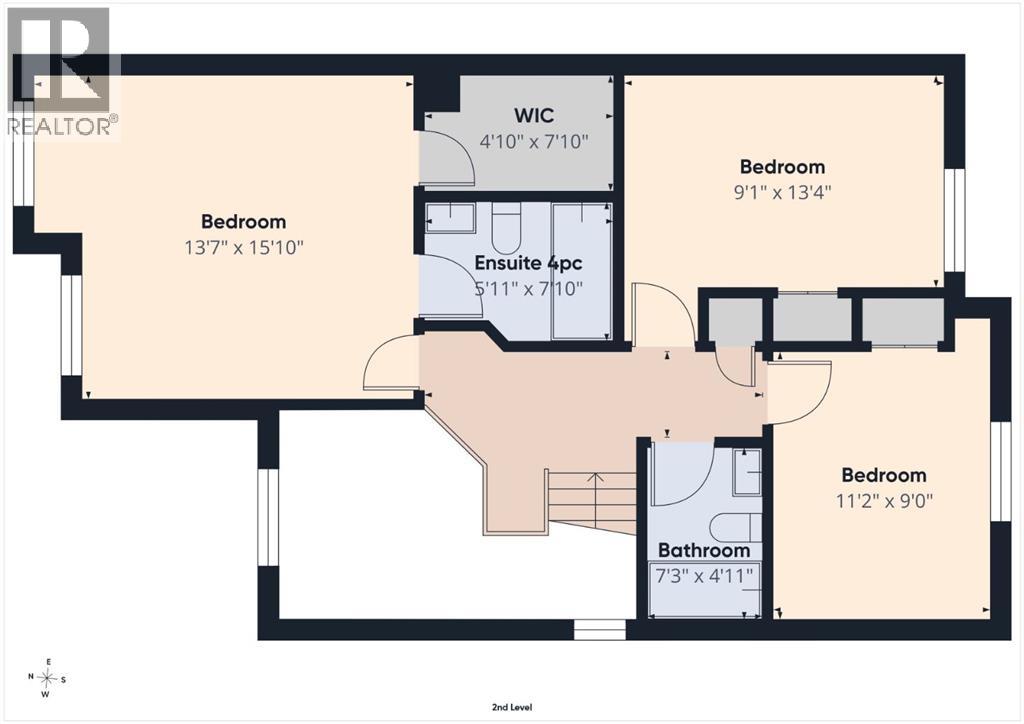
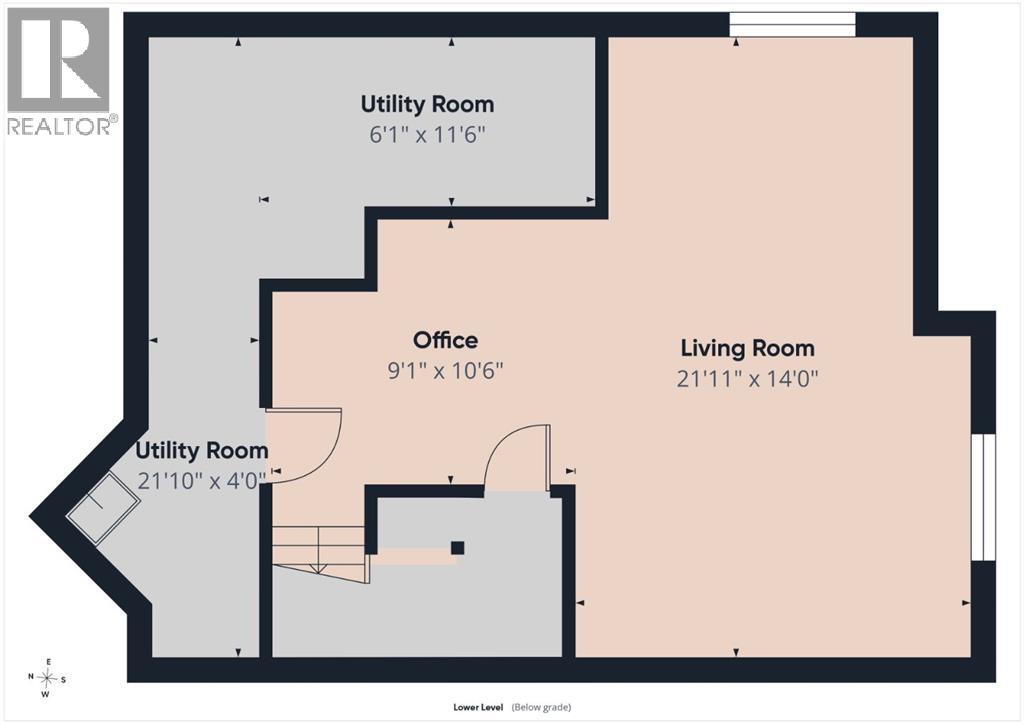
Imagine coming home to a sanctuary nestled on a quiet, family-friendly street where you can walk the kids to school, stroll to nearby parks, and easily access local shopping. From the moment you step into the huge, welcoming entrance, you’ll picture a life of seamless connection in the sun-drenched, open-concept kitchen and living space that overlooks your private, South-facing backyard. The main floor beautifully handles daily life with a dedicated mudroom, main-floor laundry, and a convenient half bath. Upstairs, your private retreat awaits in the spacious primary suite—complete with a walk-in closet and 4-piece ensuite—alongside two additional large bedrooms and a second 4-piece bath. The developed basement offers the ultimate flex space, easily accommodating a quiet home office and a vibrant kids' playroom, while the insulated double-car garage ensures total comfort year-round. Don't just dream about the perfect family lifestyle—come live it in this absolute gem! (id:51913)
Property Details
| Amenities Near By : Park, Playground, Schools, Shopping |
| Features : Pvc Window, No Smoking Home, Level |
| Parking Space Total : 4 |
| Plan : 9711565 |
| Structure : Deck |
| MLS® Number : A2327349 |
| Property Type : Single Family |
| Community Name : Bridlewood |
Building
| Bathroom Total : 3 |
| Bedrooms Above Ground : 3 |
| Bedrooms Total : 3 |
| Appliances : Washer, Refrigerator, Gas Stove(s), Dishwasher, Dryer, Microwave, Hood Fan, Window Coverings, Garage Door Opener |
| Basement Development : Finished |
| Basement Type : Full (finished) |
| Constructed Date : 1998 |
| Construction Material : Wood Frame |
| Construction Style Attachment : Detached |
| Cooling Type : None |
| Exterior Finish : Stone, Vinyl Siding |
| Fireplace Present : Yes |
| Fireplace Total : 1 |
| Flooring Type : Carpeted, Linoleum, Vinyl |
| Foundation Type : Poured Concrete |
| Half Bath Total : 1 |
| Heating Fuel : Natural Gas |
| Heating Type : Forced Air |
| Stories Total : 2 |
| Size Interior : 1554 Sqft |
| Total Finished Area : 1554 Sqft |
| Type : House |
Land
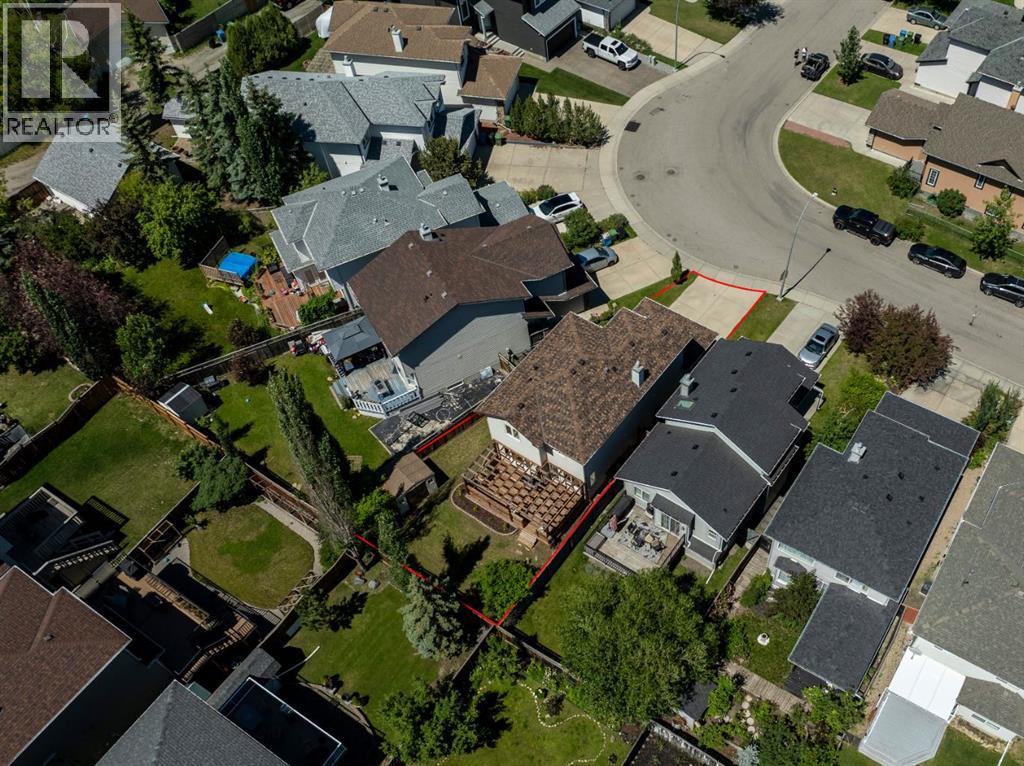
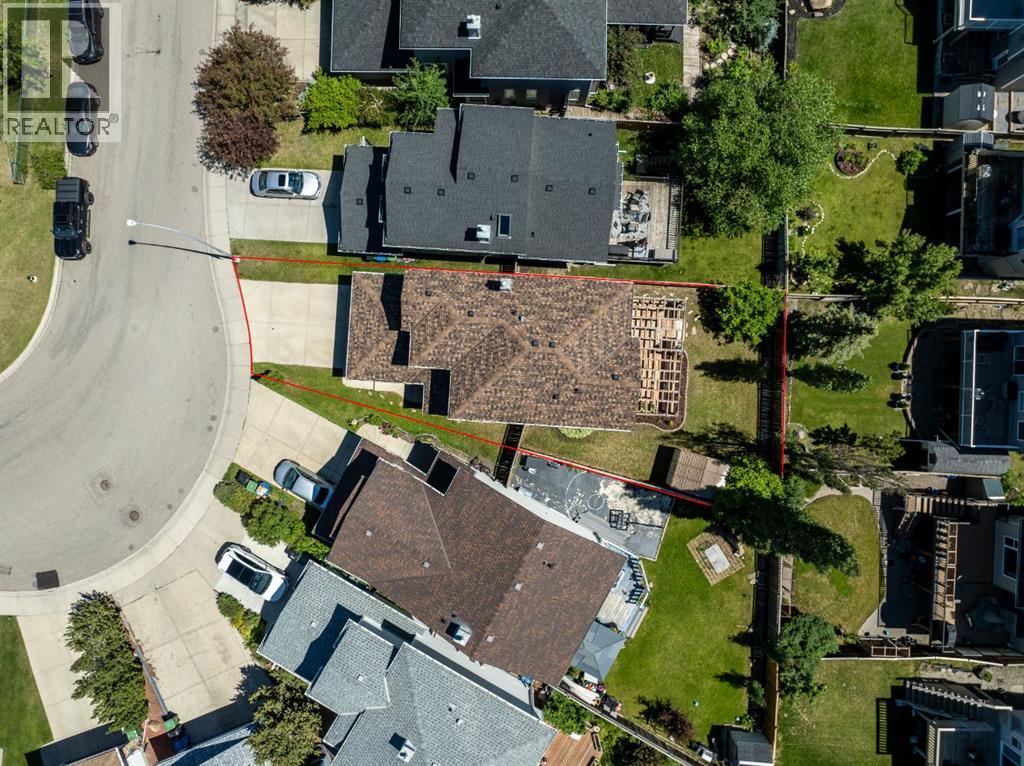
| Size Total : 363 M2|0-4,050 Sqft |
| Size Total Text : 363 M2|0-4,050 Sqft |
| Size Frontage : 8.15 M |
| Acreage : No |
| Land Amenities : Park, Playground, Schools, Shopping |
| Fence Type : Fence |
| Landscape Features : Landscaped, Lawn |
| Size Depth : 33.65 M |
| Size Irregular : 363.00 |
| Zoning Description : R-g |
Rooms
| Level | Type | Dimensions |
|---|---|---|
| Lower Level | Recreational, Games Room | 21.92 Ft x 14.00 Ft |
| Lower Level | Office | 10.50 Ft x 9.08 Ft |
| Lower Level | Furnace | 21.83 Ft x 11.50 Ft |
| Main Level | Living Room | 14.33 Ft x 12.33 Ft |
| Main Level | Kitchen | 11.50 Ft x 11.33 Ft |
| Main Level | Dining Room | 9.75 Ft x 9.25 Ft |
| Main Level | Laundry Room | 6.25 Ft x 6.17 Ft |
| Main Level | 2pc Bathroom | 6.83 Ft x 2.75 Ft |
| Upper Level | Primary Bedroom | 15.83 Ft x 13.58 Ft |
| Upper Level | 4pc Bathroom | 7.83 Ft x 5.92 Ft |
| Upper Level | Bedroom | 13.33 Ft x 9.08 Ft |
| Upper Level | Bedroom | 11.17 Ft x 9.00 Ft |
| Upper Level | 4pc Bathroom | 7.25 Ft x 4.92 Ft |
Map
Agents and Offices
- Alexander Weston
- Office: Real Broker

Latest Listing

31, 5625 Silverdale Drive Nw
$379,900
187 Cranarch Circle Se
$1,550,000