


House

Year Built: 1959

Area: 1063 sqft

Bedrooms: 5

Bathrooms: 2

Car Parking: 2
627 94 Avenue Sw Calgary, Alberta T2V 0X8
$499,900
Description
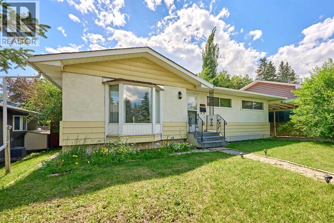
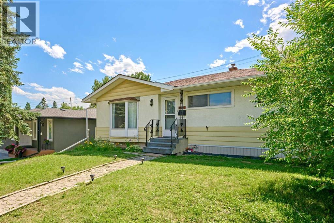
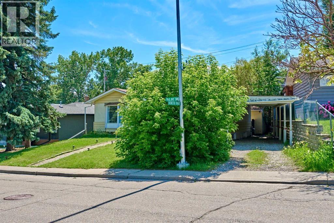
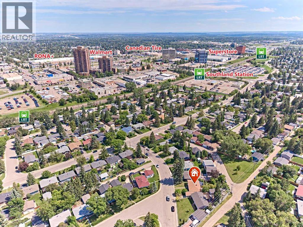
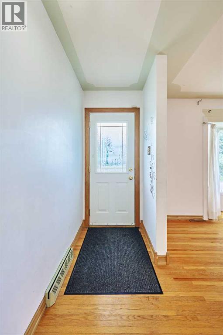
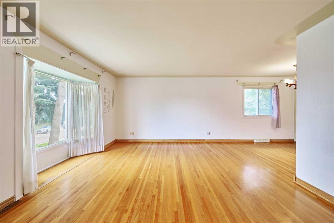
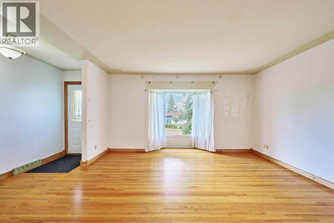
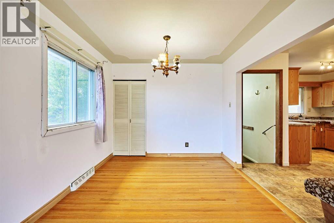
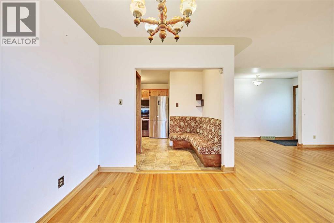
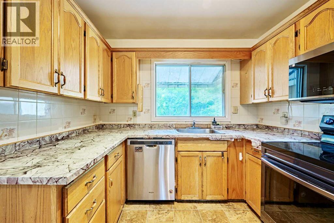
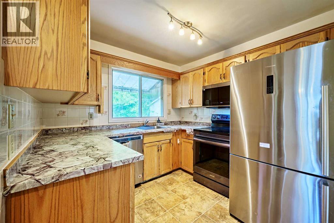
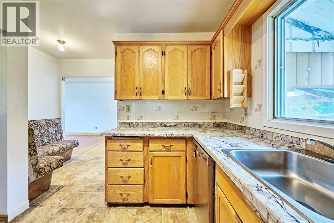
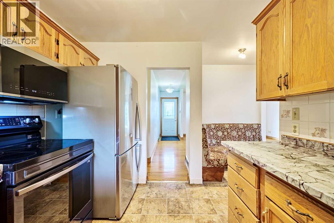
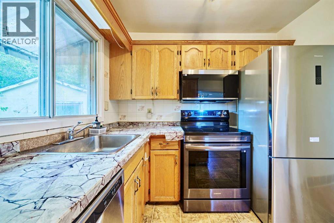
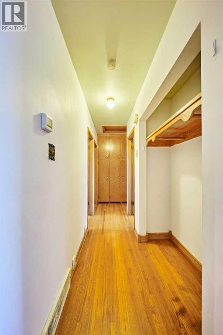
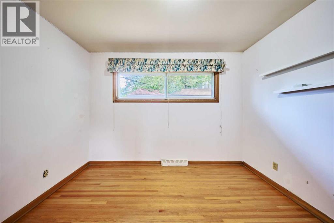
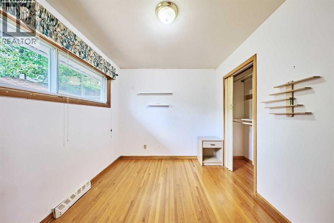
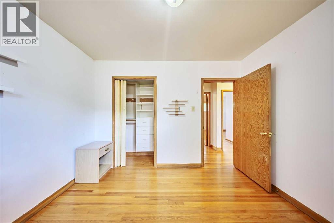
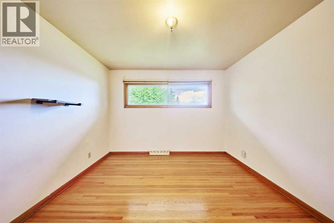
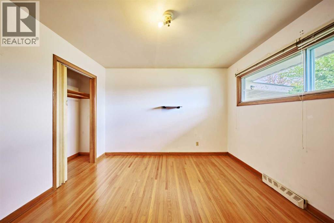
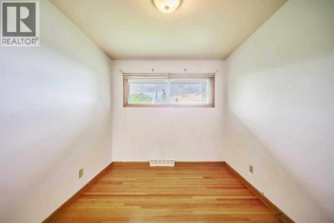
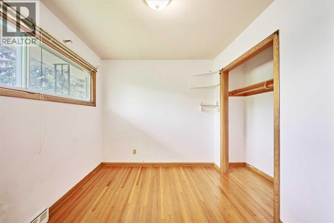
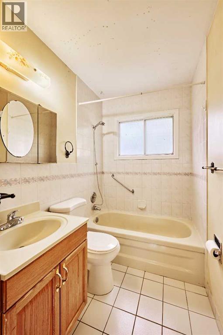
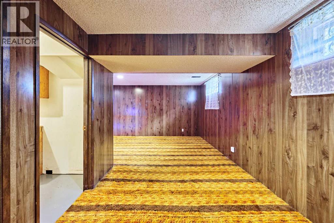
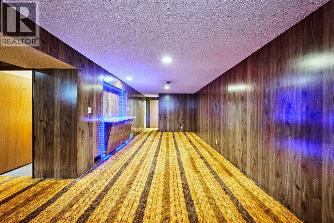
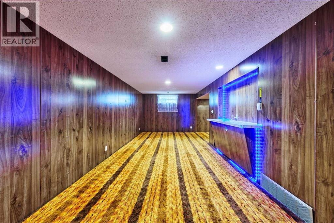
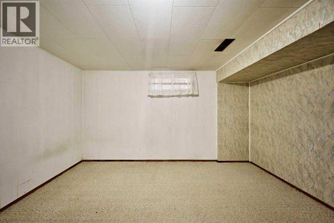
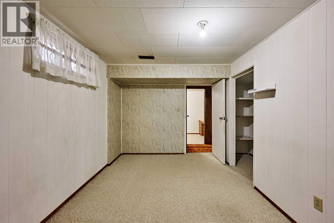
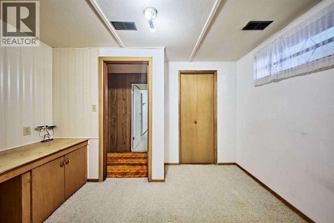
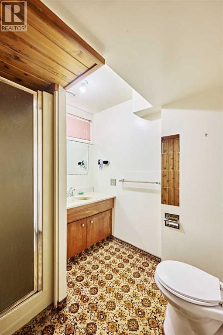
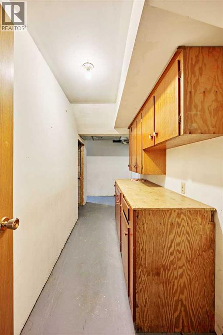
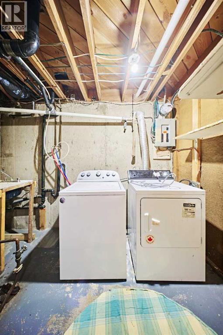
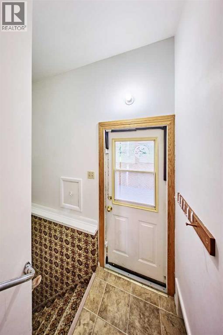
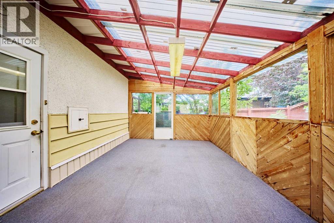
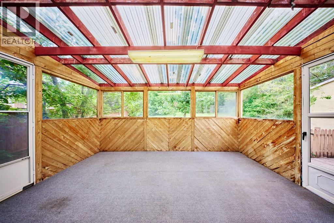
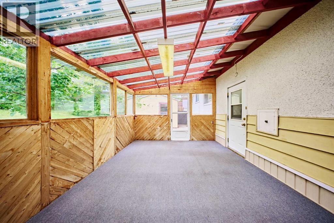
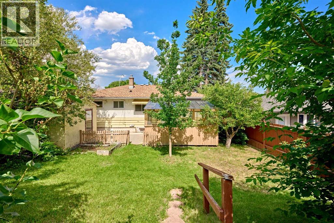
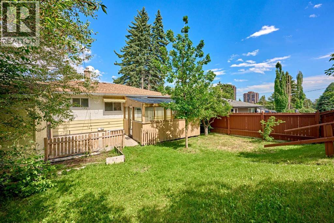
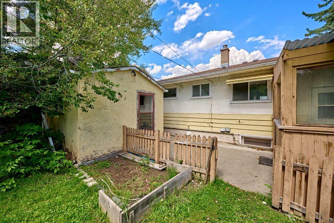
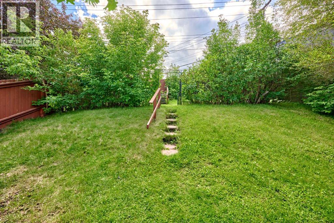
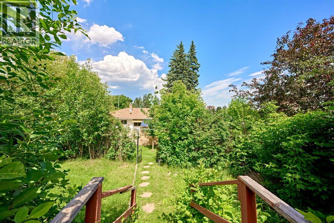
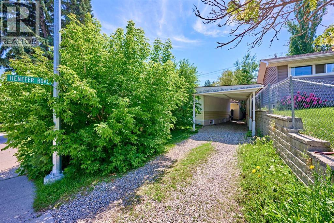
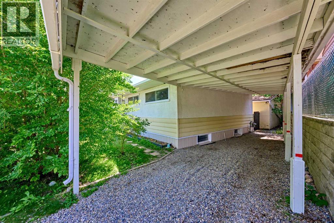
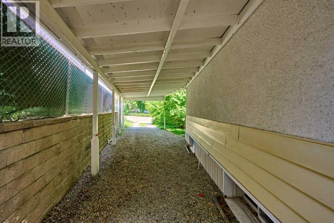
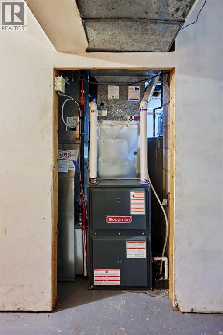
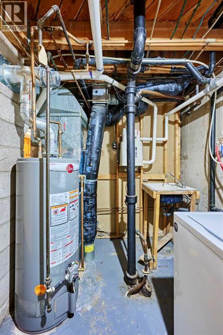
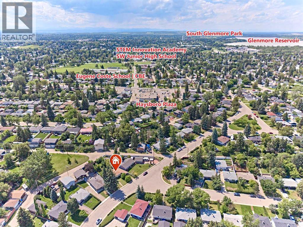
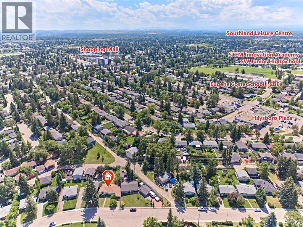
Exceptional value, Welcome to 627 94 AVE SW, this solid bungalow, situated on a quite street in one of Calgary's most convenient Southwest communities of Haysboro. The house offers 3 bedrooms up + 2 bedrooms down, 2 Full baths. Step inside and be greeted by original hardwood flooring throughout and an open floorplan that creates a bright living room and good-sized Dinning room sits right next to the Kitchen which includes a built-in seated eating area and look out into the HUGE South West back yard. A separate entry from the backyard to the basement, completed w/foyer, Rec or family room, two additional bedrooms & large combination laundry/utility and storage area. The covered and enclosed carport attached to the house, that protects your vehicles year-round and easier access to the back entrance. Southwest facing backyard has room for NEW 3 car garage with a possible legal Carriage suite too! The furnace & Hot water tank was replaced in 2022. Kitchen Appliances: Dishwasher, Electrical Stove, Microwave Hood Fan was replaced in 2023. The roof was redone in approximately 2011. It’s just moments from North Glenmore Park with its scenic pathways and Glenmore Reservoir, and close to Heritage Park Historical Village. Convenient access to Southland Leisure Centre, Rocky view Hospital. Walking distance to Southland LRT Station for easy transit downtown, shopping centers, restaurants, schools, and quick routes to downtown Calgary and major roadways. The location and community alone make this home desirable to first time home buyer, investor or even someone looking to renovate, or redevelop in this outstanding community. (id:51913)
Property Details
| Amenities Near By : Playground, Schools, Shopping |
| Features : Back Lane, No Animal Home, No Smoking Home |
| Parking Space Total : 2 |
| Plan : 5463hl |
| MLS® Number : A2327720 |
| Property Type : Single Family |
| Community Name : Haysboro |
Building
| Bathroom Total : 2 |
| Bedrooms Above Ground : 3 |
| Bedrooms Below Ground : 2 |
| Bedrooms Total : 5 |
| Appliances : Washer, Refrigerator, Dishwasher, Stove, Dryer, Microwave Range Hood Combo, Window Coverings |
| Architectural Style : Bungalow |
| Basement Development : Finished |
| Basement Features : Separate Entrance |
| Basement Type : Full (finished) |
| Constructed Date : 1959 |
| Construction Material : Wood Frame |
| Construction Style Attachment : Detached |
| Cooling Type : None |
| Exterior Finish : Stucco |
| Flooring Type : Carpeted, Hardwood, Linoleum, Tile |
| Foundation Type : Poured Concrete |
| Heating Fuel : Natural Gas |
| Heating Type : Forced Air |
| Stories Total : 1 |
| Size Interior : 1063 Sqft |
| Total Finished Area : 1063 Sqft |
| Type : House |
Land
| Size Total : 573 M2|4,051 - 7,250 Sqft |
| Size Total Text : 573 M2|4,051 - 7,250 Sqft |
| Size Frontage : 19.87 M |
| Acreage : No |
| Land Amenities : Playground, Schools, Shopping |
| Fence Type : Fence |
| Landscape Features : Landscaped |
| Size Depth : 36.67 M |
| Size Irregular : 573.00 |
| Zoning Description : R-cg |
Rooms
| Level | Type | Dimensions |
|---|---|---|
| Basement | Family Room | 26.17 Ft x 10.17 Ft |
| Basement | Foyer | 10.33 Ft x 8.67 Ft |
| Basement | Bedroom | 13.25 Ft x 8.83 Ft |
| Basement | Bedroom | 11.33 Ft x 8.17 Ft |
| Basement | 3pc Bathroom | 9.33 Ft x 7.50 Ft |
| Main Level | Other | 5.00 Ft x 3.50 Ft |
| Main Level | Living Room | 15.92 Ft x 13.67 Ft |
| Main Level | Dining Room | 8.67 Ft x 9.58 Ft |
| Main Level | Pantry | 3.67 Ft x 3.08 Ft |
| Main Level | Breakfast | 5.58 Ft x 6.25 Ft |
| Main Level | Kitchen | 8.58 Ft x 9.00 Ft |
| Main Level | 4pc Bathroom | 8.67 Ft x 4.92 Ft |
| Main Level | Primary Bedroom | 11.42 Ft x 11.00 Ft |
| Main Level | Bedroom | 11.00 Ft x 8.67 Ft |
| Main Level | Bedroom | 8.50 Ft x 8.67 Ft |
| Main Level | Other | 3.42 Ft x 3.08 Ft |
| Main Level | Sunroom | 15.00 Ft x 11.67 Ft |
Map
Agents and Offices
- Jenny Jin
- Office: Grand Realty

Latest Listing

31, 5625 Silverdale Drive Nw
$379,900
187 Cranarch Circle Se
$1,550,000