Row / Townhouse

Year Built: 1970

Area: 1096 sqft

Bedrooms: 3

Bathrooms: 1

Car Parking: 1
41, 219 90 Avenue Se Calgary, Alberta T2J 0A3
$319,900
Description
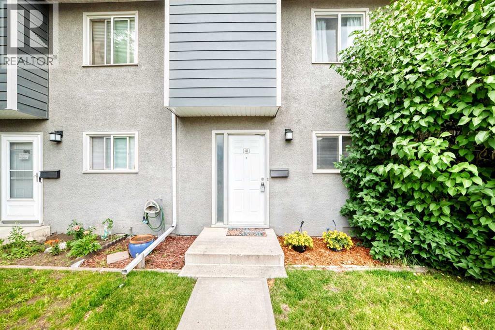
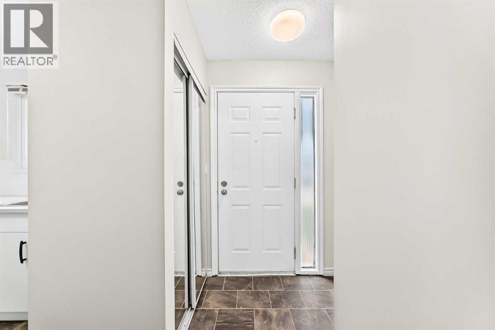
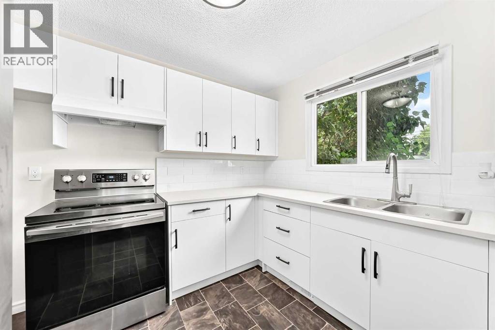
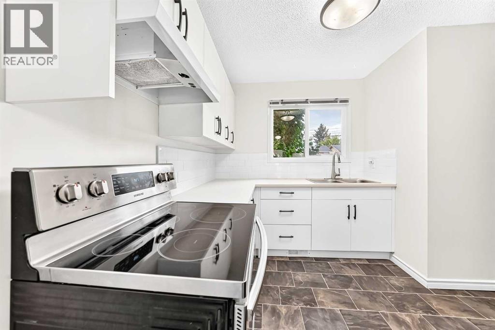
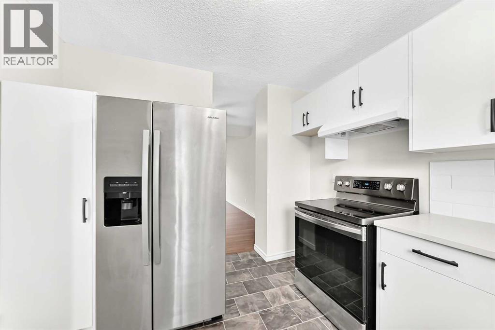
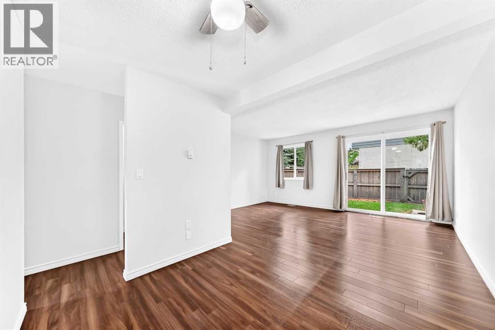
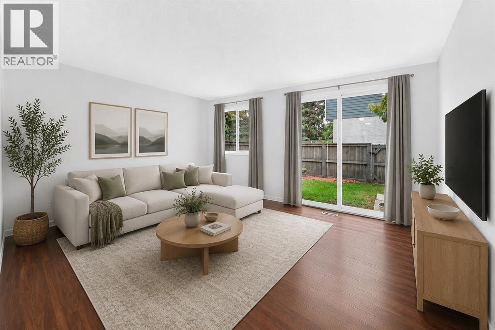
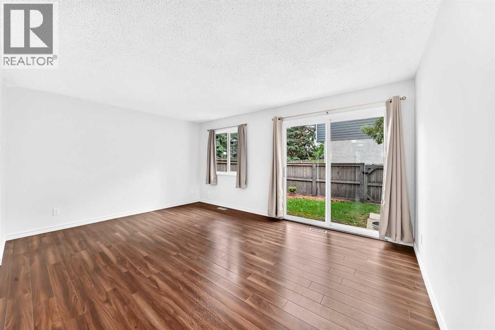
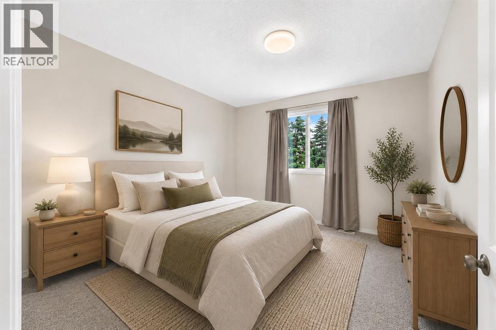
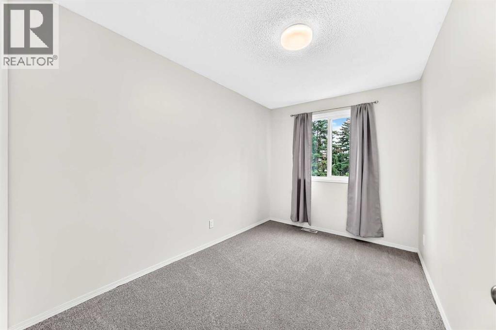
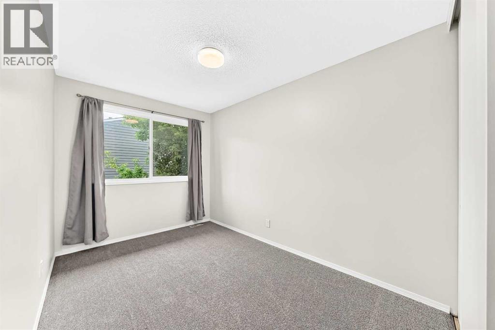
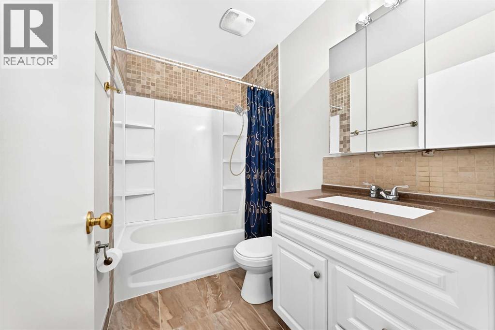
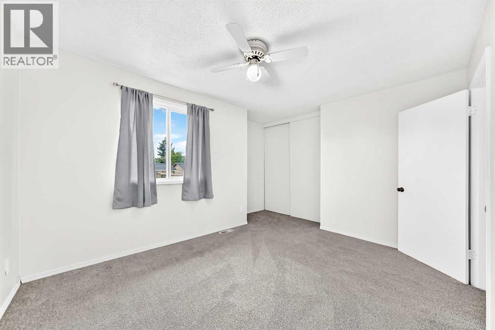
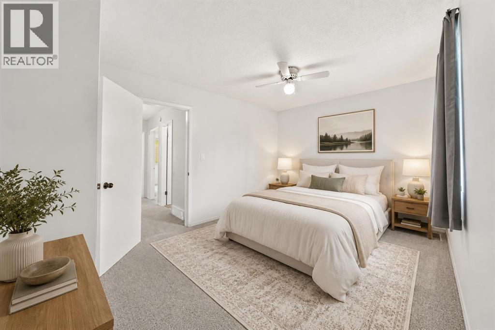
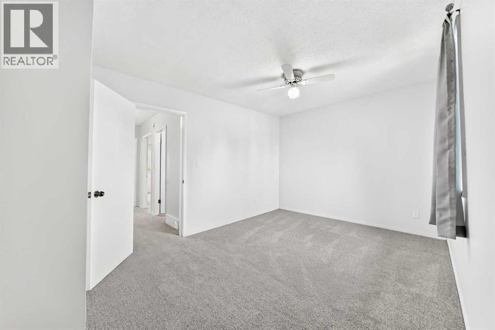
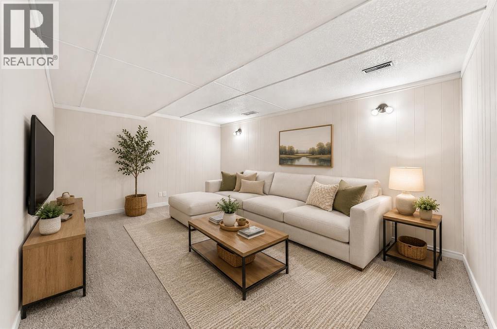
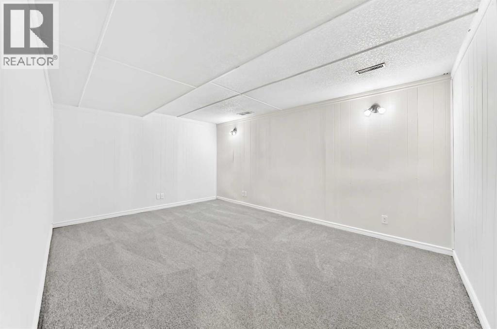
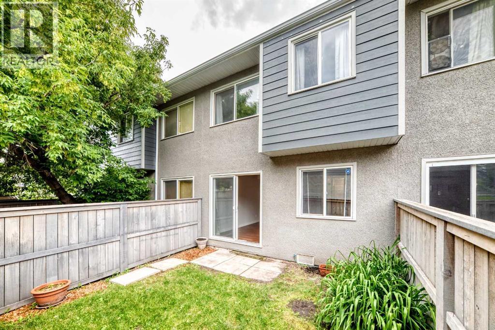
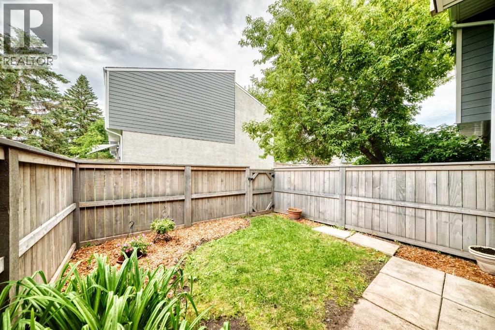
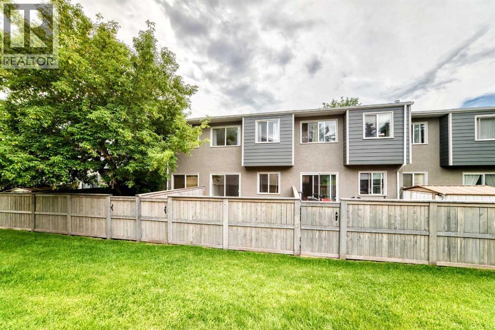
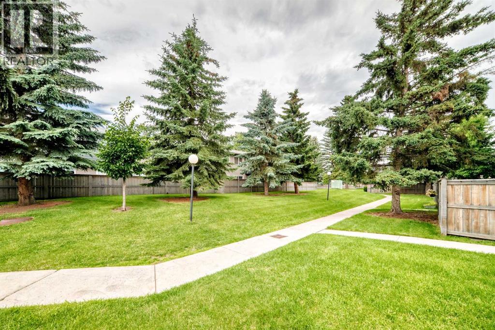
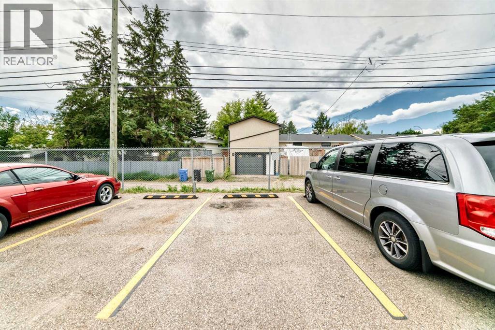
OPEN HOUSE Saturday July 18 from 2-4pm Welcome to this cute renovated 3-bedroom townhouse in the desirable community of Acadia! Thoughtfully updated throughout, this move-in-ready home features a new kitchen complete with quartz countertops, modern cabinetry, lighting, and fresh finishes. Recent upgrades also include new carpet, bathroom improvements, and fresh paint throughout, creating a bright space. The upper level offers three spacious bedrooms, while the fully developed basement provides additional living space that’s perfect for a family room, home office or play area. With over 1,400 sq. ft. of developed living space, there’s plenty of room for the whole family.Step outside to enjoy the fully fenced backyard, backing onto a green space—an ideal setting for relaxing, entertaining, or letting kids and pets play. 1 Parking Stall provided. Conveniently located close to schools, parks, shopping, transit, and major roadways, this is a fantastic opportunity to own a beautifully updated home in one of Calgary’s most established communities. (id:51913)
Property Details
| Amenities Near By : Park, Playground, Schools, Shopping |
| Community Features : Pets Allowed With Restrictions |
| Features : Pvc Window, No Smoking Home |
| Parking Space Total : 1 |
| Plan : 8811100 |
| Structure : None |
| MLS® Number : A2327840 |
| Property Type : Single Family |
| Community Name : Acadia |
Building
| Bathroom Total : 1 |
| Bedrooms Above Ground : 3 |
| Bedrooms Total : 3 |
| Appliances : Refrigerator, Stove, Hood Fan, Window Coverings, Washer & Dryer |
| Basement Development : Finished |
| Basement Type : Full (finished) |
| Constructed Date : 1970 |
| Construction Style Attachment : Attached |
| Cooling Type : None |
| Exterior Finish : Composite Siding, Stucco |
| Flooring Type : Carpeted, Laminate, Vinyl |
| Foundation Type : Poured Concrete |
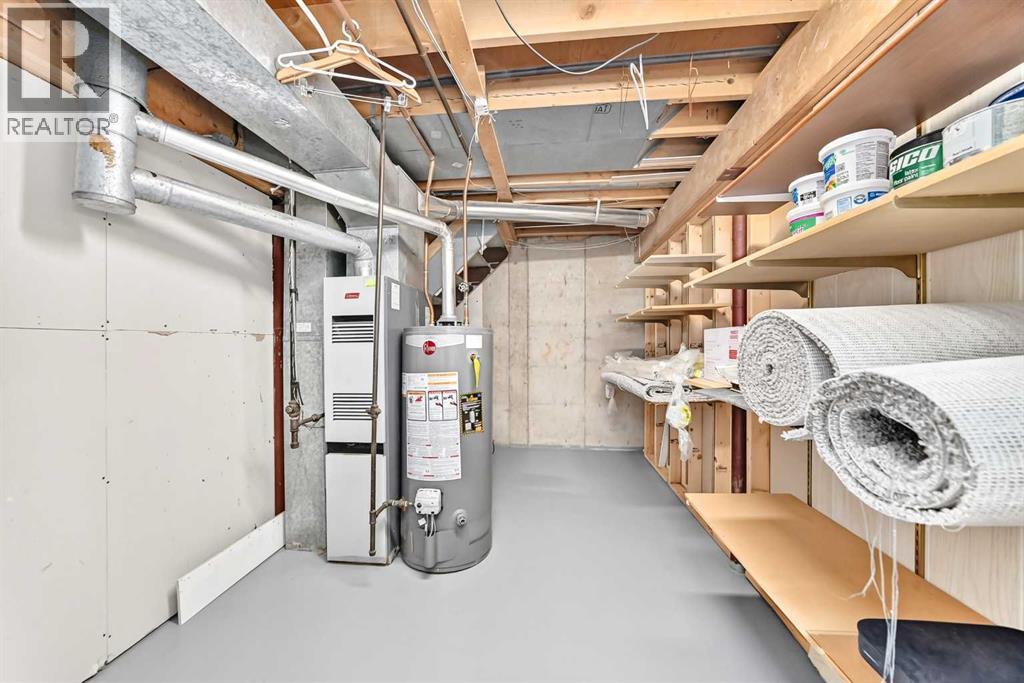
| Heating Type : Forced Air |
| Stories Total : 2 |
| Size Interior : 1096 Sqft |
| Total Finished Area : 1096 Sqft |
| Type : Row / Townhouse |
Land
| Size Total Text : Unknown |
| Acreage : No |
| Land Amenities : Park, Playground, Schools, Shopping |
| Fence Type : Fence |
| Zoning Description : Sr |
Rooms
| Level | Type | Dimensions |
|---|---|---|
| Second Level | Bedroom | 8.00 Ft x 11.33 Ft |
| Second Level | Bedroom | 8.08 Ft x 11.67 Ft |
| Second Level | Primary Bedroom | 14.08 Ft x 10.00 Ft |
| Second Level | 4pc Bathroom | 7.92 Ft x 4.92 Ft |
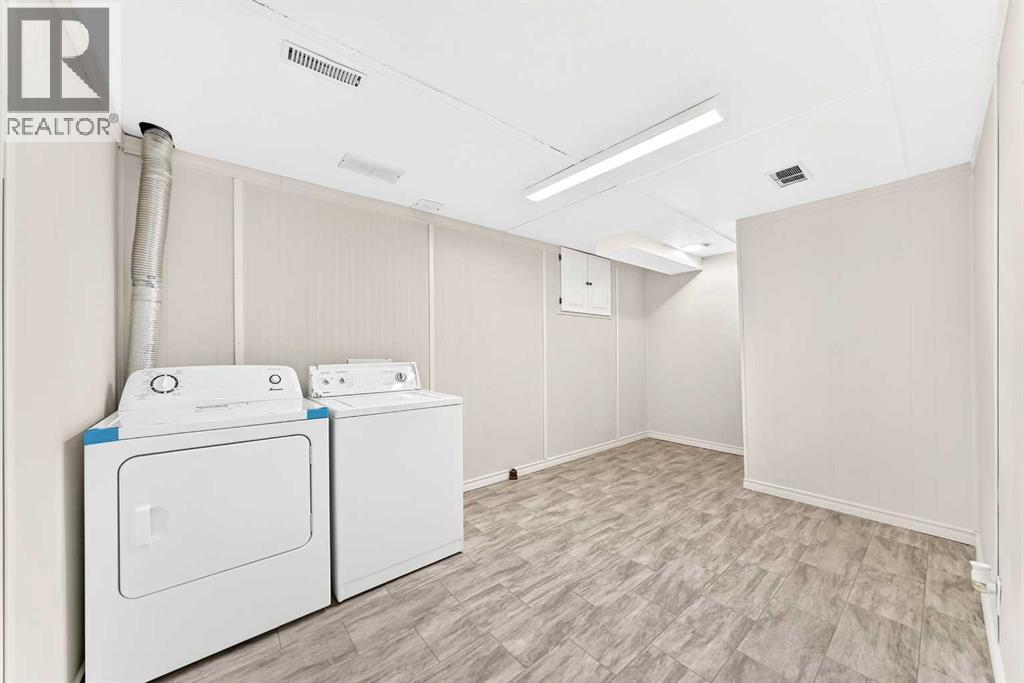
| Basement | Laundry Room | 12.42 Ft x 8.83 Ft |
| Basement | Family Room | 15.50 Ft x 11.25 Ft |
| Main Level | Living Room | 16.25 Ft x 11.92 Ft |
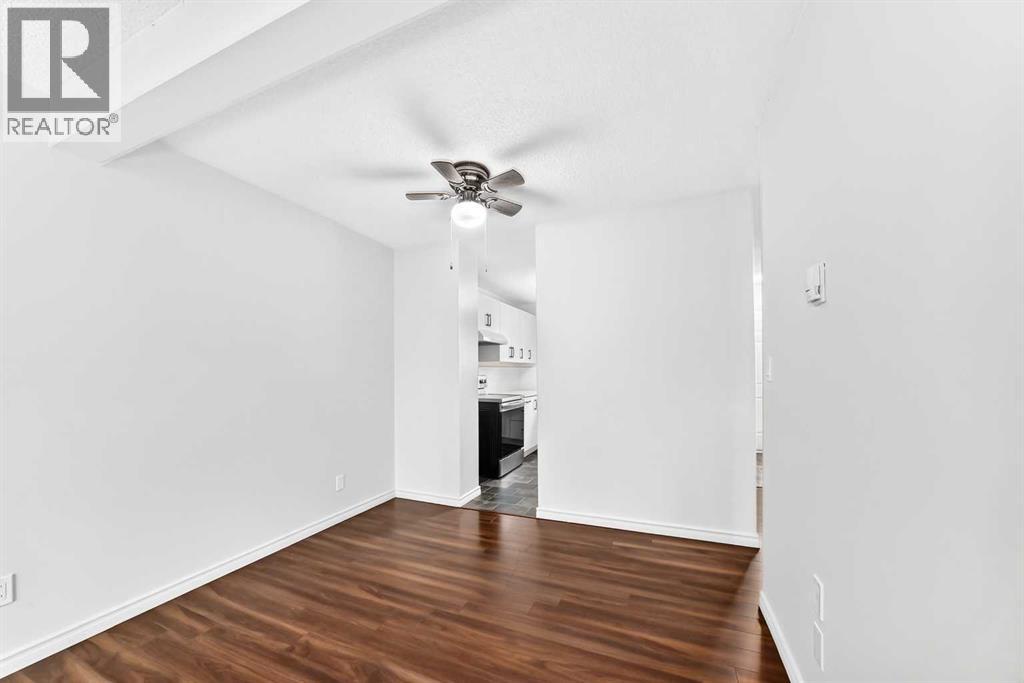
| Main Level | Dining Room | 9.67 Ft x 7.50 Ft |
| Main Level | Other | 6.42 Ft x 4.92 Ft |
Map
Agents and Offices
- Monica Swagar
- Office: RE/MAX Realty Professionals