House

Year Built: 1969

Area: 1116 sqft

Bedrooms: 3

Bathrooms: 3

Car Parking: 4
80 Allandale Close Se Calgary, Alberta T2H 1V9
$699,900
Description
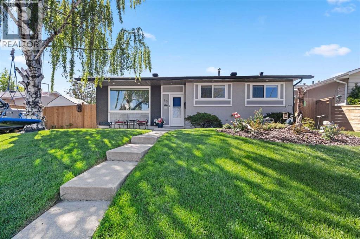
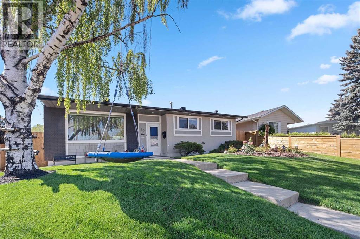
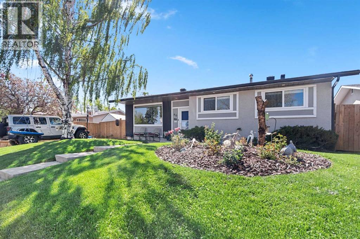
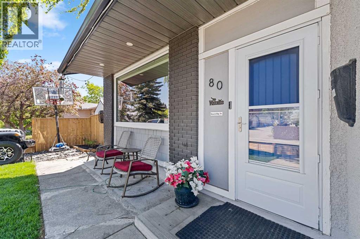
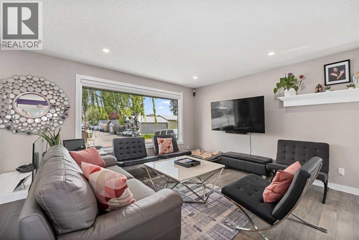
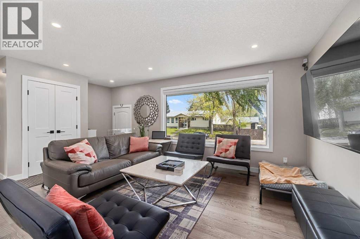
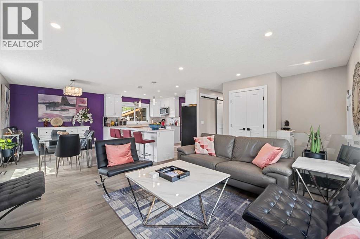
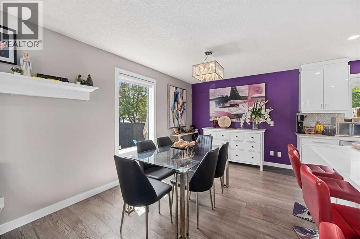
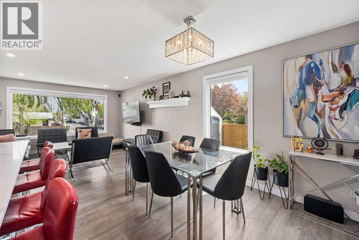
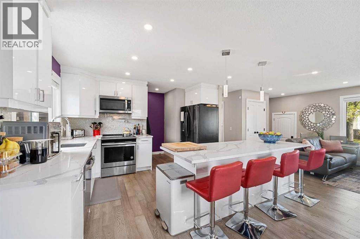
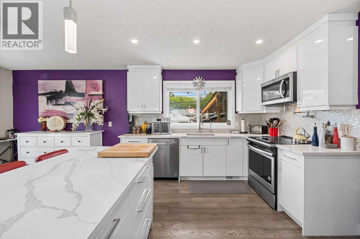
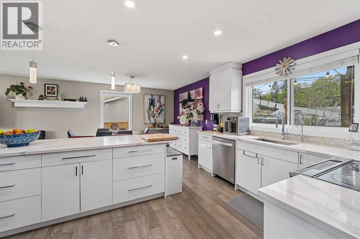
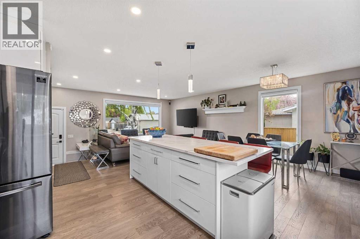
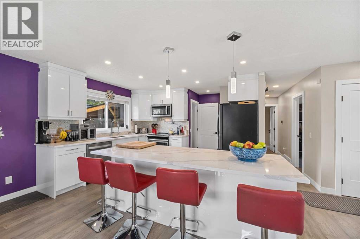
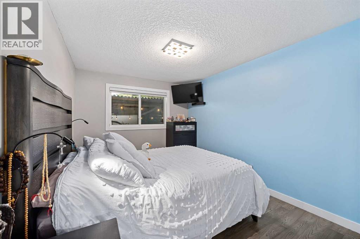
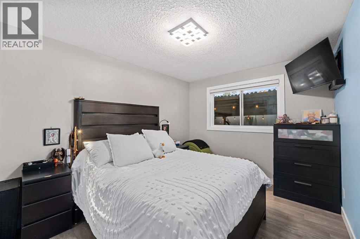
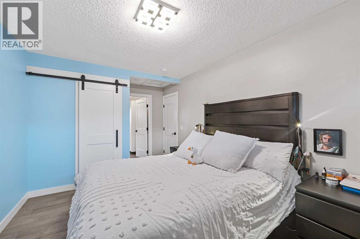
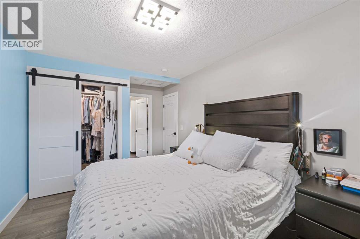
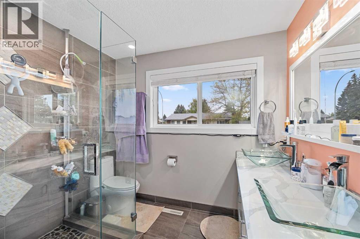
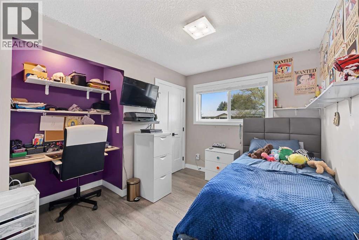
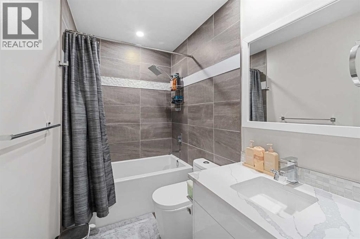
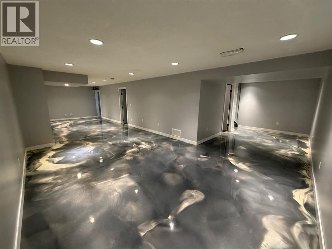
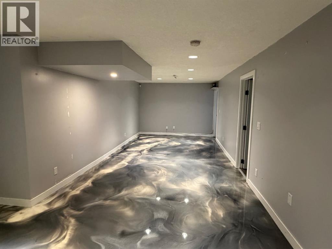
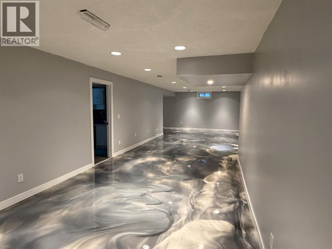
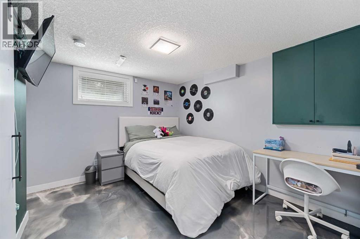
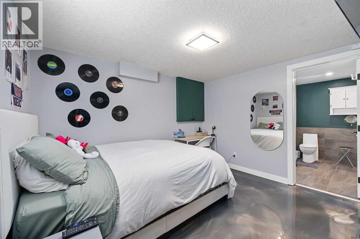
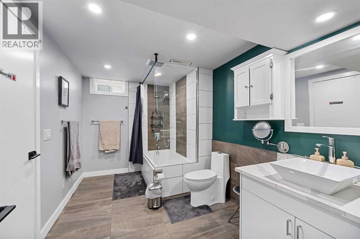
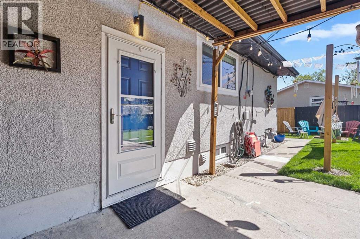
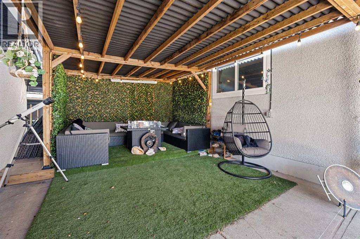
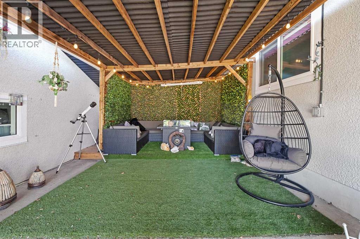
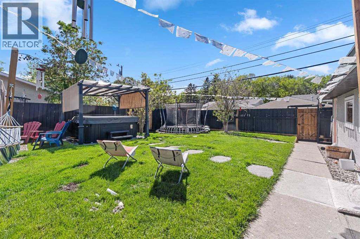
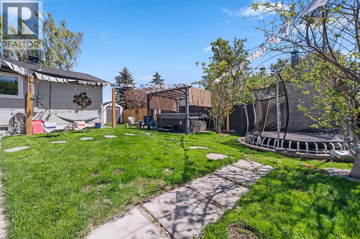
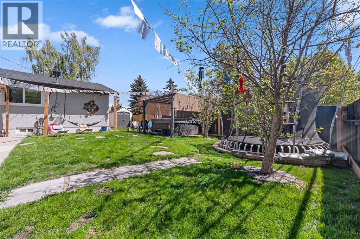
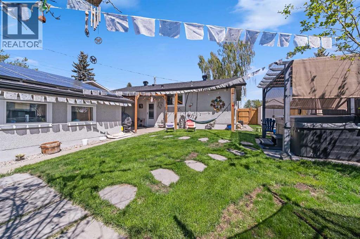
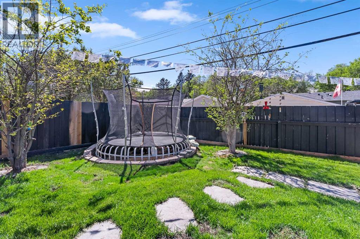
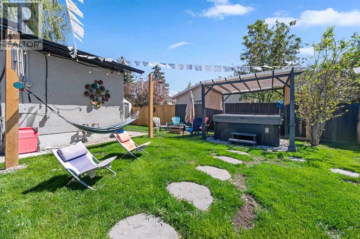
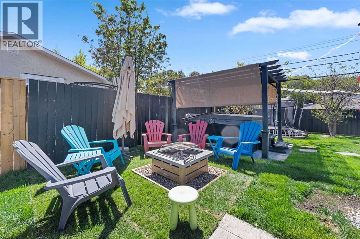
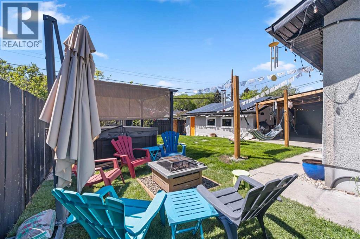
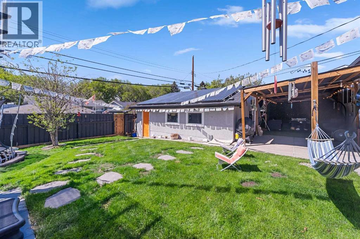
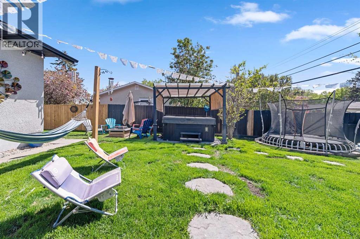
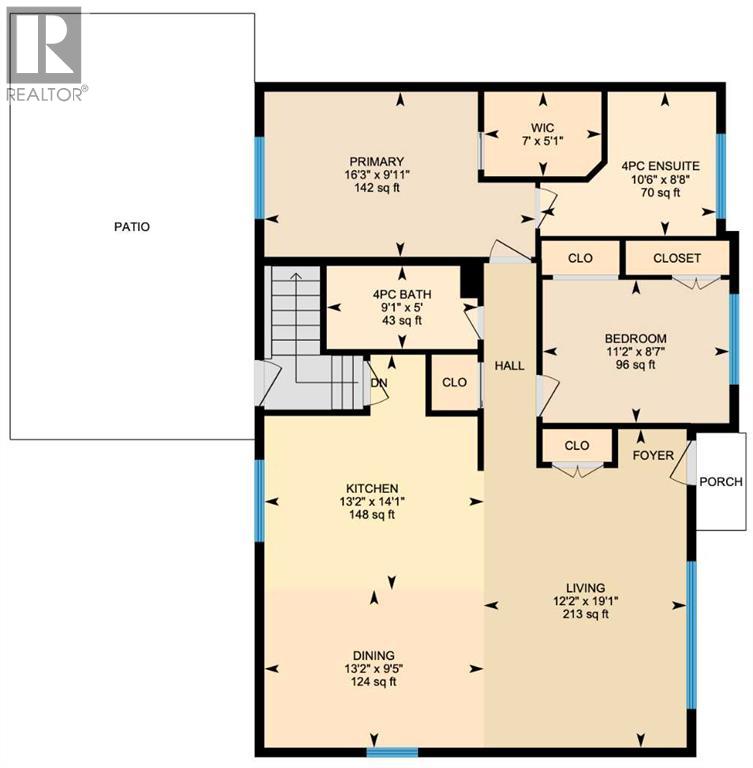
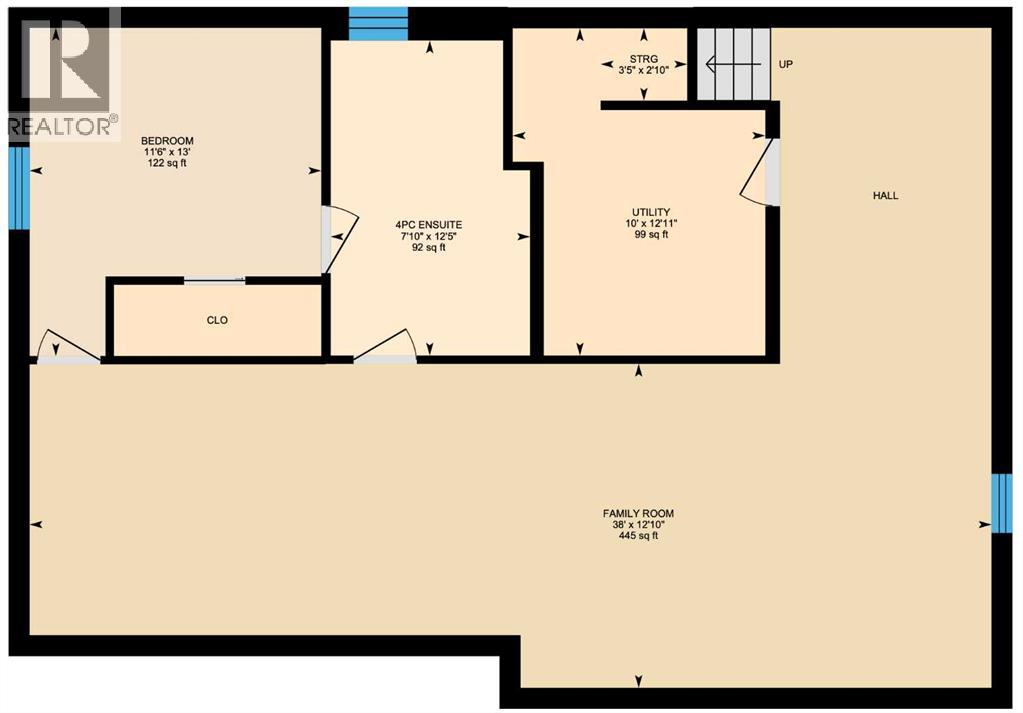
FULL ENSUITE IN PRIMARY BEDROOM - FULLY RENOVATED BUNGALOW - BEAUTIFUL LOCATION - MOVE IN READY Welcome to this exceptional, fully renovated family home nestled on a quiet close in the heart of mature, R-C2 zoned Acadia. Offering nearly 2,200 sq. ft. of beautifully developed living space, this stunning bungalow has been meticulously renovated from top to bottom, featuring a full ensuite in the primary bedroom, recently renovated kitchen, flooring, windows, doors, roof, and a fully functional 4.88 kW solar system. The chef-inspired kitchen is designed to impress with a large window overlooking the west-facing backyard, a massive centre island, quartz countertops, full-height cabinetry, upgraded appliances, and plenty of storage and workspace. The spacious primary retreat features a beautiful walk-in closet and a luxurious ensuite complete with a walk-in glass shower, while the second bedroom is conveniently located next to another beautifully appointed full bathroom. The fully developed lower level offers outstanding additional living space with a huge family room with beautiful epoxy flooring, a versatile den, an extra bedroom, a spacious 4-piece bathroom, durable new epoxy flooring, and abundant storage throughout, making it ideal for entertaining, relaxing, or accommodating guests. Outside, the private west-facing backyard is perfectly set up for family enjoyment, offering a shaded sitting area for relaxing, a firepit, dedicated hot tub space, and plenty of room for a trampoline or outdoor play. Completing the property is an oversized heated detached garage, providing ample room for vehicles, storage, and hobbies while keeping everything warm and secure throughout the colder months. Ideally located close to schools, parks, playgrounds, walking and biking paths, and all the amenities you need, this beautifully updated home offers the perfect combination of modern upgrades, exceptional outdoor space, and an unbeatable location. This is a complete family home, ready for its next owners to move in and create lasting memories. Don't miss your opportunity—book your private showing today! (id:51913)
Property Details
| Amenities Near By : Park, Playground, Schools, Shopping |
| Features : See Remarks, Back Lane, No Smoking Home |
| Parking Space Total : 4 |
| Plan : 6335jk |
| Structure : See Remarks |
| MLS® Number : A2328244 |
| Property Type : Single Family |
| Community Name : Acadia |
Building
| Bathroom Total : 3 |
| Bedrooms Above Ground : 2 |
| Bedrooms Below Ground : 1 |
| Bedrooms Total : 3 |
| Appliances : Refrigerator, Dishwasher, Stove, Microwave Range Hood Combo, Window Coverings, Garage Door Opener, Washer & Dryer |
| Architectural Style : Bungalow |
| Basement Development : Finished |
| Basement Type : Full (finished) |
| Constructed Date : 1969 |
| Construction Material : Wood Frame |
| Construction Style Attachment : Detached |
| Cooling Type : Central Air Conditioning |
| Exterior Finish : Stucco |
| Flooring Type : Carpeted, Ceramic Tile, Hardwood |
| Foundation Type : Poured Concrete |
| Heating Fuel : Natural Gas |
| Heating Type : Forced Air |
| Stories Total : 1 |
| Size Interior : 1116 Sqft |
| Total Finished Area : 1116 Sqft |
| Type : House |
Land
| Size Total : 557 M2|4,051 - 7,250 Sqft |
| Size Total Text : 557 M2|4,051 - 7,250 Sqft |
| Size Frontage : 18.28 M |
| Acreage : No |
| Land Amenities : Park, Playground, Schools, Shopping |
| Fence Type : Fence |
| Landscape Features : Landscaped, Lawn |
| Size Depth : 30.46 M |
| Size Irregular : 557.00 |
| Zoning Description : R-cg |
Rooms
| Level | Type | Dimensions |
|---|---|---|
| Lower Level | Furnace | 12.92 Ft x 10.00 Ft |
| Lower Level | 4pc Bathroom | .00 Ft x .00 Ft |
| Lower Level | Family Room | 38.00 Ft x 12.83 Ft |
| Lower Level | Bedroom | 13.00 Ft x 1.50 Ft |
| Main Level | Living Room | 19.08 Ft x 12.17 Ft |
| Main Level | Dining Room | 13.17 Ft x 9.42 Ft |
| Main Level | Bedroom | 11.17 Ft x 8.58 Ft |
| Main Level | 4pc Bathroom | .00 Ft x .00 Ft |
| Main Level | Kitchen | 14.08 Ft x 13.17 Ft |
| Main Level | Primary Bedroom | 16.25 Ft x 9.92 Ft |
| Main Level | 4pc Bathroom | .00 Ft x .00 Ft |
Map
Agents and Offices
- Morris Tkachuk
- Chaise Tkachuk
- Office: 2% Realty