House

Year Built: 2000

Area: 1687 sqft

Bedrooms: 3

Bathrooms: 3

Fireplaces: 1

Car Parking: 4
626 Saddlecreek Way Ne Calgary, Alberta T3J 4A3
$629,900
Description
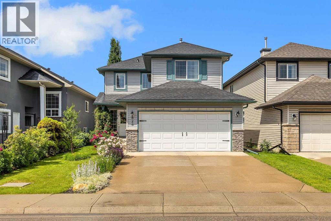
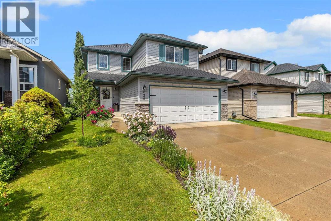
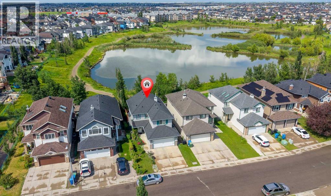
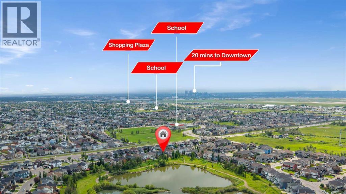
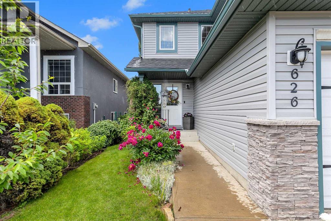
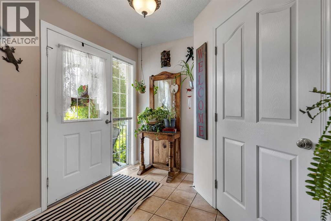
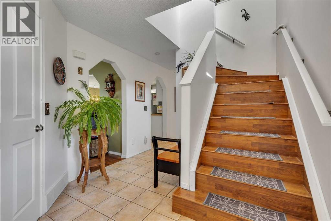
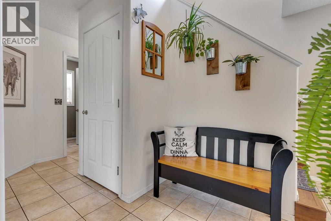
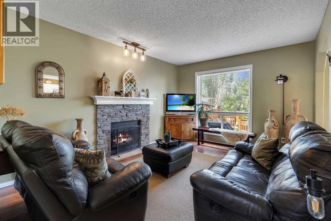
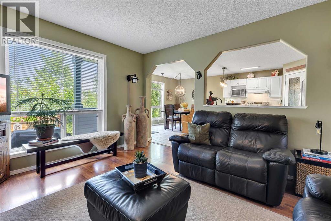
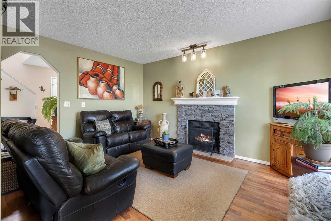
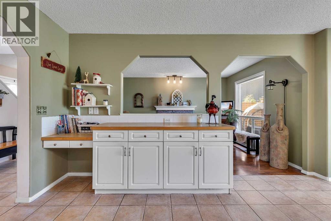
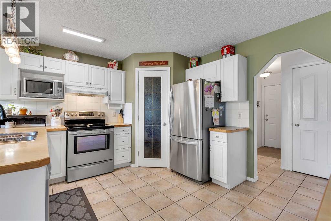
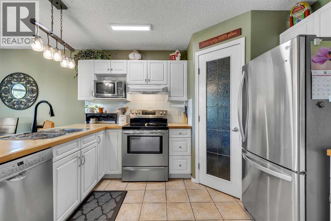
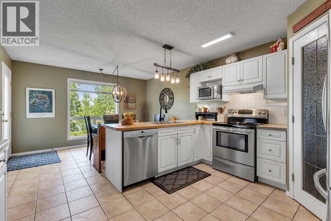
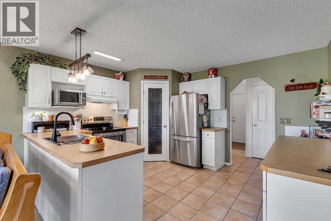
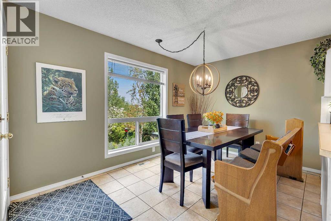
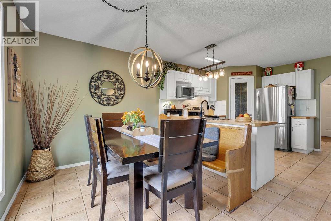
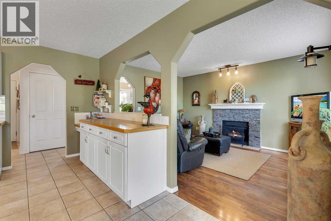
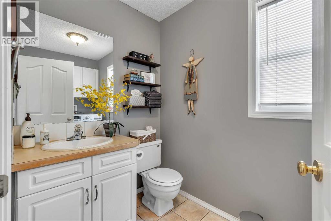
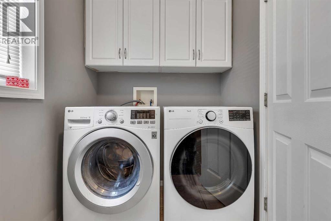
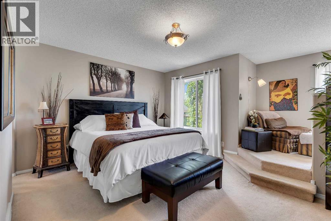
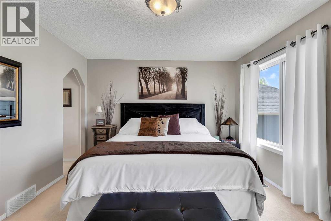
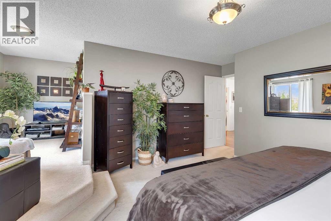
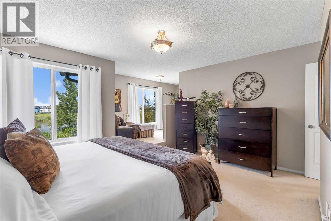
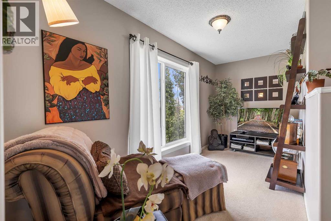
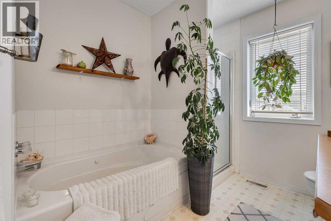
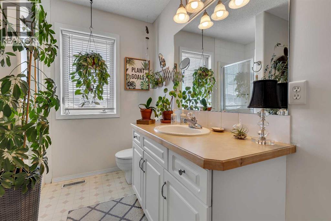
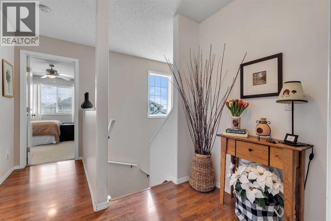
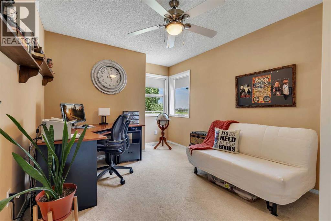
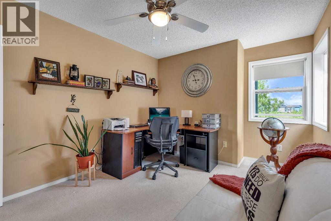
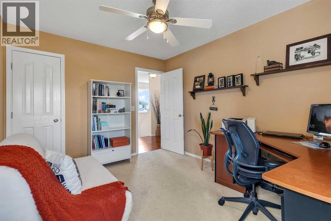
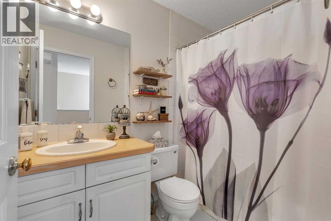
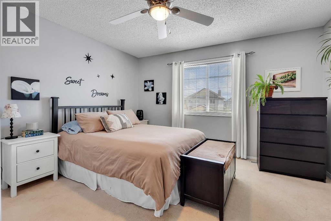
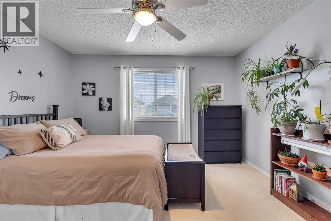
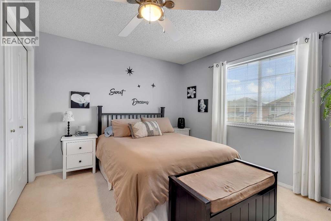
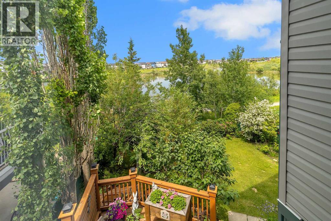
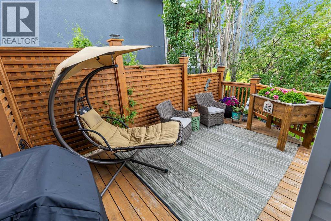
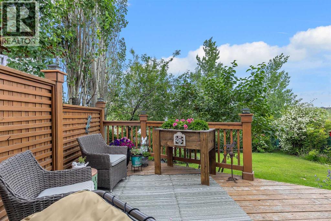
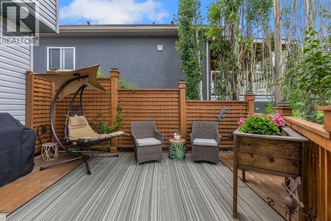
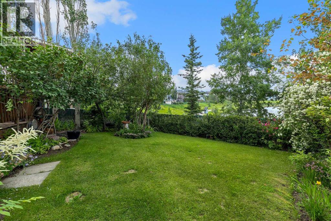
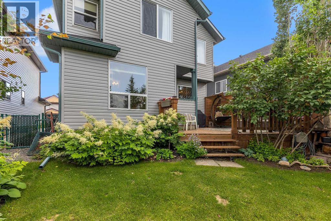
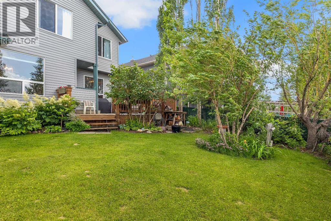
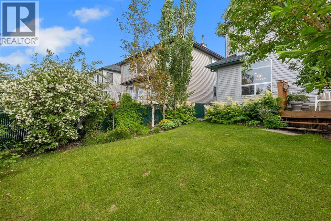
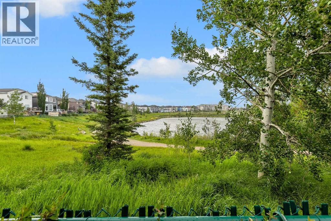
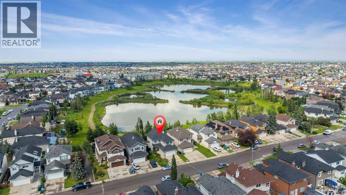
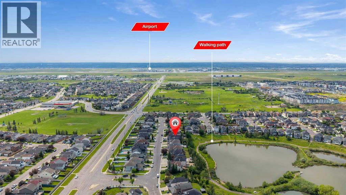
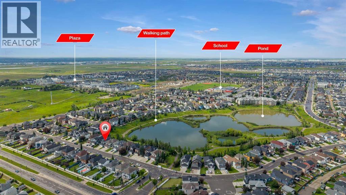
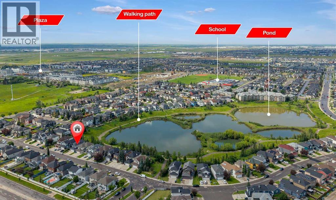
Welcome to 626 Saddlecreek Way NE, a beautifully maintained original owner home. Backing onto a 12 acre pond with beautiful views and a private and comfortable back yard.This home features a functional layout with a master bedroom on the upper level which also has a walk-in closet and an ensuite bathroom. Two more bedrooms and a full bathroom complete the upper level.The main level features a cosey living room, kitchen and dining and a two pce bathroom and main floor laundry.The basement is unspoiled and awaits your imagination to design.Outside, enjoy a private backyard perfect for summer BBQs, children's play, or simply relaxing after a long day. Conveniently located just minutes from schools, parks, shopping, public transit, rec centre, restaurants, and major roadways including Stoney Trail and Métis Trail. (id:51913)
Property Details
| Amenities Near By : Park, Schools, Shopping |
| Features : No Neighbours Behind, No Smoking Home |
| Parking Space Total : 4 |
| Plan : 9911934 |
| Structure : Deck |
| MLS® Number : A2326280 |
| Property Type : Single Family |
| Community Name : Saddle Ridge |
Building
| Bathroom Total : 3 |
| Bedrooms Above Ground : 3 |
| Bedrooms Total : 3 |
| Appliances : Washer, Refrigerator, Range - Electric, Dishwasher, Dryer, Hood Fan, Window Coverings, Garage Door Opener |
| Basement Development : Unfinished |
| Basement Type : Full (unfinished) |
| Constructed Date : 2000 |
| Construction Material : Wood Frame |
| Construction Style Attachment : Detached |
| Cooling Type : None |
| Exterior Finish : Vinyl Siding |
| Fireplace Present : Yes |
| Fireplace Total : 1 |
| Flooring Type : Carpeted, Ceramic Tile, Laminate, Linoleum |
| Foundation Type : Poured Concrete |
| Half Bath Total : 1 |
| Heating Fuel : Natural Gas |
| Heating Type : Forced Air |
| Stories Total : 2 |
| Size Interior : 1687 Sqft |
| Total Finished Area : 1687 Sqft |
| Type : House |
Land
| Size Total : 382 M2|4,051 - 7,250 Sqft |
| Size Total Text : 382 M2|4,051 - 7,250 Sqft |
| Size Frontage : 11.58 M |
| Acreage : No |
| Land Amenities : Park, Schools, Shopping |
| Fence Type : Fence |
| Size Depth : 33.08 M |
| Size Irregular : 382.00 |
| Zoning Description : R-g |
Rooms
| Level | Type | Dimensions |
|---|---|---|
| Second Level | Primary Bedroom | 20.92 Ft x 18.00 Ft |
| Second Level | Bedroom | 10.17 Ft x 14.00 Ft |
| Second Level | Bedroom | 13.00 Ft x 13.67 Ft |
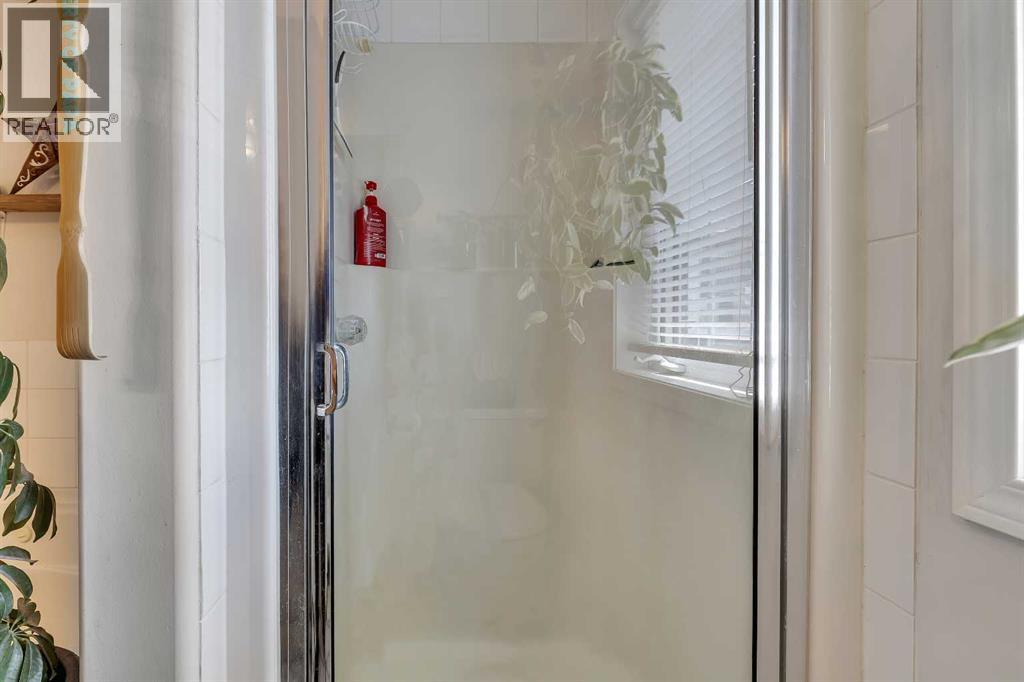
| Second Level | 4pc Bathroom | Measurements not available |
| Second Level | 4pc Bathroom | Measurements not available |
| Main Level | Dining Room | 13.75 Ft x 8.83 Ft |
| Main Level | Kitchen | 13.75 Ft x 11.17 Ft |
| Main Level | Living Room | 10.92 Ft x 13.92 Ft |
| Main Level | 2pc Bathroom | Measurements not available |
Map
Agents and Offices
- Atif Z. Rajan
- Office: RE/MAX Real Estate (Mountain View)