House

Year Built: 2005

Area: 1456 sqft

Bedrooms: 4

Bathrooms: 4

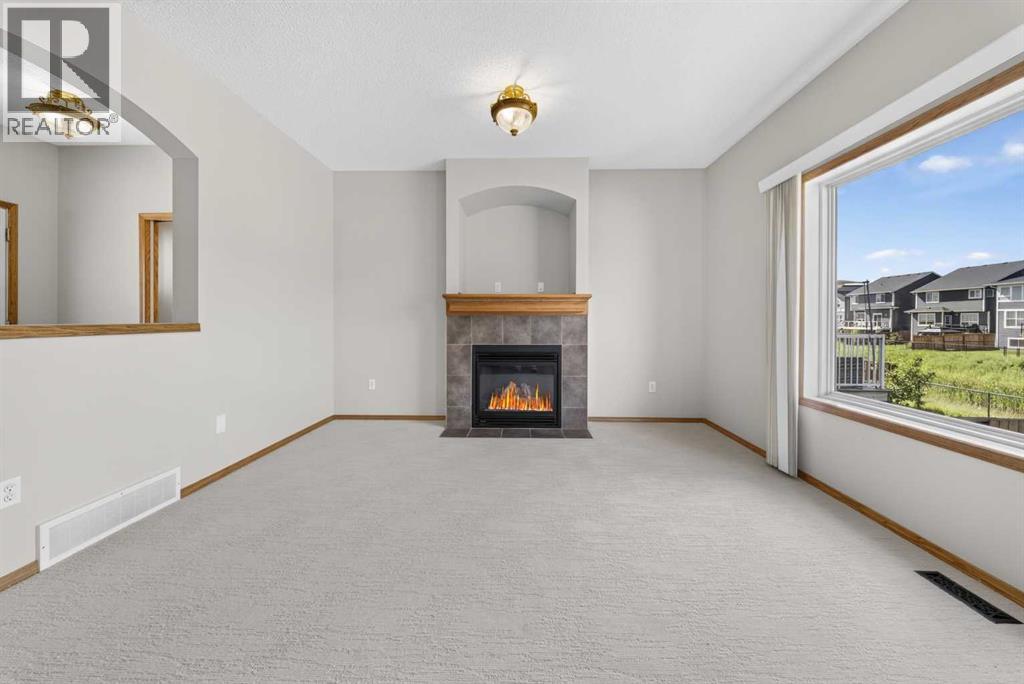
Fireplaces: 1

Car Parking: 4
744 Luxstone Landing Sw Airdrie, Alberta T4B 3L1
$569,900
Description
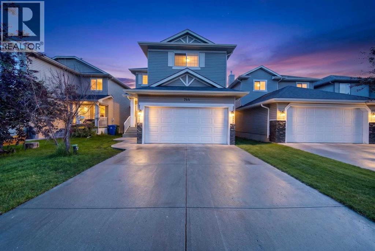
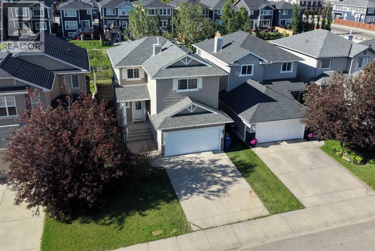
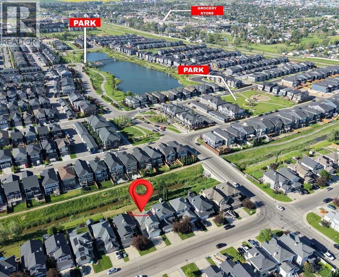
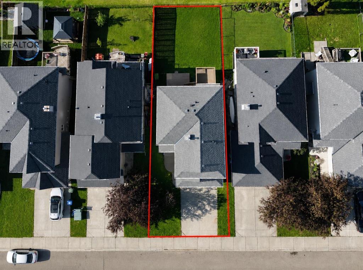
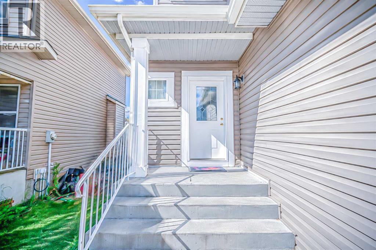
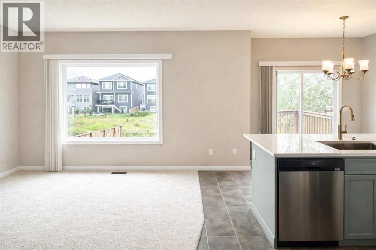
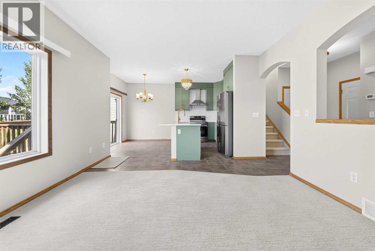
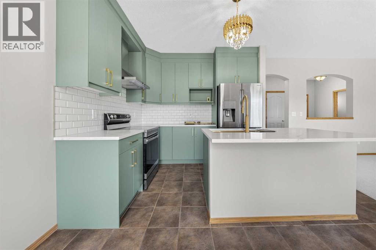
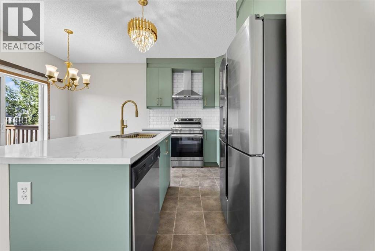
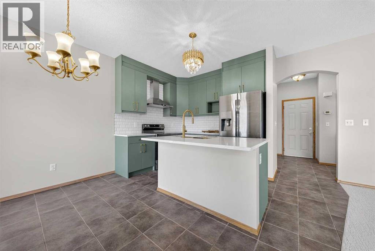
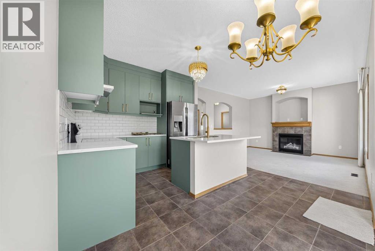
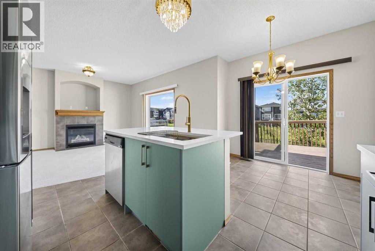
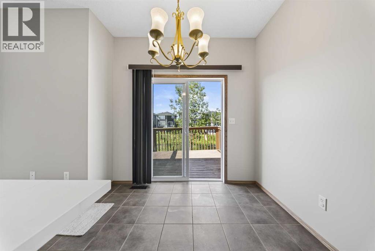
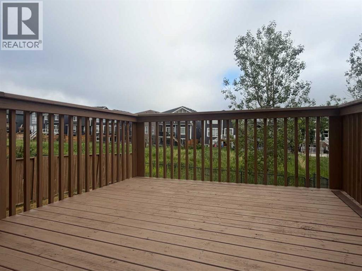
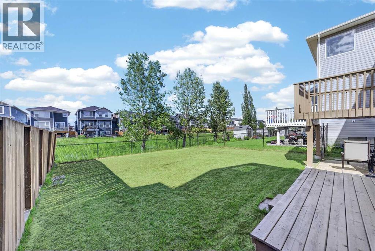
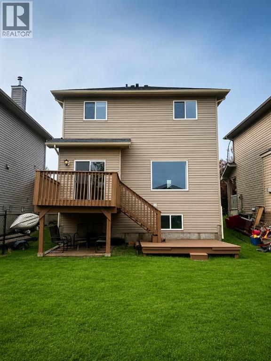
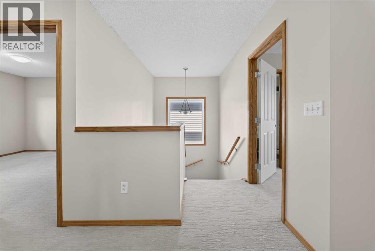
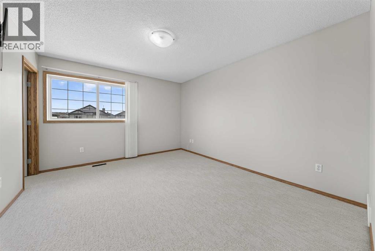
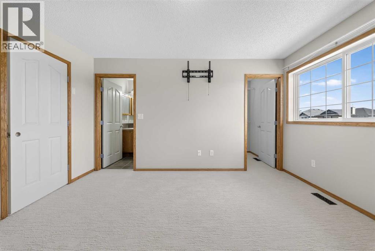
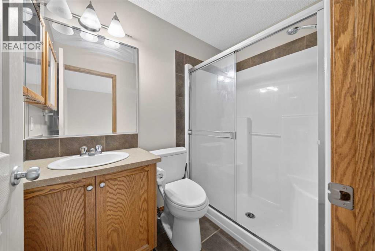
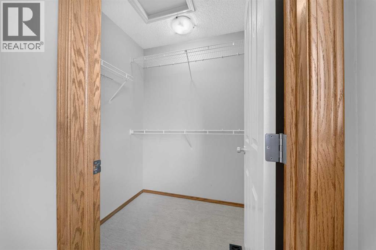
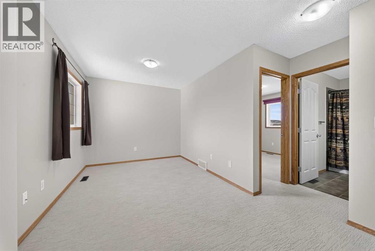
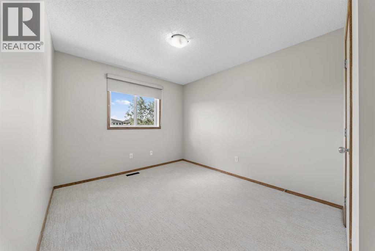
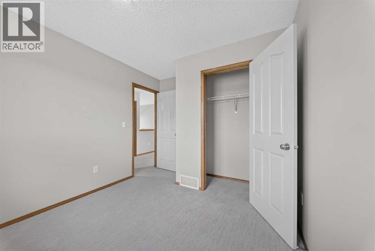
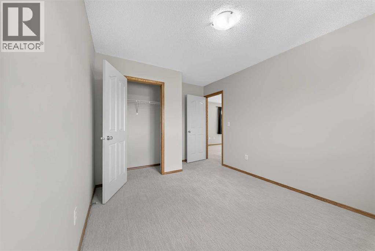
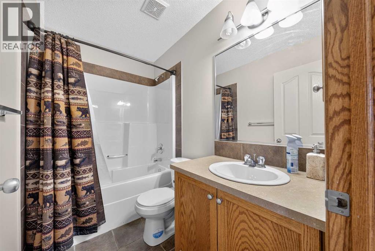
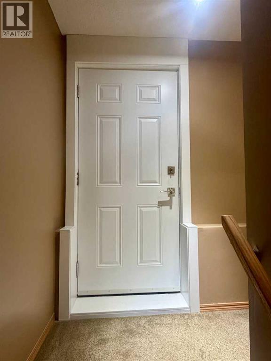
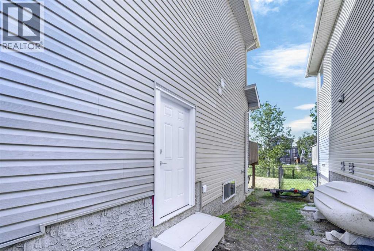
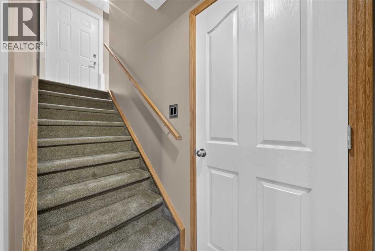
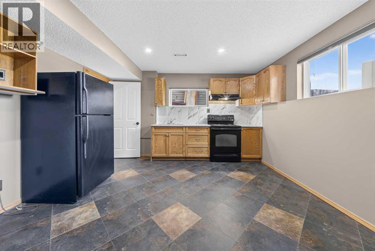
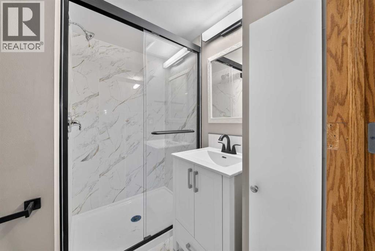
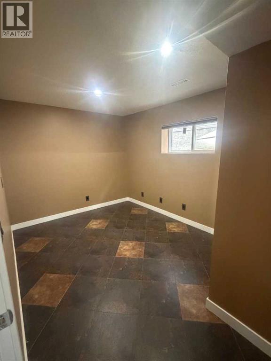
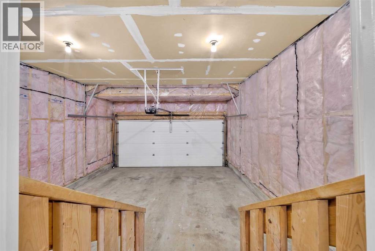
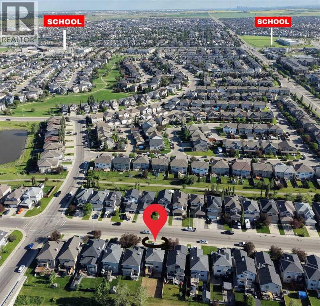
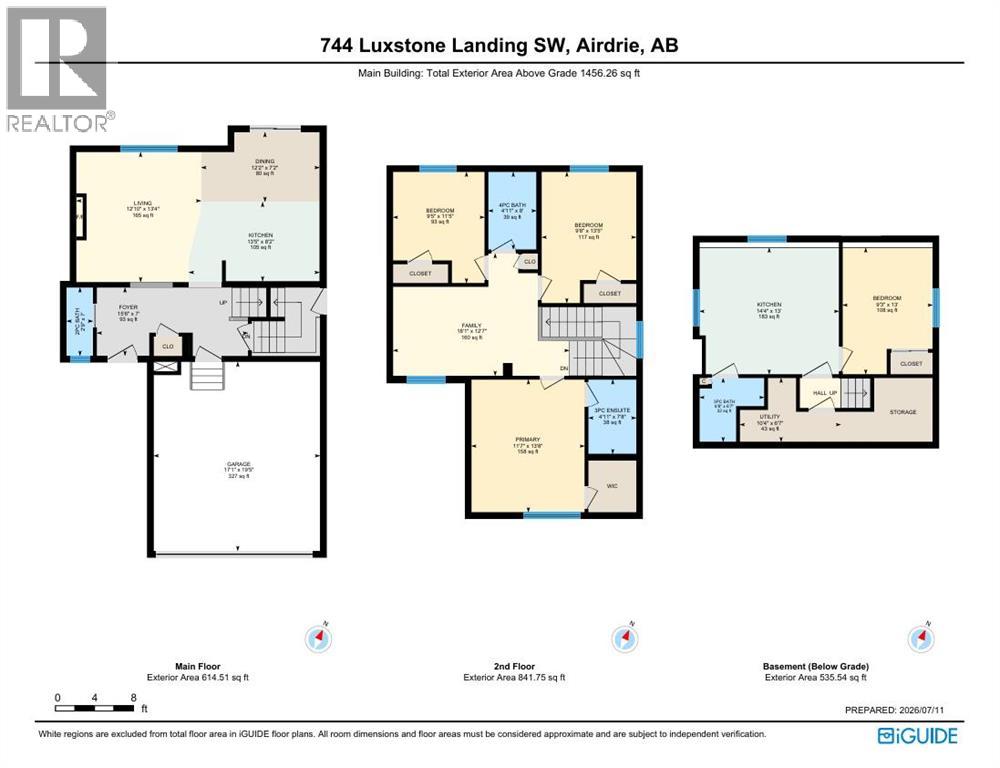
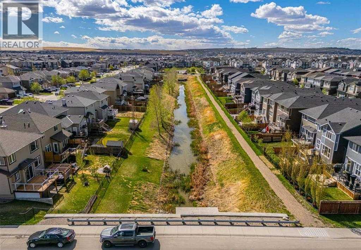
Like-New Fully Renovated Canal-Backing Home of 1990+ Sq. Ft. with illegal Basement Suit in Luxstone, Airdrie! Welcome to this beautifully fully renovated 4-bedroom, 3.5-bathroom home in the highly desirable community of Luxstone. Backing directly onto the peaceful canal, this exceptional property offers stunning views, outstanding privacy, and a spacious backyard with no public pathway behind. The open and inviting layout is perfect for both everyday living and entertaining. The main floor has been extensively updated with a brand-new designer kitchen, upgraded smart appliances, premium-quality flooring, fresh paint throughout, and many other modern upgrades, making this home truly move-in ready. The upper floor offers 3 spacious bedrooms, including a luxurious primary bedroom with a walk-in closet and a full ensuite bathroom. The other two bedrooms are generously sized and share another full bathroom. A dedicated bonus room on the upper level provides the perfect space for a family room, home office, or entertainment area. The fully developed basement features a 1-bedroom, 1-bathroom illegal suite with a separate side entrance and a fully functional kitchen—ideal for extended family, guests, or additional income potential subject to City approval. Enjoy your morning coffee or evening sunsets overlooking the tranquil canal and green space from your private backyard. The beautifully designed two-tier deck in huge Backyard creates the perfect outdoor space for summer gatherings, BBQs, and relaxing evenings while enjoying the serene surroundings. Additional features include a double attached garage and an extra-long driveway, perfect for larger trucks and multiple vehicles. Conveniently located close to schools, parks, shopping, and everyday amenities, with quick and easy access to major highways for an effortless commute. Don't miss this rare opportunity to own a beautifully updated waterfront home in one of Airdrie's most sought-after communities. Call your favourite Realtor to book a private showing of this Beautiful property. (id:51913)
Property Details
| Amenities Near By : Park, Playground, Schools, Shopping |
| Features : No Smoking Home |
| Parking Space Total : 4 |
| Plan : 0414348 |
| Structure : Deck |
| View Type : View |
| MLS® Number : A2328521 |
| Property Type : Single Family |
| Community Name : Luxstone |
Building
| Bathroom Total : 4 |
| Bedrooms Above Ground : 3 |
| Bedrooms Below Ground : 1 |
| Bedrooms Total : 4 |
| Appliances : Refrigerator, Dishwasher, Stove, Hood Fan, Washer & Dryer |
| Basement Development : Finished |
| Basement Features : Separate Entrance, Suite |
| Basement Type : Full (finished) |
| Constructed Date : 2005 |
| Construction Material : Poured Concrete, Wood Frame |
| Construction Style Attachment : Detached |
| Cooling Type : None |
| Exterior Finish : Concrete, Vinyl Siding |
| Fireplace Present : Yes |
| Fireplace Total : 1 |
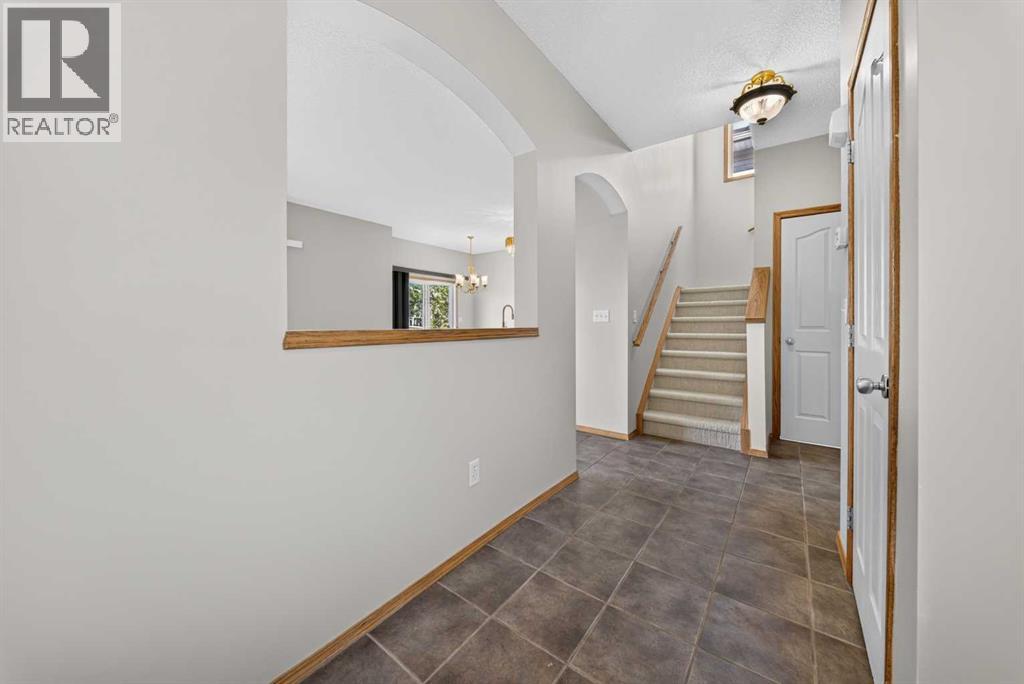
| Flooring Type : Carpeted, Ceramic Tile |
| Foundation Type : Poured Concrete |
| Half Bath Total : 1 |
| Heating Fuel : Natural Gas |
| Heating Type : Central Heating, Other |
| Stories Total : 2 |
| Size Interior : 1456 Sqft |
| Total Finished Area : 1456.26 Sqft |
| Type : House |
Land
| Size Total : 367.9 M2|0-4,050 Sqft |
| Size Total Text : 367.9 M2|0-4,050 Sqft |
| Size Frontage : 10.97 M |
| Acreage : No |
| Land Amenities : Park, Playground, Schools, Shopping |
| Fence Type : Fence |
| Landscape Features : Lawn |
| Size Irregular : 367.90 |
| Surface Water : Creek Or Stream |
| Zoning Description : R1 |
Rooms
| Level | Type | Dimensions |
|---|---|---|
| Second Level | Primary Bedroom | 13.67 Ft x 11.58 Ft |
| Second Level | Bedroom | 13.42 Ft x 9.67 Ft |
| Second Level | Bedroom | 11.42 Ft x 9.42 Ft |
| Second Level | 4pc Bathroom | 8.00 Ft x 4.92 Ft |
| Second Level | Family Room | 18.08 Ft x 12.58 Ft |
| Basement | 3pc Bathroom | 6.67 Ft x 6.58 Ft |
| Basement | Bedroom | 13.00 Ft x 9.25 Ft |
| Basement | Other | 14.33 Ft x 13.00 Ft |
| Main Level | Kitchen | 13.42 Ft x 8.17 Ft |
| Main Level | Dining Room | 12.17 Ft x 7.17 Ft |
| Main Level | Living Room | 12.83 Ft x 13.33 Ft |
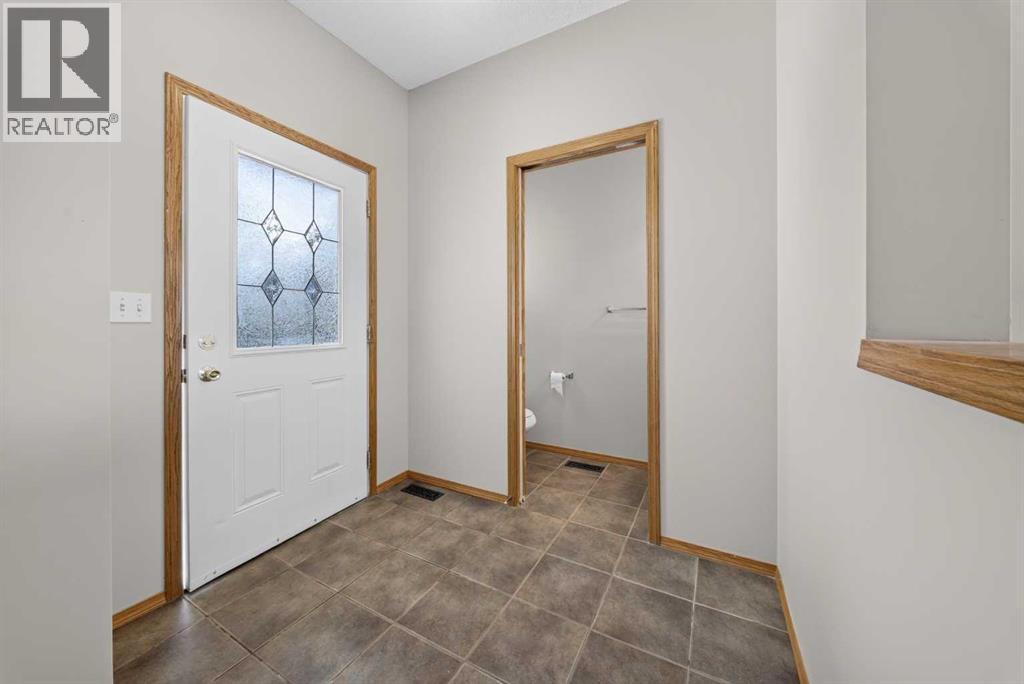
| Main Level | Foyer | 15.50 Ft x 7.00 Ft |
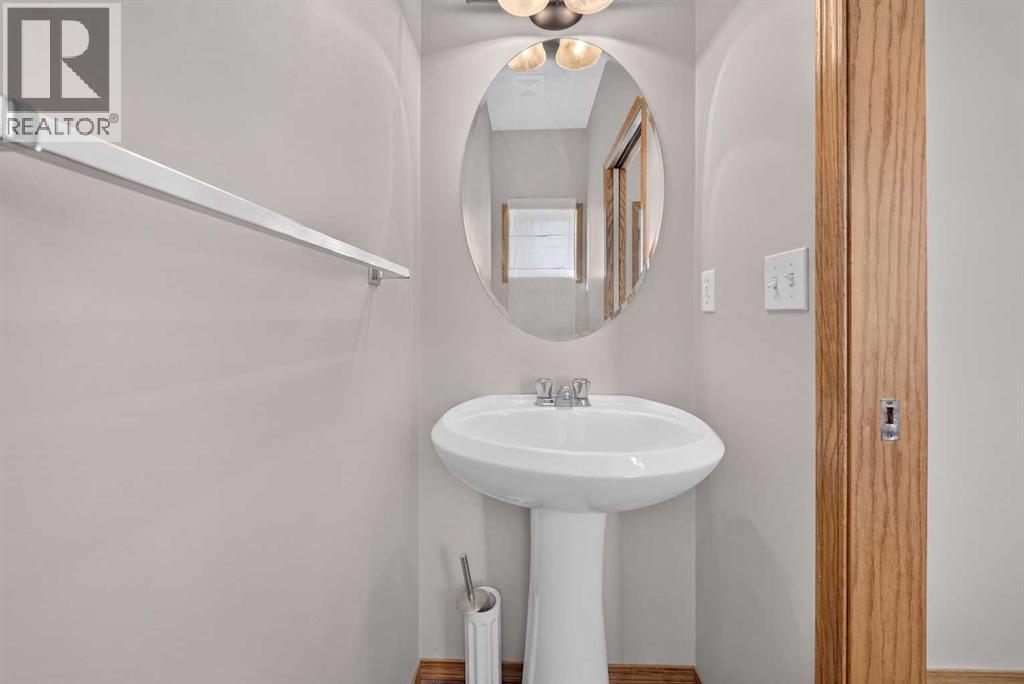
| Main Level | 2pc Bathroom | 7.00 Ft x 2.75 Ft |
| Unknown | 3pc Bathroom | 7.67 Ft x 4.92 Ft |
Map
Agents and Offices
- Amandeep Nanreh
- Office: Prep Ultra Realty Ltd.