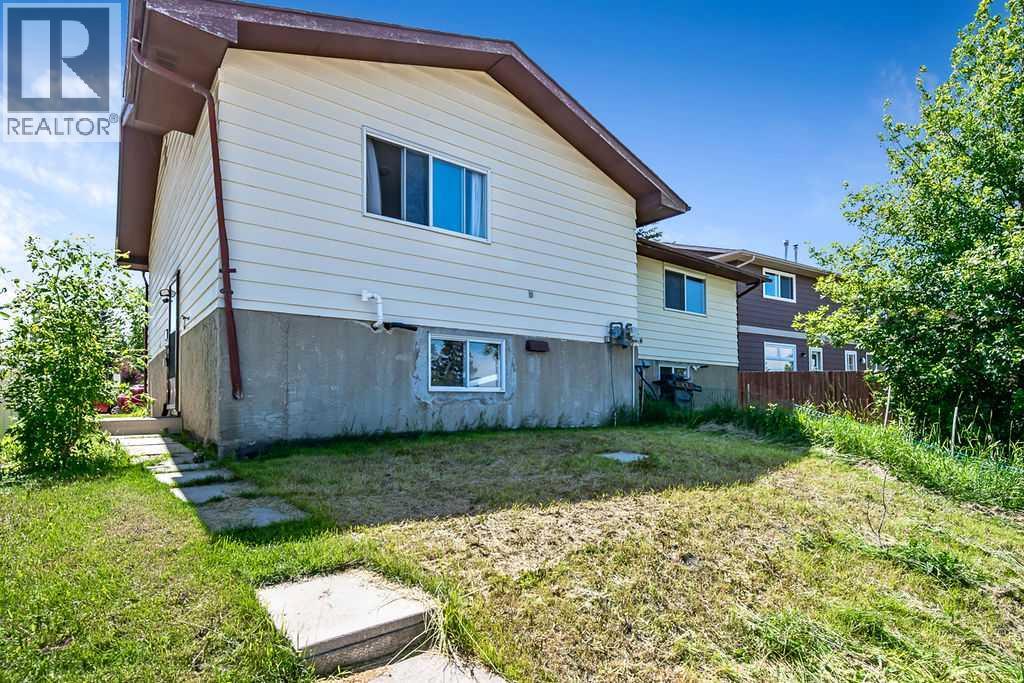
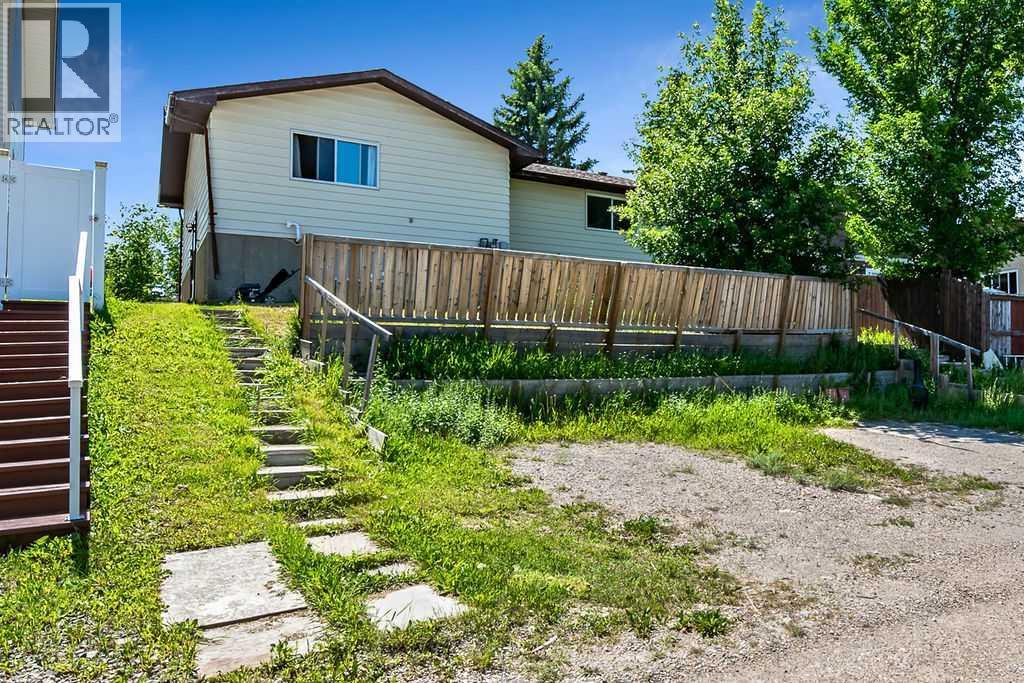
Duplex

Year Built: 1979

Area: 714 sqft

Bedrooms: 3

Bathrooms: 2

Car Parking: 1
124 Bergen Road Nw Calgary, Alberta T3K 1H9
$374,900
Description
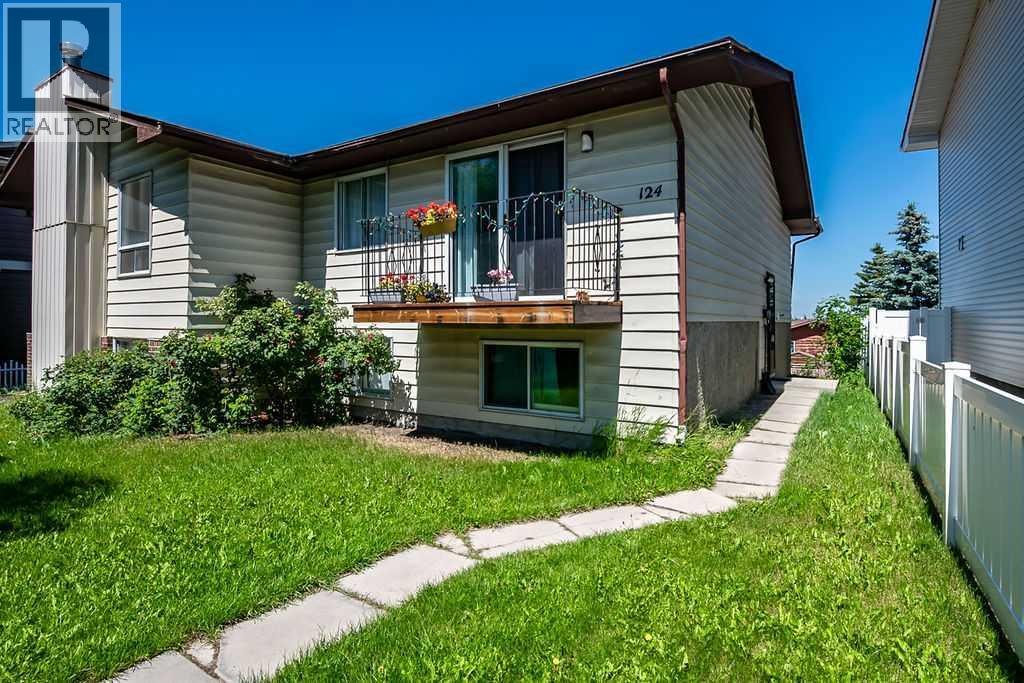
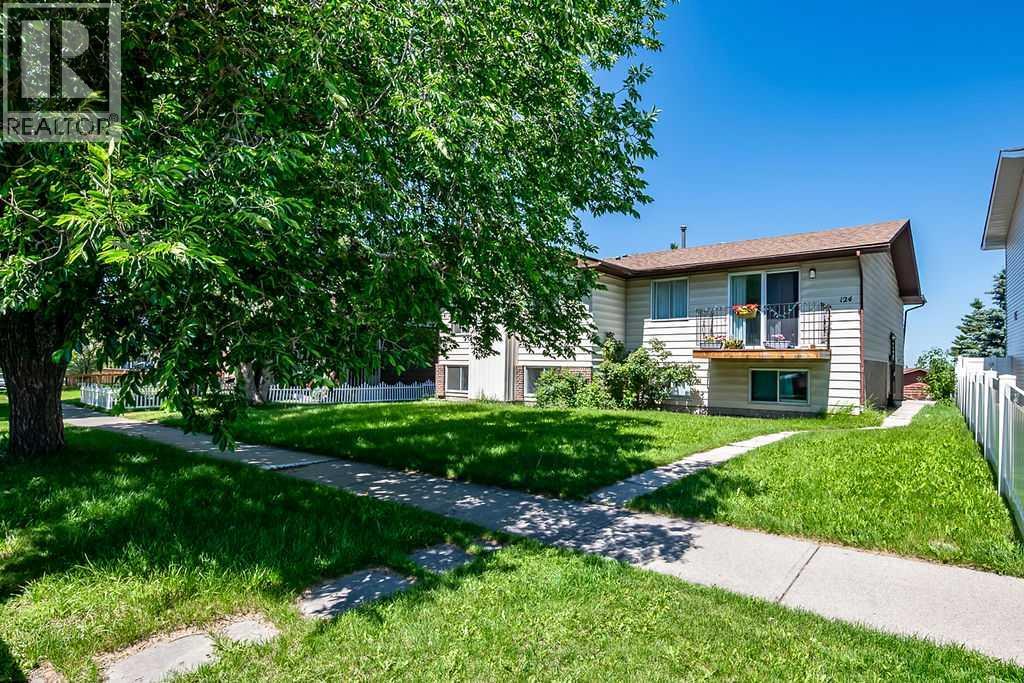
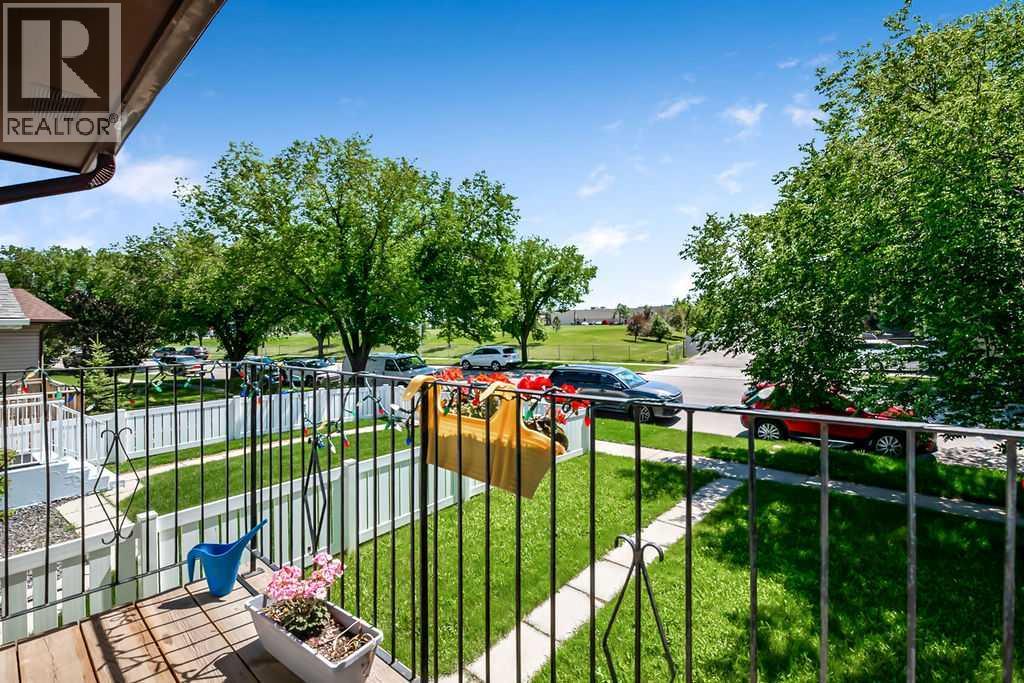
RARE CHANCE TO PURCHASE TWO SIDE BY SIDE PROPERTIES (SEPARATE TITLES) with excellent long term income potential in a sought after northwest location. This 3 bedroom bi-level is being offered for sale together with the attached neighbouring property at 122 Bergen Rd NW, presenting an exceptional opportunity for investors and those looking to expand their real estate portfolio. This home has been a successful rental property for many years and is located in the popular community of Beddington Heights, just steps from schools, parks, public transit and shopping - making it highly attractive to tenants and CONSISTENTLY EASY TO RENT. (id:51913)
Property Details
| Amenities Near By : Park, Playground, Schools, Shopping |
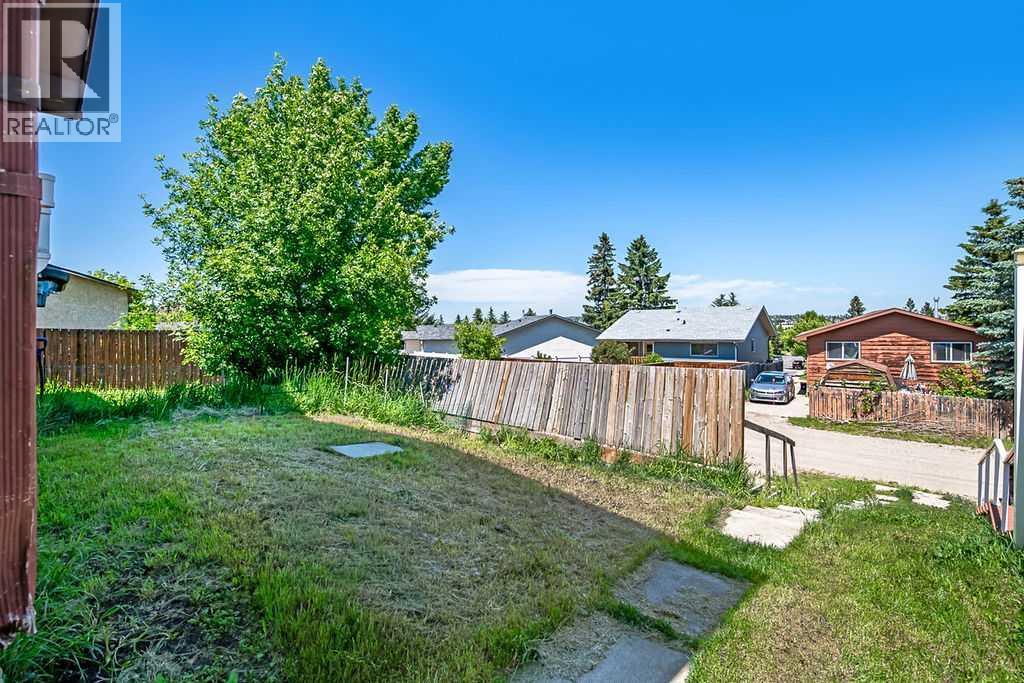
| Features : Back Lane |
| Parking Space Total : 1 |
| Plan : 8010712 |
| MLS® Number : A2328708 |
| Property Type : Single Family |
| Community Name : Beddington Heights |
Building
| Bathroom Total : 2 |
| Bedrooms Above Ground : 1 |
| Bedrooms Below Ground : 2 |
| Bedrooms Total : 3 |
| Appliances : Washer, Refrigerator, Stove, Dryer |
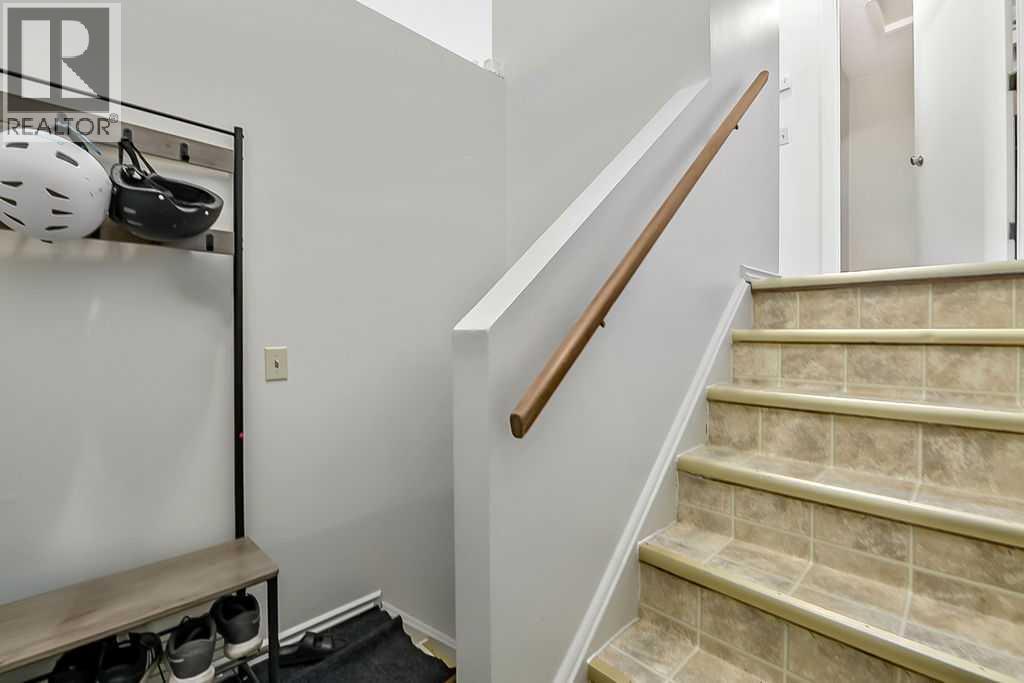
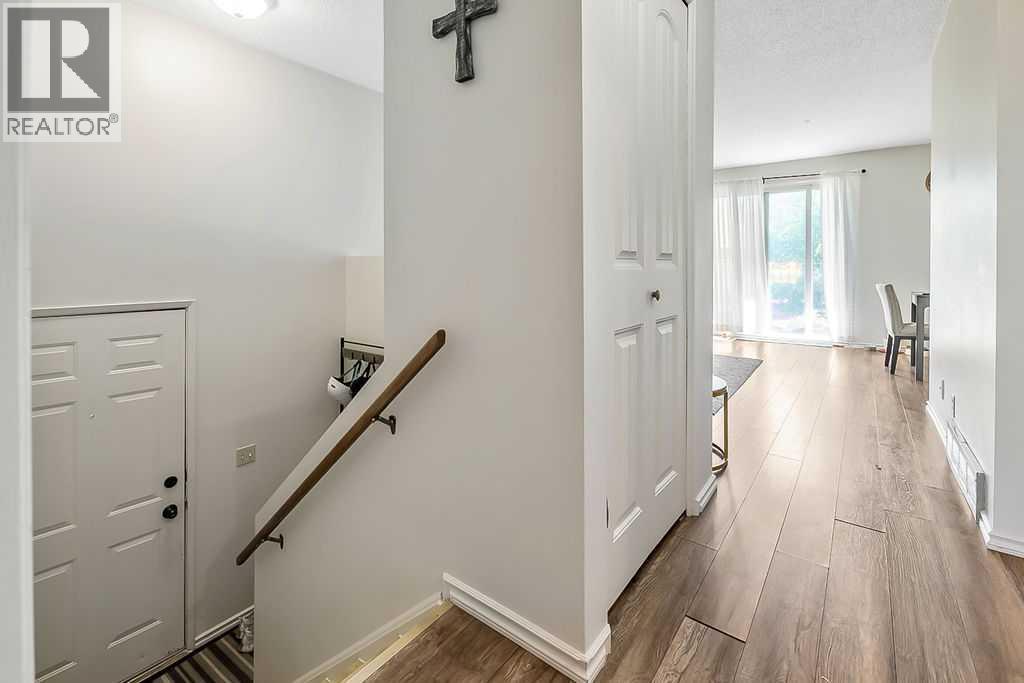
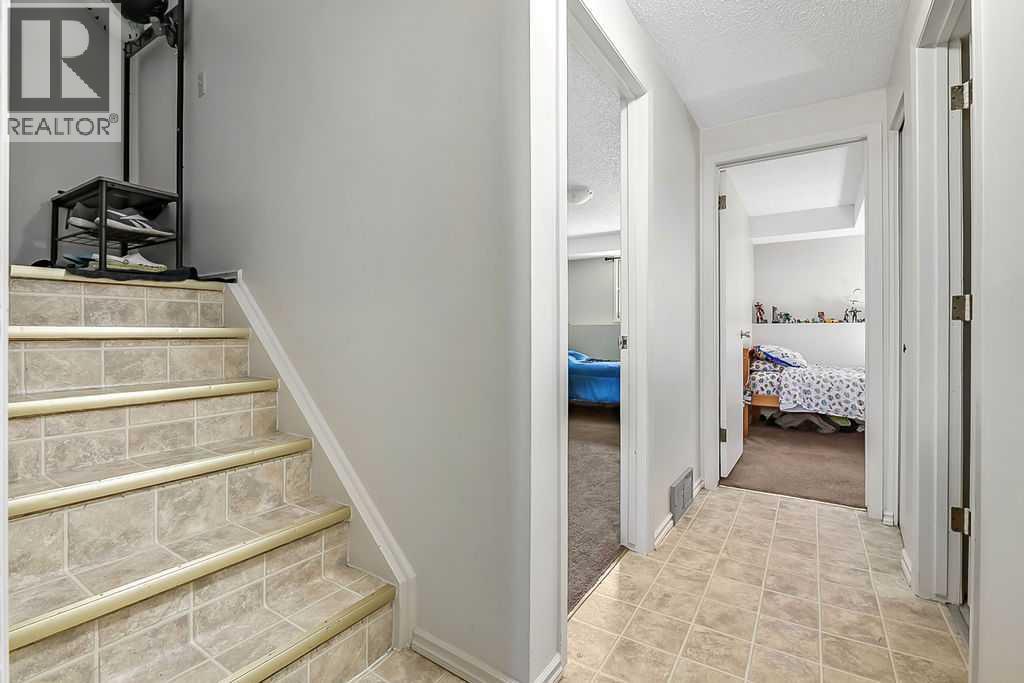
| Architectural Style : Bi-level |
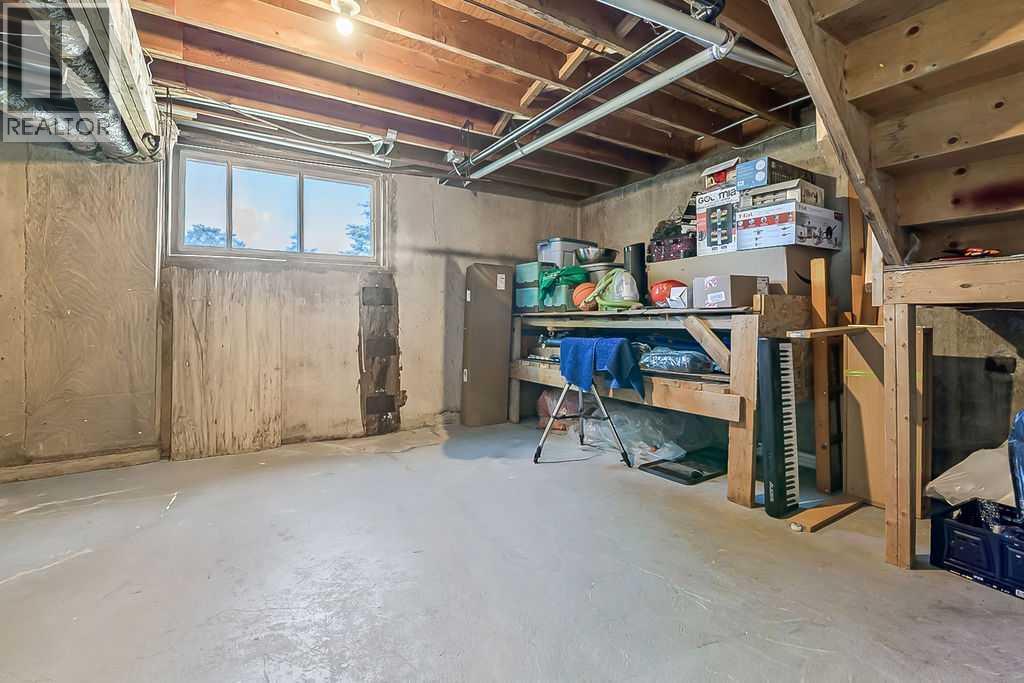
| Basement Development : Partially Finished |
| Basement Type : Full (partially Finished) |
| Constructed Date : 1979 |
| Construction Style Attachment : Semi-detached |
| Cooling Type : None |
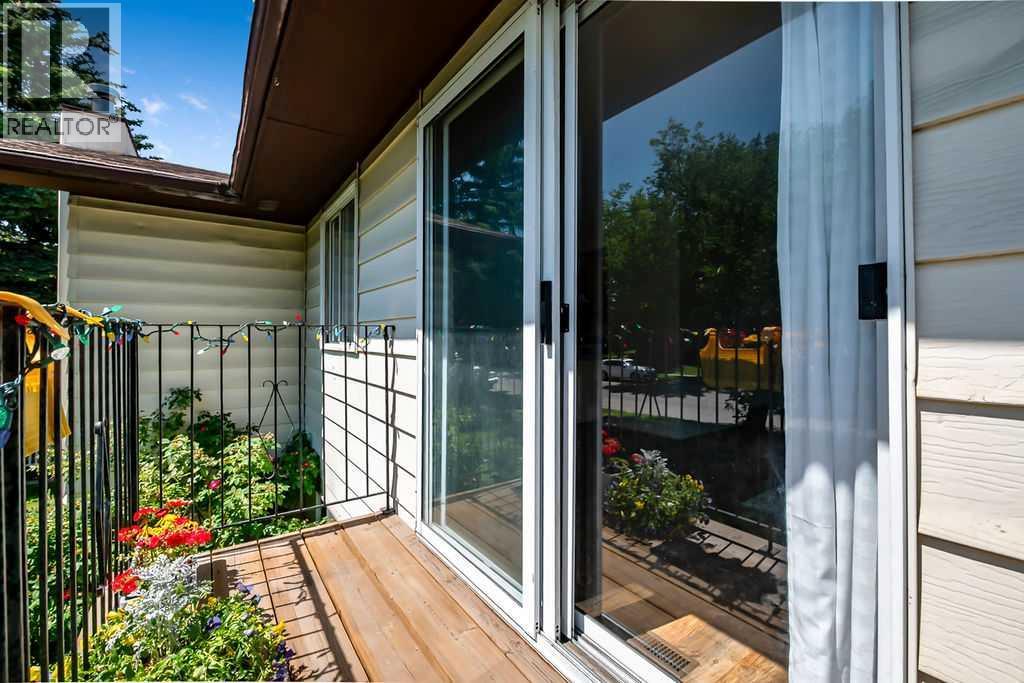
| Exterior Finish : Vinyl Siding |
| Flooring Type : Carpeted, Vinyl |
| Foundation Type : Poured Concrete |
| Half Bath Total : 1 |
| Heating Type : Forced Air |
| Size Interior : 714 Sqft |
| Total Finished Area : 714 Sqft |
| Type : Duplex |
Land
| Size Total : 273 M2|0-4,050 Sqft |
| Size Total Text : 273 M2|0-4,050 Sqft |
| Size Frontage : 8.88 M |
| Acreage : No |
| Land Amenities : Park, Playground, Schools, Shopping |
| Fence Type : Partially Fenced |
| Size Irregular : 273.00 |
| Zoning Description : R-cg |
Rooms
| Level | Type | Dimensions |
|---|---|---|
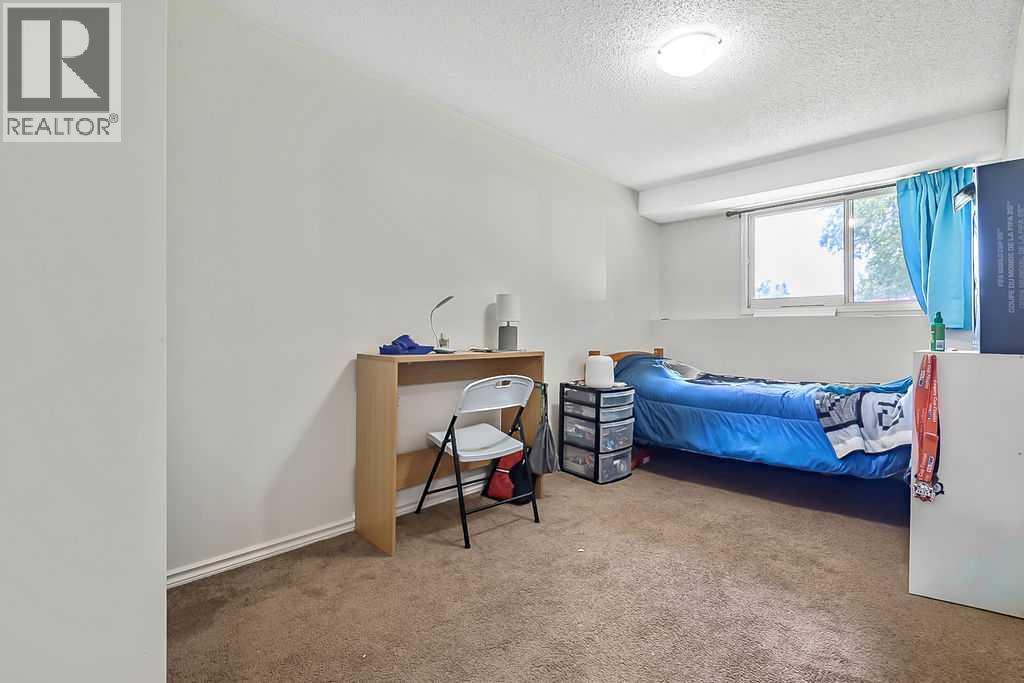
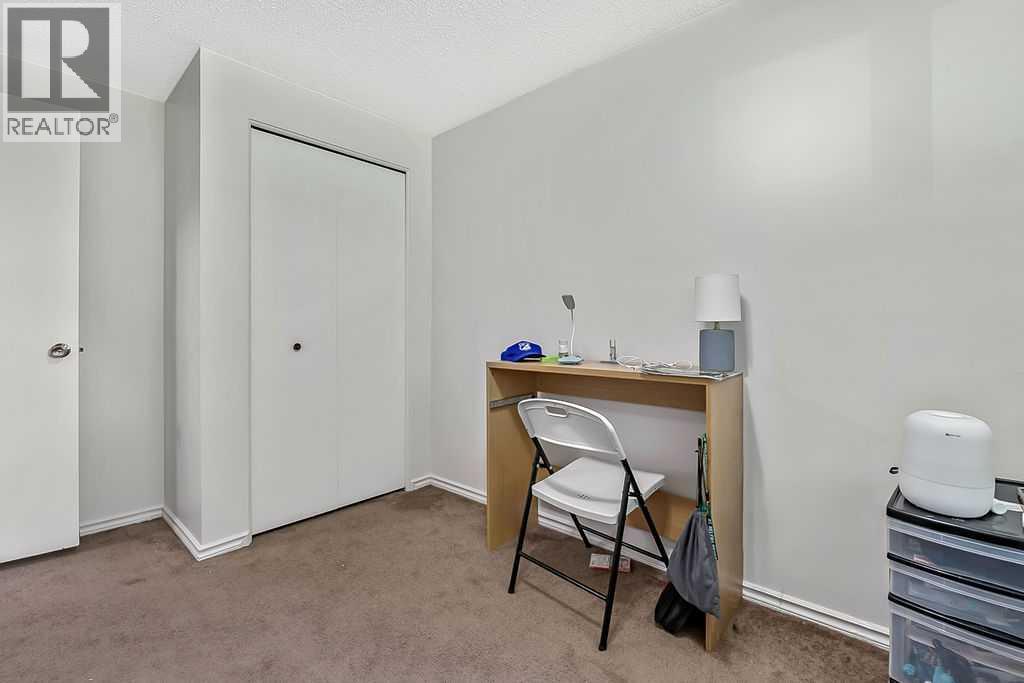
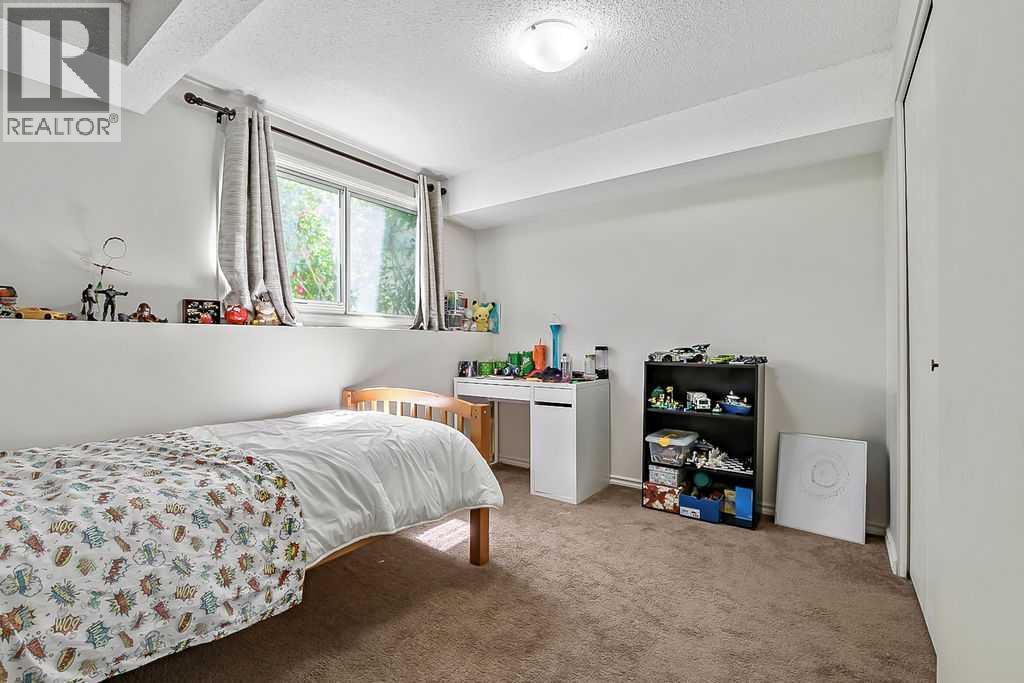
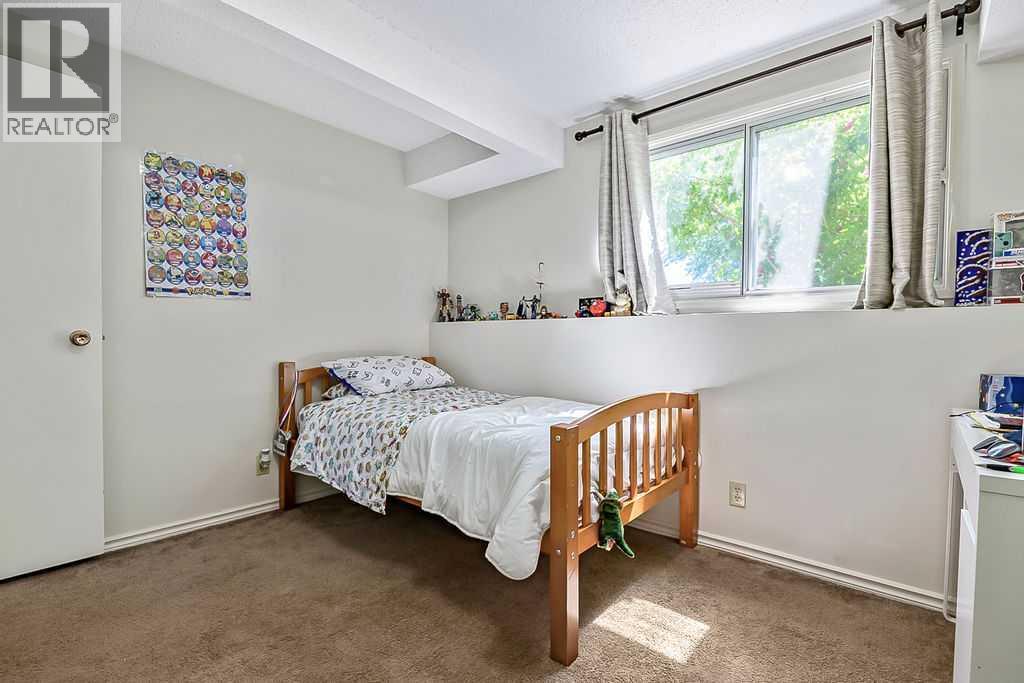
| Basement | Bedroom | 9.17 Ft x 11.17 Ft |
| Basement | Bedroom | 7.83 Ft x 13.58 Ft |
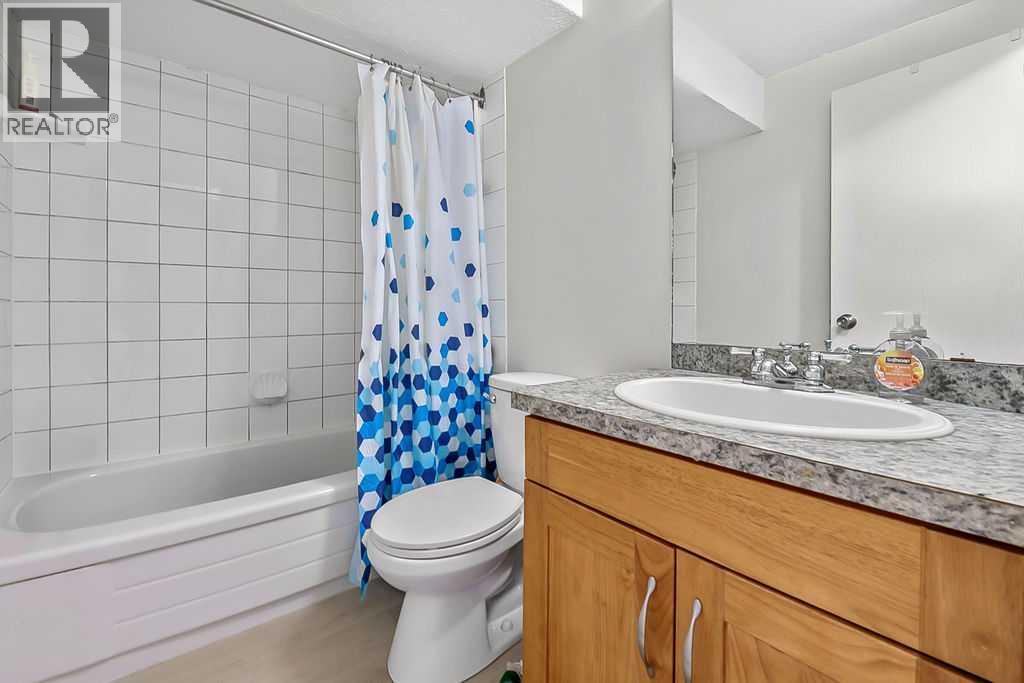
| Basement | 4pc Bathroom | 4.92 Ft x 7.67 Ft |
| Basement | Laundry Room | 7.92 Ft x 15.75 Ft |
| Basement | Storage | 12.08 Ft x 13.33 Ft |
| Main Level | Other | 2.92 Ft x 6.33 Ft |
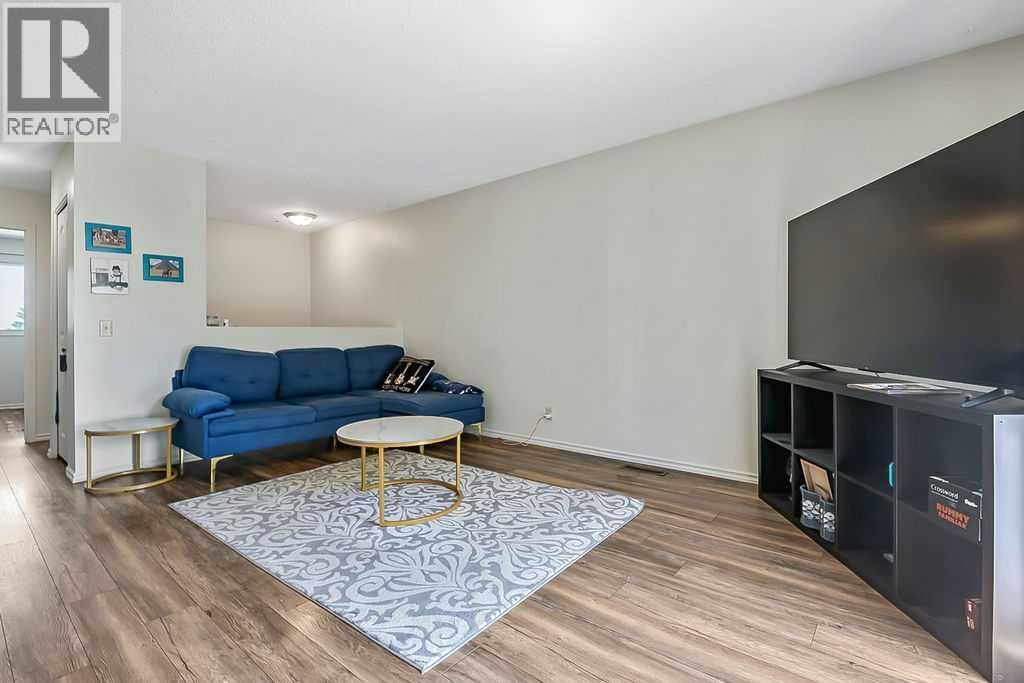
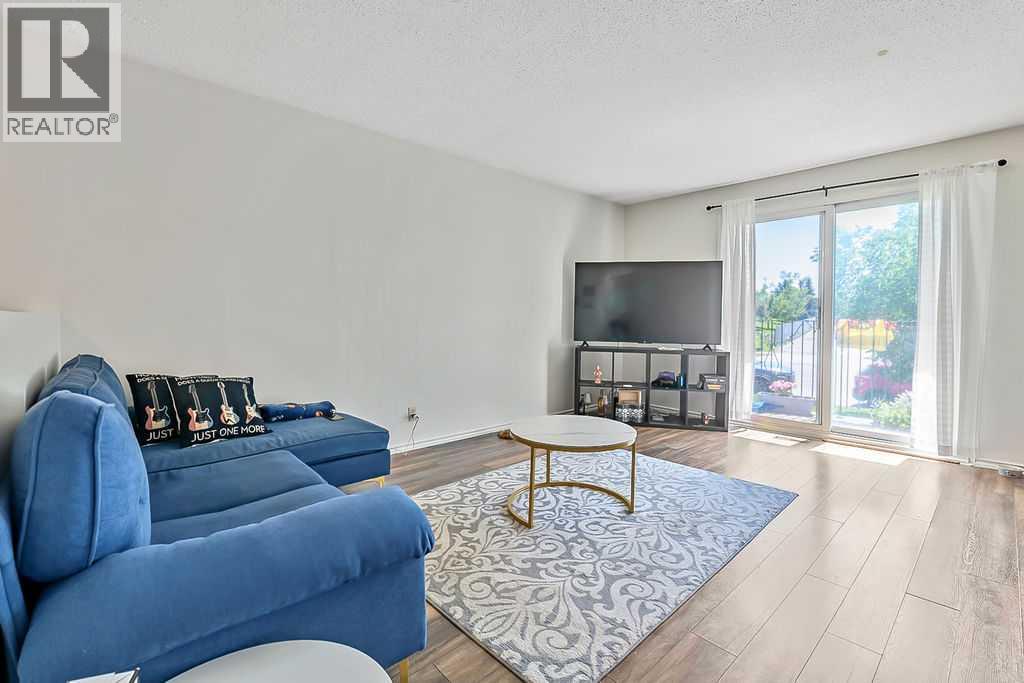
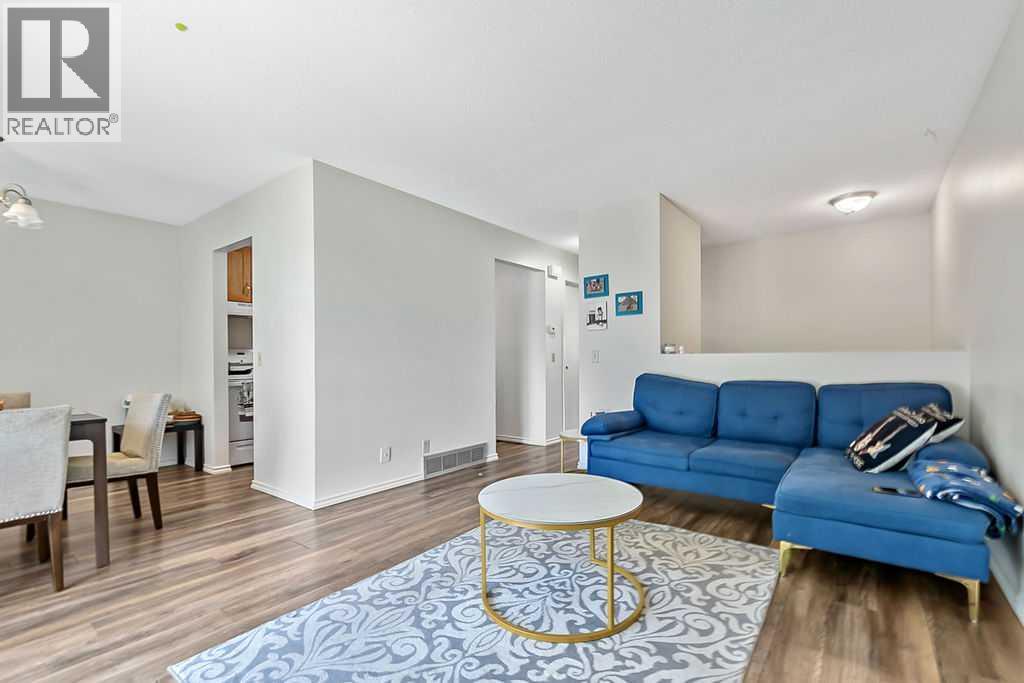
| Main Level | Living Room | 11.75 Ft x 15.92 Ft |
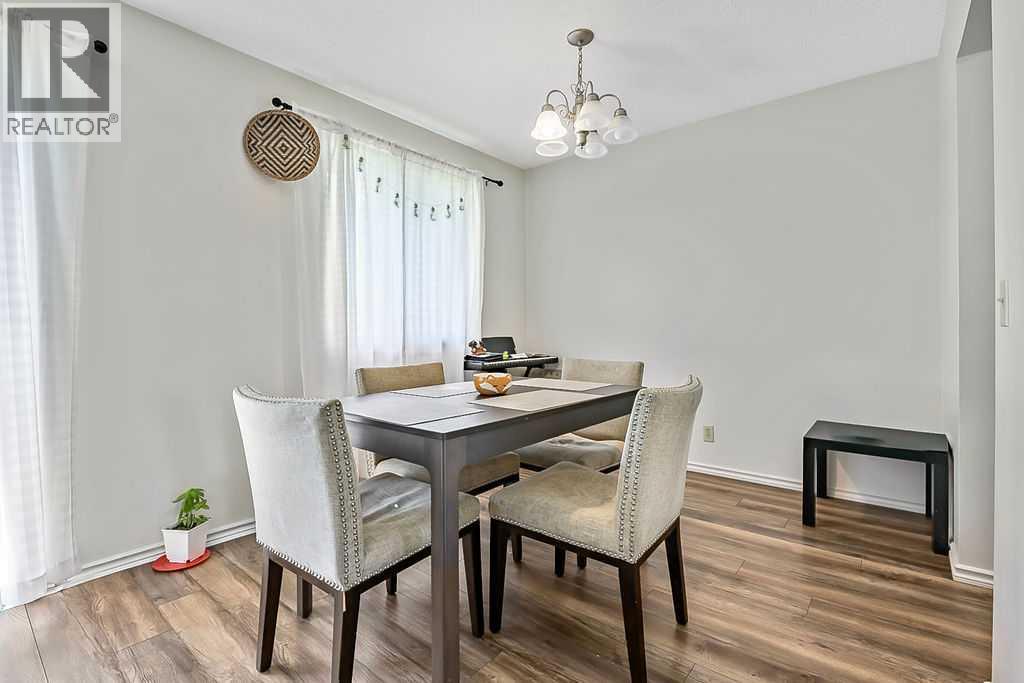
| Main Level | Dining Room | 8.42 Ft x 9.08 Ft |
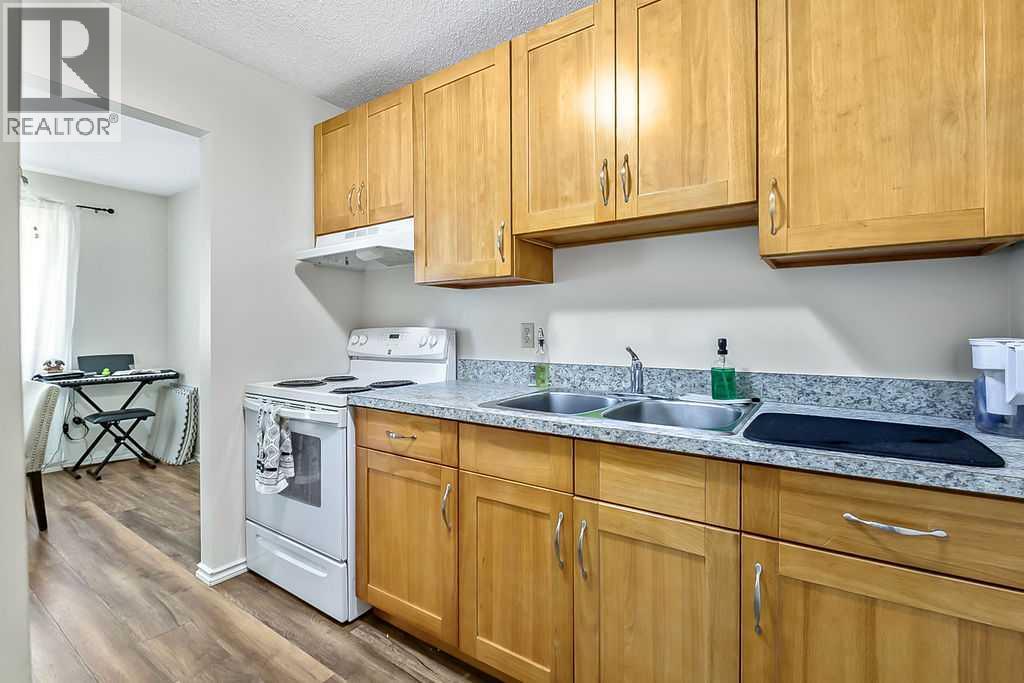
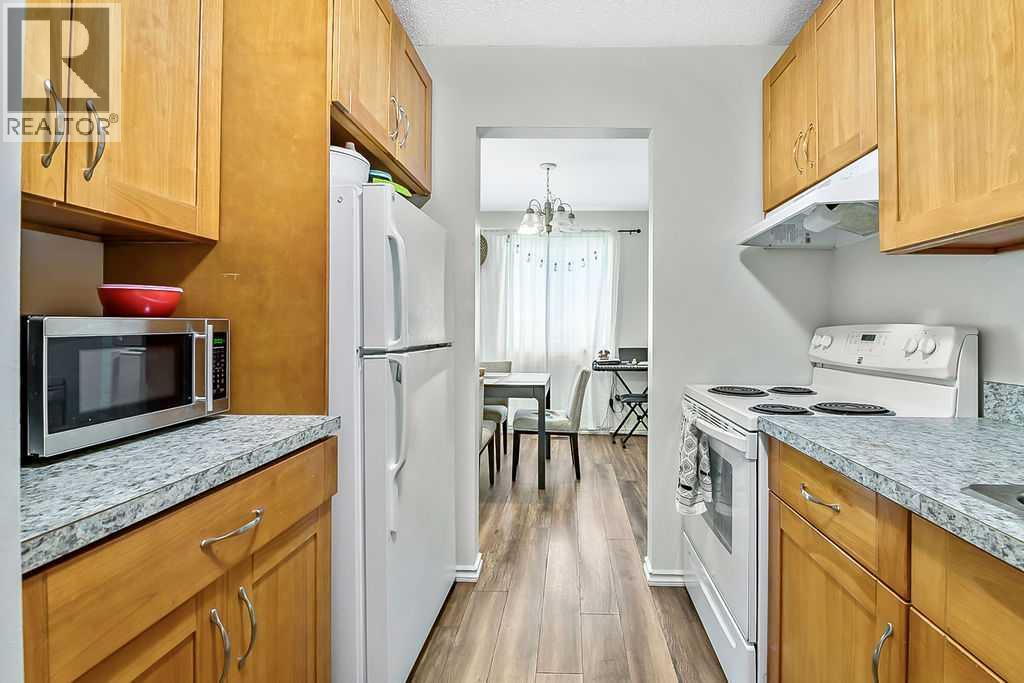
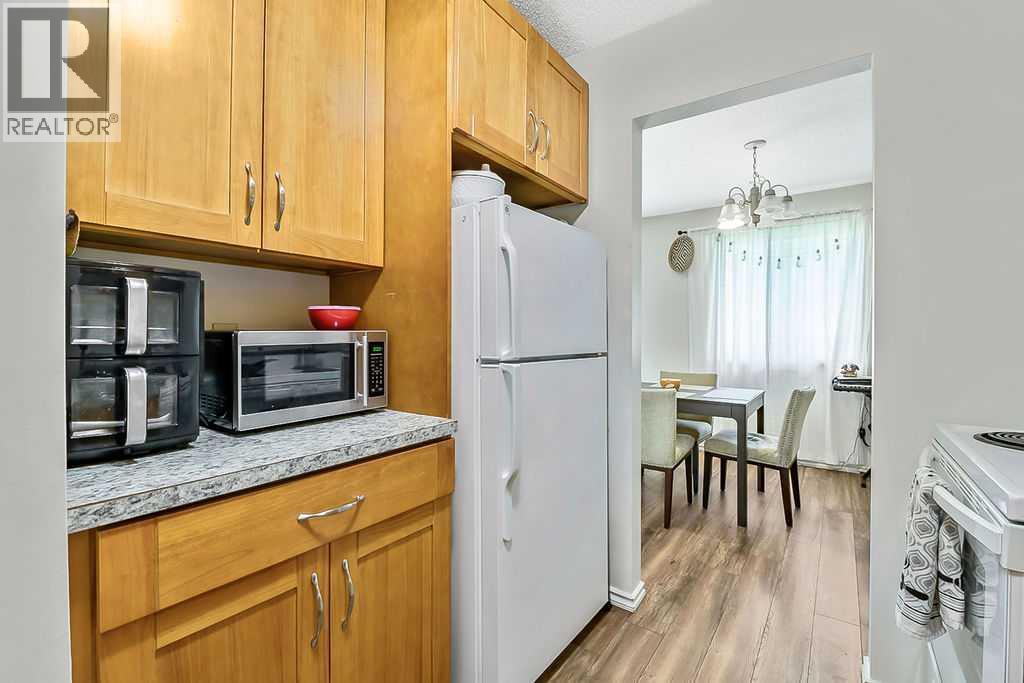
| Main Level | Kitchen | 8.00 Ft x 8.92 Ft |
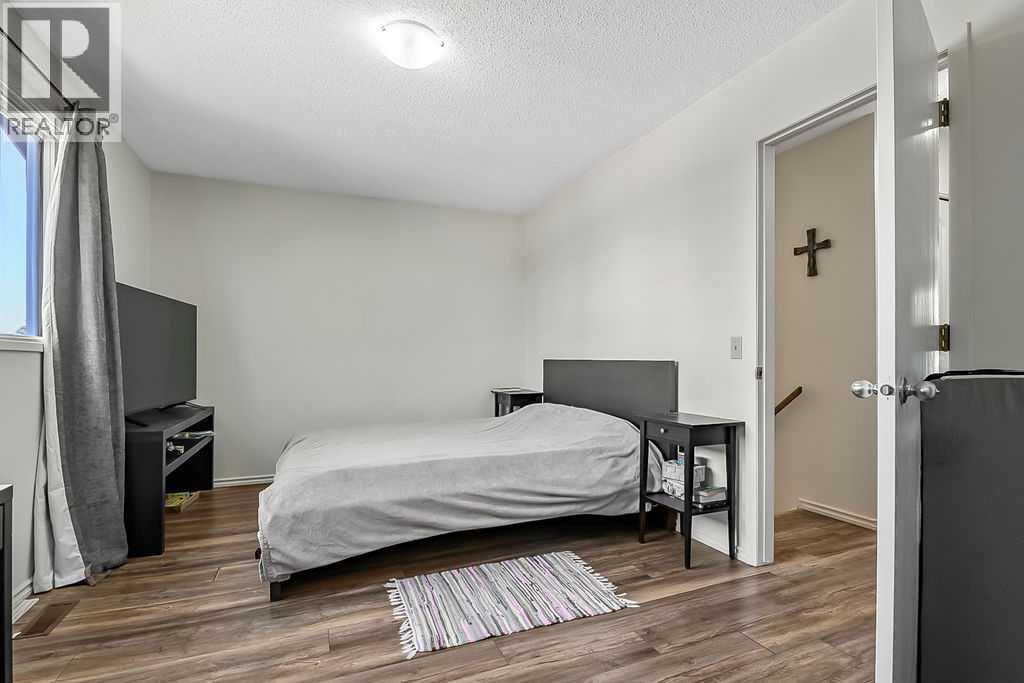
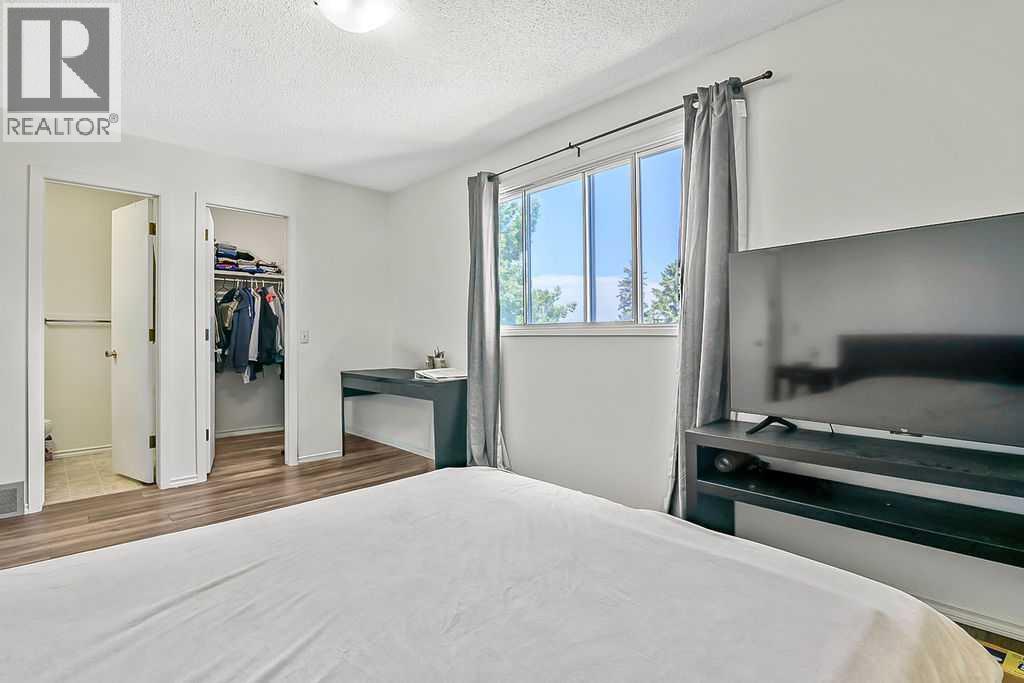
| Main Level | Primary Bedroom | 10.17 Ft x 14.75 Ft |
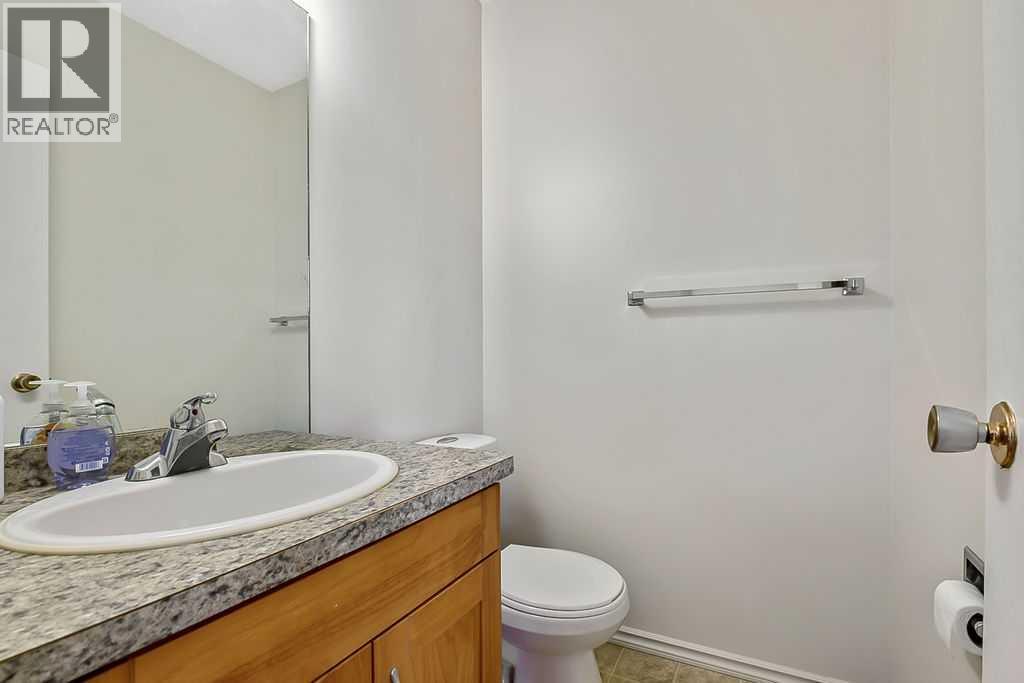
| Main Level | 2pc Bathroom | 4.25 Ft x 5.00 Ft |
| Main Level | Storage | 3.92 Ft x 8.00 Ft |
Map
Agents and Offices
- Ron Carriere
- Office: RE/MAX Landan Real Estate