Row / Townhouse

Year Built: 2026

Area: 1522 sqft

Bedrooms: 3

Bathrooms: 3

Car Parking: 2
421 Clydesdale Avenue Cochrane, Alberta T4C 3L8
$451,900
Virtual Tour
Open House
This property has open houses!
Starts at: 3:00 pm
Ends at: 5:00 pm
Starts at: 1:00 pm
Ends at: 4:00 pm
Starts at: 12:00 pm
Ends at: 3:00 pm
Description
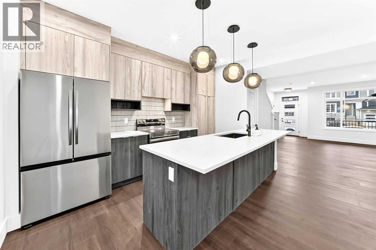
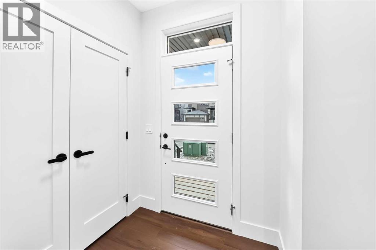
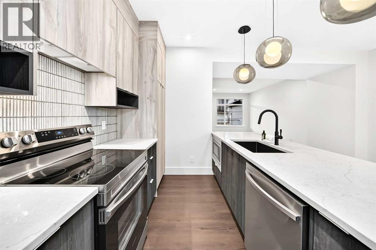
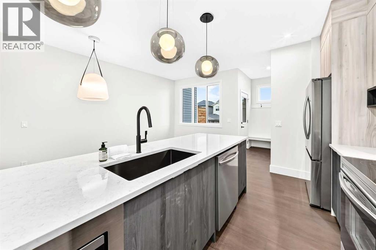
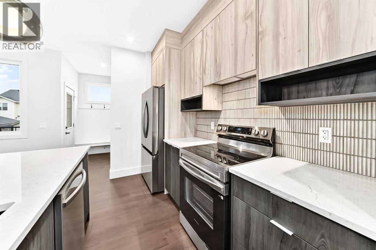
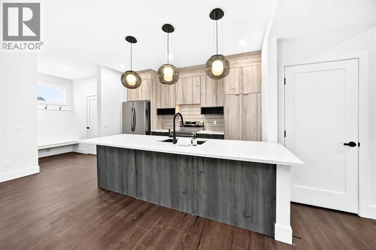
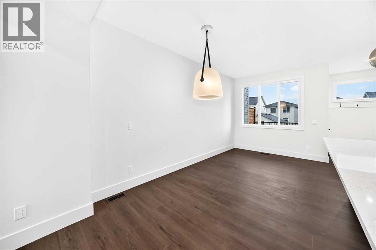
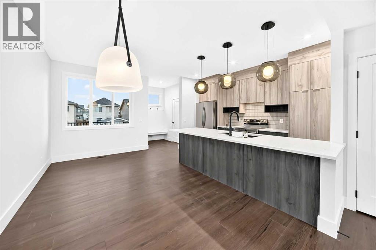
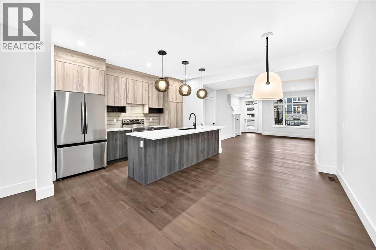
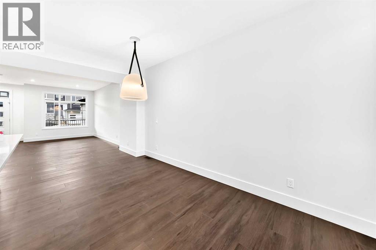
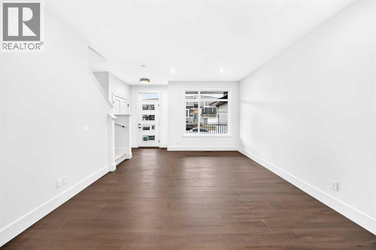
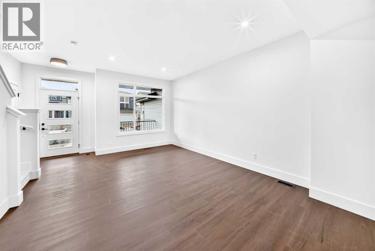
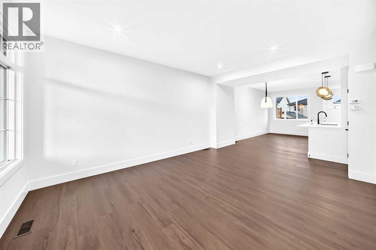
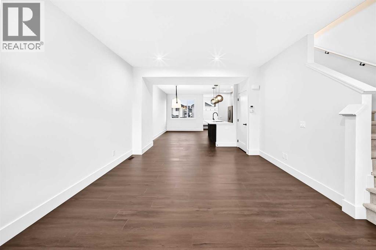
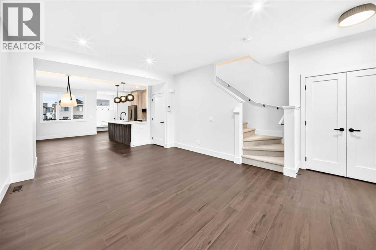
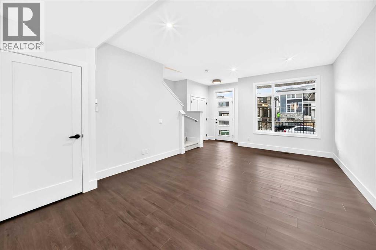
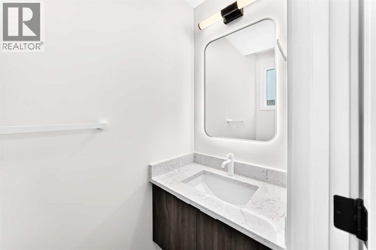
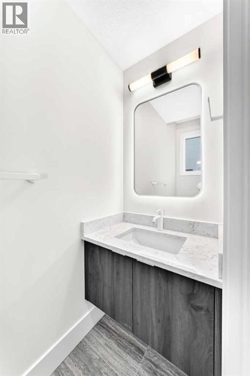
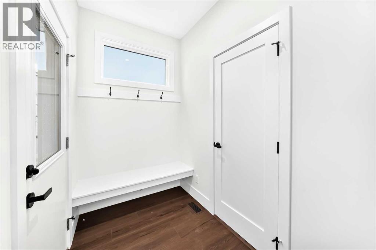
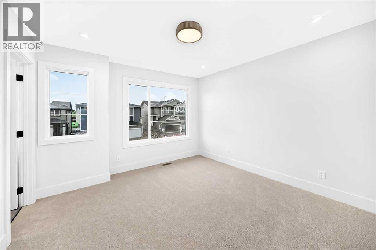
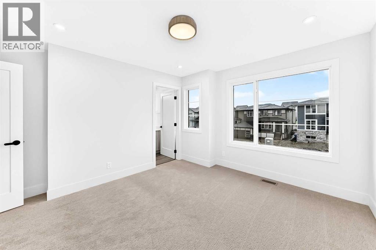
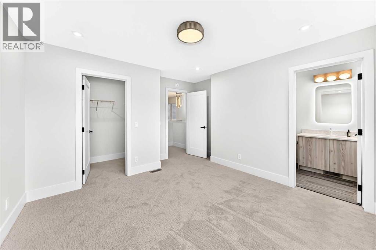
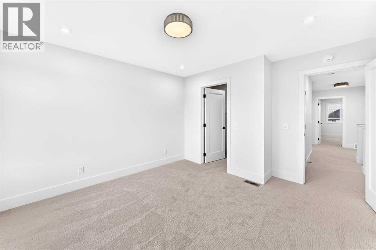
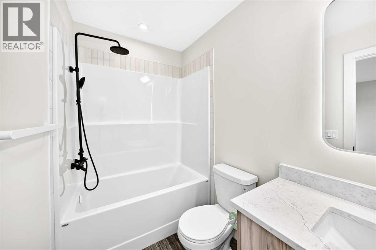
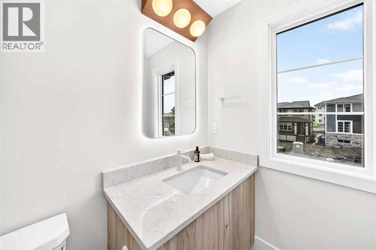
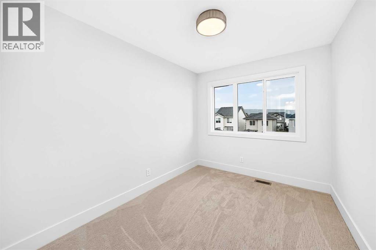
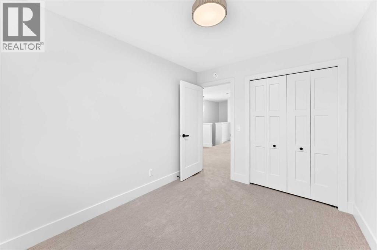
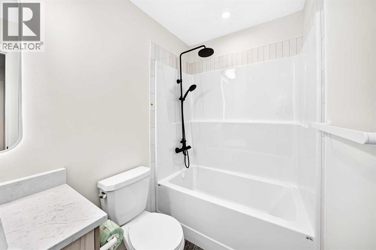
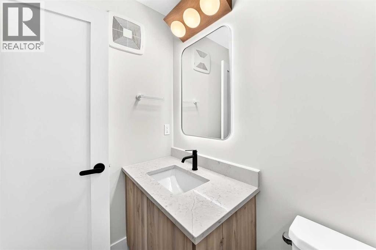
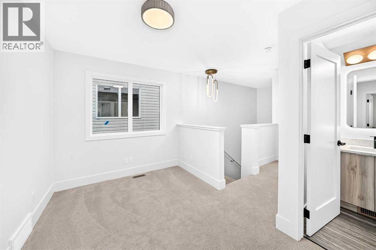
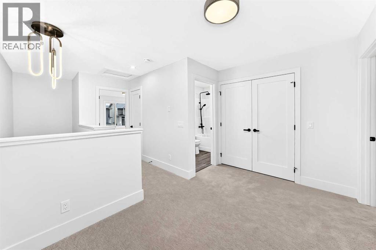
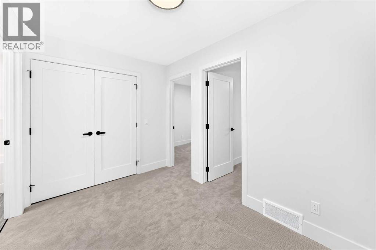
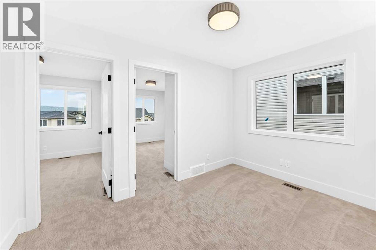
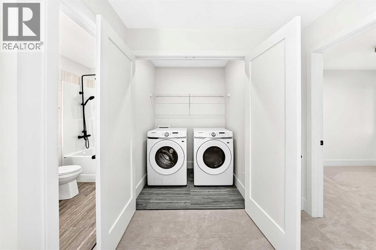
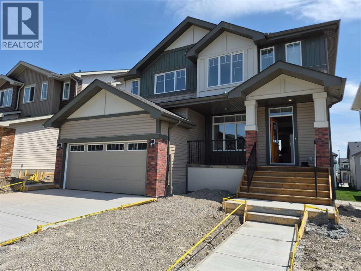
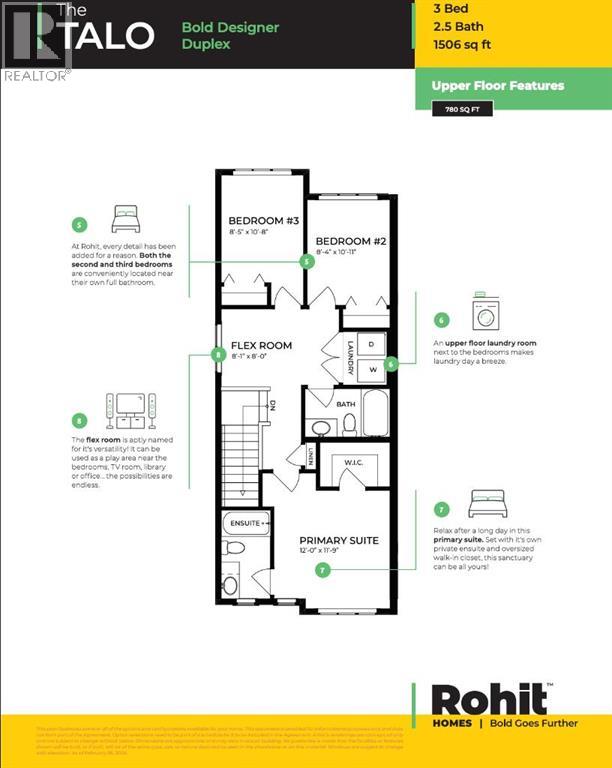
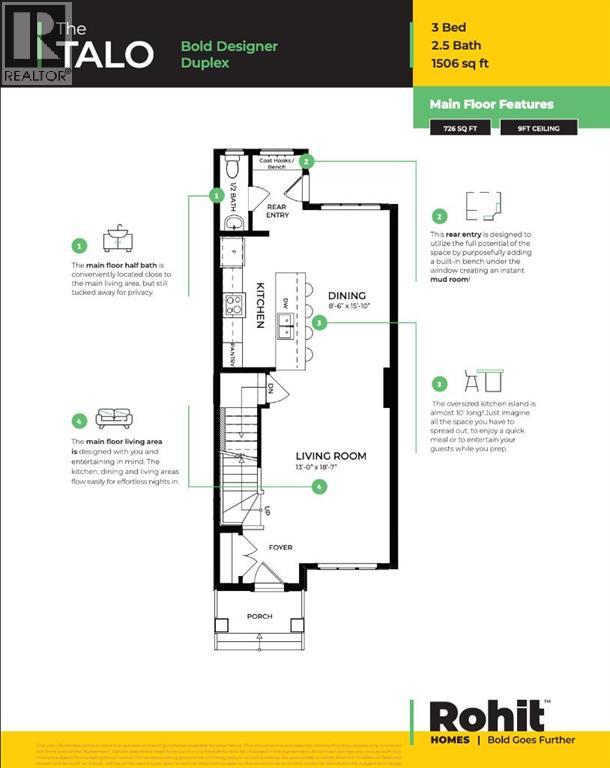
** Open House at Show Home - 120 Clydesdale Ave, Cochrane - August 27th 3-5pm, August 29th 1-4pm and August 30th 12-3pm ** Welcome to Heartland living with this beautifully designed duplex by Rohit Homes featuring the stunning Wild North designer interior package. Perfectly located just steps from the river pathways, recreation centre, and golf course, this home combines modern style with an unbeatable lifestyle in one of Cochrane’s most sought-after communities.This thoughtfully designed 3 bedroom, 2.5 bathroom home offers an open-concept main floor filled with natural light and functional living space. The kitchen is the heart of the home, complete with quartz countertops throughout, a large island, upgraded finishes, built-in microwave, and stylish designer details inspired by the Wild North aesthetic.Upstairs, you’ll find spacious bedrooms, convenient upper-floor laundry, and a smart layout designed for growing families, professionals, or first-time buyers. The separate side entrance provides added flexibility and future potential. To complete this home you;dd ifnd a convenient double detached garage as well as a side separate entrance.Enjoy living minutes from the Bow River pathways, Spray Lakes Recreation Centre, local shopping, schools, and the Cochrane Golf Club. With designer finishes, an incredible location, and the quality craftsmanship Rohit Homes is known for, this home is the perfect blend of style, function, and community living. (id:51913)
Property Details
| Amenities Near By : Schools, Shopping |
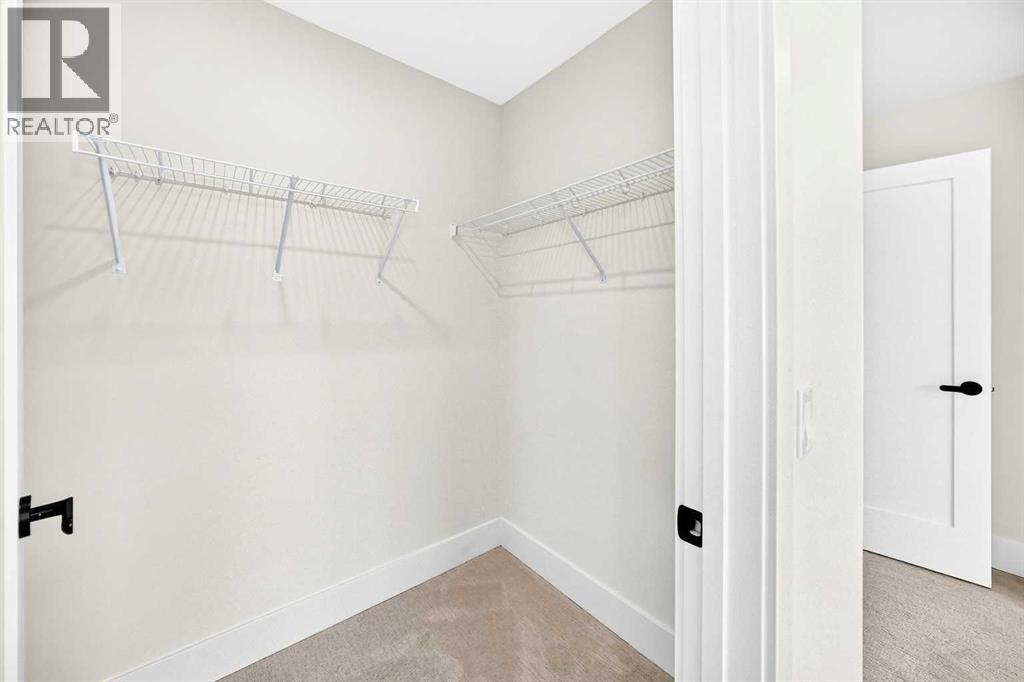
| Features : Other, Closet Organizers, No Animal Home, No Smoking Home |
| Parking Space Total : 2 |
| Plan : 251 0047 |
| MLS® Number : A2328033 |
| Property Type : Single Family |
| Community Name : Heartland |
Building
| Bathroom Total : 3 |
| Bedrooms Above Ground : 3 |
| Bedrooms Total : 3 |
| Amenities : Other |
| Appliances : Washer, Refrigerator, Dishwasher, Stove, Dryer, Microwave |
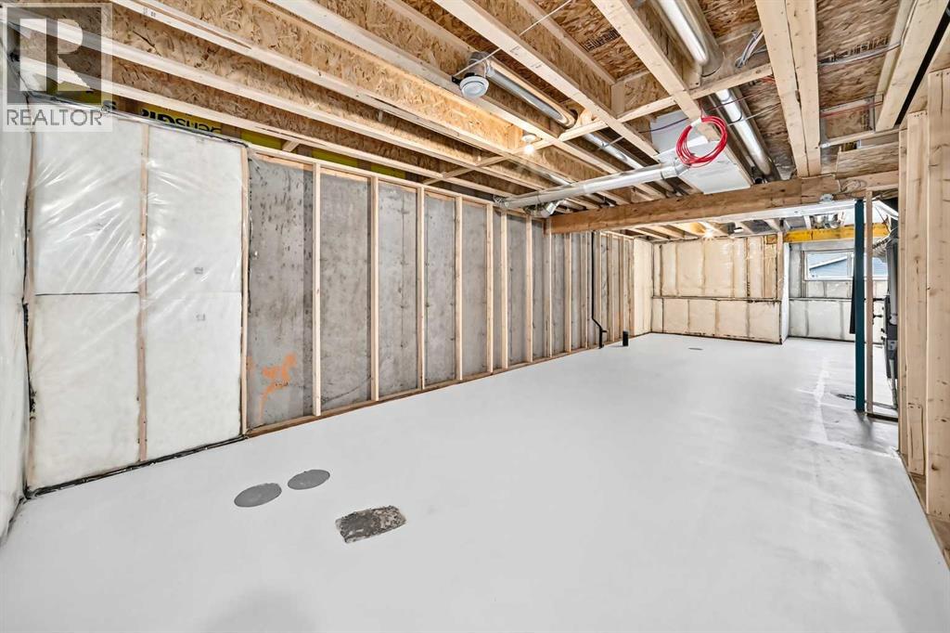
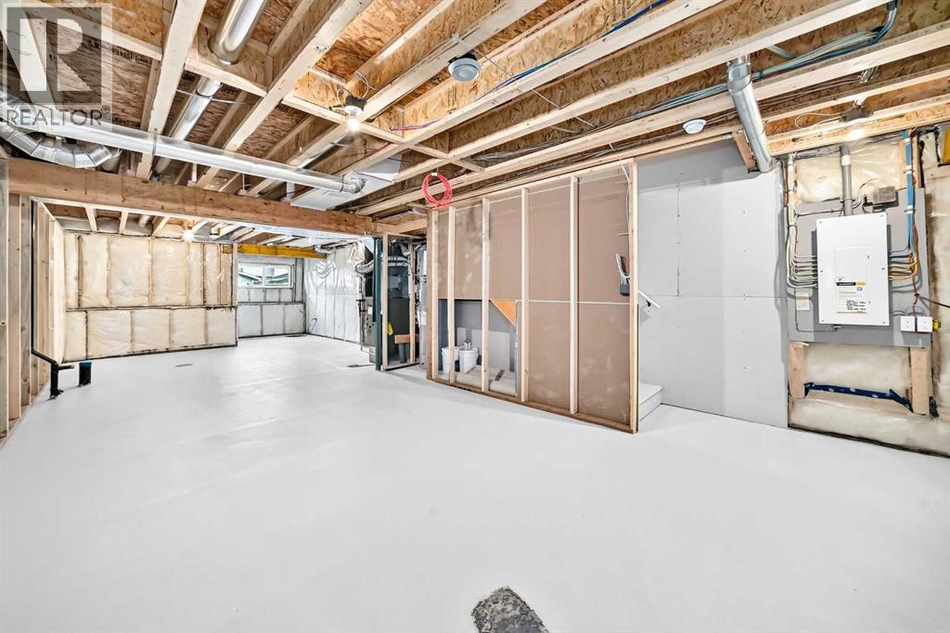
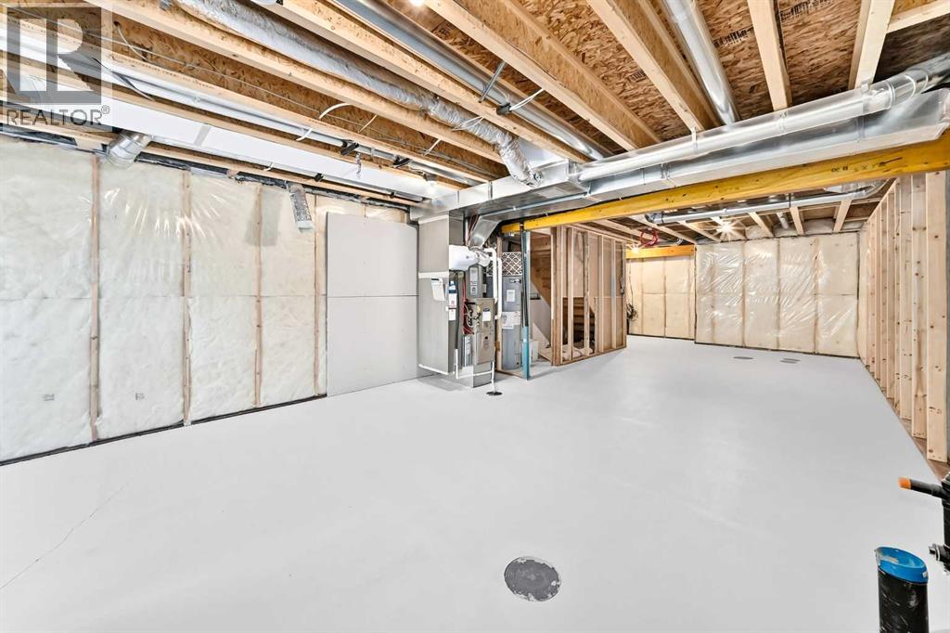
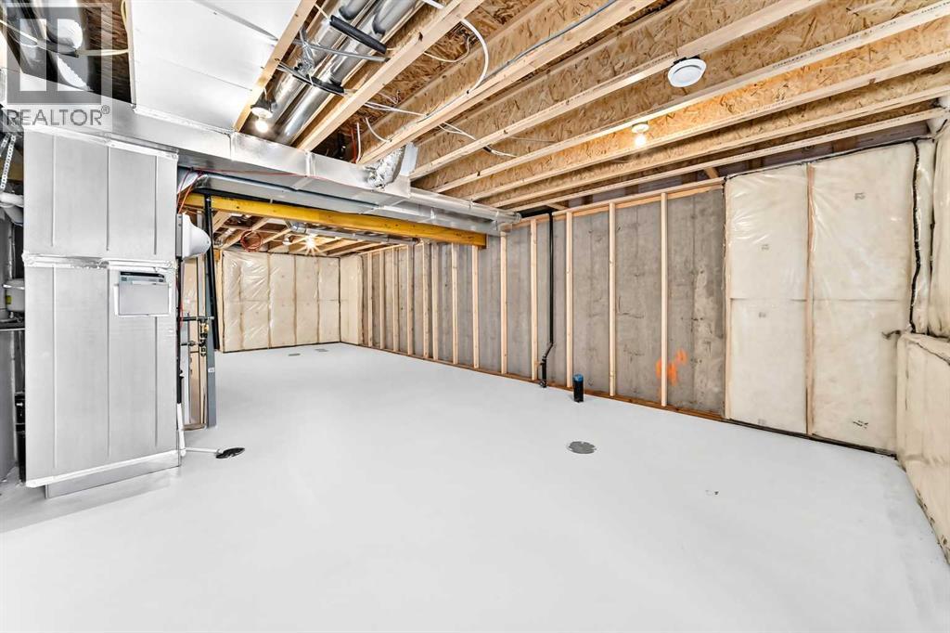
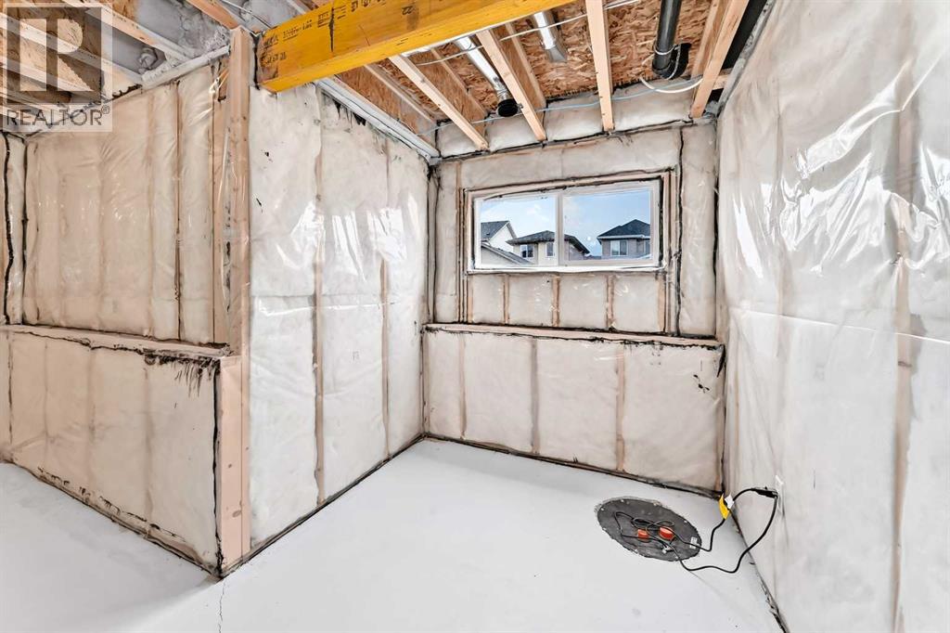
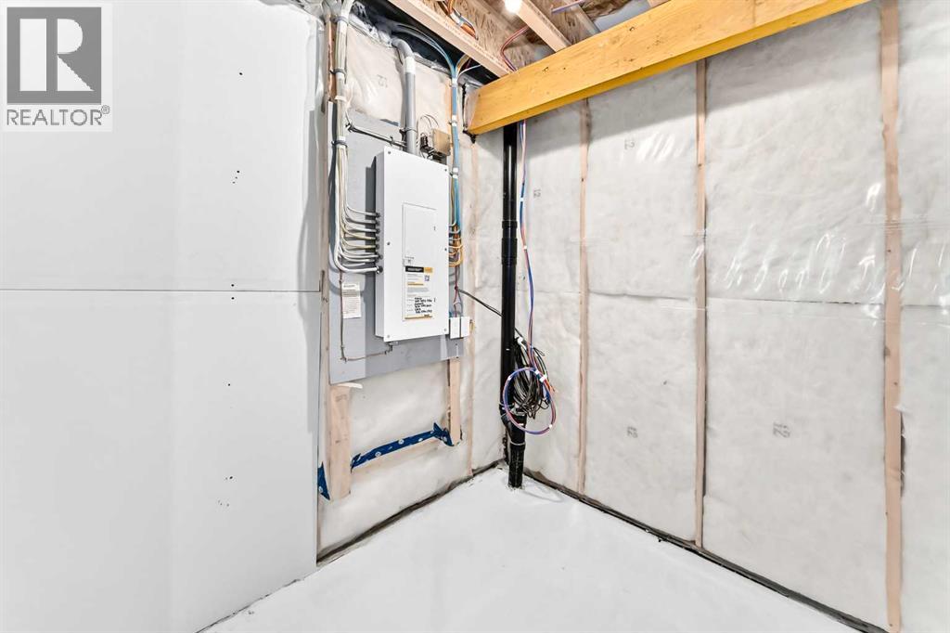
| Basement Development : Unfinished |
| Basement Type : Full (unfinished) |
| Constructed Date : 2026 |
| Construction Material : Wood Frame |
| Construction Style Attachment : Attached |
| Cooling Type : None |
| Flooring Type : Carpeted, Tile, Vinyl Plank |
| Foundation Type : Poured Concrete |
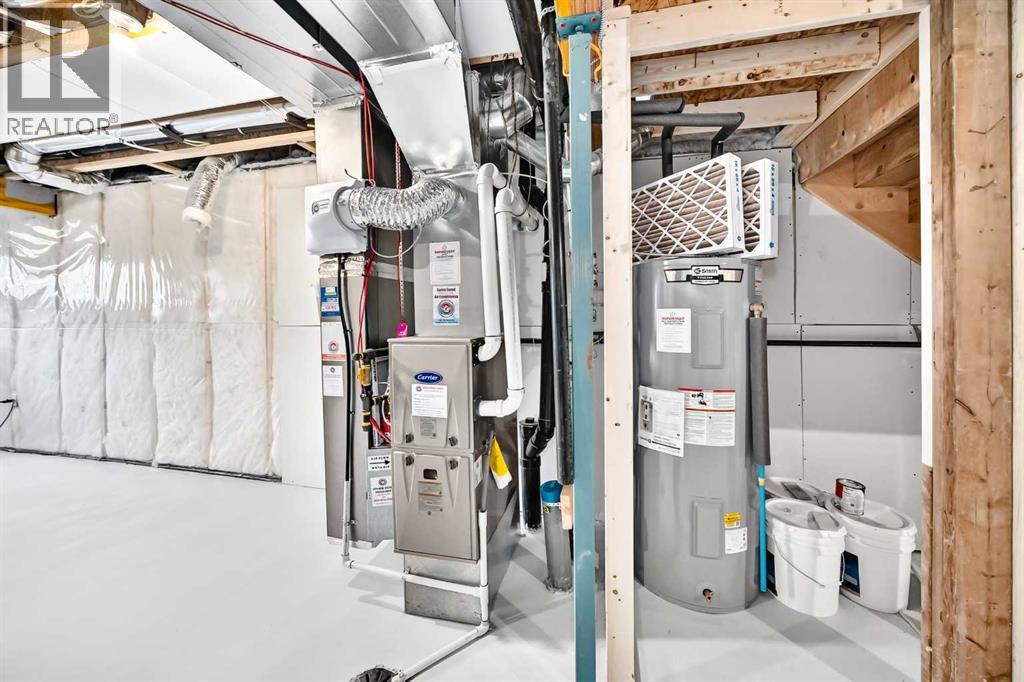
| Half Bath Total : 1 |
| Heating Type : Forced Air |
| Stories Total : 2 |
| Size Interior : 1522 Sqft |
| Total Finished Area : 1522 Sqft |
| Type : Row / Townhouse |
Land
| Size Total : 234.7 M2|0-4,050 Sqft |
| Size Total Text : 234.7 M2|0-4,050 Sqft |
| Size Frontage : 6 M |
| Acreage : No |
| Land Amenities : Schools, Shopping |
| Fence Type : Not Fenced |
| Size Irregular : 234.70 |
| Zoning Description : R-mx |
Rooms
| Level | Type | Dimensions |
|---|---|---|
| Main Level | Other | 5.25 Ft x 5.67 Ft |
| Main Level | 2pc Bathroom | 7.58 Ft x 2.92 Ft |
| Main Level | Kitchen | 13.17 Ft x 8.83 Ft |
| Main Level | Dining Room | 15.75 Ft x 9.25 Ft |
| Main Level | Living Room | 15.58 Ft x 5.25 Ft |
| Main Level | Other | 9.17 Ft x 8.42 Ft |
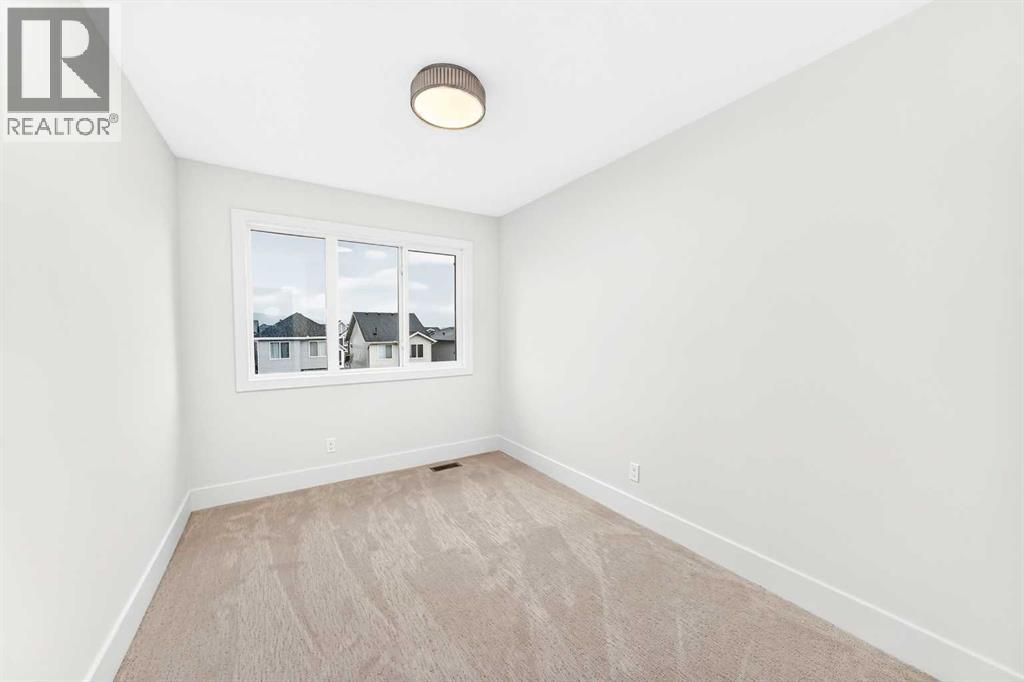
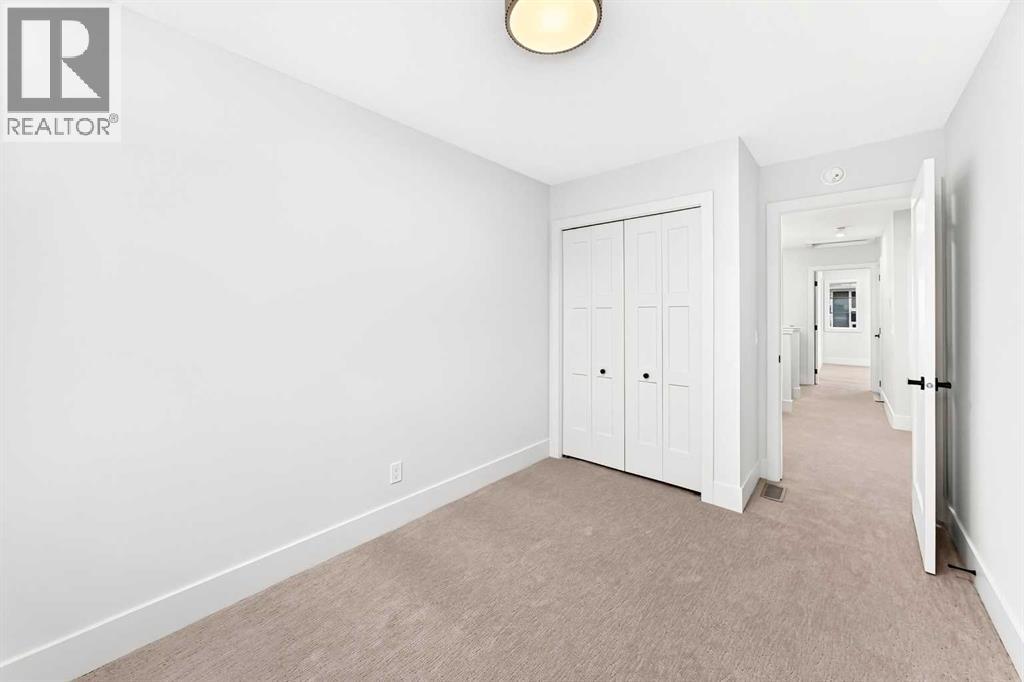
| Upper Level | Bedroom | 10.92 Ft x 8.50 Ft |
| Upper Level | Bedroom | 10.67 Ft x 8.50 Ft |
| Upper Level | Laundry Room | 5.42 Ft x 4.42 Ft |
| Upper Level | 4pc Bathroom | 5.17 Ft x 8.50 Ft |
| Upper Level | Bonus Room | 11.92 Ft x 7.92 Ft |
| Upper Level | Primary Bedroom | 11.92 Ft x 11.83 Ft |
| Upper Level | 4pc Bathroom | 8.92 Ft x 4.92 Ft |
| Upper Level | Other | 7.25 Ft x 4.58 Ft |
Map
Agents and Offices
- Matthew Greenham
- Hayley Green
- Office: Exp Realty