House

Year Built: 1998

Area: 1121 sqft

Bedrooms: 3

Bathrooms: 3

Fireplaces: 1

Car Parking: 4
6244 Cypress Street Olds, Alberta T4H 1M7
$466,900
Description
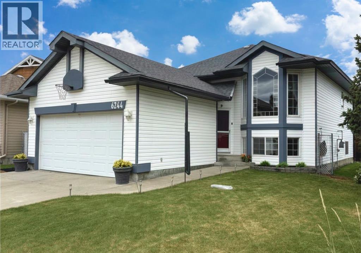
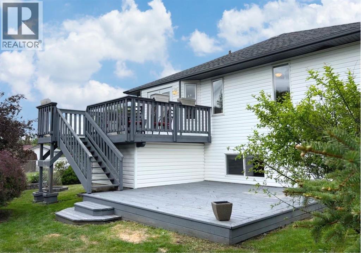
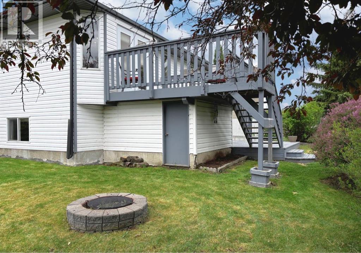
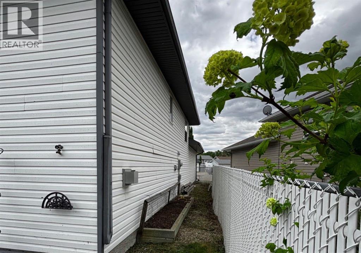
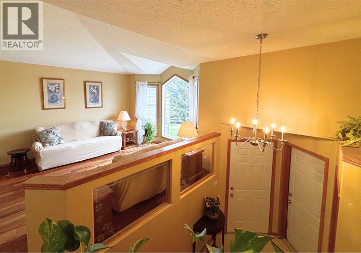
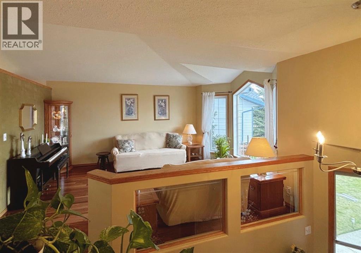
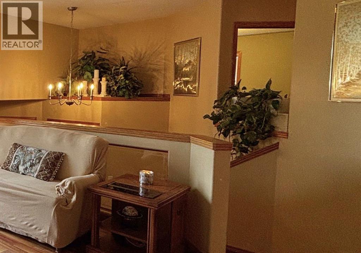
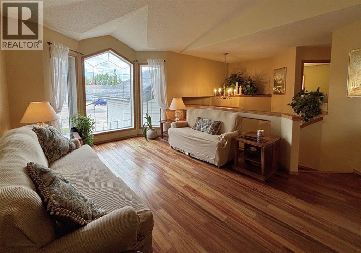
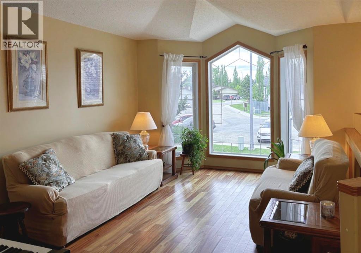
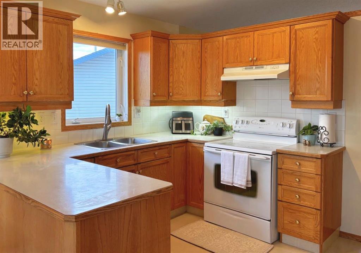
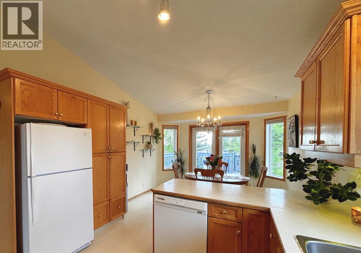
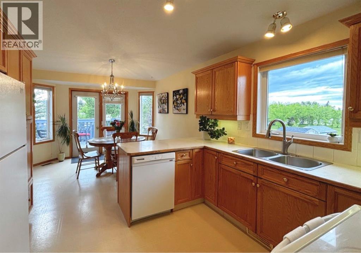
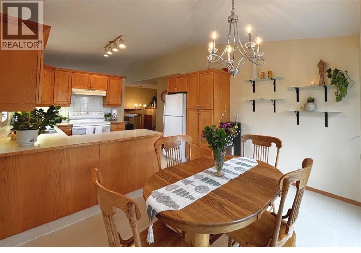
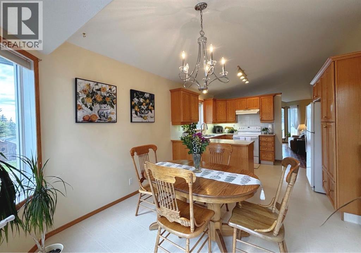
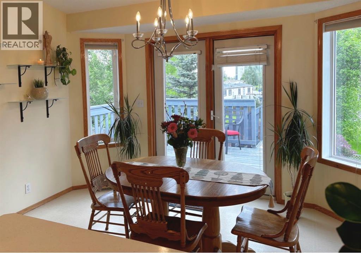
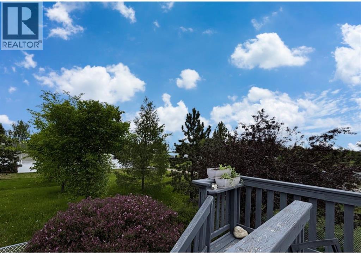
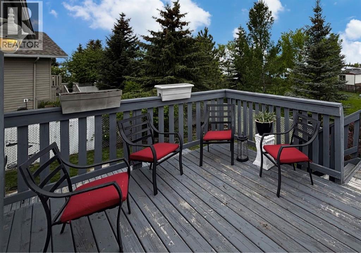
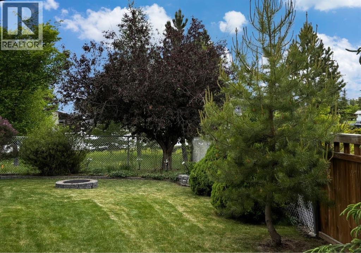
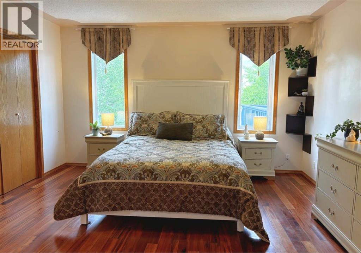
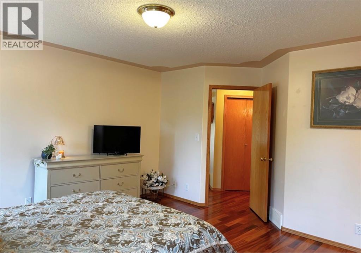
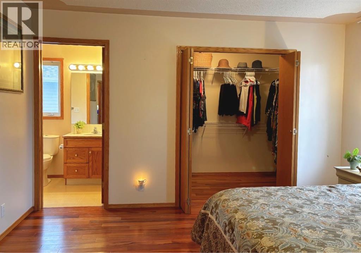
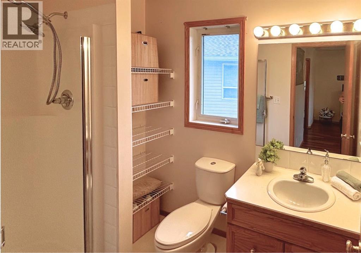
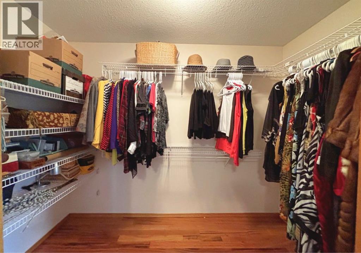
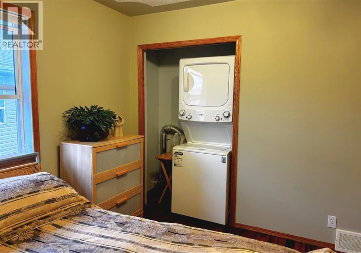
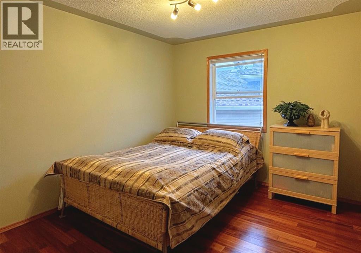
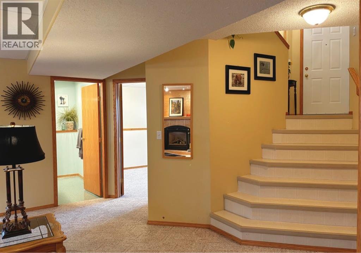
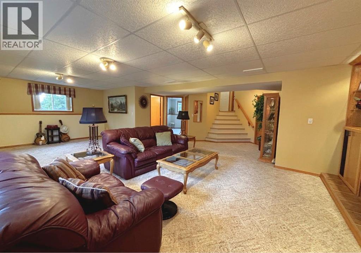
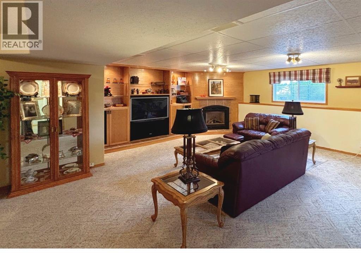
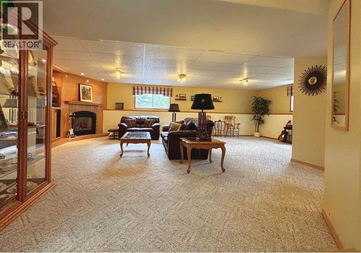
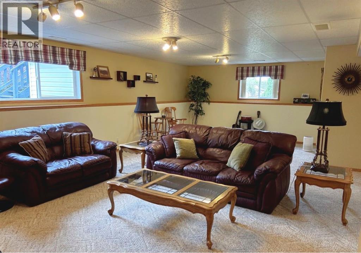
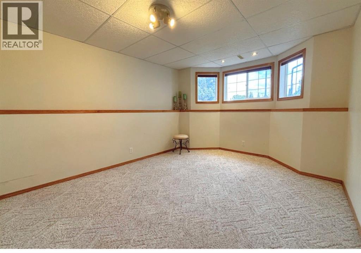
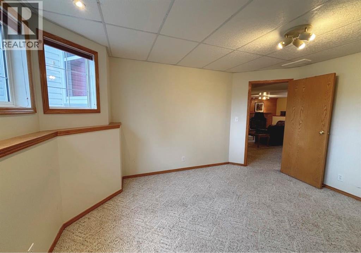
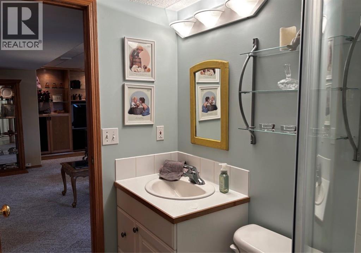
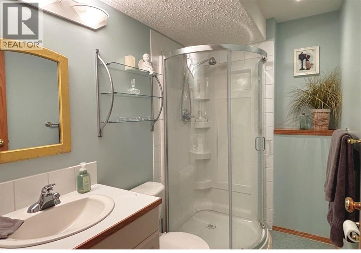
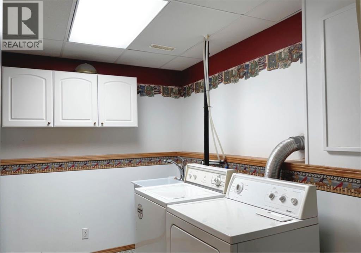
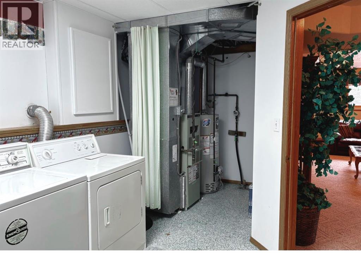
Nestled on a peaceful cul-de-sac in a quiet, family-friendly community, this beautifully maintained 2+1 bedroom home offers comfort, privacy, and room to grow—with the potential to create a fourth bedroom to suit your family’s needs. The bright main floor features beautiful hardwood flooring and an open-concept layout that connects the kitchen, dining, and living areas. The spacious primary bedroom includes a generous walk-in closet and private ensuite, offering both comfort and practical storage. Bedroom 2 is ideal as a bedroom or home office and is currently set up with a 2nd set of laundry facilities. A welcoming waterfall staircase connects the main floor to a bright lower level that provides an extension of the home. Large windows bring in plenty of natural light, while the gas fireplace and custom-built-in entertainment centre create a comfortable gathering space. The updated lower-level bathroom features a seamless glass corner shower. The fully developed lower level includes a spacious family room, large bedroom, full bathroom, and a dedicated living space. The flex room can be used as a potential fourth bedroom. The layout also lends itself well to a home office, hobby space, fitness area, or private guest accommodations. Laundry and mechanical round off this level. Outside, mature trees, established flower beds, productive vegetable gardens, a fire pit area, and both upper and lower decks create multiple spaces to enjoy the outdoors. Covered storage beneath the upper deck provides practical weather-protected space for outdoor supplies. The double attached garage offers built-in storage, workspace and room for your vehicles. Recent updates include asphalt shingles, furnace improvements, updated lighting and plumbing fixtures, exterior trim paint, and a new stackable washer and dryer on the main level. Ideally located just half a block from local schools and backing onto a tranquil green space, this home combines convenience with a serene setting. This is a must see home -do not delay, schedule your viewing today! (id:51913)
Property Details
| Amenities Near By : Park, Playground, Recreation Nearby, Schools, Shopping |
| Features : Cul-de-sac, Pvc Window, No Smoking Home, Level |
| Parking Space Total : 4 |
| Plan : 9311450 |
| Structure : Deck |
| MLS® Number : A2329065 |
| Property Type : Single Family |
Building
| Bathroom Total : 3 |
| Bedrooms Above Ground : 2 |
| Bedrooms Below Ground : 1 |
| Bedrooms Total : 3 |
| Appliances : Washer, Refrigerator, Dishwasher, Stove, Dryer, Hood Fan, Window Coverings, Garage Door Opener, Washer/dryer Stack-up |
| Architectural Style : Bi-level |
| Basement Development : Finished |
| Basement Type : Full (finished) |
| Constructed Date : 1998 |
| Construction Material : Wood Frame |
| Construction Style Attachment : Detached |
| Cooling Type : None |
| Exterior Finish : Vinyl Siding |
| Fireplace Present : Yes |
| Fireplace Total : 1 |
| Flooring Type : Carpeted, Hardwood, Linoleum |
| Foundation Type : Poured Concrete |
| Heating Fuel : Natural Gas |
| Heating Type : Forced Air |
| Stories Total : 1 |
| Size Interior : 1121 Sqft |
| Total Finished Area : 1120.7 Sqft |
| Type : House |
Land
| Size Total : 5489 Sqft|4,051 - 7,250 Sqft |
| Size Total Text : 5489 Sqft|4,051 - 7,250 Sqft |
| Size Frontage : 8.53 M |
| Acreage : No |
| Land Amenities : Park, Playground, Recreation Nearby, Schools, Shopping |
| Fence Type : Fence |
| Landscape Features : Fruit Trees, Garden Area, Landscaped |
| Size Depth : 9.75 M |
| Size Irregular : 5489.00 |
| Zoning Description : R2 |
Rooms
| Level | Type | Dimensions |
|---|---|---|
| Basement | Bedroom | 11.75 Ft x 11.00 Ft |
| Basement | Laundry Room | 15.67 Ft x 5.58 Ft |
| Basement | Family Room | 18.58 Ft x 15.25 Ft |
| Basement | 3pc Bathroom | .00 Ft x .00 Ft |
| Basement | Other | 13.67 Ft x 8.08 Ft |
| Main Level | Primary Bedroom | 13.58 Ft x 13.33 Ft |
| Main Level | 3pc Bathroom | .00 Ft x .00 Ft |
| Main Level | Foyer | 8.33 Ft x 5.50 Ft |
| Main Level | Kitchen | 11.58 Ft x 9.67 Ft |
| Main Level | Bedroom | 10.42 Ft x 10.50 Ft |
| Main Level | 4pc Bathroom | .00 Ft x .00 Ft |
| Main Level | Living Room | 14.50 Ft x 11.50 Ft |
| Main Level | Dining Room | 11.67 Ft x 9.75 Ft |
Map
Agents and Offices
- A.J. Barkman
- Office: RE/MAX Aca Realty