Duplex

Year Built: 2019

Area: 1868 sqft

Bedrooms: 4

Bathrooms: 4

Fireplaces: 1

Car Parking: 2
3138 44 Street Sw Calgary, Alberta T3E 3R6
$900,000
Description
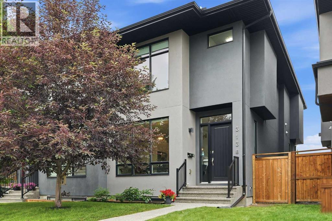
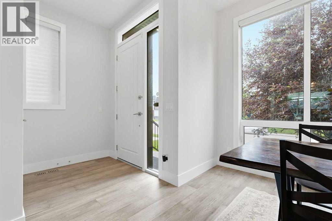
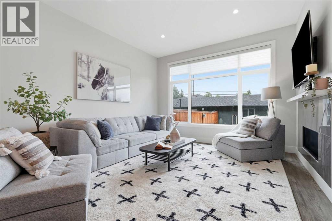
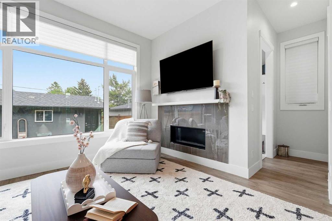
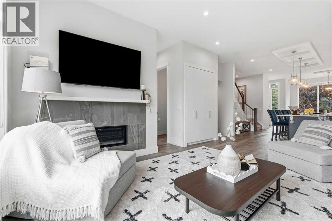
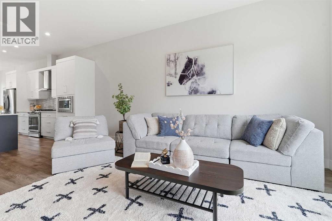
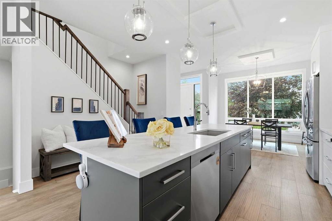
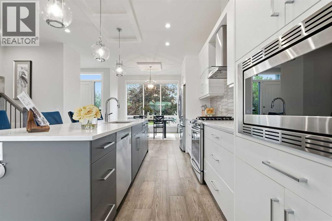
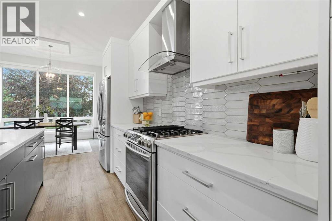
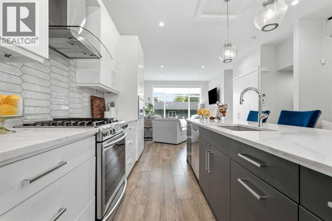
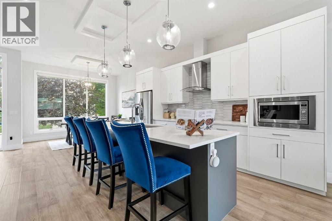
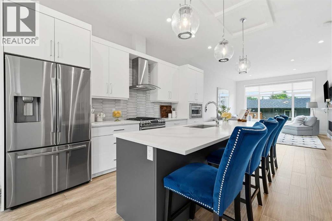
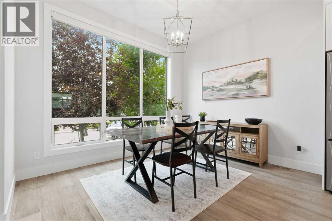
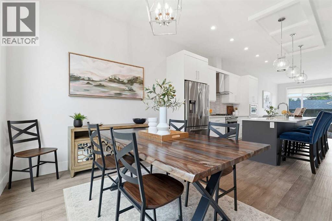
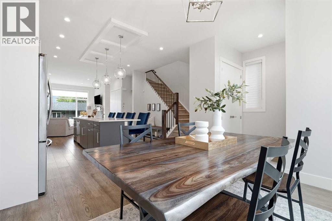
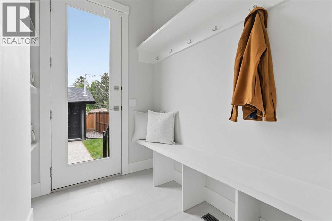
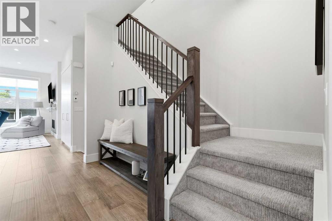
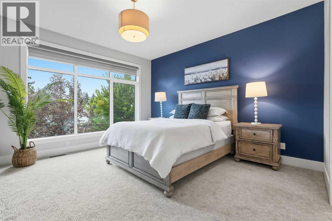
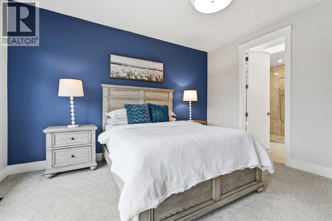
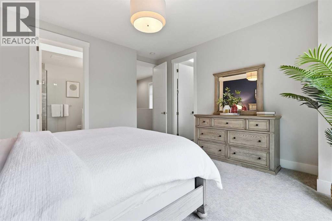
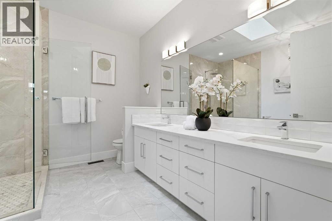
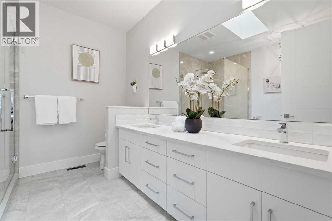
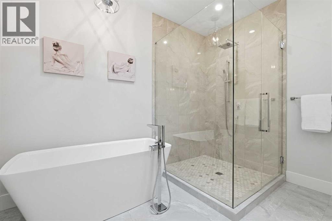
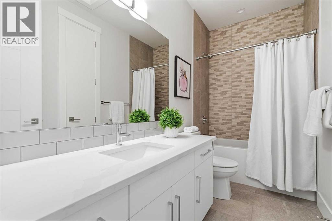
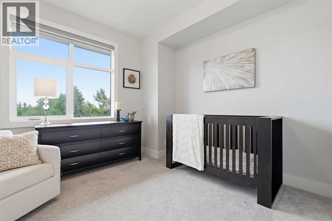
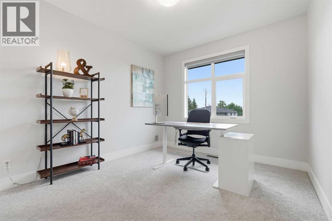
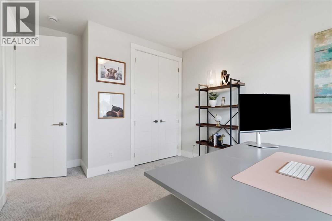
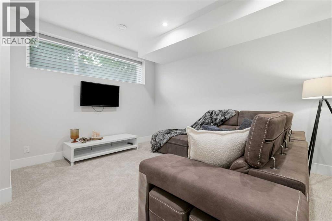
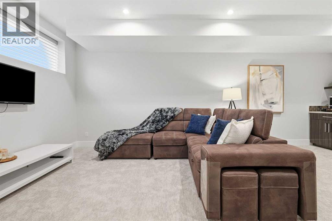
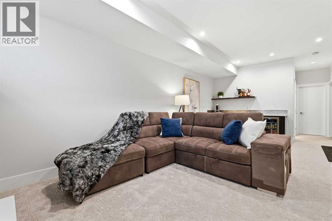
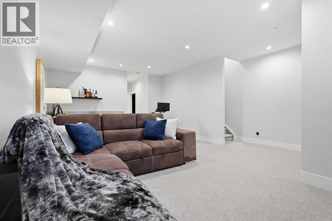
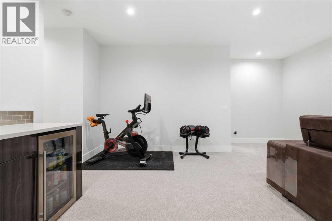
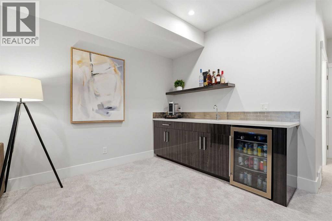
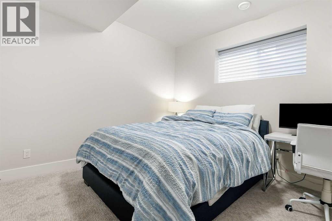
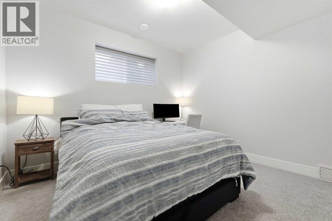
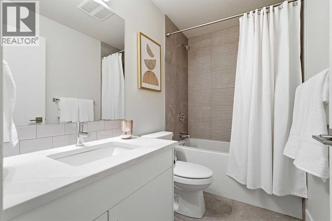
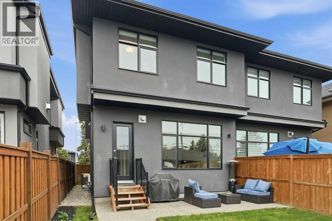
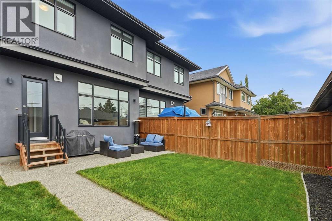
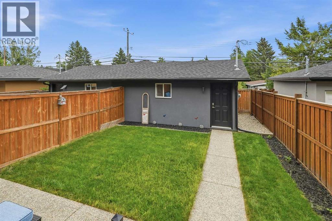
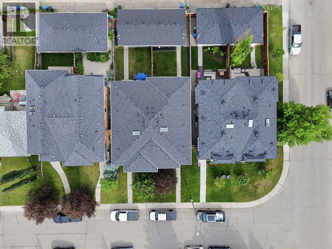
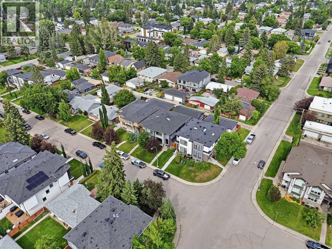
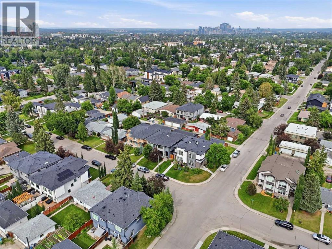
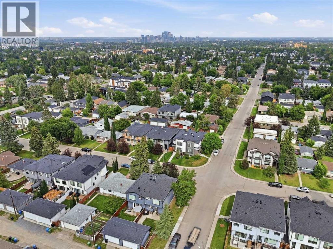
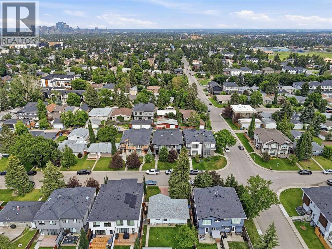
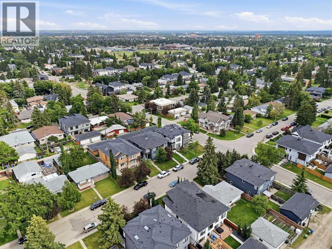
OPEN HOUSE CANCELLED. PROPERTY NOW PENDING! Welcome to 3138 44 Street SW, where modern luxury meets exceptional craftsmanship in this beautifully finished turnkey infill by the highly respected FLR Developments. Renowned for their quality construction and attention to detail, FLR Developments has built a reputation for delivering homes that stand above the rest. Even better, portions of the home’s new home warranty are still in effect, offering added peace of mind for the next owner. Offering over three beautifully finished levels, this exceptional home features 4 spacious bedrooms, 3.5 luxurious bathrooms, and an open-concept floor plan that perfectly blends style, comfort, and functionality. From the moment you step inside, you’ll appreciate the attention to detail, including soaring 10-foot ceilings highlighted by transom windows that flood the home with natural light, rich engineered hardwood flooring, and premium contemporary finishes throughout. The heart of the home is the stunning gourmet kitchen, thoughtfully designed with high-end finishes, ample cabinetry, and an oversized island that’s perfect for entertaining or everyday living. Upstairs, the spacious bedrooms provide comfort and privacy, while the fully finished lower level offers additional living space ideal for a family room, home gym, office, or guest retreat. Outside, everything has already been completed for you. Enjoy the fully landscaped yard and the poured concrete patio complete with a natural gas hookup for effortless summer barbecues and outdoor entertaining. Perfectly situated on a quiet street in one of Calgary’s most desirable southwest communities, you’ll enjoy quick access to downtown while being close to excellent schools, parks, playgrounds, transit, shopping, and numerous sports and recreation facilities. If you’ve grown tired of touring the same cookie-cutter infills, this home is a refreshing change. Combining an outstanding location, exceptional craftsmanship by FLR Developments, the added confidence of remaining new home warranty coverage, and incredible value, 3138 44 Street SW truly checks every box on your home search. (id:51913)
Property Details
| Amenities Near By : Park, Playground, Schools, Shopping |
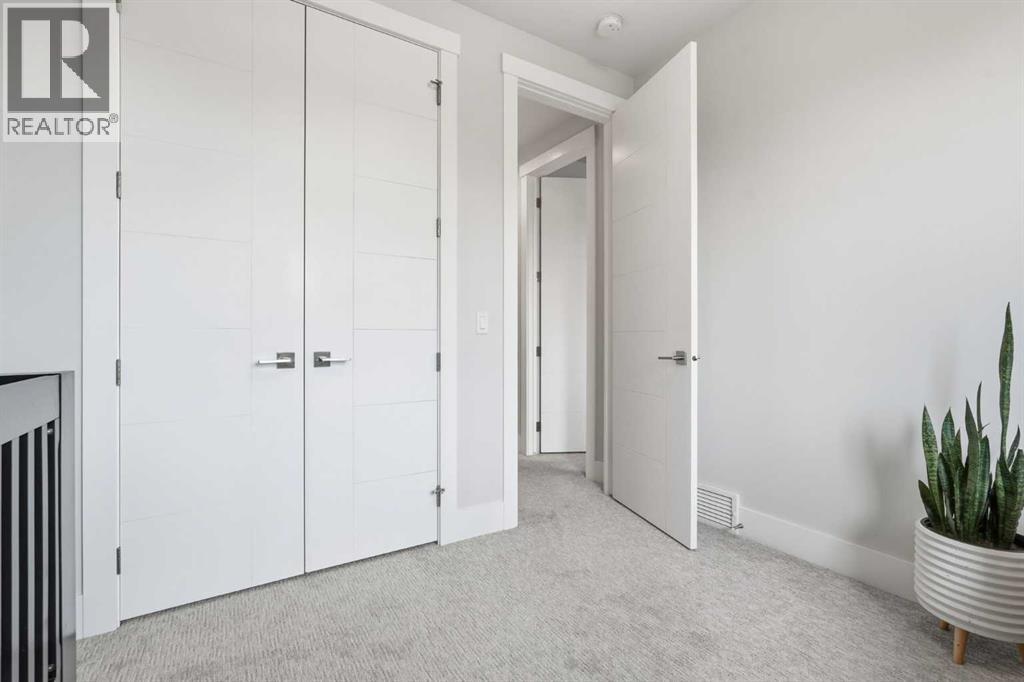
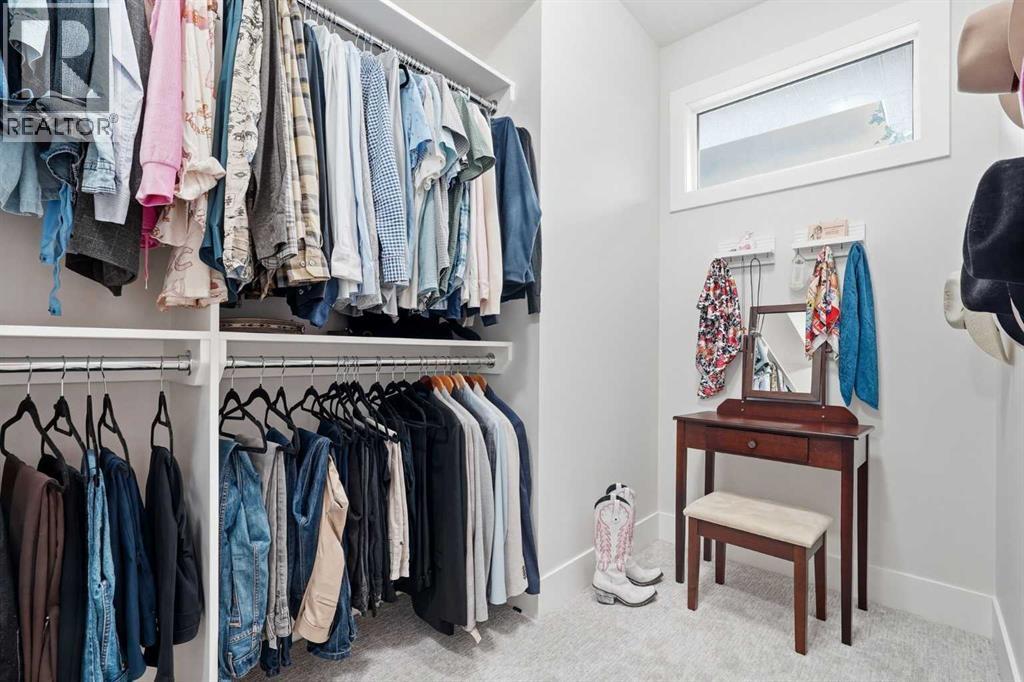
| Features : Back Lane, Wet Bar, Closet Organizers |
| Parking Space Total : 2 |
| Plan : 2010811 |
| MLS® Number : A2329262 |
| Property Type : Single Family |
| Community Name : Glenbrook |
Building
| Bathroom Total : 4 |
| Bedrooms Above Ground : 3 |
| Bedrooms Below Ground : 1 |
| Bedrooms Total : 4 |
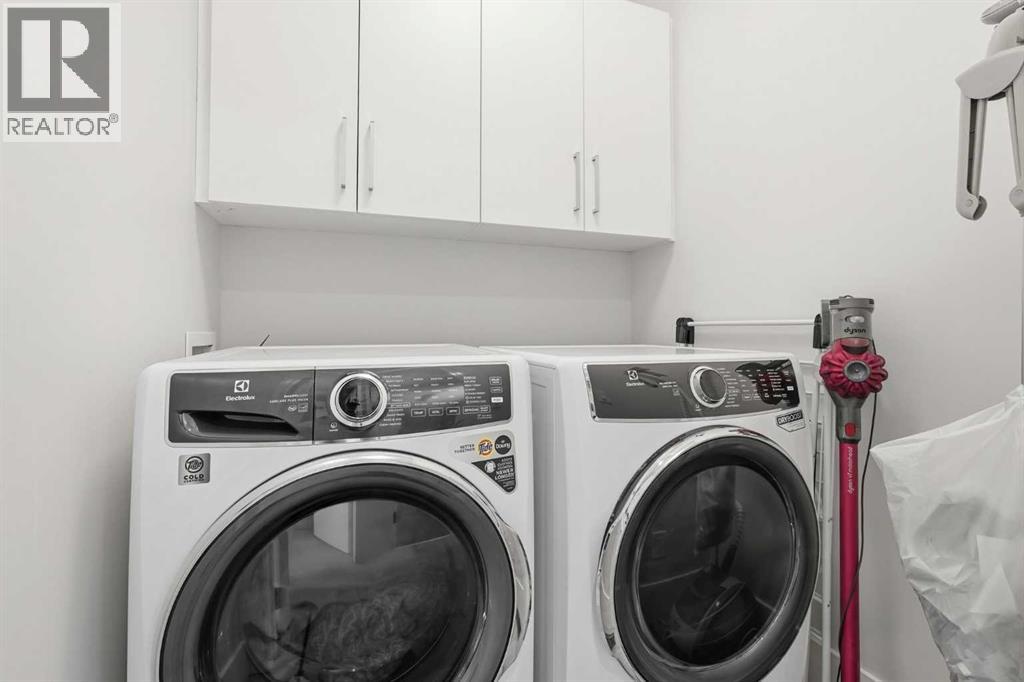
| Appliances : Washer, Refrigerator, Oven - Gas, Gas Stove(s), Dryer, Microwave |
| Basement Development : Finished |
| Basement Type : Full (finished) |
| Constructed Date : 2019 |
| Construction Style Attachment : Semi-detached |
| Cooling Type : Central Air Conditioning |
| Exterior Finish : Stucco |
| Fireplace Present : Yes |
| Fireplace Total : 1 |
| Flooring Type : Carpeted, Laminate, Tile |
| Foundation Type : Poured Concrete |
| Half Bath Total : 1 |
| Heating Type : Forced Air |
| Stories Total : 2 |
| Size Interior : 1868 Sqft |
| Total Finished Area : 1867.65 Sqft |
| Type : Duplex |
Land
| Size Total : 267 M2|0-4,050 Sqft |
| Size Total Text : 267 M2|0-4,050 Sqft |
| Size Frontage : 7.64 M |
| Acreage : No |
| Land Amenities : Park, Playground, Schools, Shopping |
| Fence Type : Fence |
| Size Depth : 35.06 M |
| Size Irregular : 267.00 |
| Zoning Description : R-cg |
Rooms
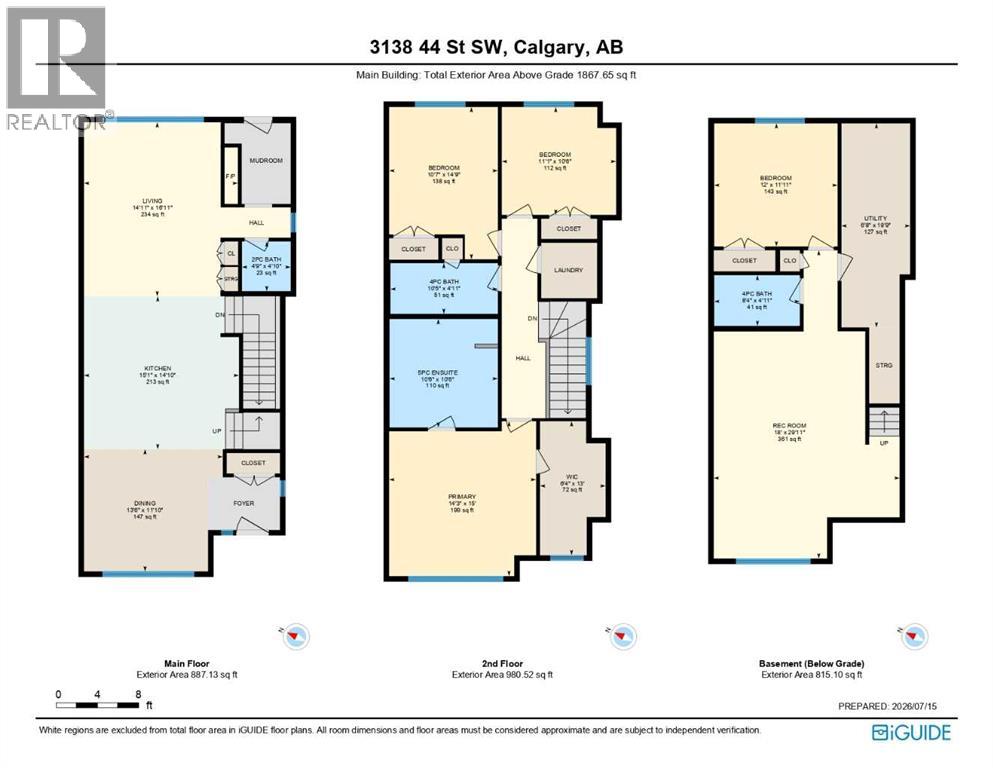
| Level | Type | Dimensions |
|---|---|---|
| Basement | 4pc Bathroom | 8.33 Ft x 4.92 Ft |
| Basement | Bedroom | 12.00 Ft x 11.92 Ft |
| Basement | Recreational, Games Room | 18.00 Ft x 29.92 Ft |
| Basement | Furnace | 6.67 Ft x 19.75 Ft |
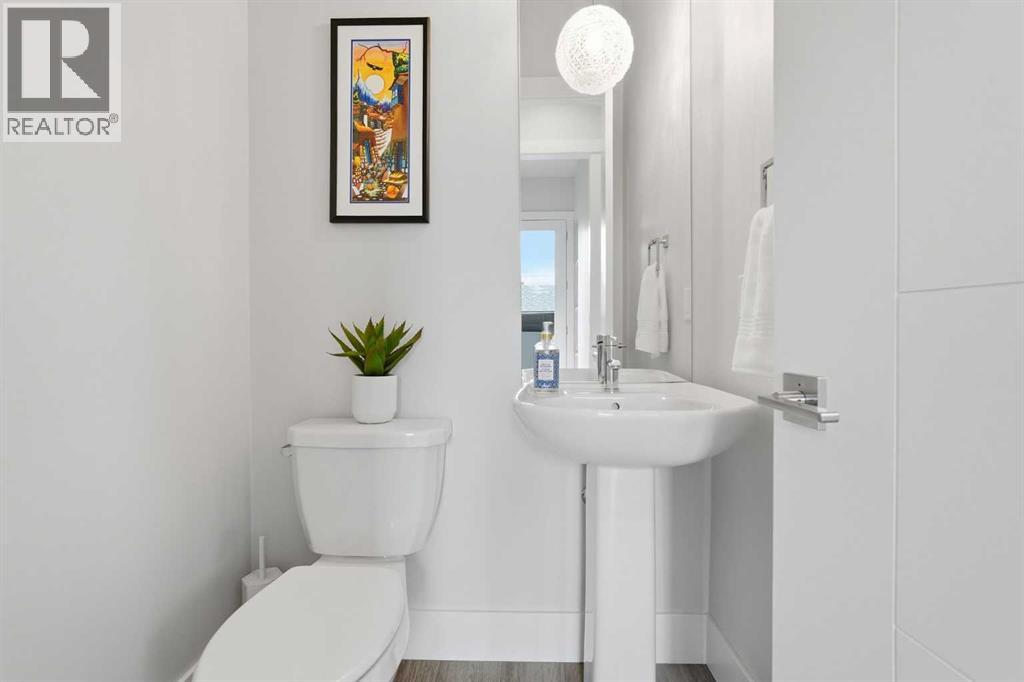
| Main Level | 2pc Bathroom | 4.75 Ft x 4.83 Ft |
| Main Level | Dining Room | 13.50 Ft x 11.83 Ft |
| Main Level | Kitchen | 15.08 Ft x 14.83 Ft |
| Main Level | Living Room | 14.92 Ft x 16.92 Ft |
| Upper Level | 4pc Bathroom | 10.42 Ft x 4.92 Ft |
| Upper Level | 5pc Bathroom | 10.50 Ft x 10.50 Ft |
| Upper Level | Bedroom | 11.08 Ft x 10.50 Ft |
| Upper Level | Bedroom | 10.58 Ft x 14.75 Ft |
| Upper Level | Primary Bedroom | 14.25 Ft x 15.00 Ft |
| Upper Level | Other | 6.33 Ft x 13.00 Ft |
Map
Agents and Offices
- Paul Brennand
- Office: Cir Realty