House

Year Built: 1983

Area: 1181 sqft

Bedrooms: 3

Bathrooms: 2

Car Parking: 2
56 Deersaxon Circle Se Calgary, Alberta T2J 6R5
$480,000
Description
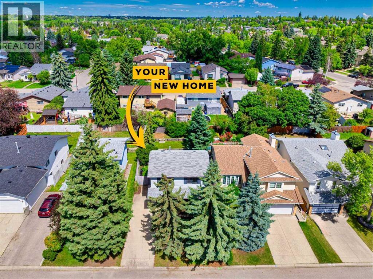
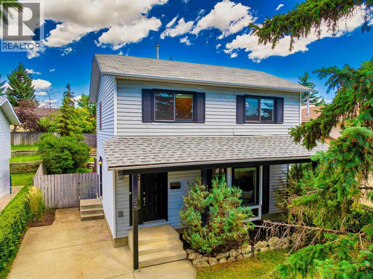
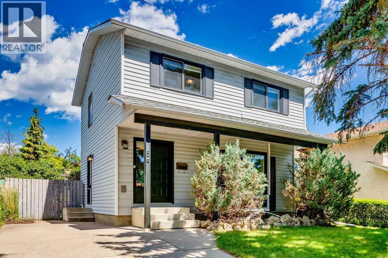
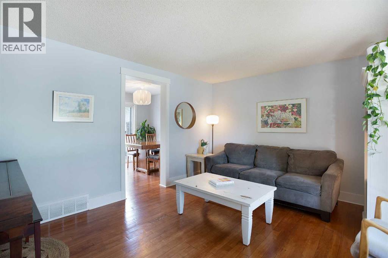
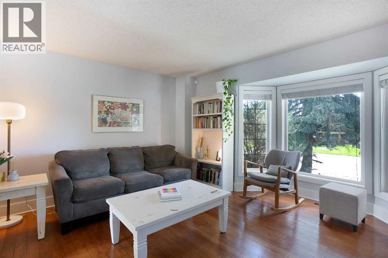
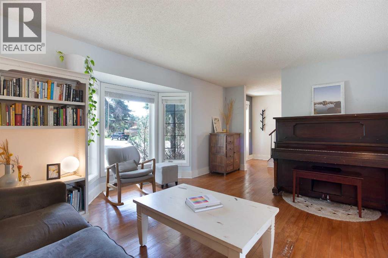
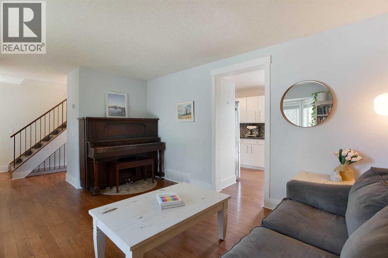
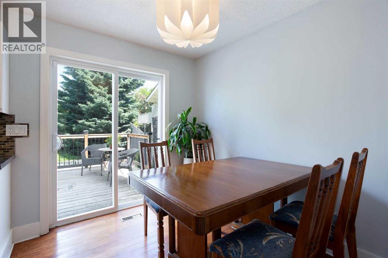
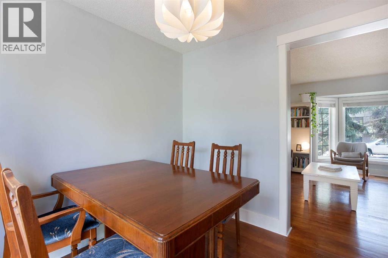
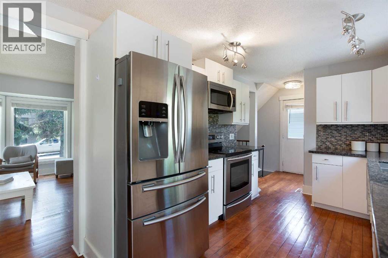
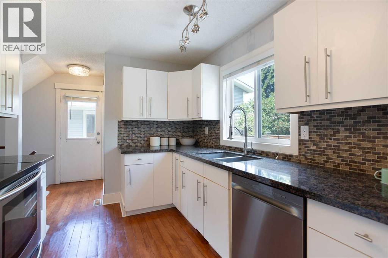
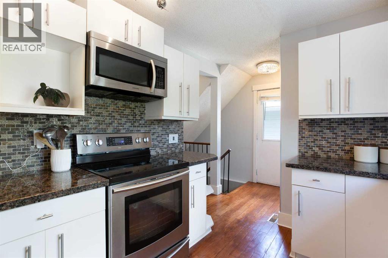
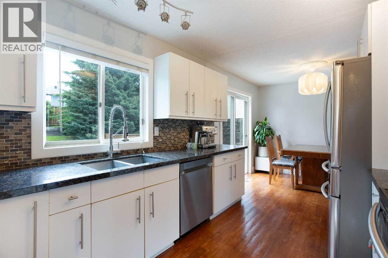
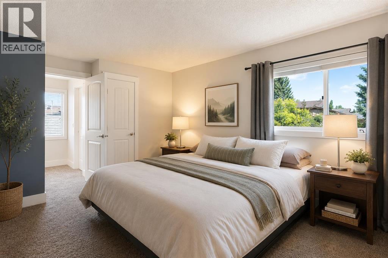
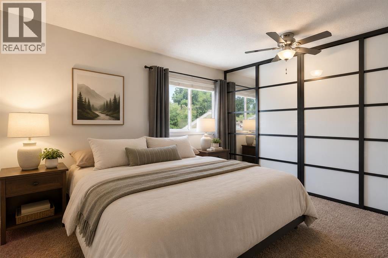
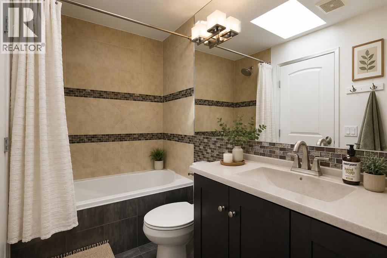
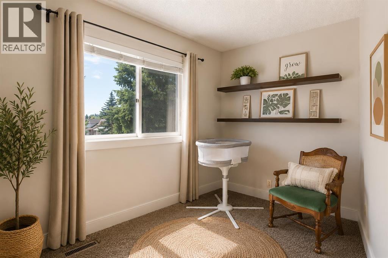
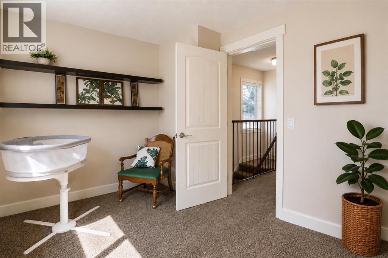
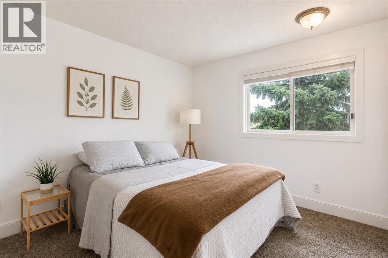
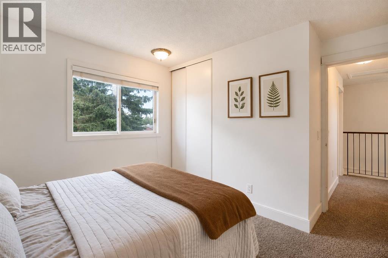
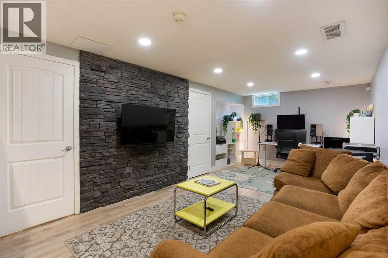
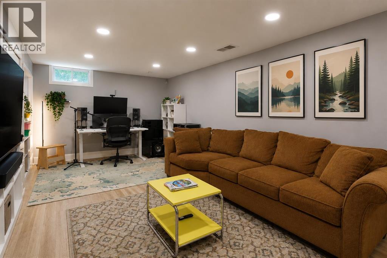
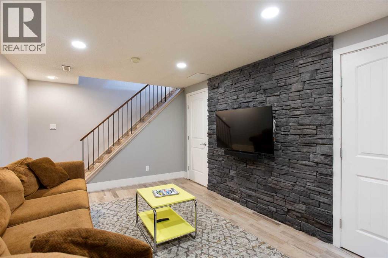
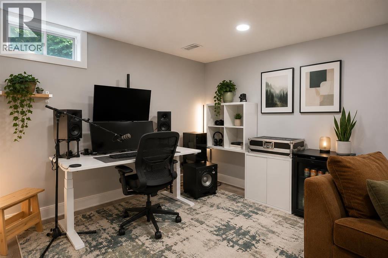
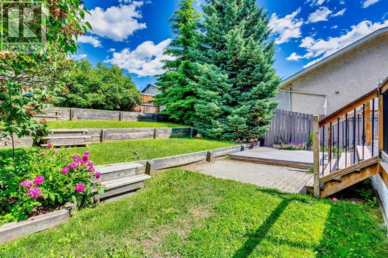
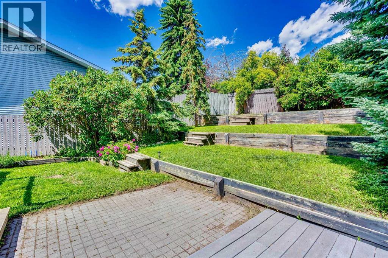
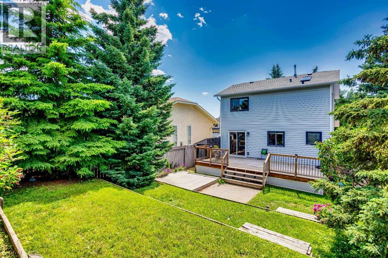
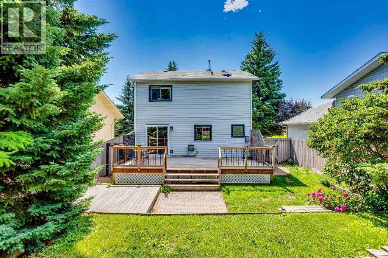
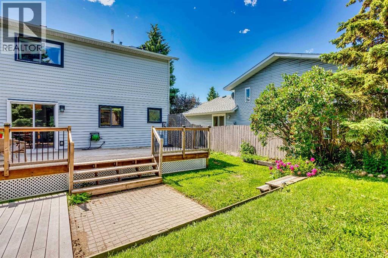
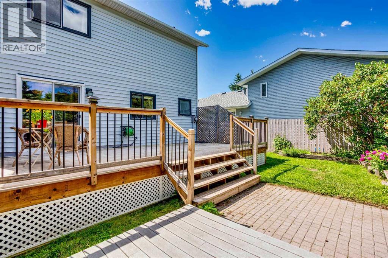
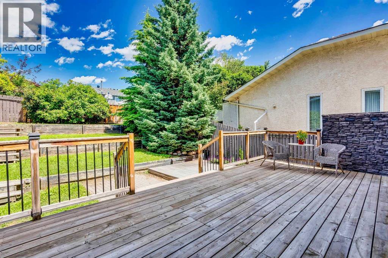
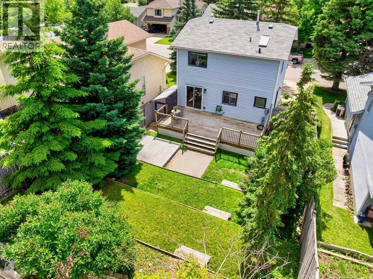
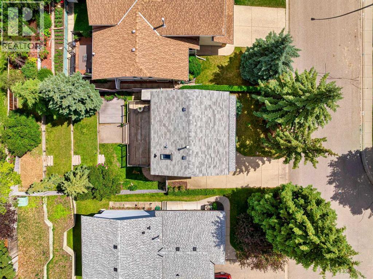
Welcome home to this beautifully maintained, fully finished home offering nearly 1,700 sq. ft. of developed living space on a quiet, mature street in the heart of Deer Run. Just a short walk from Fish Creek Provincial Park, this home combines a functional family layout with one of Calgary’s most desirable established communities.The bright and inviting main level features beautiful hardwood flooring, large windows that flood the living room with natural light, and a well-appointed kitchen complete with timeless white cabinetry, granite countertops, stainless steel appliances, and ample prep space. The adjoining dining area opens through sliding patio doors to a spacious deck overlooking the large backyard, creating the perfect setting for summer BBQs, entertaining, children, or pets.The upper level offers three generously sized bedrooms, including a spacious primary bedroom with convenient access to the updated 4 piece bathroom, which also serves the additional bedrooms. The fully developed basement provides even more living space with a cozy family room highlighted by a stunning floor-to-ceiling stone feature wall, creating the perfect space for movie nights, watching the big game, or a children’s play area. A dedicated storage room completes the lower level.Located just minutes from Fish Creek Provincial Park, schools, playgrounds, shopping, public transportation, and major roadways with quick access to Deerfoot Trail, this home offers an outstanding opportunity to enjoy a mature community with exceptional amenities and endless outdoor recreation right at your doorstep. (id:51913)
Property Details
| Amenities Near By : Park, Playground, Schools, Shopping |
| Features : See Remarks |
| Parking Space Total : 2 |
| Plan : 8110909 |
| Structure : Deck |
| MLS® Number : A2323452 |
| Property Type : Single Family |
| Community Name : Deer Run |
Building
| Bathroom Total : 2 |
| Bedrooms Above Ground : 3 |
| Bedrooms Total : 3 |
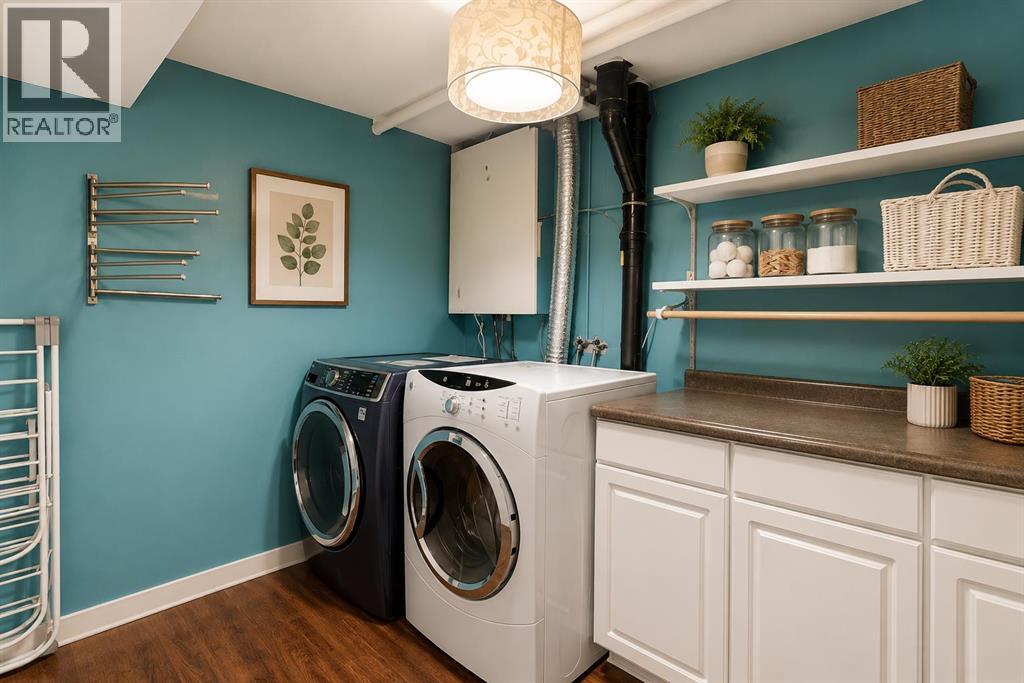
| Appliances : Washer, Dishwasher, Stove, Dryer, Microwave Range Hood Combo |
| Basement Development : Finished |
| Basement Type : Full (finished) |
| Constructed Date : 1983 |
| Construction Material : Wood Frame |
| Construction Style Attachment : Detached |
| Cooling Type : None |
| Exterior Finish : Vinyl Siding |
| Flooring Type : Carpeted, Hardwood, Tile |
| Foundation Type : Poured Concrete |
| Half Bath Total : 1 |
| Heating Type : Forced Air |
| Stories Total : 2 |
| Size Interior : 1181 Sqft |
| Total Finished Area : 1180.77 Sqft |
| Type : House |
Land
| Size Total : 387 M2|4,051 - 7,250 Sqft |
| Size Total Text : 387 M2|4,051 - 7,250 Sqft |
| Size Frontage : 12.51 M |
| Acreage : No |
| Land Amenities : Park, Playground, Schools, Shopping |
| Fence Type : Fence |
| Size Depth : 31.02 M |
| Size Irregular : 387.00 |
| Zoning Description : R-cg |
Rooms
| Level | Type | Dimensions |
|---|---|---|
| Basement | Recreational, Games Room | 23.58 Ft x 12.33 Ft |
| Basement | Storage | 12.33 Ft x 8.75 Ft |
| Basement | Furnace | 13.33 Ft x 8.67 Ft |
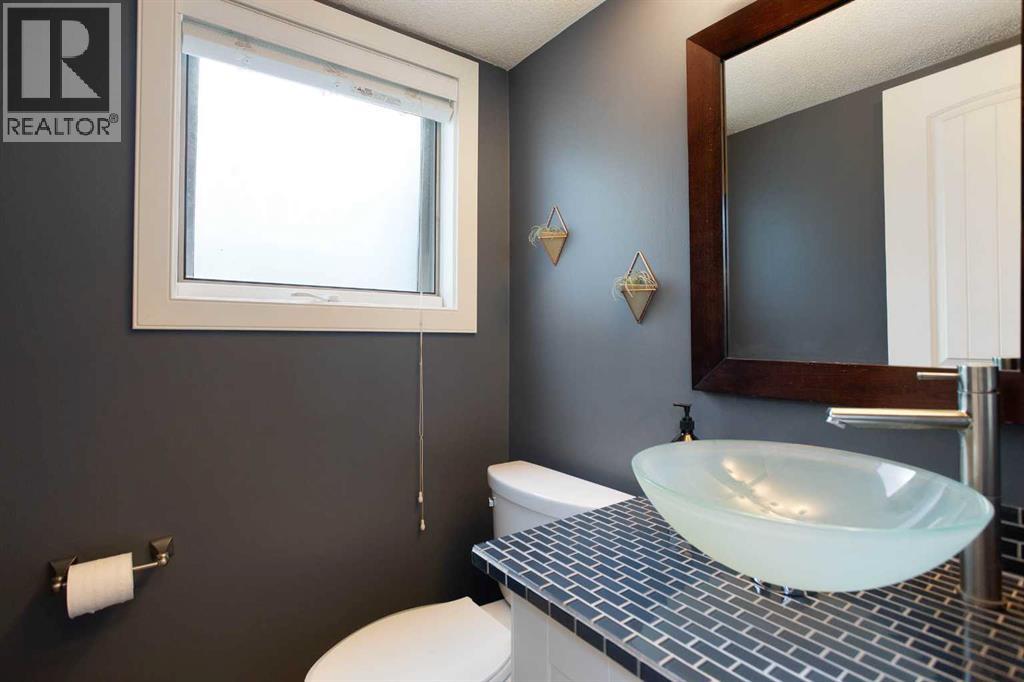
| Main Level | 2pc Bathroom | 4.50 Ft x 4.67 Ft |
| Main Level | Dining Room | 8.17 Ft x 9.00 Ft |
| Main Level | Kitchen | 11.33 Ft x 9.00 Ft |
| Main Level | Living Room | 17.67 Ft x 13.08 Ft |
| Upper Level | 4pc Bathroom | 8.00 Ft x 5.00 Ft |
| Upper Level | Bedroom | 12.25 Ft x 8.08 Ft |
| Upper Level | Bedroom | 11.92 Ft x 11.25 Ft |
| Upper Level | Primary Bedroom | 15.17 Ft x 10.92 Ft |
Map
Agents and Offices
- Dusko Sremac
- Office: Real Broker