House

Year Built: 1959

Area: 1075 sqft

Bedrooms: 4

Bathrooms: 2

Fireplaces: 1

Car Parking: 3
2828 45 Street Sw Calgary, Alberta T3E 3T4
$749,900
Description
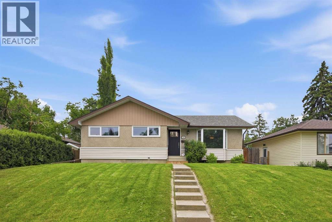
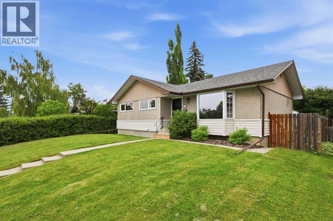
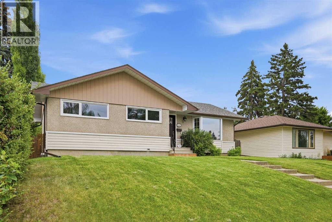
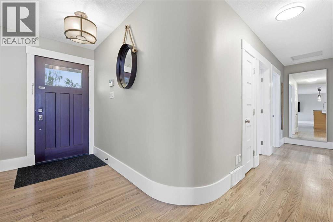
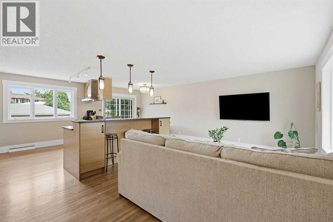
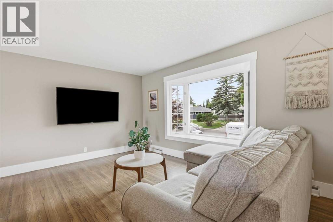
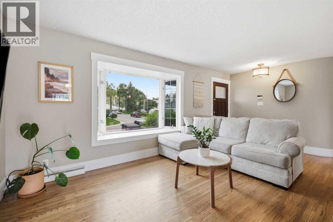
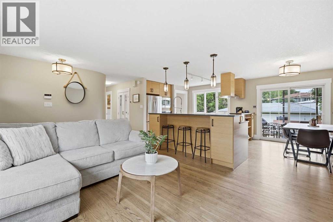
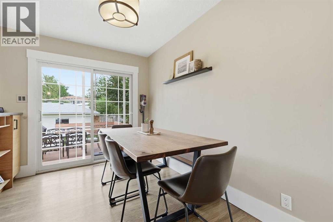
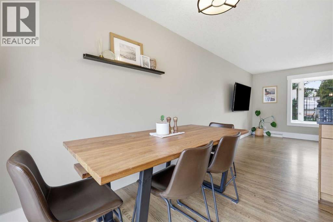
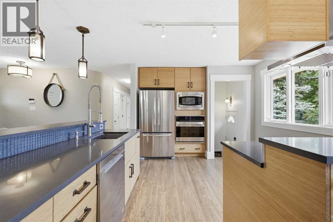
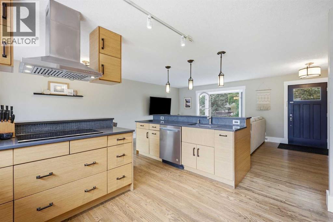
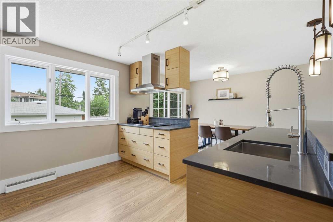
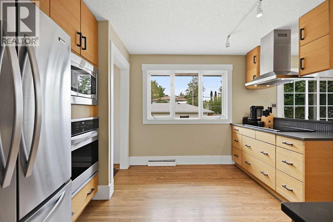
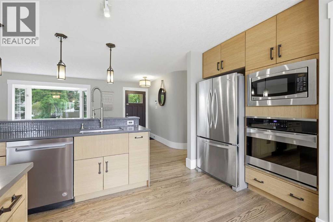
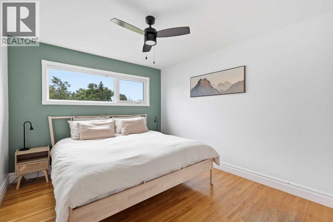
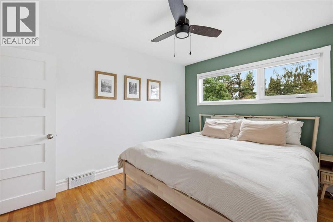
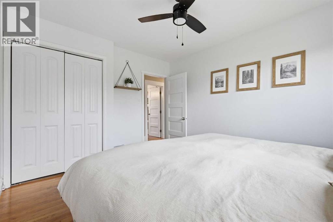
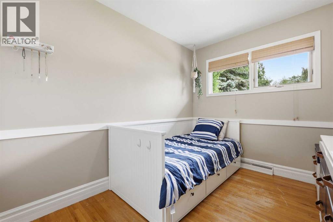
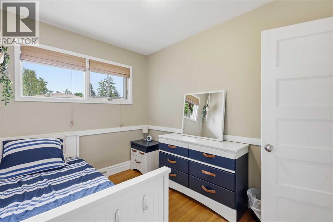
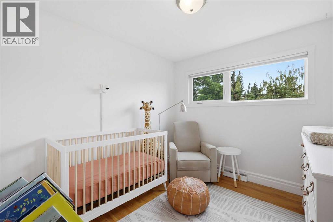
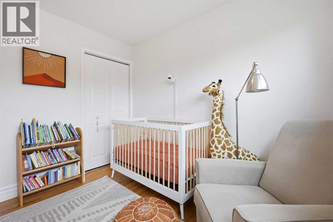
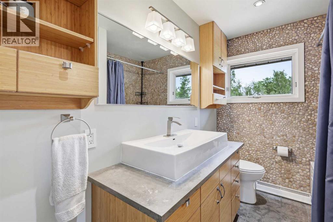
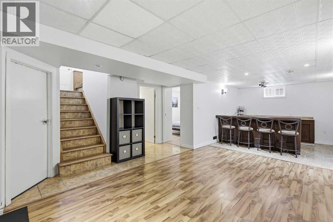
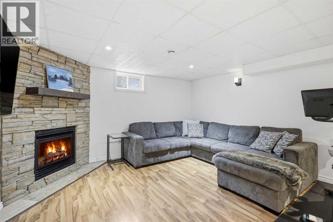
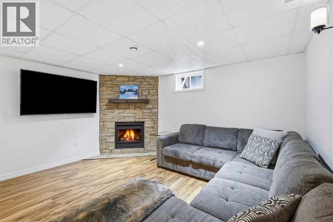
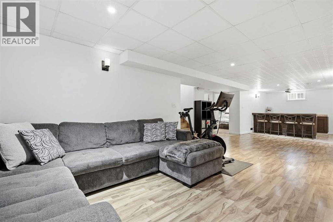
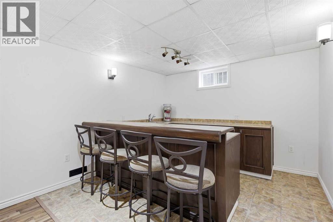
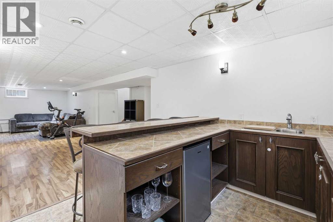
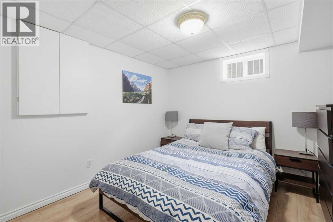
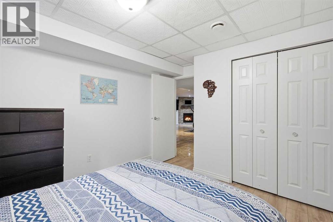
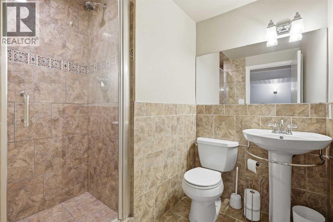
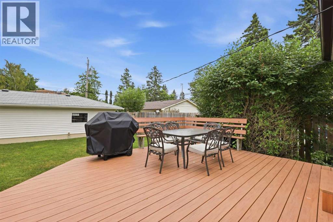
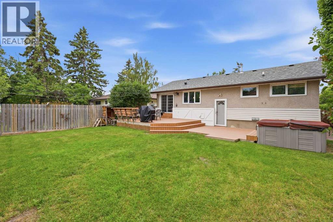
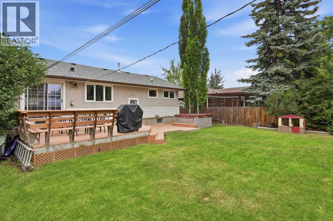
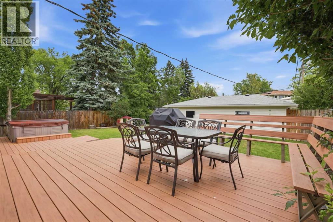
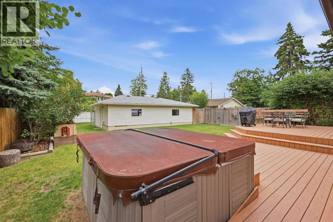
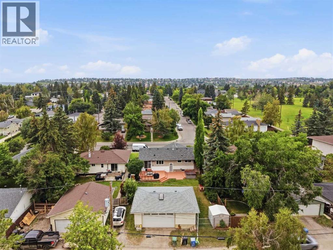
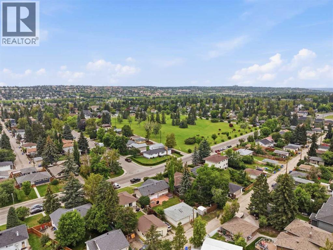
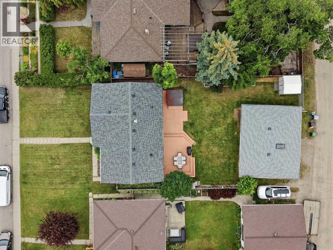
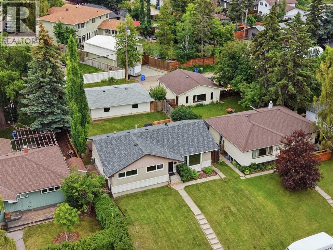
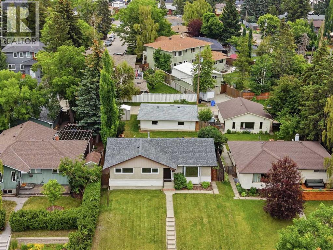
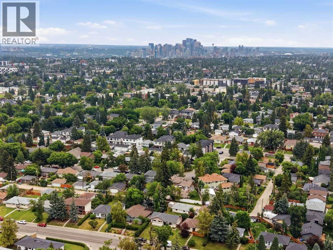
Welcome to this charming bungalow in the heart of Glenbrook offering over 1,900 sq. ft. of beautifully developed living space. The bright and inviting main floor showcases a warm, functional layout featuring a spacious living room with an abundance of natural light, a well-appointed kitchen with ample cabinetry and an adjoining dining area, three comfortable bedrooms, and a full 4-piece bathroom. The fully developed basement offers an impressive extension of the living space, highlighted by a generously sized recreation room complete with a wet bar—perfect for entertaining family and friends. The lower level also features a fourth bedroom, a 3-piece bathroom, dedicated laundry area, and extensive storage options. With its flexible layout and separate living potential, the basement presents an excellent opportunity for future secondary suite development, subject to City approval. A long list of valuable updates provides added comfort and peace of mind, including partial window and window covering replacements (2025), a new hot water tank (2023), roof replacement (2022), and significant garage enhancements completed in 2018. The TRIPLE DETACHED GARAGE features upgraded electrical, siding, sheathing, soffits, fascia, insulation, 220V wiring, built-in cabinetry, and an electric heater—creating the ultimate space for parking, storage, hobbies, or a dedicated workshop. Step outside and enjoy the private, mature backyard retreat featuring a storage shed and a wood shed, offering a wonderful space to relax and unwind. The expansive yard provides plenty of room for outdoor enjoyment, gardening, or entertaining throughout the seasons. Perfectly positioned in the established community of Glenbrook, this exceptional property offers convenient access to nearby schools, parks, shopping, restaurants, public transit, and the sought-after amenities of Westhills and Signal Hill. With quick connections to Stoney Trail, Sarcee Trail, and downtown Calgary, you’ll appreciate the ideal bl end of peaceful residential living and everyday convenience. Whether you’re searching for a comfortable family home, a flexible investment property, or a home with future potential, this Glenbrook gem is a wonderful opportunity not to be missed. (id:51913)
Property Details
| Amenities Near By : Schools |
| Features : Back Lane, Wet Bar |
| Parking Space Total : 3 |
| Plan : 2736hs |
| Structure : Deck |
| MLS® Number : A2329482 |
| Property Type : Single Family |
| Community Name : Glenbrook |
Building
| Bathroom Total : 2 |
| Bedrooms Above Ground : 3 |
| Bedrooms Below Ground : 1 |
| Bedrooms Total : 4 |
| Appliances : Refrigerator, Dishwasher, Microwave, Oven - Built-in, Hood Fan, Window Coverings, Garage Door Opener, Cooktop - Induction |
| Architectural Style : Bungalow |
| Basement Development : Finished |
| Basement Type : Full (finished) |
| Constructed Date : 1959 |
| Construction Material : Wood Frame |
| Construction Style Attachment : Detached |
| Cooling Type : None |
| Exterior Finish : Stucco |
| Fireplace Present : Yes |
| Fireplace Total : 1 |
| Flooring Type : Hardwood, Tile, Vinyl Plank |
| Foundation Type : Poured Concrete |
| Heating Fuel : Natural Gas |
| Heating Type : Forced Air |
| Stories Total : 1 |
| Size Interior : 1075 Sqft |
| Total Finished Area : 1074.53 Sqft |
| Type : House |
Land
| Size Total : 579 M2|4,051 - 7,250 Sqft |
| Size Total Text : 579 M2|4,051 - 7,250 Sqft |
| Size Frontage : 15.89 M |
| Acreage : No |
| Land Amenities : Schools |
| Fence Type : Fence |
| Size Depth : 36.56 M |
| Size Irregular : 579.00 |
| Zoning Description : H-go |
Rooms
| Level | Type | Dimensions |
|---|---|---|
| Basement | 3pc Bathroom | 7.50 Ft x 6.83 Ft |
| Basement | Other | 10.67 Ft x 9.83 Ft |
| Basement | Bedroom | 10.50 Ft x 12.50 Ft |
| Basement | Recreational, Games Room | 18.92 Ft x 28.67 Ft |
| Basement | Furnace | 10.83 Ft x 14.83 Ft |
| Main Level | 4pc Bathroom | 10.00 Ft x 6.75 Ft |
| Main Level | Bedroom | 12.33 Ft x 9.42 Ft |
| Main Level | Bedroom | 12.33 Ft x 10.50 Ft |
| Main Level | Bedroom | 10.08 Ft x 8.08 Ft |
| Main Level | Dining Room | 10.42 Ft x 7.42 Ft |
| Main Level | Kitchen | 10.42 Ft x 13.33 Ft |
| Main Level | Living Room | 12.75 Ft x 20.83 Ft |
Map
Agents and Offices
- Tanya Eklund
- Office: RE/MAX First