House

Year Built: 2004

Area: 882 sqft

Bedrooms: 3

Bathrooms: 2

Fireplaces: 1

Car Parking: 2
7 Bridlecrest Boulevard Sw Calgary, Alberta T2Y 4X9
$559,900
Description
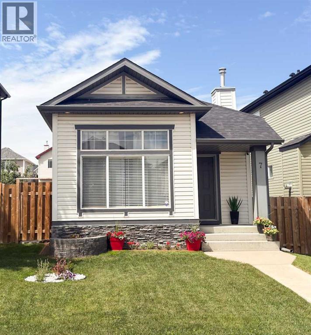
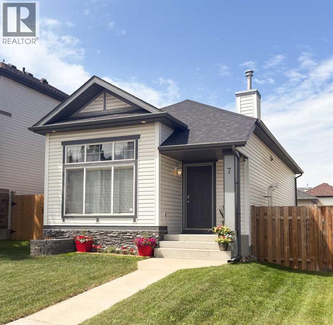
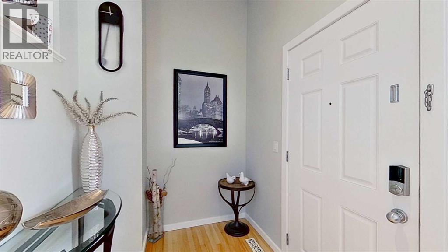
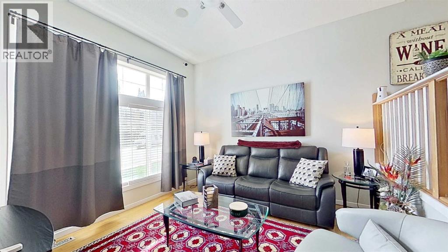
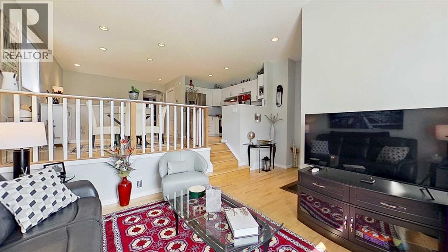
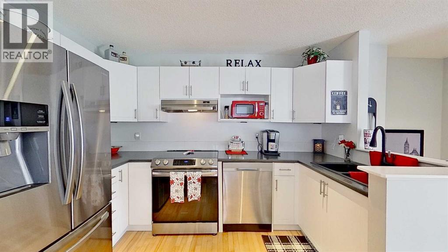
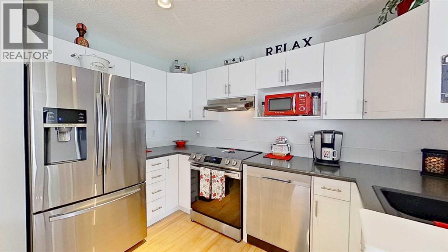
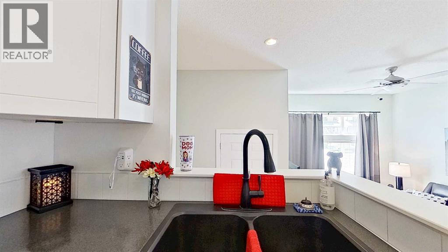
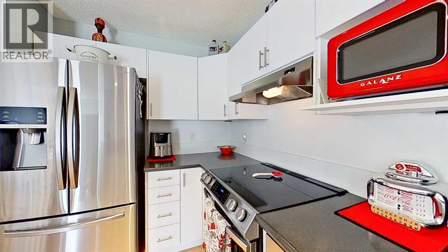
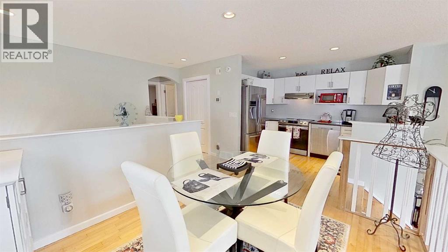
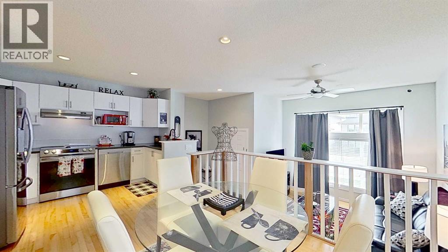
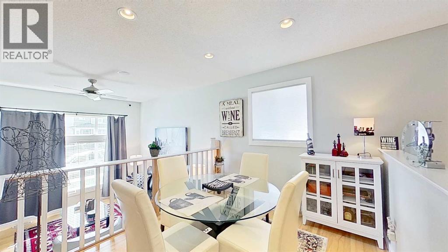
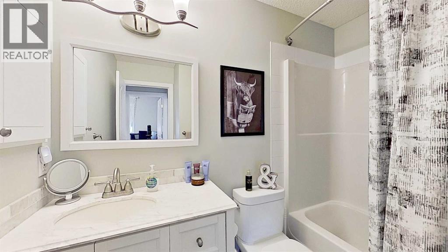
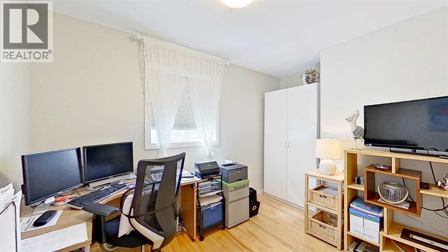
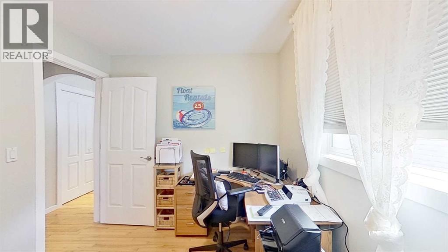
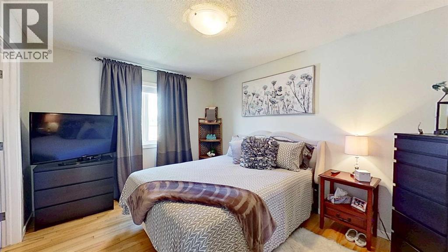
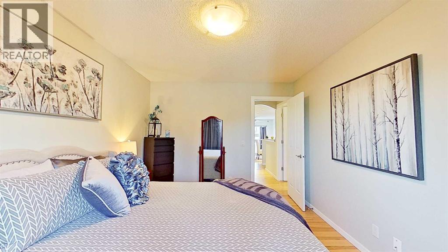
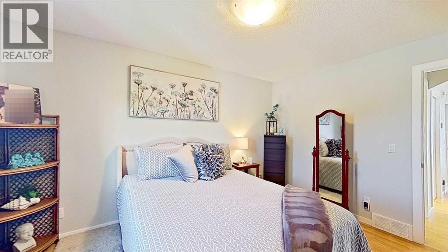
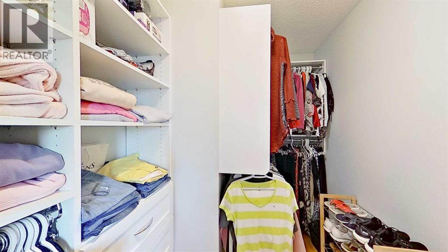
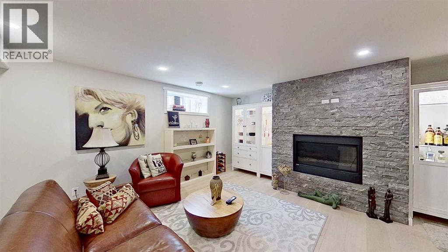
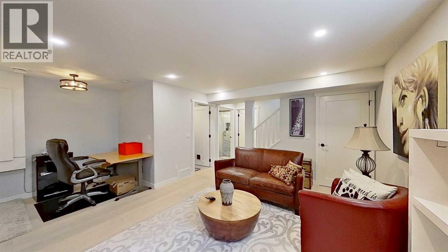
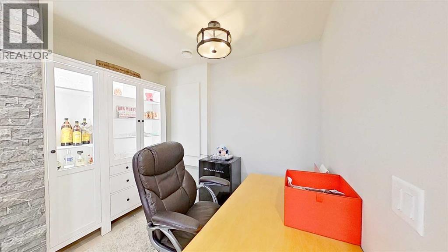
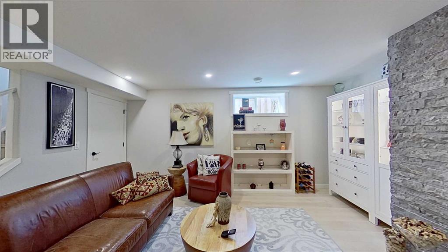
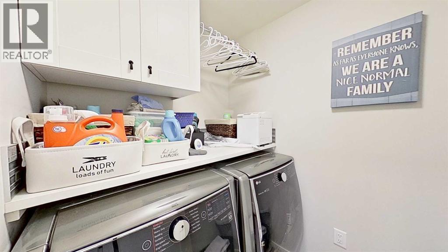
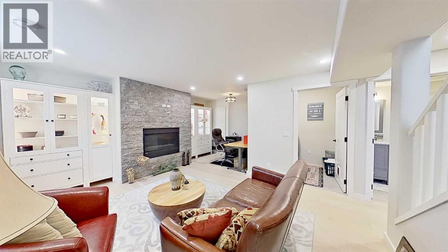
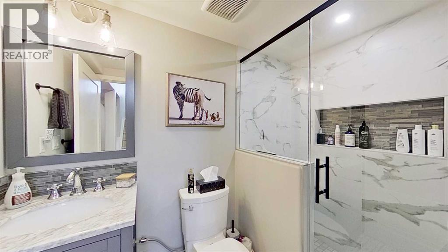
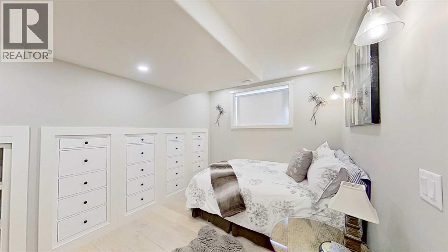
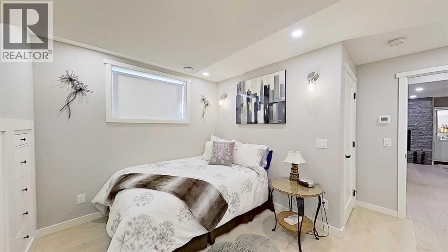
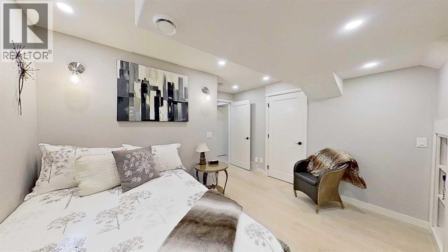
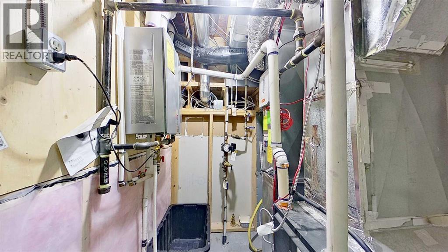
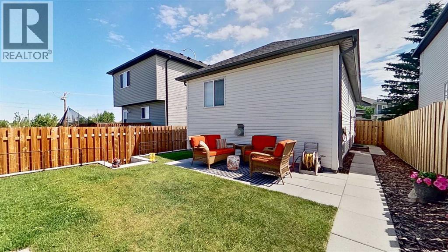
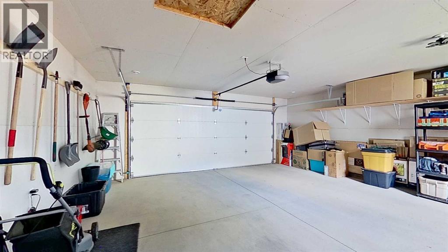
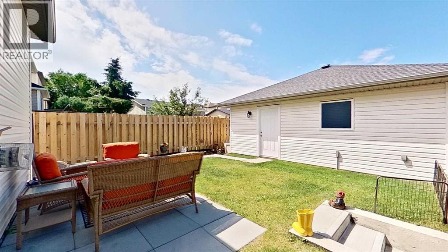
Welcome to this exceptionally well-maintained bi-level in the desirable community of Bridlewood, offering thoughtful updates and pride of ownership throughout. A bright sunken living room with expansive windows fills the home with natural light, while the adjoining dining area and updated kitchen create a functional open-concept layout. Quality select-grade hardwood flooring extends across the main level, and the kitchen features white cabinetry, charcoal countertops, pot lighting, a pantry, and newer Samsung stainless steel appliances. The primary bedroom includes a spacious walk-in California Closet, while the second bedroom, currently used as a home office, includes an IKEA wardrobe. The updated main bathroom offers a marble countertop, undermount sink, and comfort-height toilet. The professionally finished basement adds a spacious family room with a floor-to-ceiling gas fireplace and custom built-ins, a third bedroom, a beautifully appointed three-piece bathroom with a marble tile walk-in shower and dual shower heads, a dedicated laundry room, and additional hidden storage. Outside, the fully fenced west-facing backyard features a patio ideal for enjoying evening sunsets, while the detached double garage is drywalled, insulated, and pre-wired for a future electric heater. Additional highlights include fresh interior and exterior paint completed within the past three years, two-zone heating, a high-efficiency furnace, and a tankless hot water system. Conveniently located near Fish Creek Provincial Park, Stoney Trail, schools, shopping, playgrounds, and public transit, this move-in-ready home combines comfort, functionality, and an excellent location. (id:51913)
Property Details
| Features : No Animal Home, No Smoking Home |
| Parking Space Total : 2 |
| Plan : 0411469 |
| Structure : None |
| MLS® Number : A2329895 |
| Property Type : Single Family |
| Community Name : Bridlewood |
Building
| Bathroom Total : 2 |
| Bedrooms Above Ground : 2 |
| Bedrooms Below Ground : 1 |
| Bedrooms Total : 3 |
| Appliances : Washer, Refrigerator, Stove, Dryer, Microwave, Microwave Range Hood Combo, Humidifier |
| Architectural Style : Bi-level |
| Basement Development : Finished |
| Basement Type : Full (finished) |
| Constructed Date : 2004 |
| Construction Material : Wood Frame |
| Construction Style Attachment : Detached |
| Cooling Type : None |
| Fireplace Present : Yes |
| Fireplace Total : 1 |
| Flooring Type : Ceramic Tile, Hardwood, Laminate |
| Foundation Type : Poured Concrete |
| Heating Fuel : Natural Gas |
| Heating Type : Other, Forced Air |
| Size Interior : 882 Sqft |
| Total Finished Area : 882 Sqft |
| Type : House |
Land
| Size Total : 3552 Sqft|0-4,050 Sqft |
| Size Total Text : 3552 Sqft|0-4,050 Sqft |
| Size Frontage : 9.75 M |
| Acreage : No |
| Fence Type : Fence |
| Size Irregular : 3552.00 |
| Zoning Description : R-g |
Rooms
| Level | Type | Dimensions |
|---|---|---|
| Basement | Bedroom | 12.08 Ft x 8.67 Ft |
| Basement | 3pc Bathroom | Measurements not available |
| Main Level | Bedroom | 10.33 Ft x 12.92 Ft |
| Main Level | Bedroom | 9.83 Ft x 8.25 Ft |
| Main Level | 3pc Bathroom | Measurements not available |
Map
Agents and Offices
- Erin Holowach
- Office: Comfree