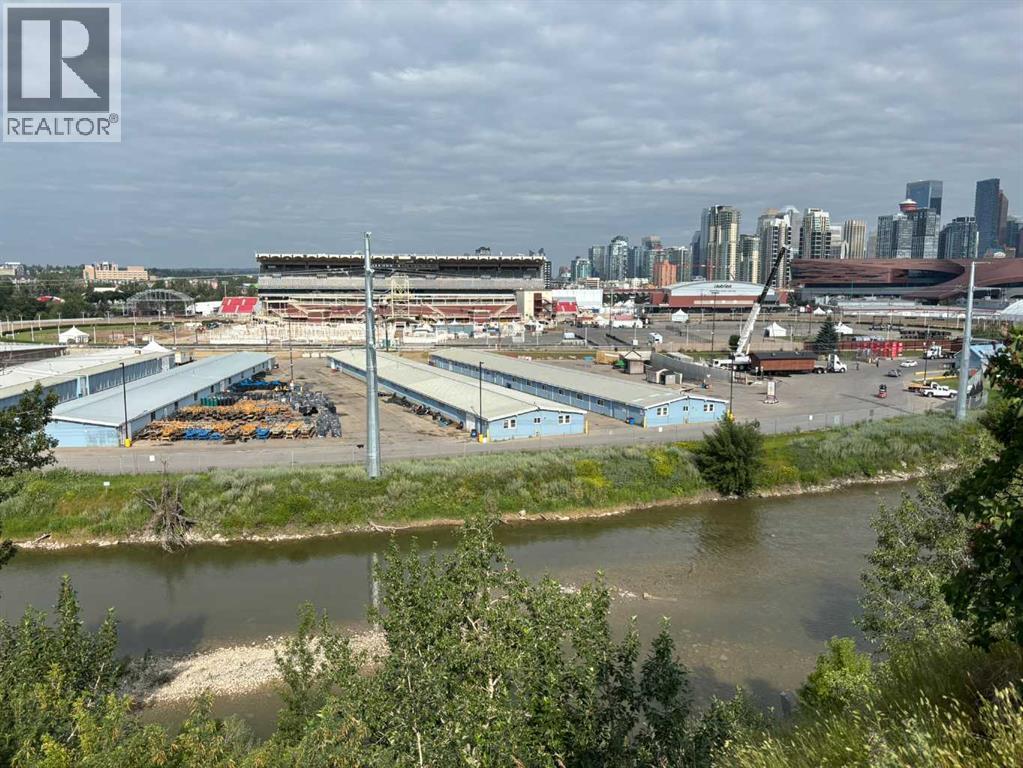
House

Year Built: 1982

Area: 1716 sqft

Bedrooms: 3

Bathrooms: 3

Fireplaces: 2

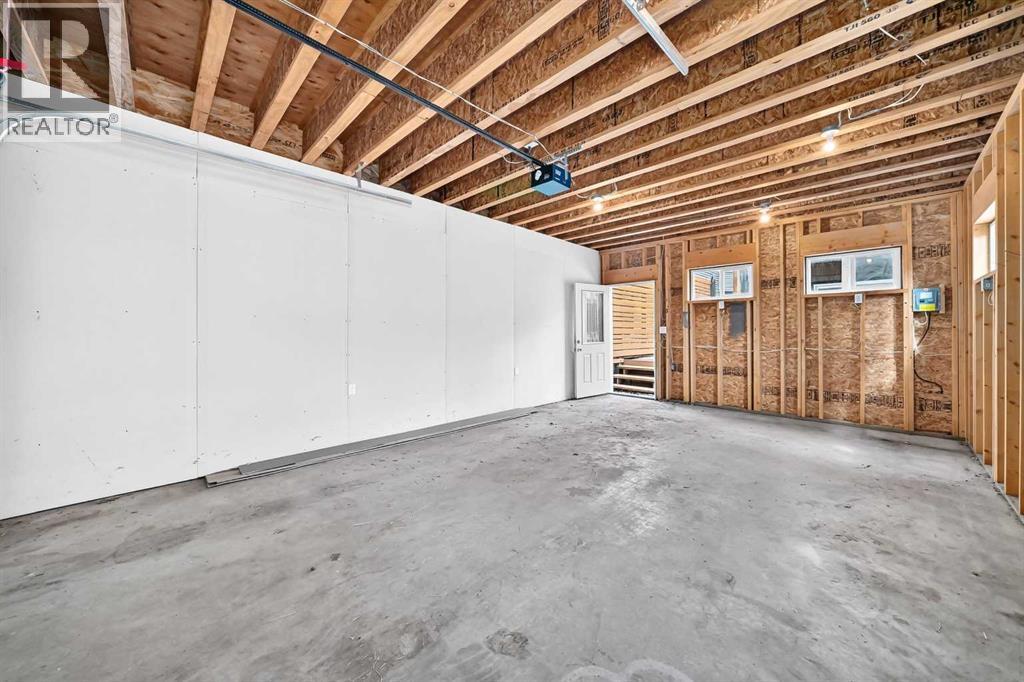
Car Parking: 2
2208 Alexander Street Se Calgary, Alberta T2G 4J6 New
$899,800
Description
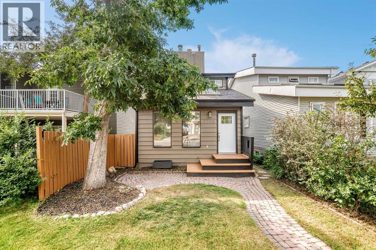
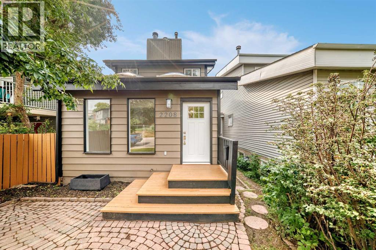
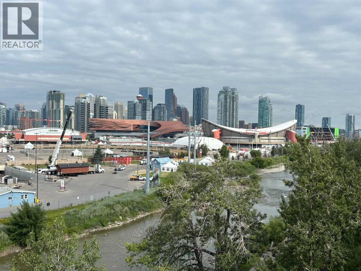
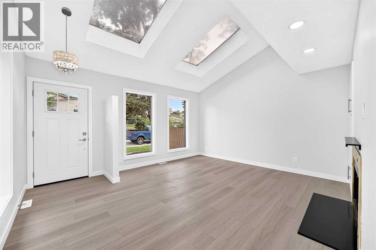
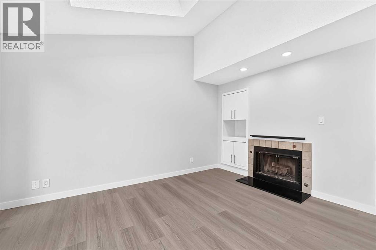
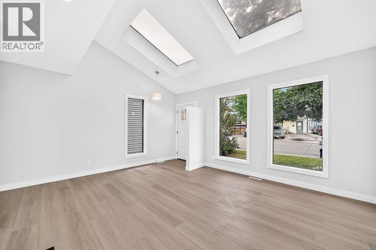
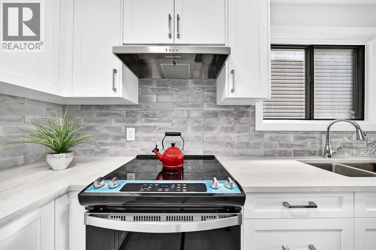
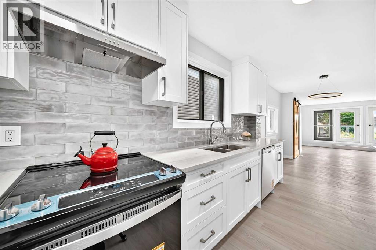
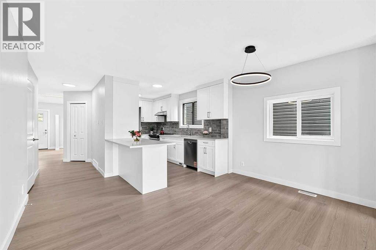
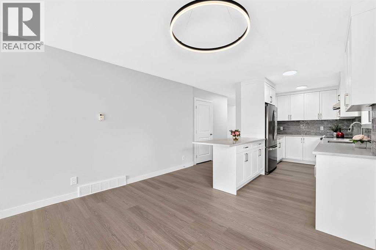
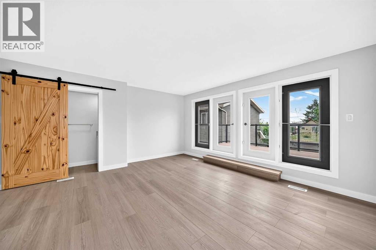
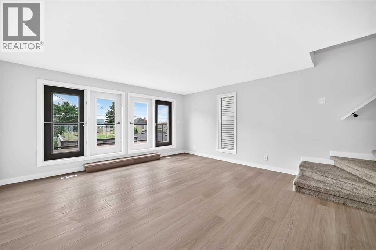
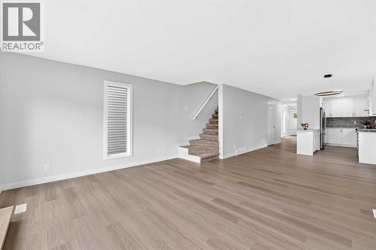
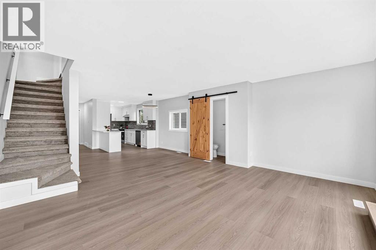
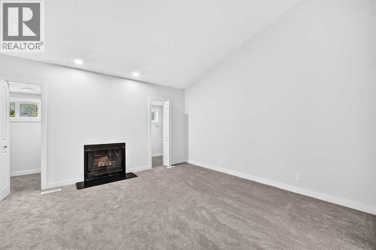
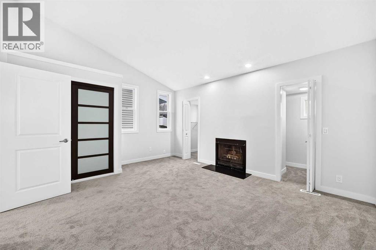
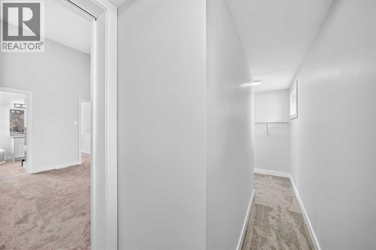
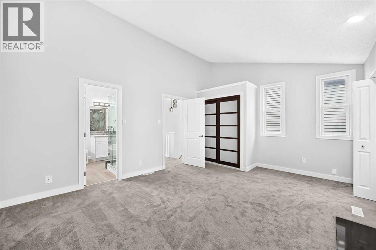
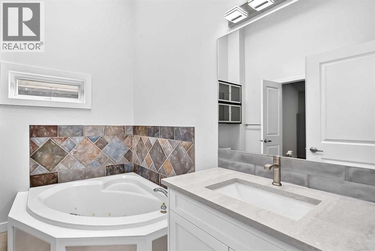
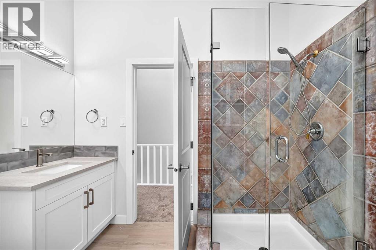
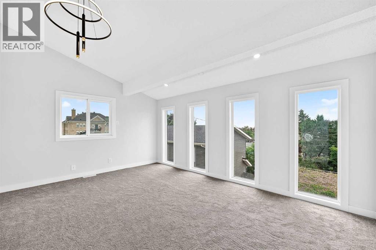
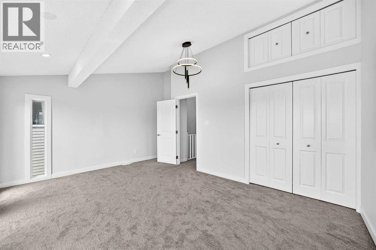
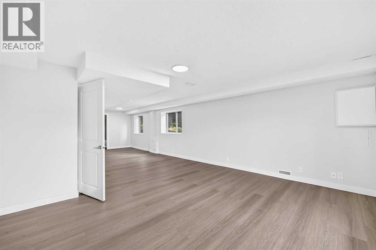
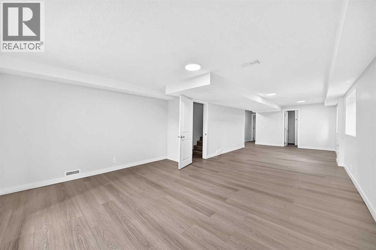
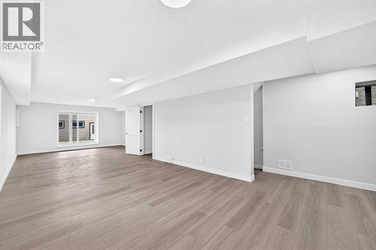
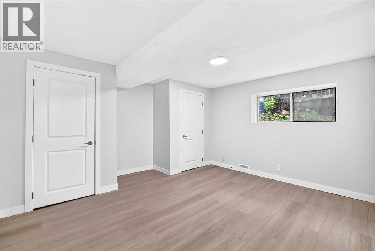
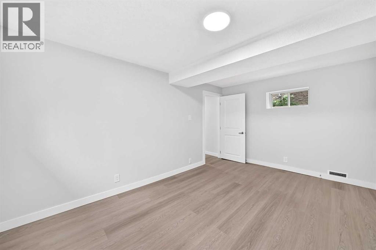
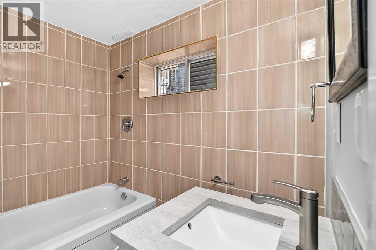
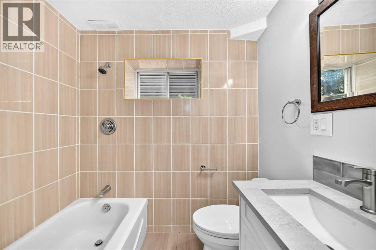
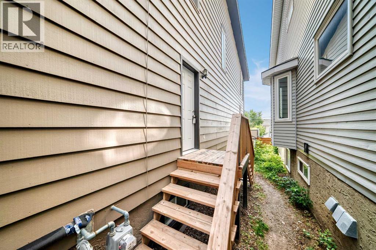
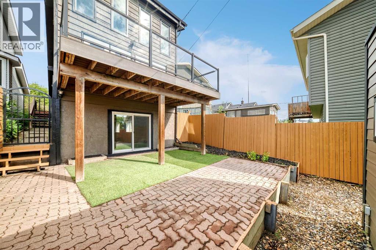
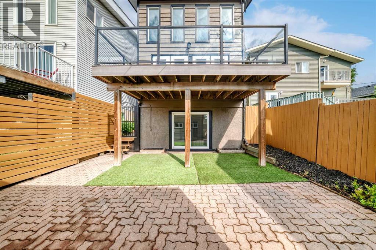
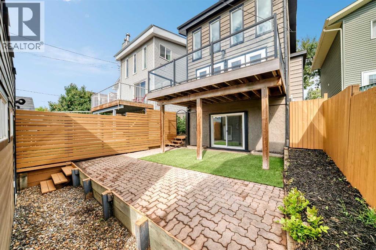
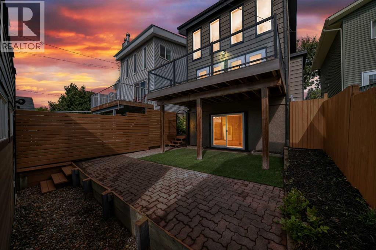
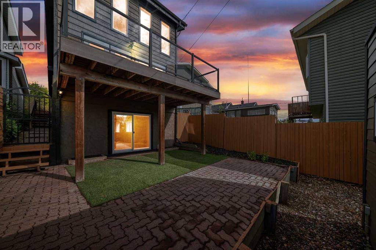
Nestled in the heart of Ramsay, just one block from the scenic Elbow River pathway and within walking distance of the Erlton C-Train Station, this beautifully renovated home offers the perfect blend of location, style, and future potential.Boasting nearly 2,500 sq. ft. of developed living space, this move-in-ready home has been thoughtfully updated with modern finishes and brand-new appliances throughout. Step inside to a bright and welcoming living room, where numerous skylights and large windows flood the space with natural light. The main level flows seamlessly into the stunning new kitchen and spacious family room, complemented by a convenient 2-piece bathroom.Upstairs, you'll find two generously sized bedrooms and a beautifully updated full bathroom, providing comfortable living for families or professionals alike.The fully developed walkout basement, complete with a separate side entrance, offers exceptional flexibility and outstanding potential for a future legal or illegal suite (subject to municipal approval). This level features a spacious family room, an additional bedroom, and a full bathroom, making it ideal for extended family, guests, or future rental income.Extensive renovations completed in 2026 include brand-new luxury vinyl plank flooring, new carpeting, fresh interior paint, a beautifully redesigned kitchen, updated appliances, and an exterior refresh that enhances the home's curb appeal.Whether you're a first-time homebuyer, an investor, or someone seeking a home with excellent income potential, this property presents a rare opportunity to own in one of Calgary's most desirable inner-city communities. Enjoy easy access to downtown, river pathways, parks, transit, and all the amenities that make Ramsay one of the city's most vibrant and sought-after neighbourhoods. (id:51913)
Property Details
| Amenities Near By : Playground |
| Features : Back Lane |
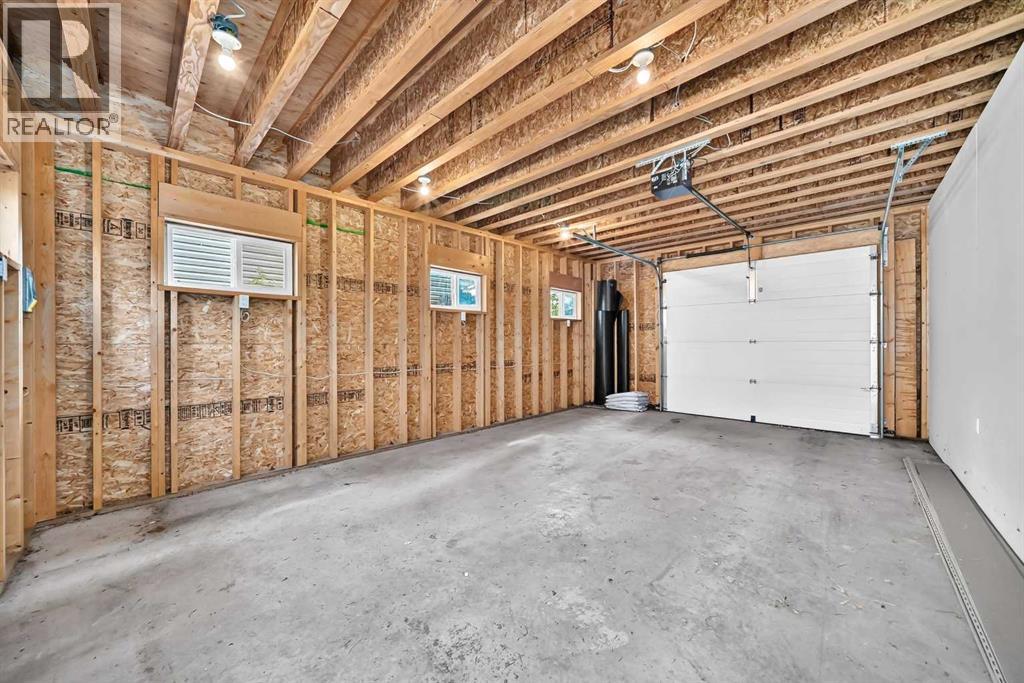
| Parking Space Total : 2 |
| Plan : 6260am |
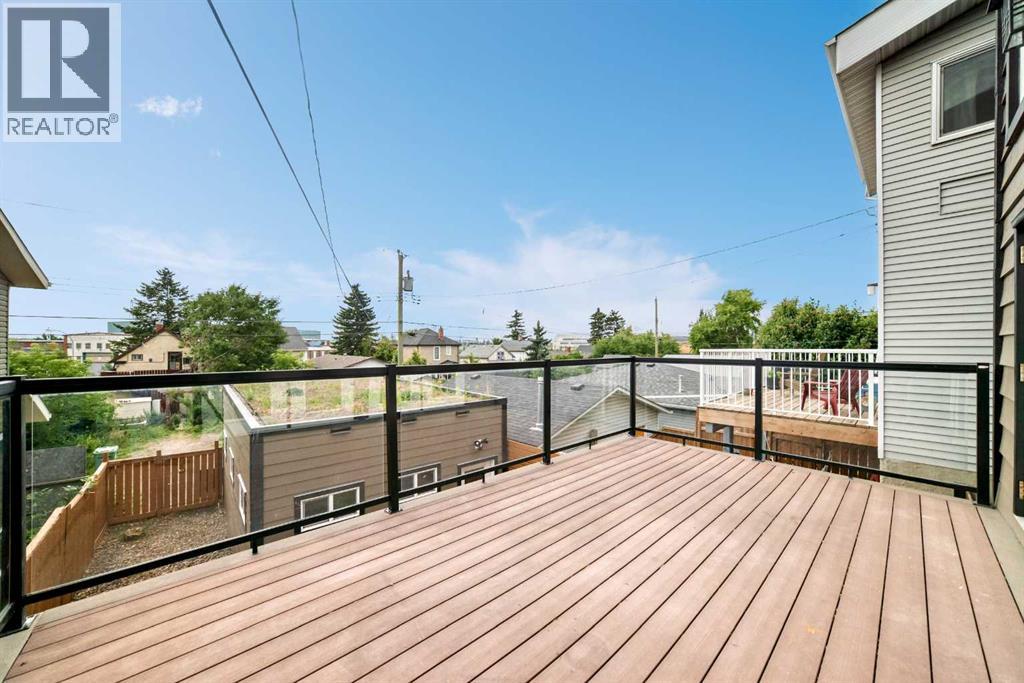
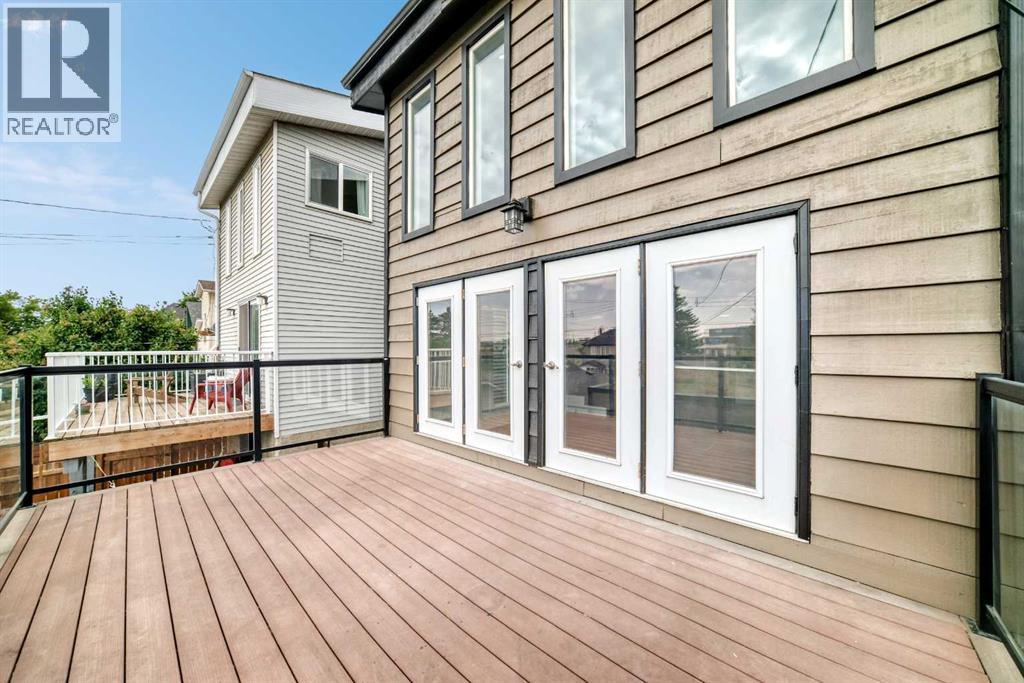
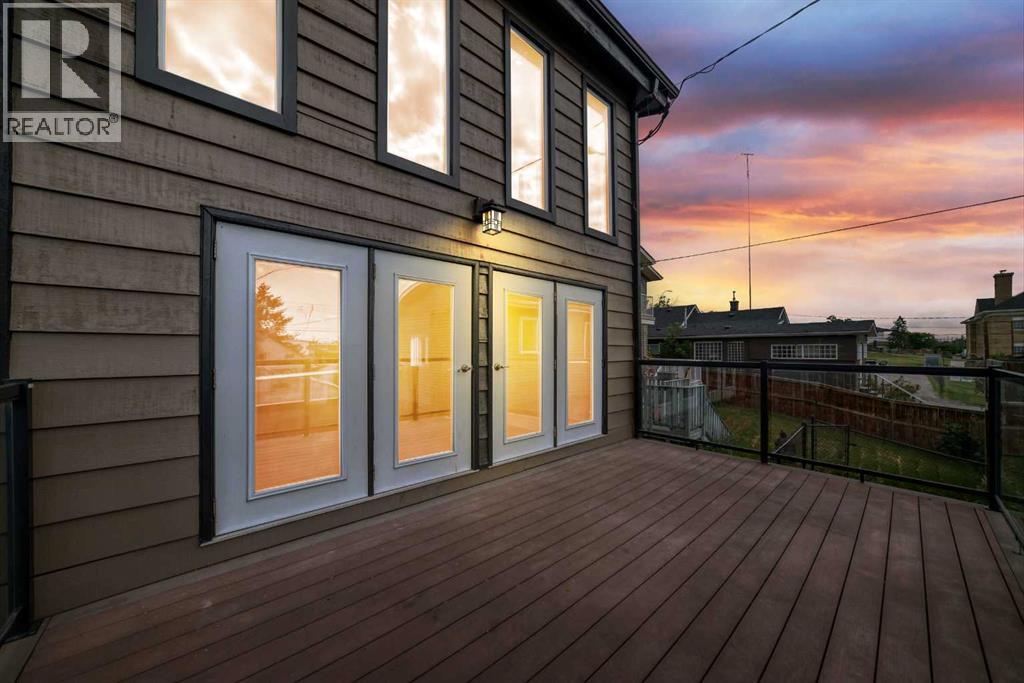
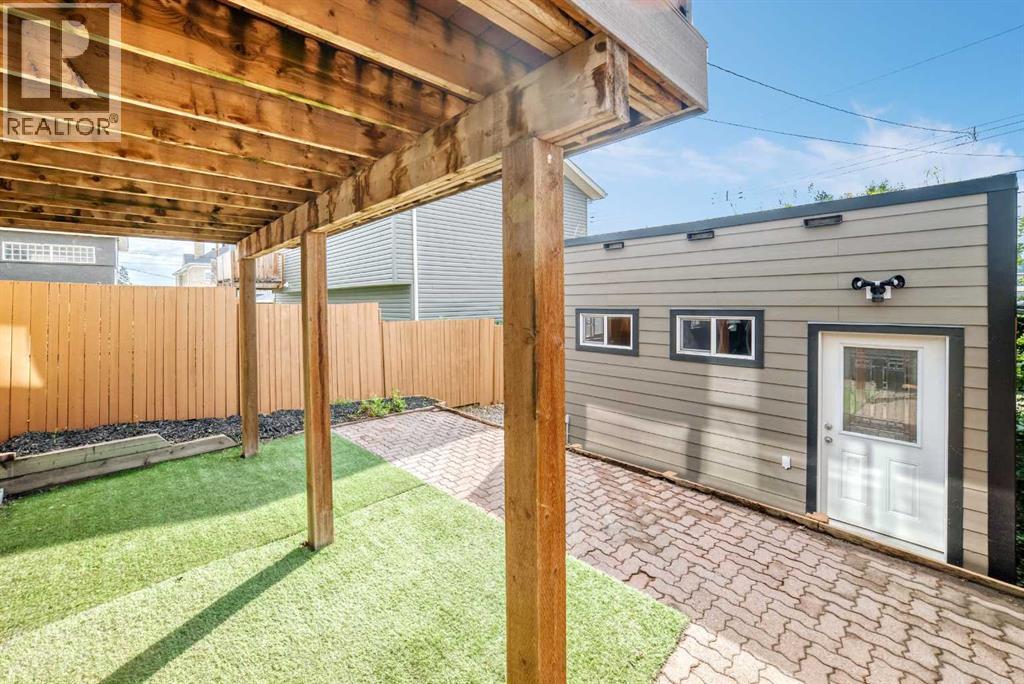
| Structure : Deck |
| MLS® Number : A2314662 |
| Property Type : Single Family |
| Community Name : Ramsay |
Building
| Bathroom Total : 3 |
| Bedrooms Above Ground : 2 |
| Bedrooms Below Ground : 1 |
| Bedrooms Total : 3 |
| Appliances : Washer, Refrigerator, Dishwasher, Stove, Dryer, Hood Fan, Garage Door Opener |
| Basement Development : Finished |
| Basement Features : Walk Out |
| Basement Type : Full (finished) |
| Constructed Date : 1982 |
| Construction Material : Wood Frame |
| Construction Style Attachment : Detached |
| Cooling Type : None |
| Exterior Finish : Stucco, Wood Siding |
| Fireplace Present : Yes |
| Fireplace Total : 2 |
| Flooring Type : Carpeted, Ceramic Tile, Laminate, Tile |
| Foundation Type : Poured Concrete |
| Half Bath Total : 1 |
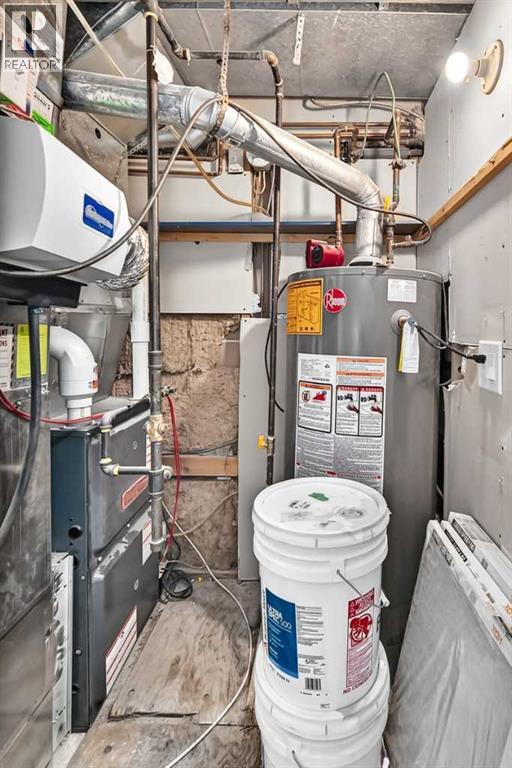
| Heating Fuel : Natural Gas |
| Heating Type : Forced Air |
| Stories Total : 2 |
| Size Interior : 1716 Sqft |
| Total Finished Area : 1716 Sqft |
| Type : House |
| Utility Water : Municipal Water |
Land
| Size Total : 279 M2|0-4,050 Sqft |
| Size Total Text : 279 M2|0-4,050 Sqft |
| Size Frontage : 7.62 M |
| Acreage : No |
| Land Amenities : Playground |
| Fence Type : Fence |
| Landscape Features : Landscaped |
| Size Irregular : 279.00 |
| Zoning Description : R-c2 |
Rooms
| Level | Type | Dimensions |
|---|---|---|
| Second Level | 4pc Bathroom | Measurements not available |
| Lower Level | Bedroom | 14.67 Ft x 10.17 Ft |
| Lower Level | Family Room | 32.58 Ft x 14.67 Ft |
| Lower Level | 4pc Bathroom | Measurements not available |
| Main Level | Kitchen | 13.48 Ft x 7.91 Ft |
| Main Level | Dining Room | 9.32 Ft x 8.43 Ft |
| Main Level | Living Room | 16.01 Ft x 12.83 Ft |
| Main Level | Family Room | 13.42 Ft x 11.25 Ft |
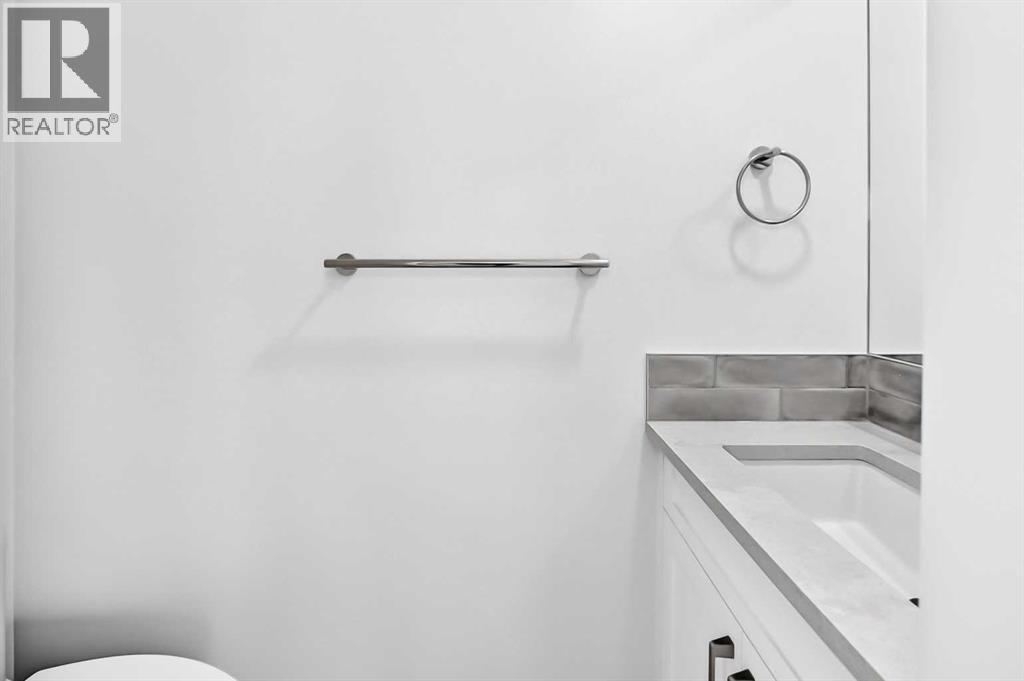
| Main Level | 2pc Bathroom | Measurements not available |
| Upper Level | Bedroom | 16.08 Ft x 11.68 Ft |
| Upper Level | Primary Bedroom | 16.01 Ft x 12.99 Ft |
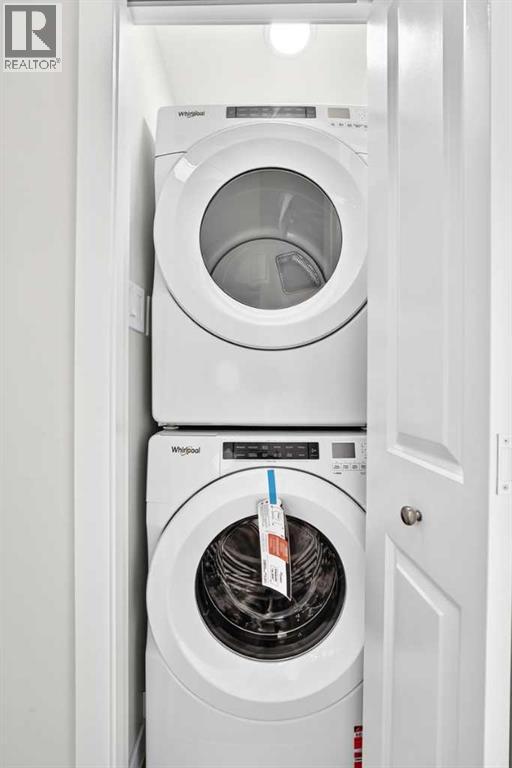
| Upper Level | Laundry Room | 3.18 Ft x 2.59 Ft |
Map
Agents and Offices
- Sandra Lam
- Office: Trec The Real Estate Company