House

Year Built: 1932

Area: 2090 sqft

Bedrooms: 4

Bathrooms: 4

Fireplaces: 3

Car Parking: 2
217 11 Avenue Ne Calgary, Alberta T2E 0Y9 New
$889,000
Virtual Tour
Open House
This property has open houses!
Starts at: 1:00 pm
Ends at: 3:00 pm
Description
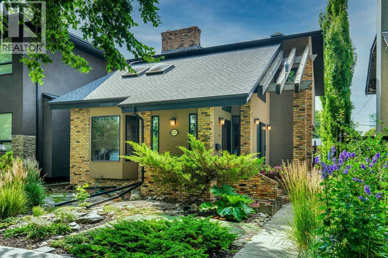
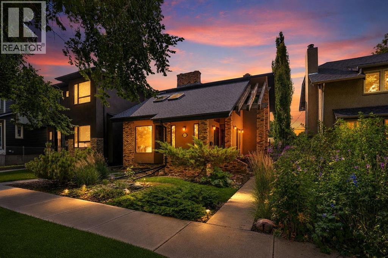
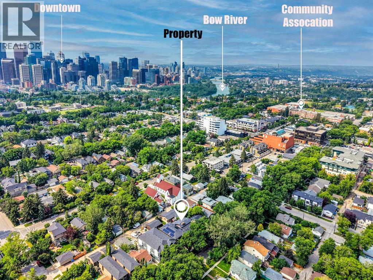
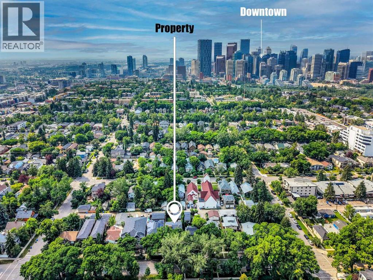
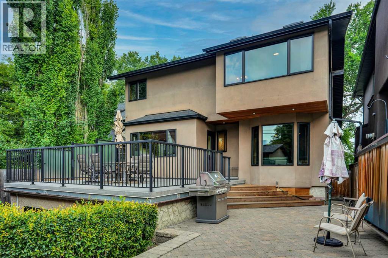
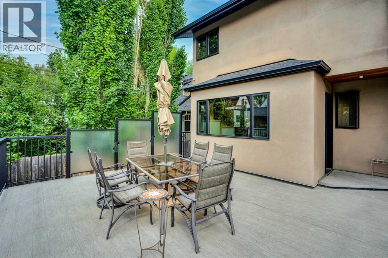
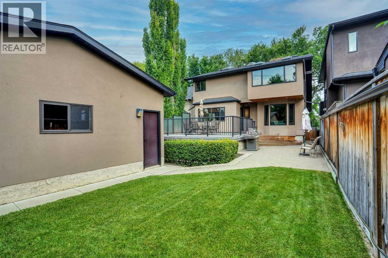
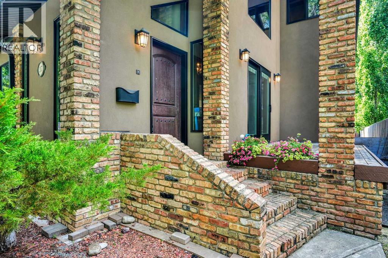
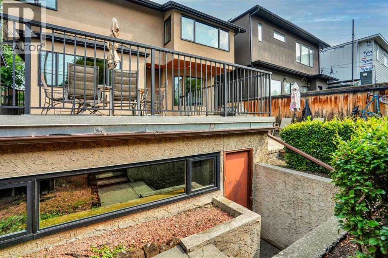
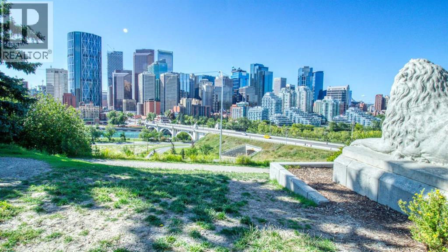
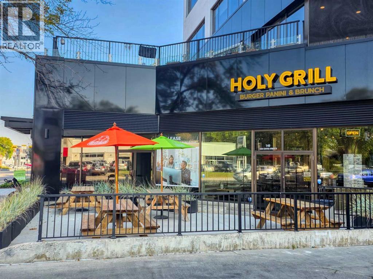
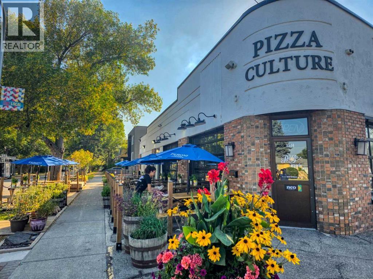
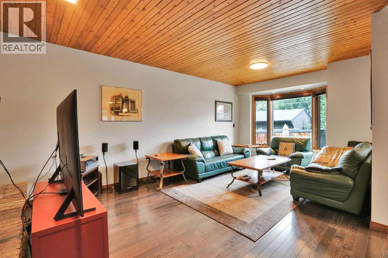
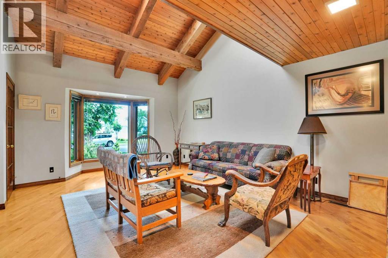
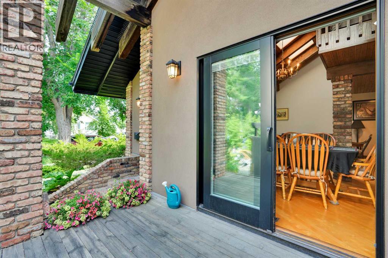
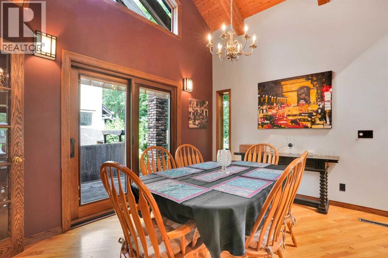
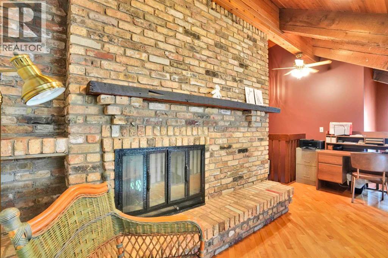
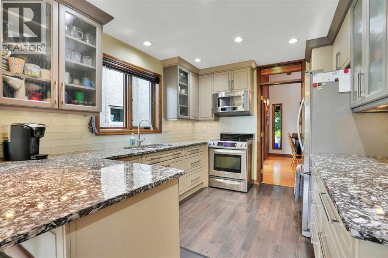
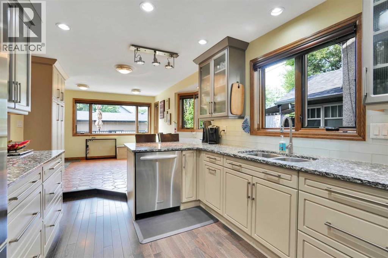
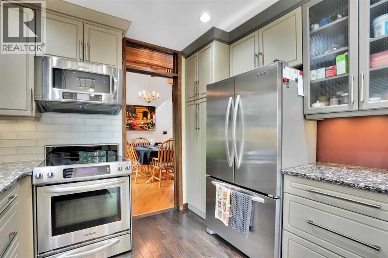
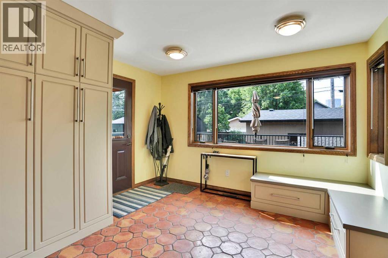
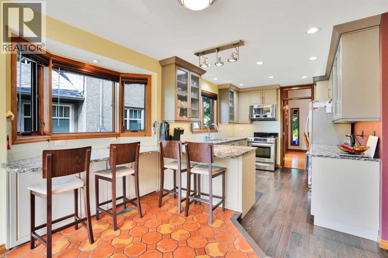
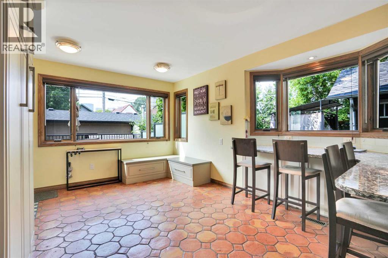
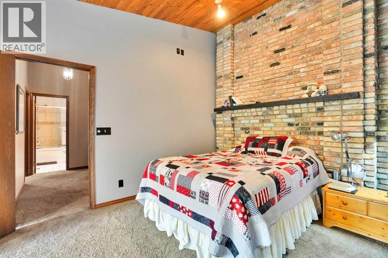
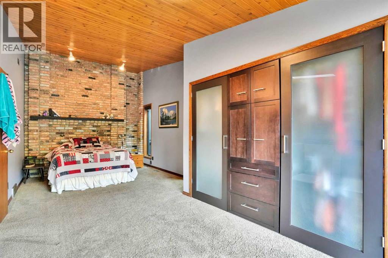
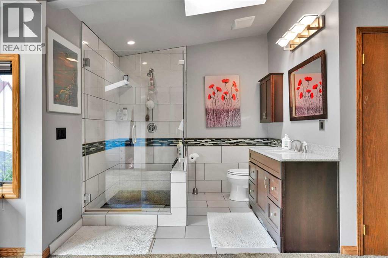
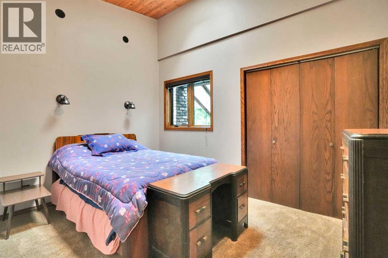
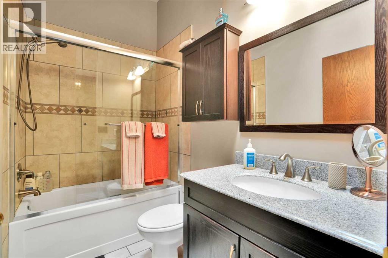
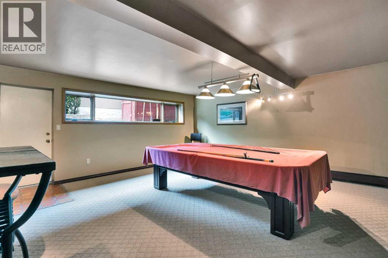
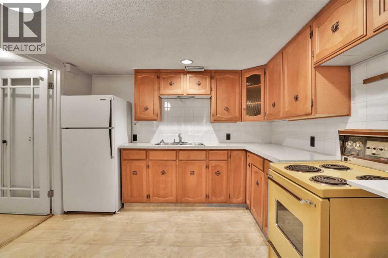
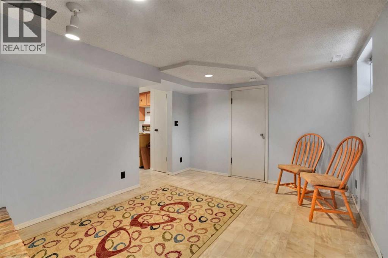
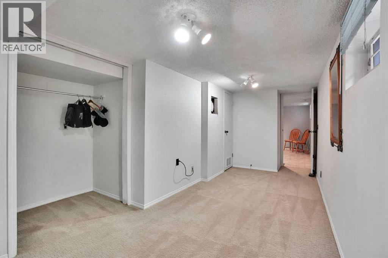
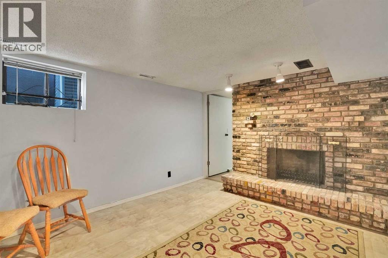
Open House Sunday July 26 , 1:00 to 3 :00 , 217 -11 ave. N.E. Discover a rare gem in Crescent Heights—this beautifully updated 2,000+ sq. ft. home offers three bedrooms, four bathrooms, and a sun-soaked south-facing lot on a quiet, tree-lined street. With a 37.5 ft × 120 ft footprint, the property provides low-maintenance living right in the heart of the community.Walk to everything: parks, schools, cafés, restaurants, shops, and downtown. Inside, the home features an inviting kitchen with granite counters, stainless steel appliances, and a bright breakfast nook opening to a spacious south deck. Charming details include 3 brick wood-burning fireplaces, vaulted ceilings, and modern high-efficiency windows.More than $300,000 in thoughtful renovations elevate the home throughout. A separate entrance leads to a fully developed one-bedroom illegal walkout suite, ideal for guests or extended family. The exterior has been upgraded with acrylic stucco and enhanced insulation for improved performance.-- (id:51913)
Property Details
| Amenities Near By : Park, Playground, Schools, Shopping |
| Features : Back Lane |
| Parking Space Total : 2 |
| Plan : 470p |
| Structure : Deck |
| MLS® Number : A2331033 |
| Property Type : Single Family |
| Community Name : Crescent Heights |
Building
| Bathroom Total : 4 |
| Bedrooms Above Ground : 3 |
| Bedrooms Below Ground : 1 |
| Bedrooms Total : 4 |
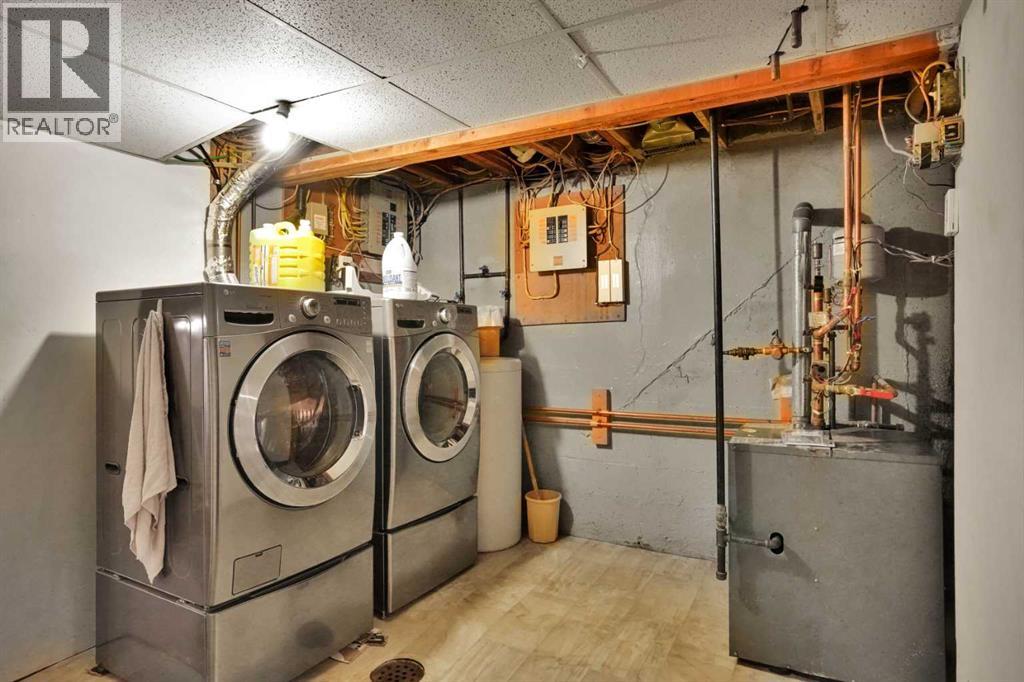
| Appliances : Refrigerator, Dishwasher, Stove, Window Coverings, Washer & Dryer |
| Basement Development : Finished |
| Basement Features : Separate Entrance, Walk Out, Suite |
| Basement Type : Full (finished) |
| Constructed Date : 1932 |
| Construction Style Attachment : Detached |
| Cooling Type : None |
| Exterior Finish : Brick, Stucco |
| Fireplace Present : Yes |
| Fireplace Total : 3 |
| Flooring Type : Carpeted, Hardwood, Linoleum |
| Foundation Type : Poured Concrete |
| Half Bath Total : 1 |
| Heating Fuel : Natural Gas |
| Heating Type : Other, Forced Air, In Floor Heating |
| Stories Total : 2 |
| Size Interior : 2090 Sqft |
| Total Finished Area : 2090 Sqft |
| Type : House |
Land
| Size Total : 418 M2|4,051 - 7,250 Sqft |
| Size Total Text : 418 M2|4,051 - 7,250 Sqft |
| Size Frontage : 11.43 M |
| Acreage : No |
| Land Amenities : Park, Playground, Schools, Shopping |
| Fence Type : Fence |
| Size Depth : 36.56 M |
| Size Irregular : 418.00 |
| Zoning Description : R-cg |
Rooms
| Level | Type | Dimensions |
|---|---|---|
| Second Level | 3pc Bathroom | Measurements not available |
| Second Level | 4pc Bathroom | Measurements not available |
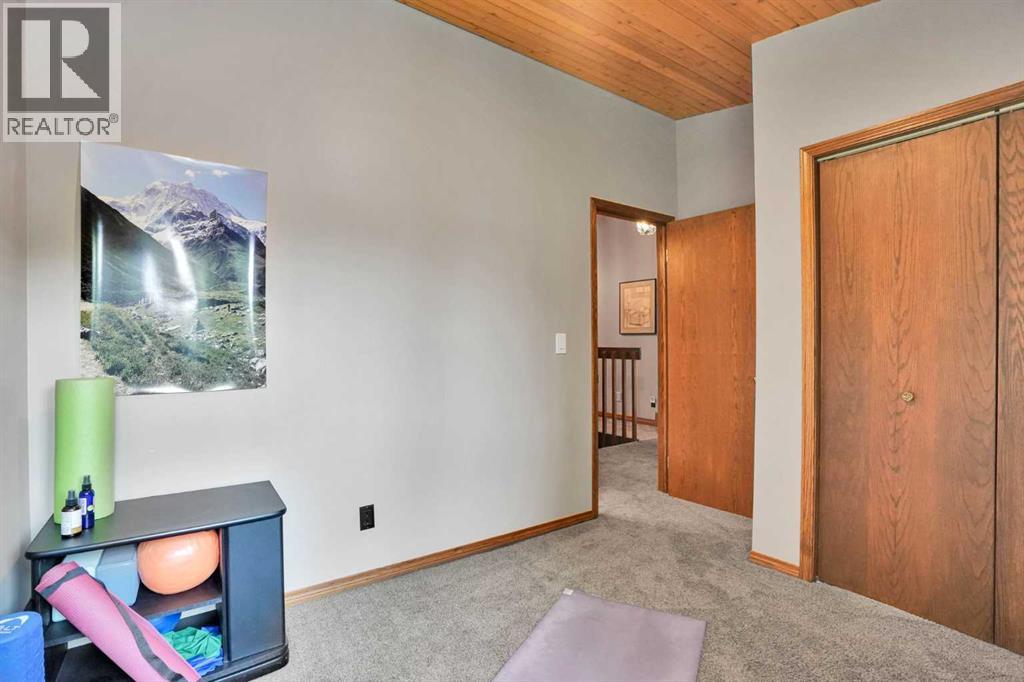
| Second Level | Bedroom | 12.08 Ft x 8.83 Ft |
| Second Level | Bedroom | 11.75 Ft x 8.75 Ft |
| Second Level | Primary Bedroom | 25.92 Ft x 10.92 Ft |
| Basement | 4pc Bathroom | Measurements not available |
| Basement | Kitchen | 10.25 Ft x 10.92 Ft |
| Basement | Bedroom | 20.08 Ft x 8.25 Ft |
| Basement | Furnace | 13.58 Ft x 5.92 Ft |
| Basement | Storage | 8.67 Ft x 3.92 Ft |
| Main Level | 2pc Bathroom | Measurements not available |
| Main Level | Breakfast | 13.25 Ft x 13.92 Ft |
| Main Level | Dining Room | 13.42 Ft x 10.08 Ft |
| Main Level | Family Room | 22.92 Ft x 11.17 Ft |
| Main Level | Kitchen | 13.75 Ft x 9.75 Ft |
| Main Level | Living Room | 22.17 Ft x 13.58 Ft |
Map
Agents and Offices
- Richard Palibroda
- Office: RE/MAX House Of Real Estate