Apartment

Year Built: 1981

Area: 801 sqft

Bedrooms: 2

Bathrooms: 1

Fireplaces: 1

Car Parking: 1
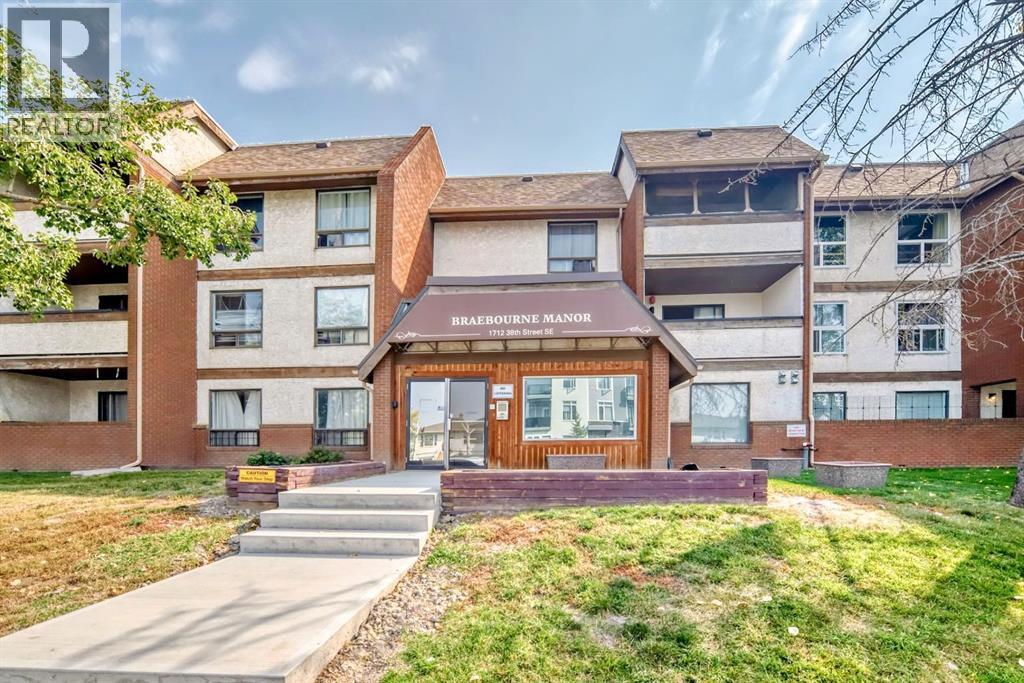
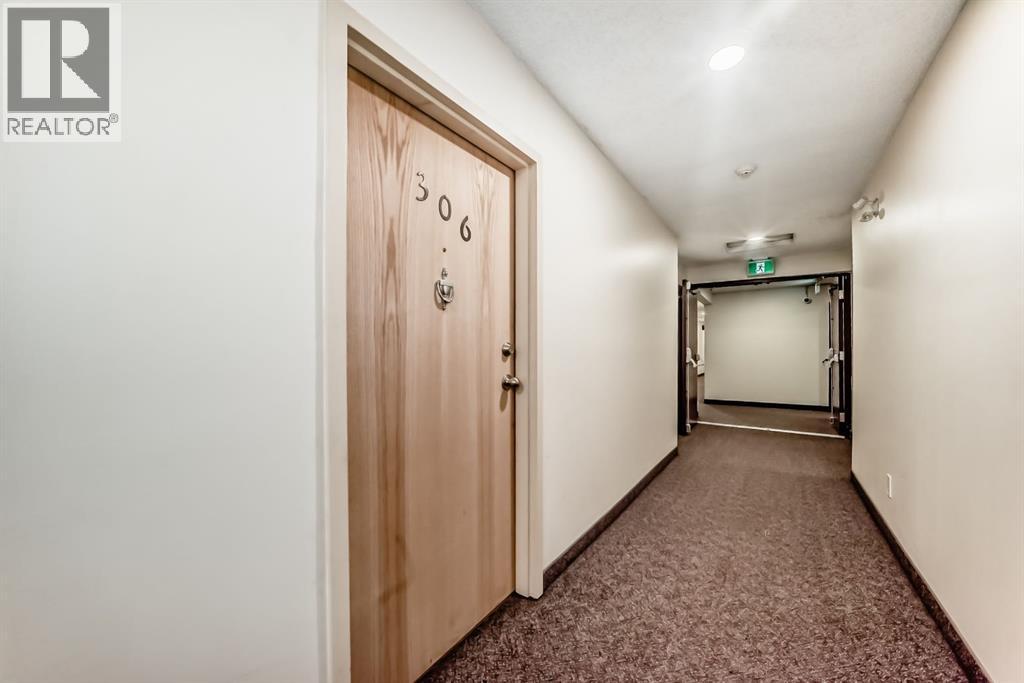
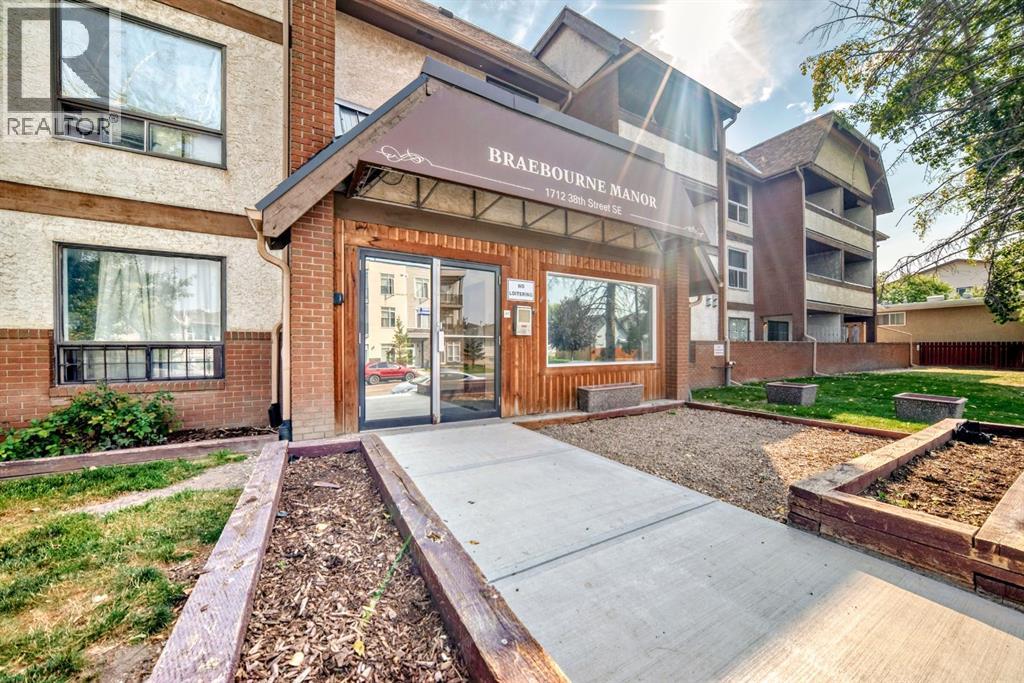
306, 1712 38 Street Se Calgary, Alberta T2X 3H3 New
$154,999
Description
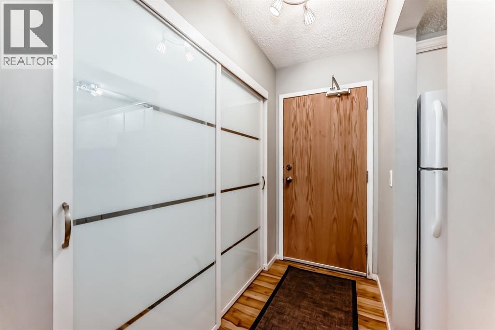
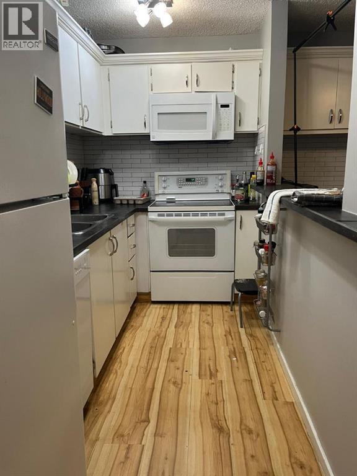
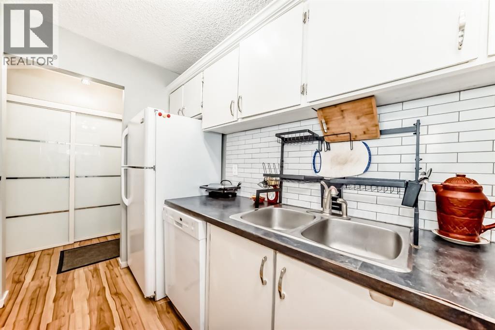
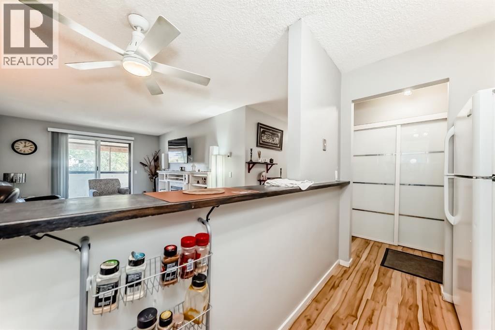
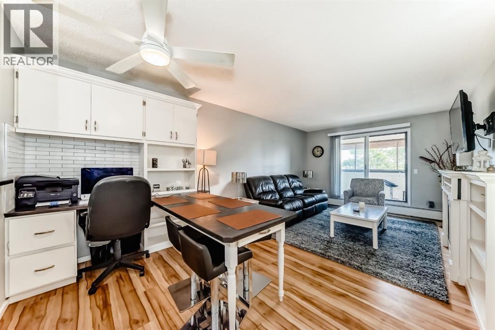
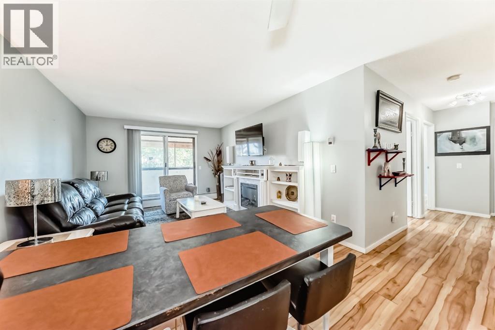
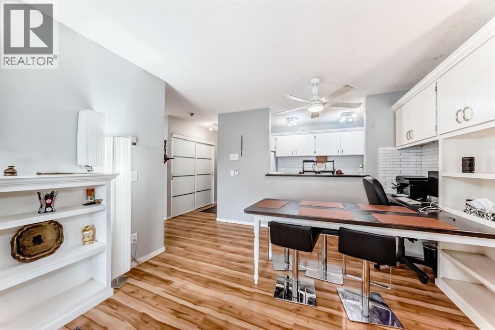
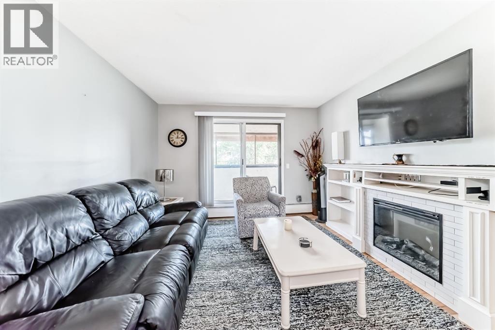
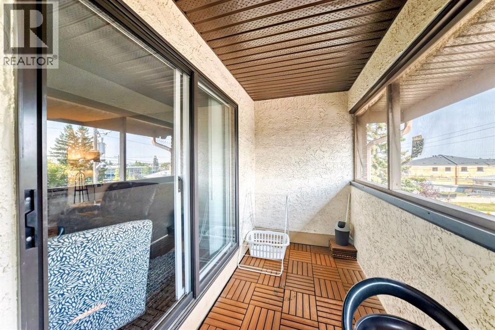
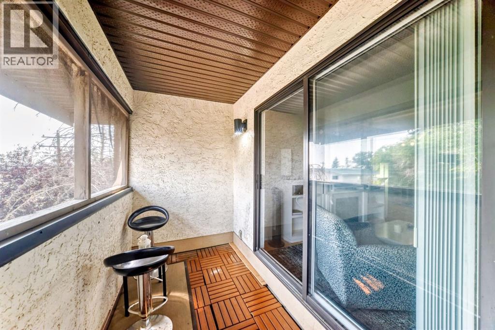
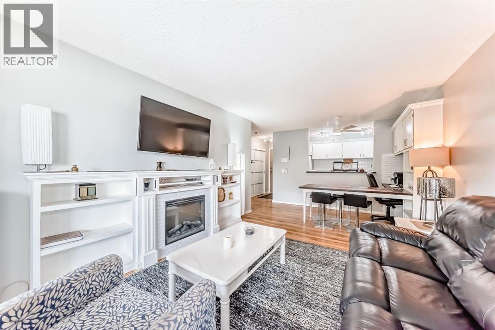
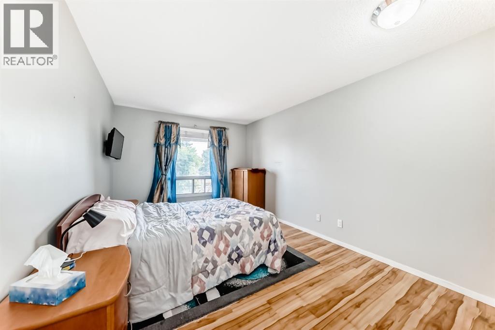
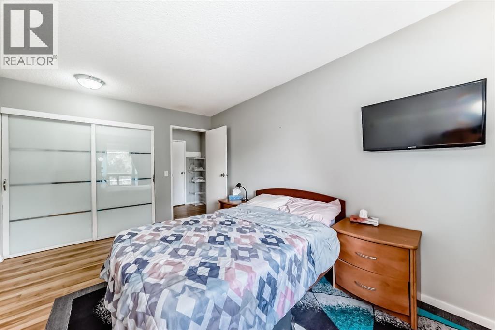
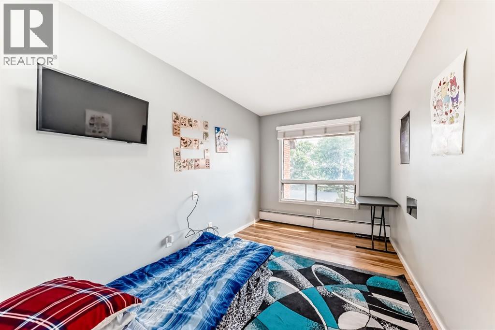
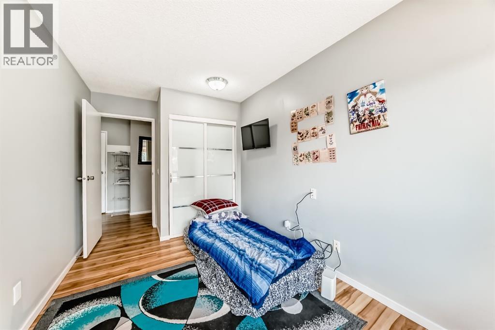
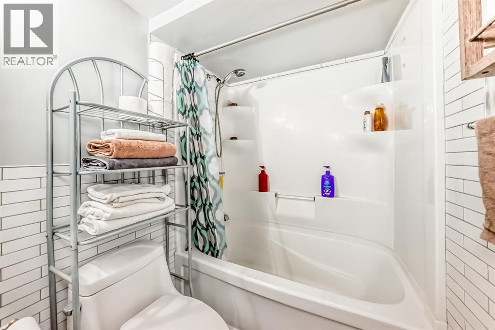
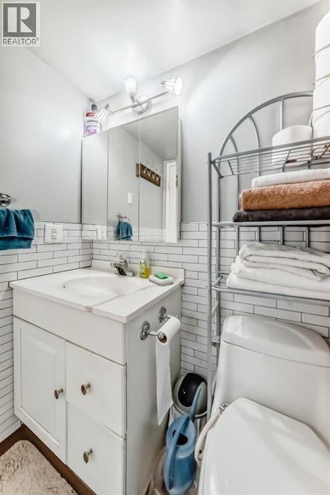
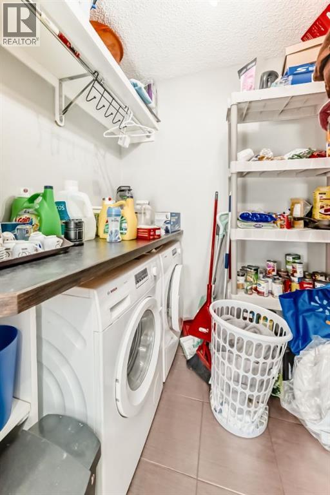
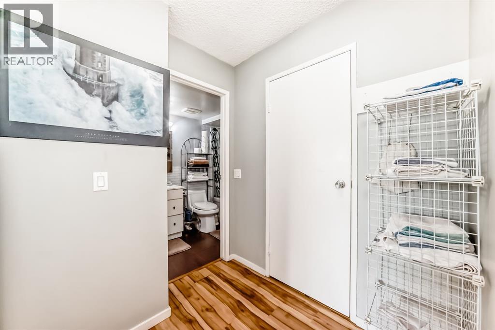
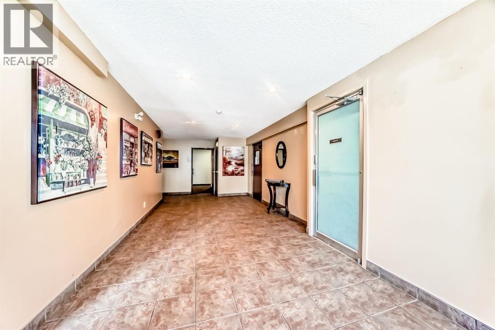
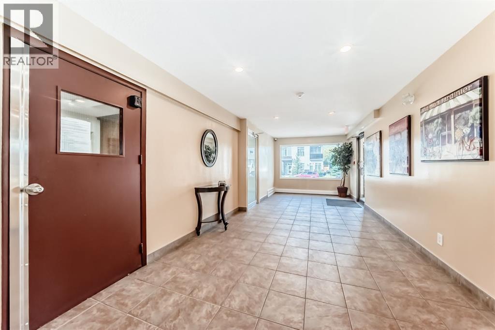
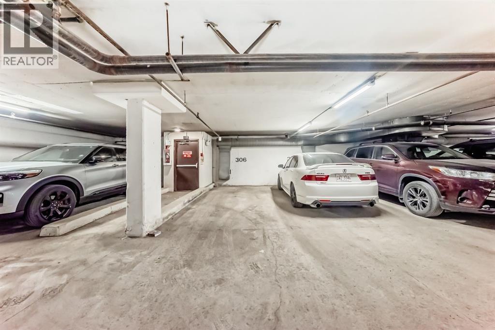
Extensively renovated and move-in ready! This bright 2 bedroom unit offers secure underground heated parking, in-suite laundry with storage, a modern kitchen with floor-to-ceiling cabinetry and a cozy living room with fireplace and balcony access. Spacious primary bedroom, secondary bedroom, updated 4-piece bath and great building amenities including secure mailroom and additional laundry. Just one block from 17th Ave transit, shopping and dining! (id:51913)
Property Details
| Amenities Near By : Park, Playground, Schools, Shopping |
| Community Features : Pets Allowed |
| Parking Space Total : 1 |
| Plan : 0012879 |
| MLS® Number : A2331245 |
| Property Type : Single Family |
| Community Name : Forest Lawn |
Building
| Bathroom Total : 1 |
| Bedrooms Above Ground : 2 |
| Bedrooms Total : 2 |
| Amenities : Laundry Facility |
| Appliances : Refrigerator, Dishwasher, Stove, Microwave Range Hood Combo, Window Coverings, Washer & Dryer |
| Constructed Date : 1981 |
| Construction Material : Wood Frame |
| Construction Style Attachment : Attached |
| Cooling Type : None |
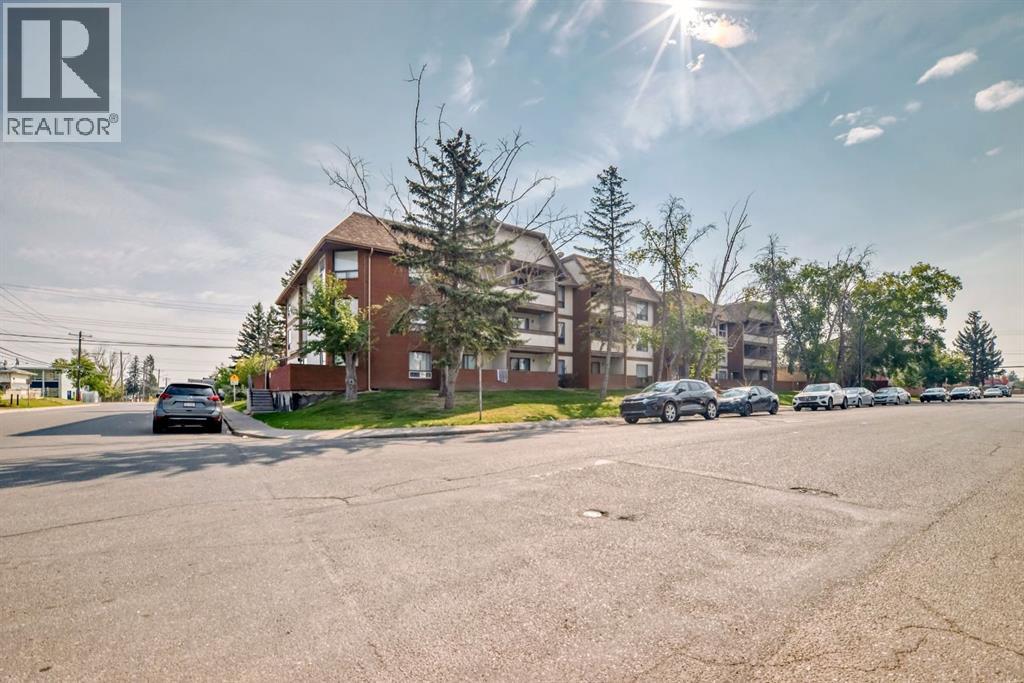
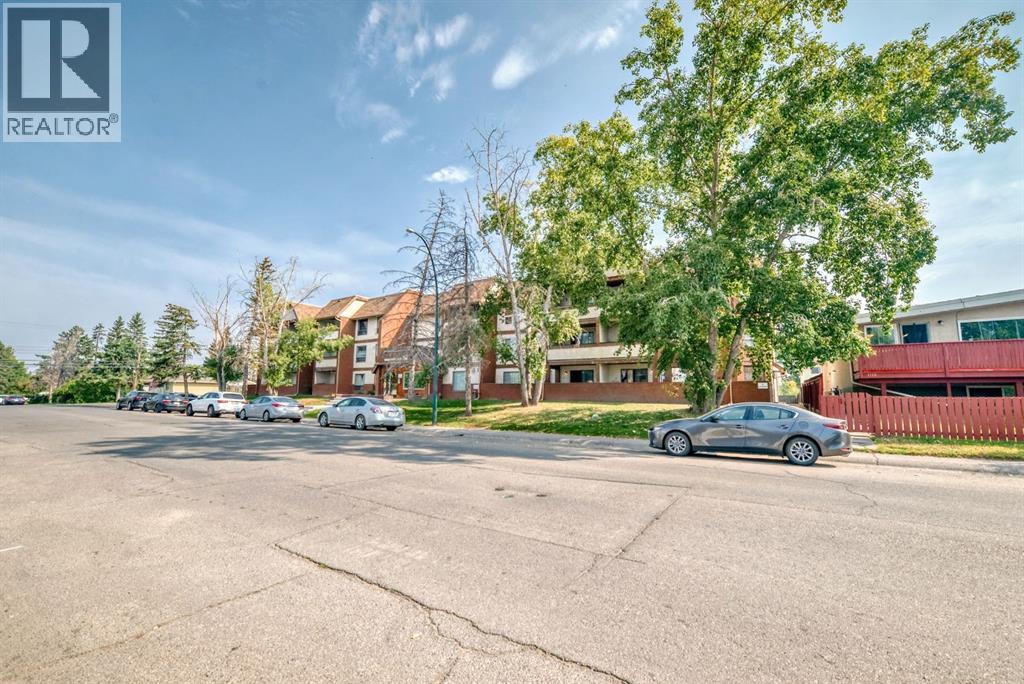
| Exterior Finish : Brick, Stucco, Wood Siding |
| Fireplace Present : Yes |
| Fireplace Total : 1 |
| Flooring Type : Laminate |
| Heating Type : Baseboard Heaters, Hot Water |
| Stories Total : 3 |
| Size Interior : 801 Sqft |
| Total Finished Area : 801.3 Sqft |
| Type : Apartment |
Land
| Size Total Text : Unknown |
| Acreage : No |
| Land Amenities : Park, Playground, Schools, Shopping |
| Zoning Description : M-c1 |
Rooms
| Level | Type | Dimensions |
|---|---|---|
| Main Level | Other | 6.17 Ft x 3.58 Ft |
| Main Level | Kitchen | 11.58 Ft x 6.00 Ft |
| Main Level | Dining Room | 6.08 Ft x 11.58 Ft |
| Main Level | Living Room | 14.25 Ft x 11.67 Ft |
| Main Level | Bedroom | 12.25 Ft x 8.00 Ft |
| Main Level | Primary Bedroom | 14.67 Ft x 10.25 Ft |
| Main Level | 4pc Bathroom | 7.92 Ft x 5.00 Ft |
| Main Level | Laundry Room | 5.33 Ft x 6.25 Ft |
| Main Level | Other | 11.50 Ft x 4.92 Ft |
Map
Agents and Offices
- Wesam Kandil
- Office: Century 21 Bravo Realty