Duplex

Year Built: 1977

Area: 1141 sqft

Bedrooms: 3

Bathrooms: 3

Fireplaces: 1

Car Parking: 2
8424 Berkley Road Nw Calgary, Alberta T3K 1B4 New
$489,900
Virtual Tour
Open House
This property has open houses!
Starts at: 11:00 am
Ends at: 3:00 pm
Description
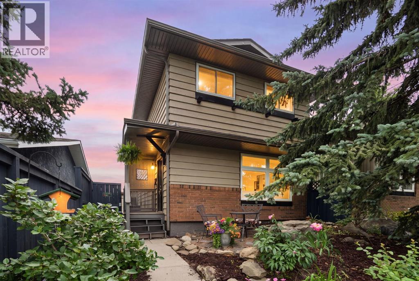
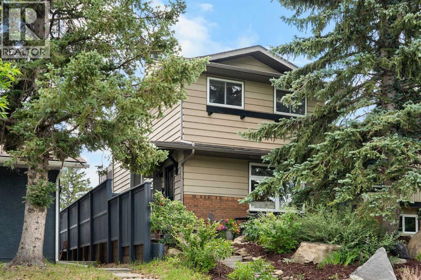
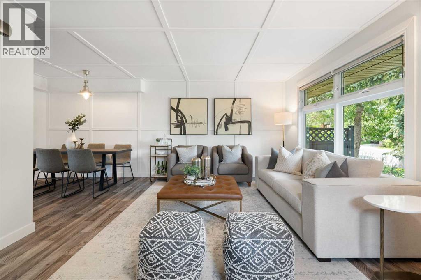
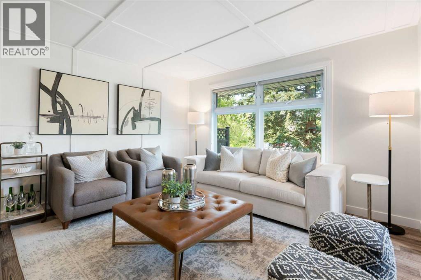
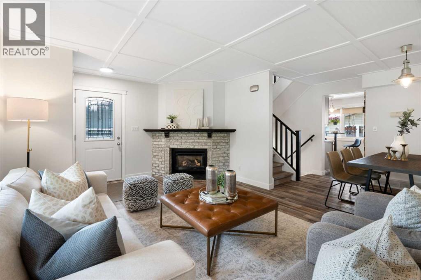
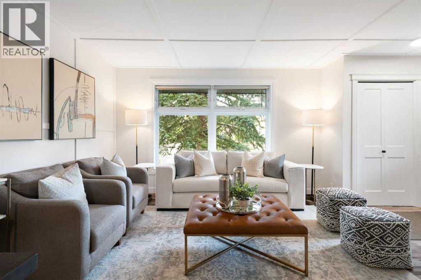
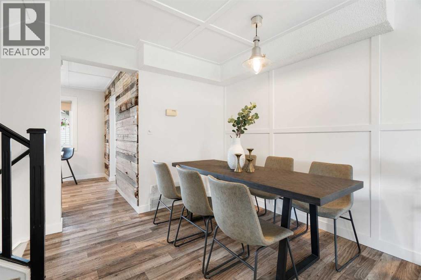
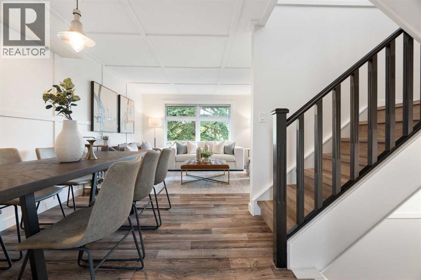
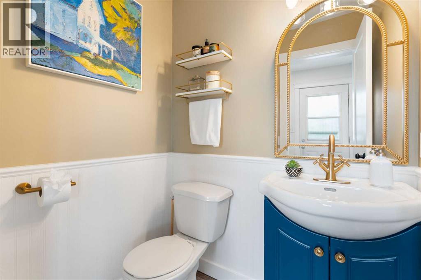
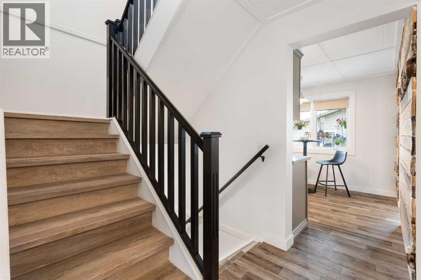
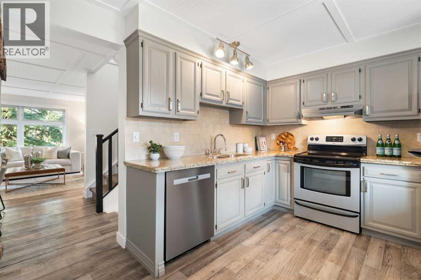
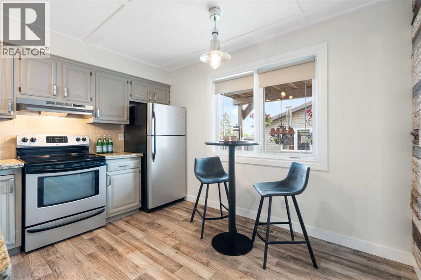
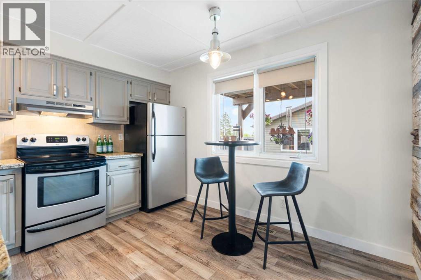
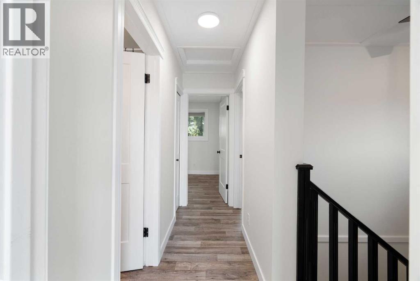
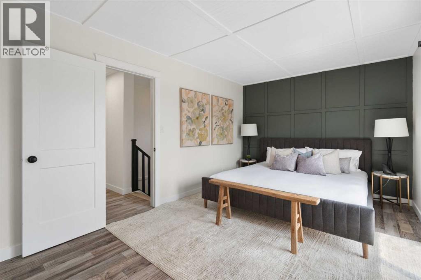
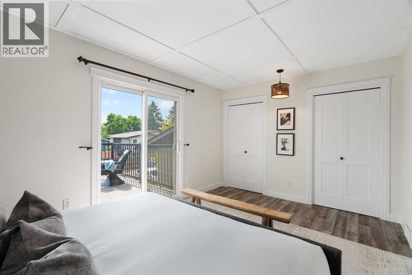
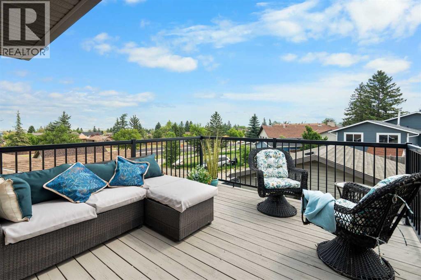
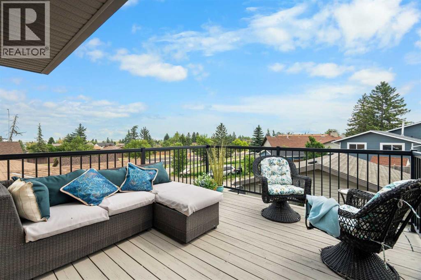
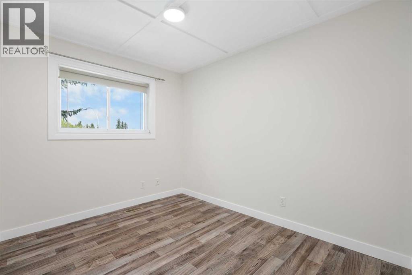
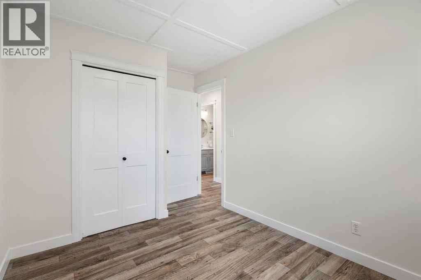
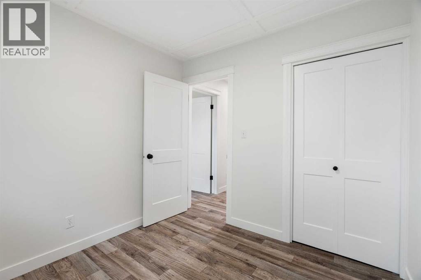
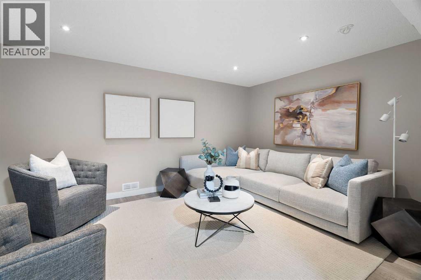
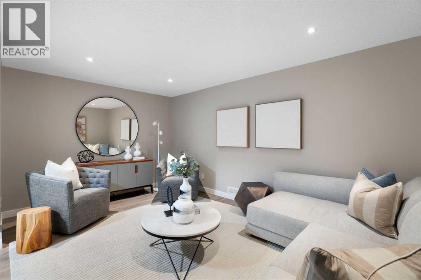
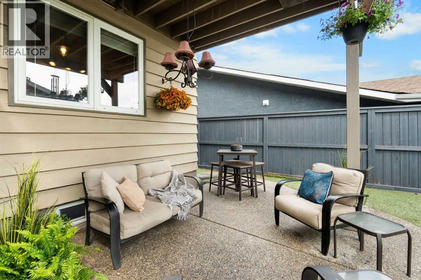
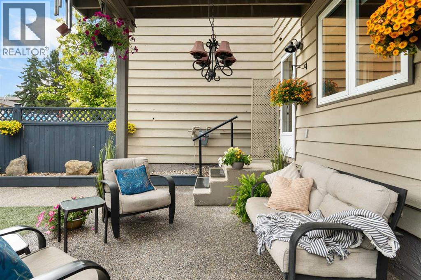
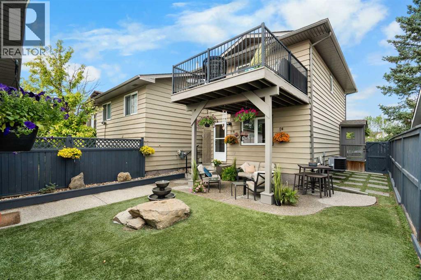
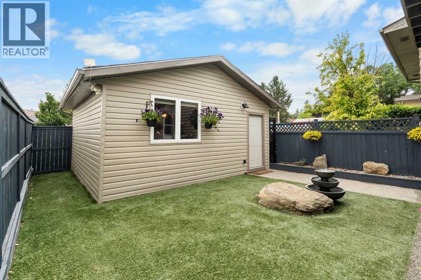
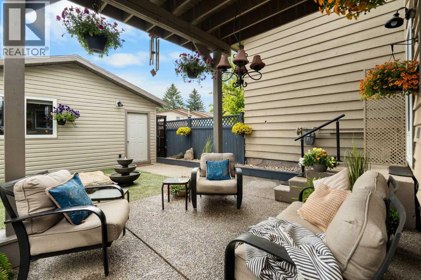
Welcome to 8424 Berkley Road NW, a beautifully maintained and thoughtfully updated home in the established community of Beddington Heights. Offering a rare combination of comfort, convenience and low-maintenance living, this carpet-free home is fully developed across all three levels and features a sunny south-facing backyard, central air conditioning and a double detached garage. The main level offers a welcoming and functional layout, with a kitchen that overlooks the fully landscaped and private backyard, creating a lovely connection between the indoor and outdoor living spaces. Granite countertops and easy-care flooring throughout add to the home's practical appeal. Upstairs, the spacious primary bedroom enjoys direct access to a private 12' x 12' deck, a wonderful spot to enjoy your morning coffee or unwind at the end of the day. Outside, the property is designed for easy living, with artificial turf in the backyard, underground irrigation in the front, exposed aggregate, a patio and deck, and a rebuilt retaining wall. The south-facing backyard captures plenty of sunshine throughout the summer, offering a private and beautifully landscaped setting to enjoy the outdoors. The extensive updates include a newer roof with 35-year asphalt shingles, updated eaves, soffits, fascia and drip edge, along with double-pane windows replaced within the past 10 years. The home has also benefited from upgraded R50 insulation and two solar-powered ventilation fans, a high-efficiency furnace and air conditioning and a new hot water tank, a new dishwasher in 2025 and a new washer and dryer purchased in 2024 and all new interior and closet doors in 2025. The location is equally appealing, with direct walking access to Nose Hill Park, convenient proximity to Safeway and the Beddington Square shopping complex plus easy access to transit with a bus stop just a few houses away. Great neighbours and an established community add to the appeal of this wonderful North Calgary location. A t errific opportunity for buyers looking for a well-cared-for home with substantial updates, excellent outdoor spaces and a truly convenient location close to nature, shopping and everyday amenities. (id:51913)
Property Details
| Amenities Near By : Park, Playground, Schools, Shopping |
| Features : Back Lane |
| Parking Space Total : 2 |
| Plan : 7711171 |
| Structure : Deck |
| MLS® Number : A2331437 |
| Property Type : Single Family |
| Community Name : Beddington Heights |
Building
| Bathroom Total : 3 |
| Bedrooms Above Ground : 3 |
| Bedrooms Total : 3 |
| Appliances : Washer, Refrigerator, Dishwasher, Stove, Oven, Dryer |
| Basement Development : Finished |
| Basement Type : Full (finished) |
| Constructed Date : 1977 |
| Construction Material : Wood Frame |
| Construction Style Attachment : Semi-detached |
| Cooling Type : Central Air Conditioning |
| Exterior Finish : Brick, Wood Siding |
| Fireplace Present : Yes |
| Fireplace Total : 1 |
| Flooring Type : Vinyl Plank |
| Foundation Type : Poured Concrete |
| Half Bath Total : 2 |
| Heating Type : Forced Air |
| Stories Total : 2 |
| Size Interior : 1141 Sqft |
| Total Finished Area : 1140.91 Sqft |
| Type : Duplex |
Land
| Size Total : 266 M2|0-4,050 Sqft |
| Size Total Text : 266 M2|0-4,050 Sqft |
| Size Frontage : 7.92 M |
| Acreage : No |
| Land Amenities : Park, Playground, Schools, Shopping |
| Fence Type : Partially Fenced |
| Landscape Features : Landscaped |
| Size Depth : 33.49 M |
| Size Irregular : 266.00 |
| Zoning Description : R-cg |
Rooms
| Level | Type | Dimensions |
|---|---|---|
| Second Level | Bedroom | 8.42 Ft x 12.75 Ft |
| Second Level | Bedroom | 8.58 Ft x 9.25 Ft |
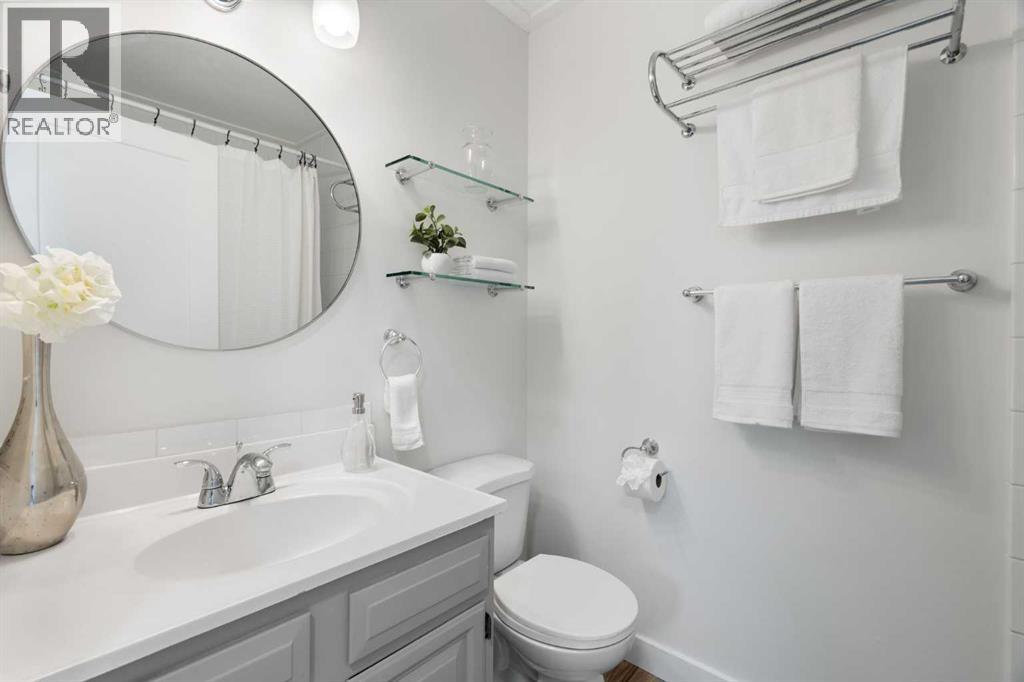
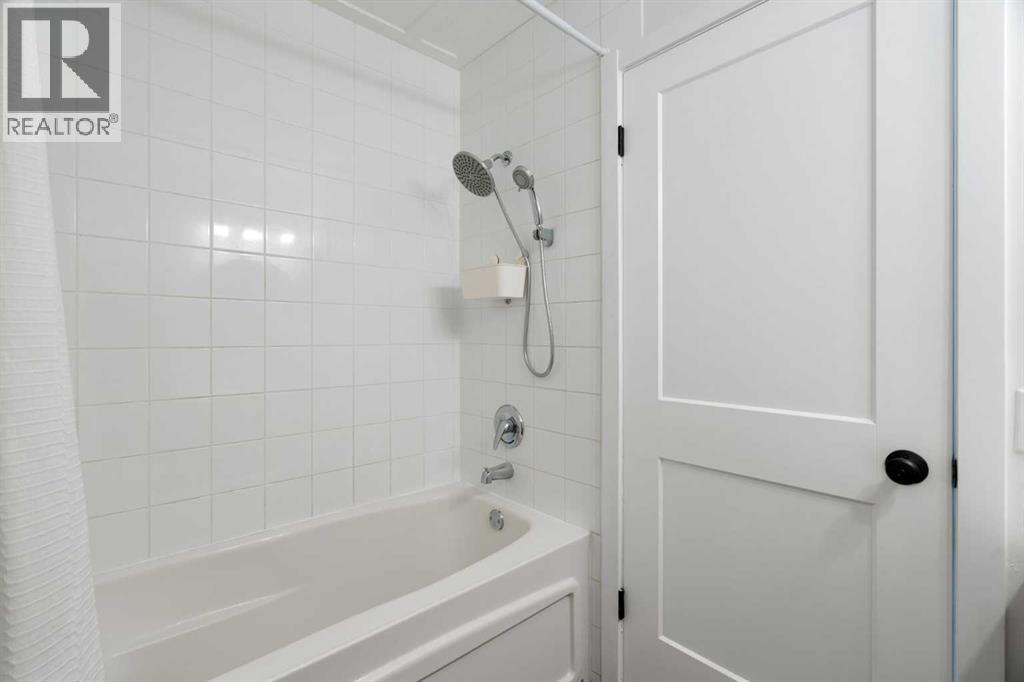
| Second Level | 4pc Bathroom | 5.00 Ft x 7.58 Ft |
| Second Level | Primary Bedroom | 15.00 Ft x 10.17 Ft |
| Basement | 2pc Bathroom | 4.50 Ft x 5.08 Ft |
| Basement | Recreational, Games Room | 16.08 Ft x 11.75 Ft |
| Basement | Storage | 3.50 Ft x 2.58 Ft |
| Basement | Furnace | 16.92 Ft x 10.17 Ft |
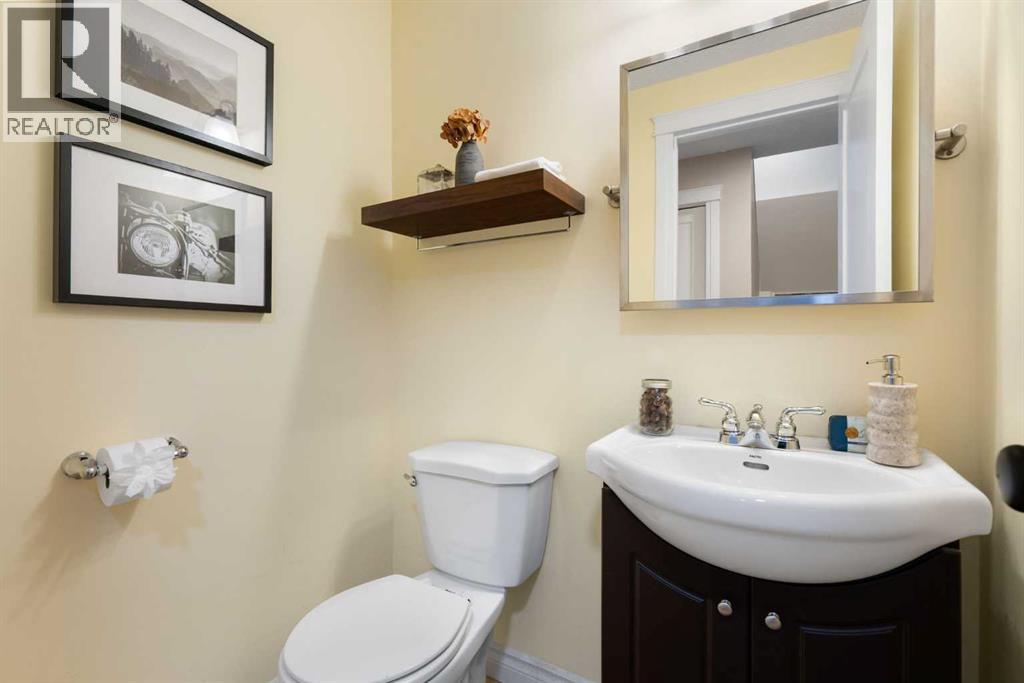
| Main Level | 2pc Bathroom | 5.00 Ft x 4.42 Ft |
| Main Level | Dining Room | 9.25 Ft x 6.75 Ft |
| Main Level | Kitchen | 11.75 Ft x 10.50 Ft |
| Main Level | Living Room | 17.17 Ft x 12.92 Ft |
Map
Agents and Offices
- Anne Clarke-Davidson
- Office: Real Estate Professionals Inc.