House

Year Built: 2002

Area: 2285 sqft

Bedrooms: 3

Bathrooms: 4

Fireplaces: 1

Car Parking: 4
139 Tuscany Ridge Close Nw Calgary, Alberta T3L 2K6 New
$850,000
Description
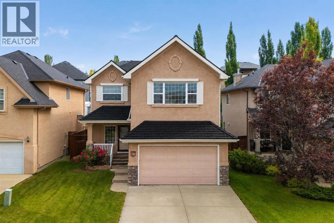
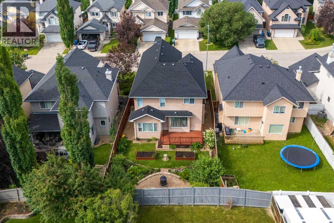
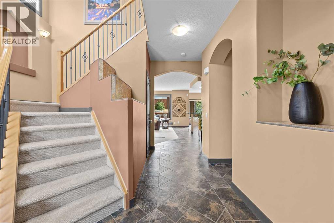
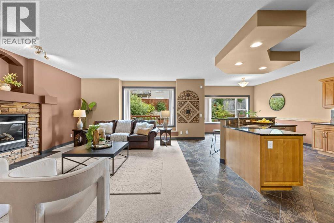
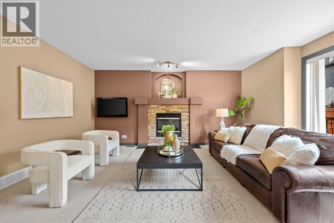
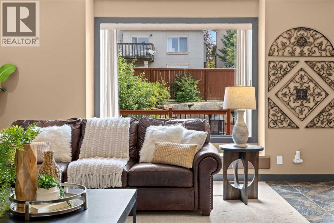
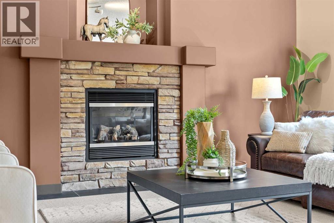
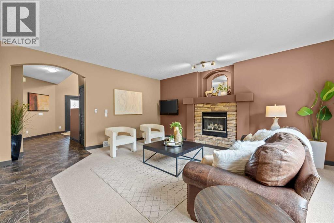
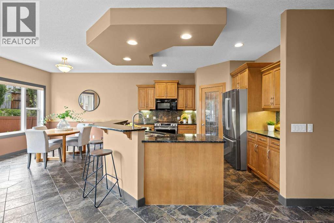
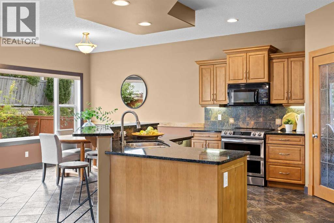
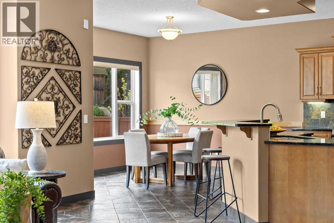
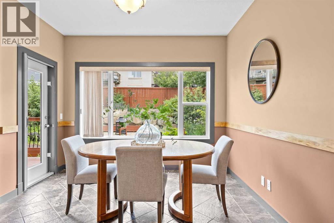
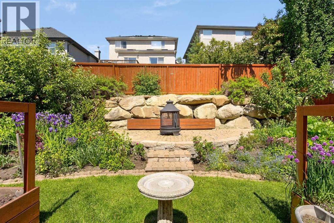
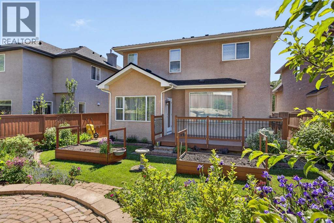
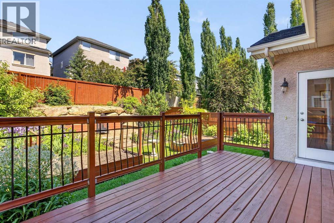
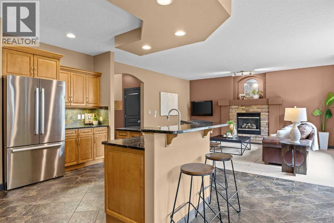
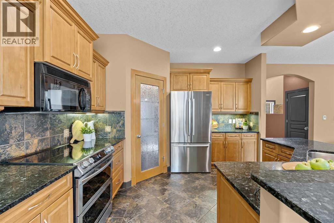
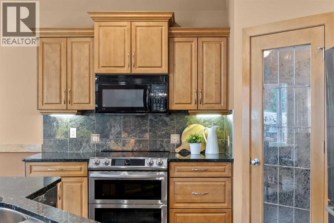
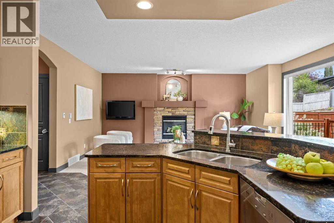
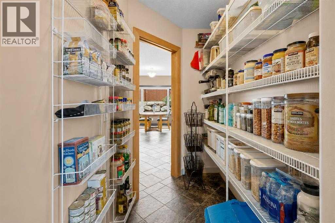
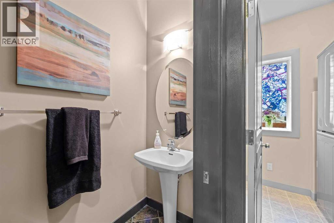
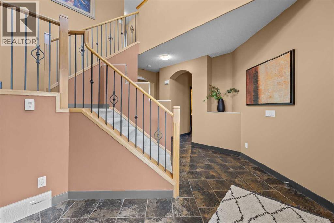
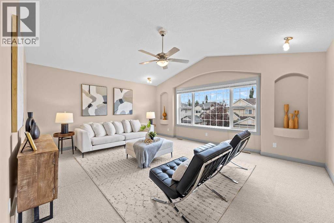
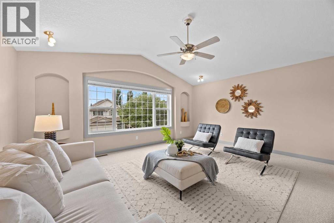
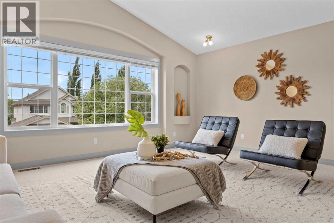
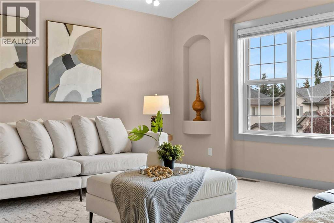
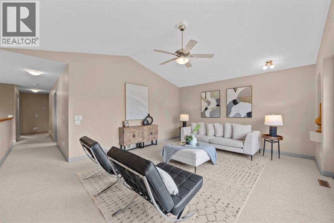
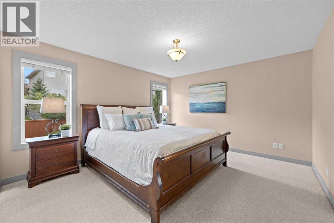
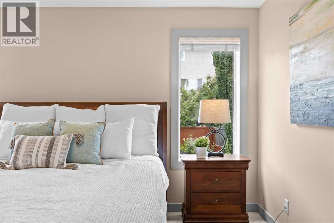
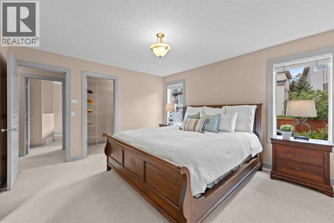
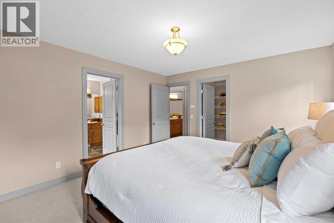
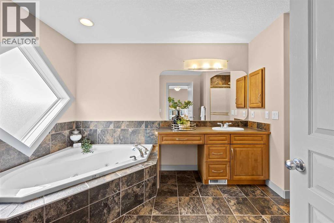
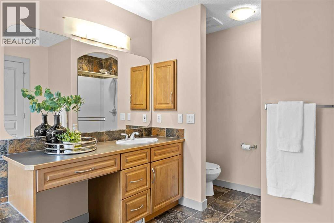
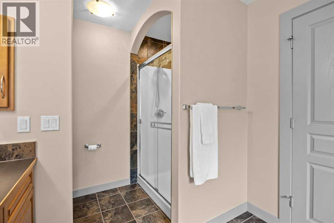
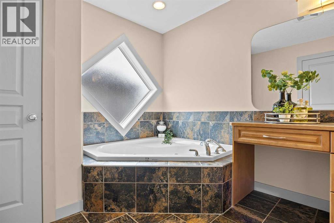
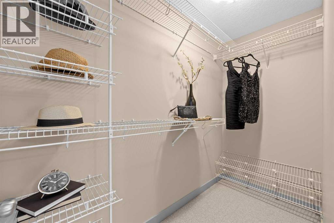
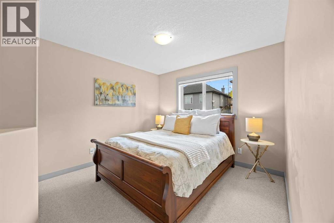
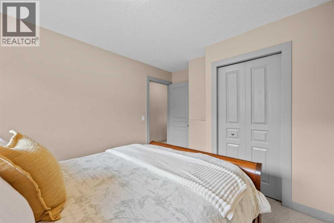
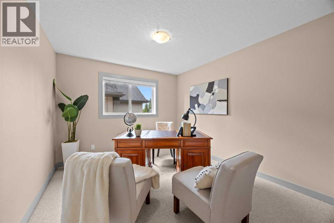
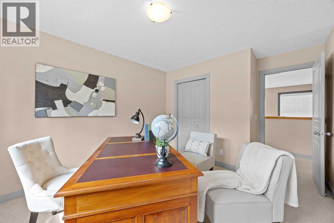
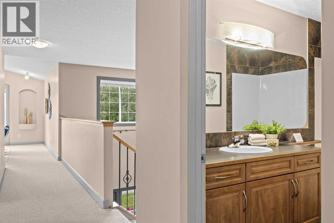
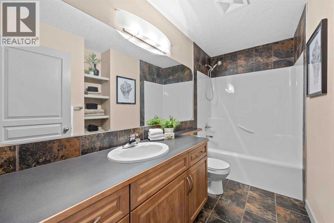
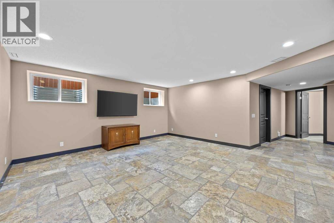
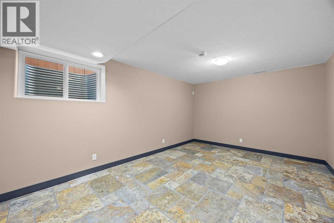
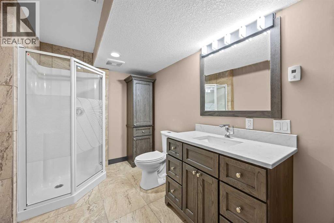
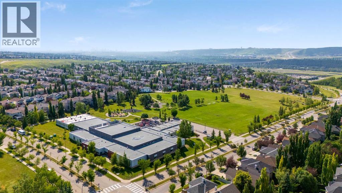
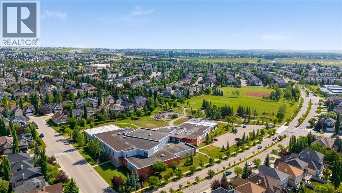
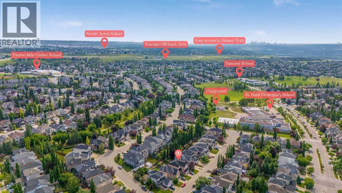
An Albi-built residence in the heart Tuscany, this is a home shaped by years of care, pride, and the kind of craftsmanship that simply doesn't date. From the moment you step inside, it welcomes you: rich slate tile underfoot, light pouring through every window, and a striking stacked-stone fireplace anchoring a space that was always meant to bring people together. The living room opens into the kitchen, and it's easy to picture why this became the heart of the home. A tiered island has hosted countless evenings: a glass of wine poured, conversation lingering, meals made shoulder to shoulder. Warm maple cabinetry, granite counters, and stainless appliances (including a newer Miele dishwasher, newer stainless steel Samsung range and fridge) make it as functional as it is inviting, with a walk-through pantry and a sunlit breakfast nook just beyond. That nook opens to what may be the most cherished space of all. Lovingly cultivated season after season, the backyard is a true gardener's retreat, perennial beds that return each spring, fresh herbs and vegetables steps from the kitchen, Saskatoon bushes the kids have always raided in summer, and irises swaying gently in the breeze. A gas line on the deck means barbecues and long summer dinners are woven into everyday life here, just like the garden itself. Upstairs, a vaulted bonus room with charming arched niches offers a flexible retreat for movie nights, a quiet workday, or simply unwinding as the day winds down, made effortless by motorized blinds at the touch of a button. The primary suite is a calm escape unto itself, with a walk-in closet and a spa-like ensuite featuring a jetted corner soaker tub, separate shower, and a vanity with built-in makeup desk. Additional bedrooms and a full bath complete the level. Below, the fully finished basement, with Hydronic in-floor heat, brings the home to over 3,200 square feet of total living space and adds even more room to grow, featuring a spacious rec room with travertine st one tile, an additional bedroom awaiting a closet, and a three-piece bathroom, ideal for overnight guests, teenagers seeking their own retreat, or slow Sunday afternoons. Wine enthusiasts will appreciate the convenient cold storage, while those needing extra room will find it equally well suited for seasonal items, preserves, or additional household storage. Behind the warmth is a home that has been genuinely well cared for. Recent updates include a brand-new water softener (2026), a newer boiler and hot water tank. Thoughtfully equipped for the future, the home also features security wiring and a central vacuum rough-in for added convenience and peace of mind. Topping it all off, the rubber roof offers the kind of low-maintenance durability that provides confidence for years to come. Set within walking distance from St Basil, Tuscany Club, parks, pathways, and the mountains just beyond, it's ready to become the same for yours. (id:51913)
Property Details
| Amenities Near By : Park, Playground, Schools, Shopping |
| Features : See Remarks, Closet Organizers, Gas Bbq Hookup |
| Parking Space Total : 4 |
| Plan : 0010499 |
| Structure : Deck, See Remarks |
| MLS® Number : A2331452 |
| Property Type : Single Family |
| Community Name : Tuscany |
Building
| Bathroom Total : 4 |
| Bedrooms Above Ground : 3 |
| Bedrooms Total : 3 |
| Amenities : Clubhouse |
| Appliances : Refrigerator, Water Softener, Dishwasher, Stove, Oven, Washer & Dryer |
| Basement Development : Finished |
| Basement Type : Full (finished) |
| Constructed Date : 2002 |
| Construction Material : Poured Concrete |
| Construction Style Attachment : Detached |
| Cooling Type : None |
| Exterior Finish : Concrete, See Remarks, Stucco |
| Fireplace Present : Yes |
| Fireplace Total : 1 |
| Flooring Type : Carpeted, Ceramic Tile |
| Foundation Type : Poured Concrete |
| Half Bath Total : 1 |
| Heating Fuel : Natural Gas |
| Heating Type : Forced Air, Radiant Heat |
| Stories Total : 2 |
| Size Interior : 2285 Sqft |
| Total Finished Area : 2284.56 Sqft |
| Type : House |
Land
| Size Total : 457 M2|4,051 - 7,250 Sqft |
| Size Total Text : 457 M2|4,051 - 7,250 Sqft |
| Size Frontage : 13.52 M |
| Acreage : No |
| Land Amenities : Park, Playground, Schools, Shopping |
| Fence Type : Fence |
| Size Depth : 35.05 M |
| Size Irregular : 457.00 |
| Zoning Description : R-cg |
Rooms
| Level | Type | Dimensions |
|---|---|---|
| Basement | 3pc Bathroom | 14.08 Ft x 6.92 Ft |
| Basement | Bonus Room | 11.25 Ft x 16.75 Ft |
| Basement | Recreational, Games Room | 17.00 Ft x 16.33 Ft |
| Basement | Storage | 9.67 Ft x 4.67 Ft |
| Basement | Furnace | 13.58 Ft x 11.58 Ft |
| Main Level | 2pc Bathroom | 7.33 Ft x 3.17 Ft |
| Main Level | Dining Room | 15.08 Ft x 13.58 Ft |
| Main Level | Foyer | 14.83 Ft x 8.00 Ft |
| Main Level | Kitchen | 12.00 Ft x 11.75 Ft |
| Main Level | Laundry Room | 6.33 Ft x 8.33 Ft |
| Main Level | Living Room | 13.83 Ft x 19.00 Ft |
| Upper Level | 3pc Bathroom | 10.33 Ft x 4.92 Ft |
| Upper Level | 4pc Bathroom | 13.92 Ft x 8.42 Ft |
| Upper Level | Bedroom | 13.92 Ft x 10.50 Ft |
| Upper Level | Bedroom | 10.33 Ft x 12.33 Ft |
| Upper Level | Family Room | 18.25 Ft x 14.92 Ft |
| Upper Level | Primary Bedroom | 13.92 Ft x 12.58 Ft |
Map
Agents and Offices
- Ricky Easthope
- Mackenzie Robertson
- Office: Real Broker