House

Year Built: 1946

Area: 773 sqft

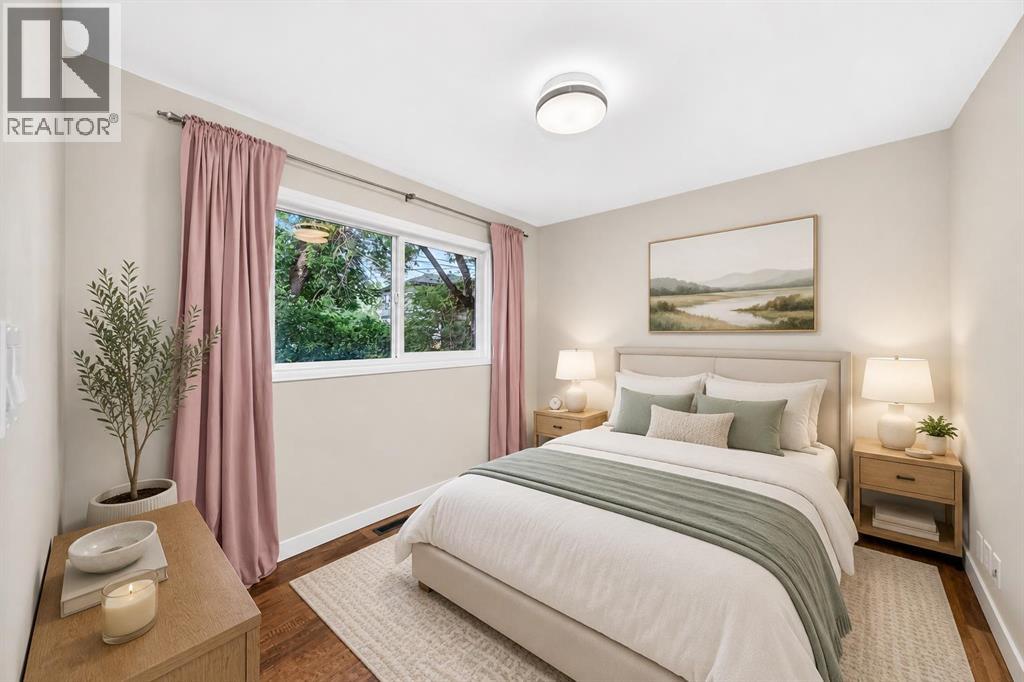
Bedrooms: 2

Bathrooms: 1
6012 33 Avenue Nw Calgary, Alberta T3B 1K3 New
$549,900
Virtual Tour
Open House
This property has open houses!
Starts at: 2:00 pm
Ends at: 4:00 pm
Description
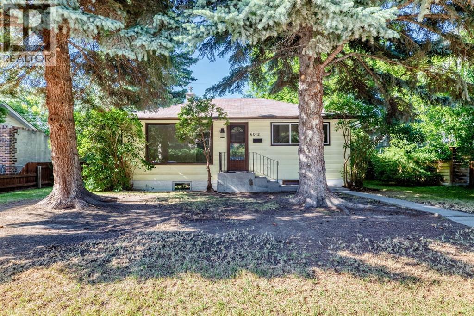
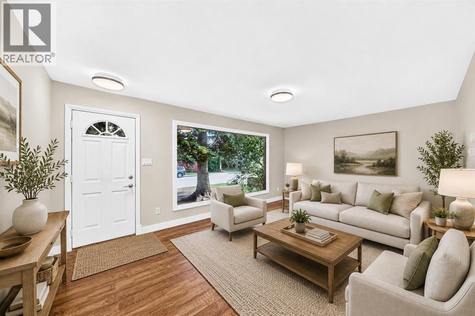
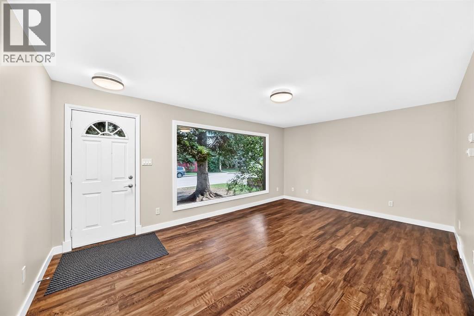
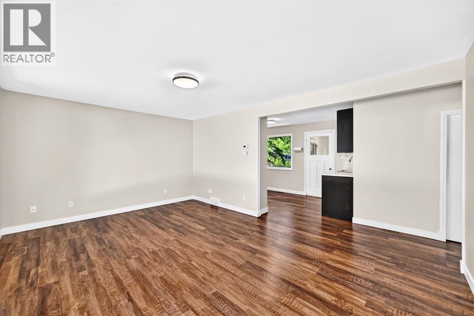
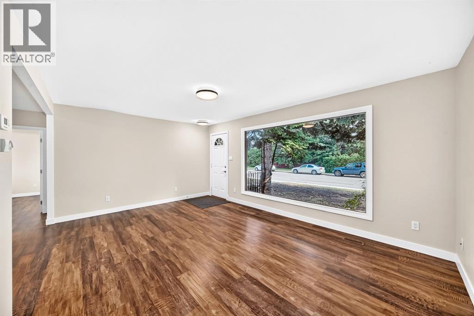
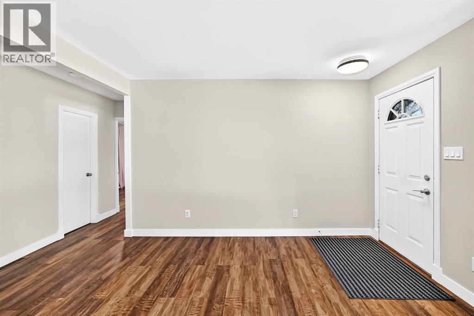
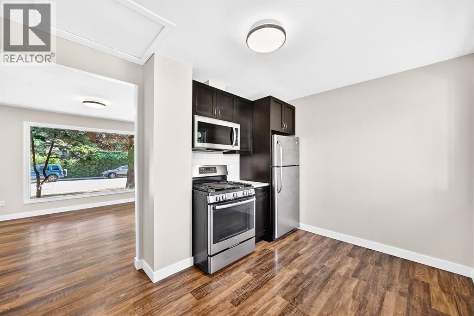
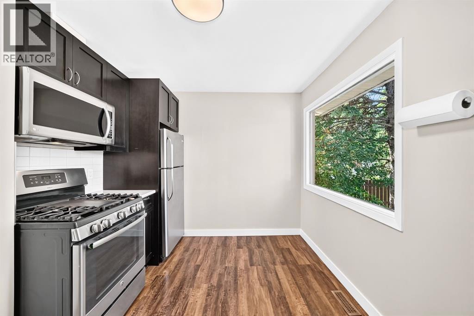
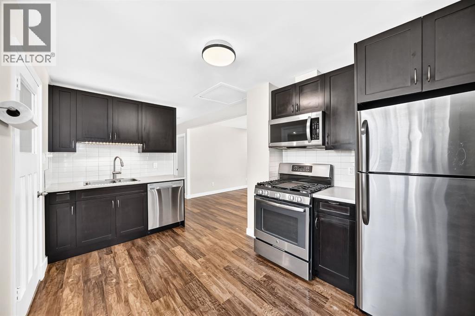
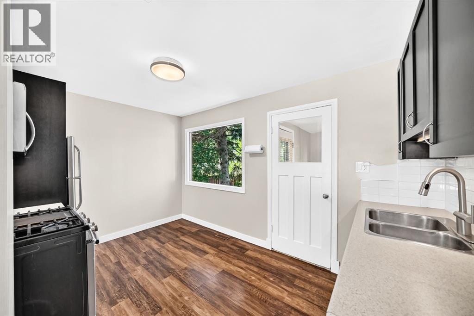
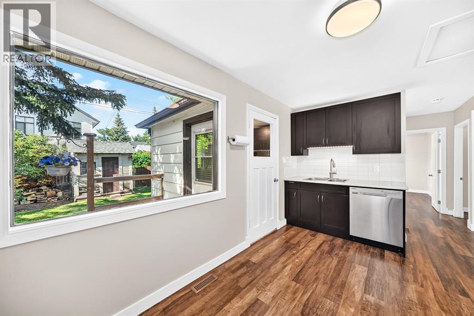
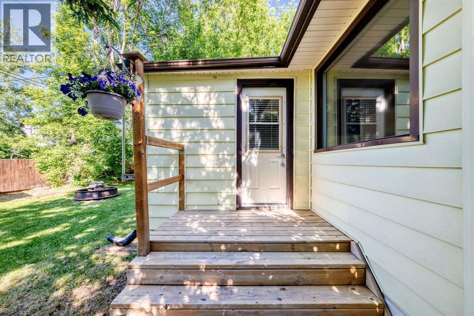
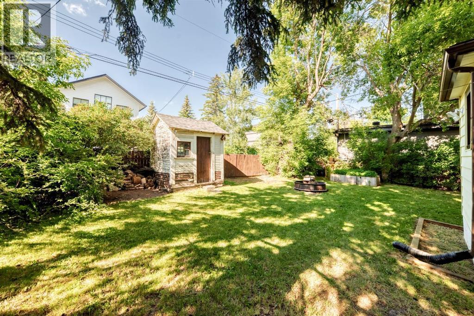
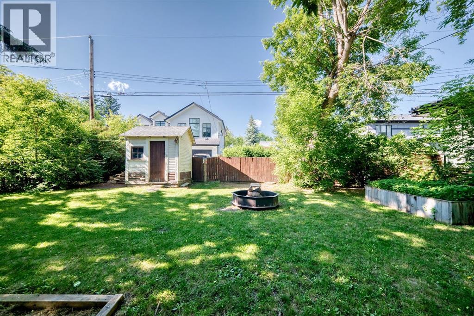
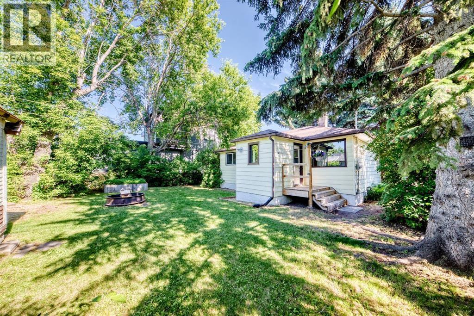
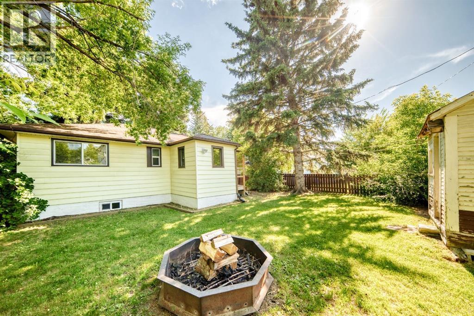
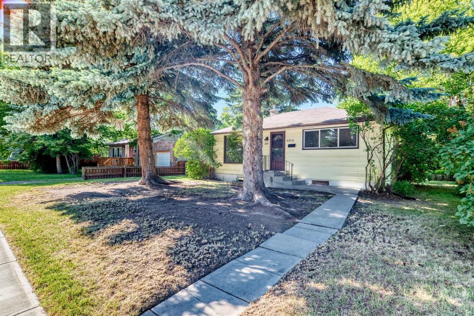
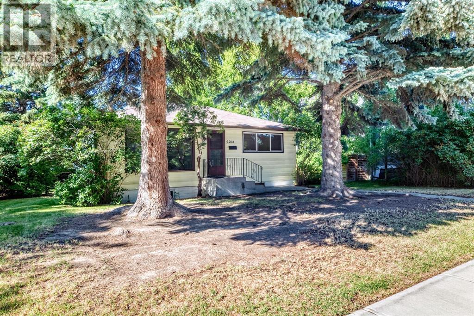
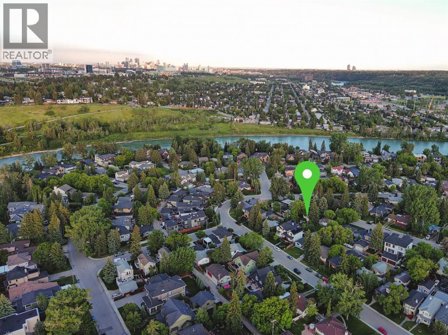
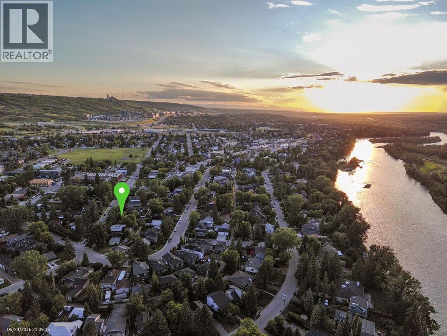
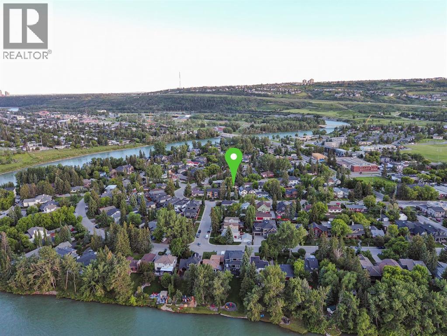
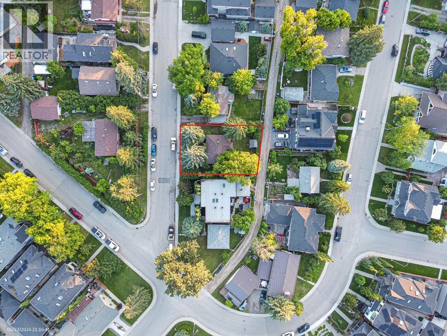
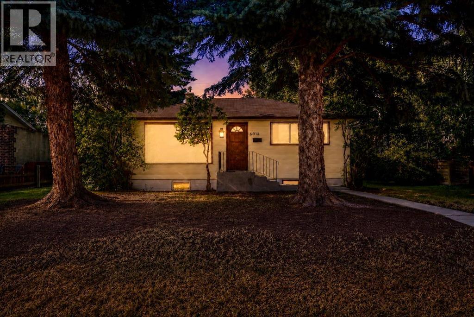
Welcome to this charming and well-located home in the heart of Bowness, one of Calgary’s most sought-after river communities. Situated on a quiet, tree-lined street just moments from Bow Crescent and the Bow River, this property offers exceptional value for first-time buyers, investors, or those looking to enjoy the unique lifestyle that Bowness has to offer. Set on an extra-wide lot, this home features a spacious living room, sunny backyard, and plenty of outdoor space to relax, entertain, or explore future possibilities. The home was extensively renovated in 2017, providing modern updates while maintaining its character and charm. Location is everything, and this property delivers. Enjoy easy walking access to Bowness’ vibrant shopping district, local restaurants, cafés, parks, swimming pool, tennis courts, schools, and public transit. Just minutes from the Bow River and its extensive pathway system, you’ll have endless opportunities for walking, cycling, kayaking, and enjoying nature right at your doorstep. Quick access to downtown, Canada Olympic Park, Market Mall, the University of Calgary, and the Rocky Mountains. Don’t miss this opportunity and call for your viewing today! (id:51913)
Property Details
| Amenities Near By : Playground, Schools |
| Features : Back Lane |
| Plan : 7289fo |
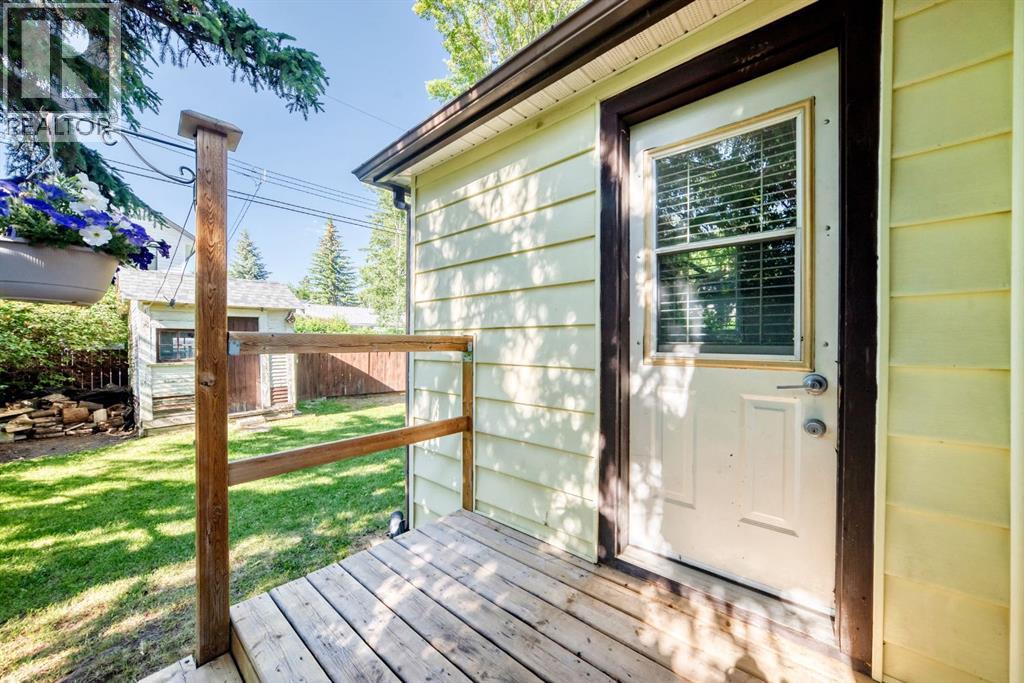
| Structure : Deck |
| MLS® Number : A2331463 |
| Property Type : Single Family |
| Community Name : Bowness |
Building
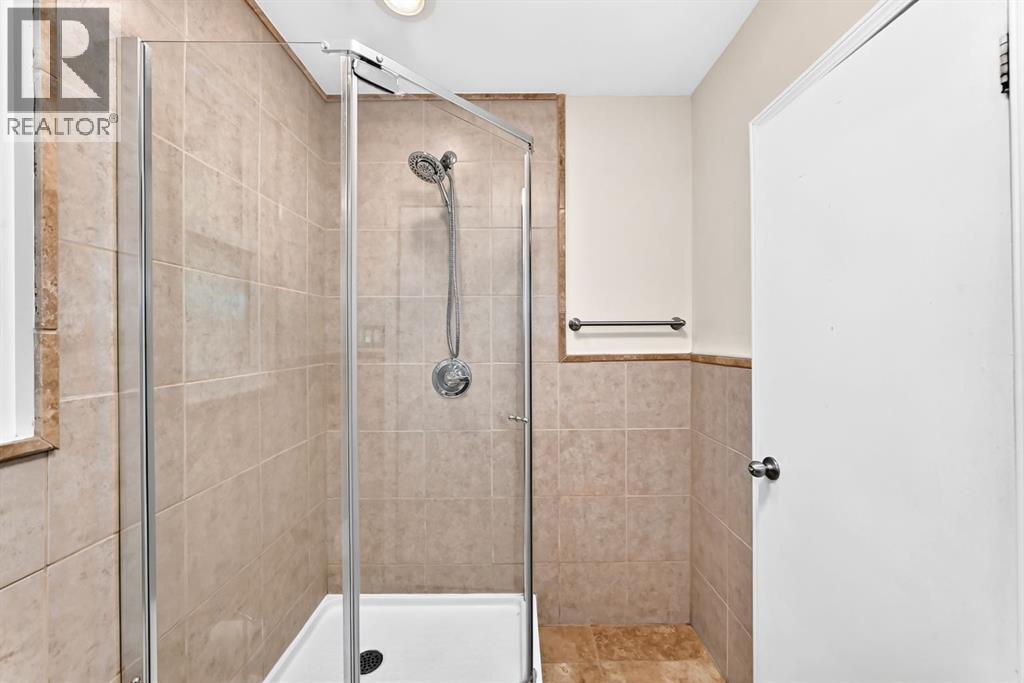
| Bathroom Total : 1 |
| Bedrooms Above Ground : 2 |
| Bedrooms Total : 2 |
| Appliances : Washer, Refrigerator, Gas Stove(s), Dishwasher, Dryer |
| Architectural Style : Bungalow |
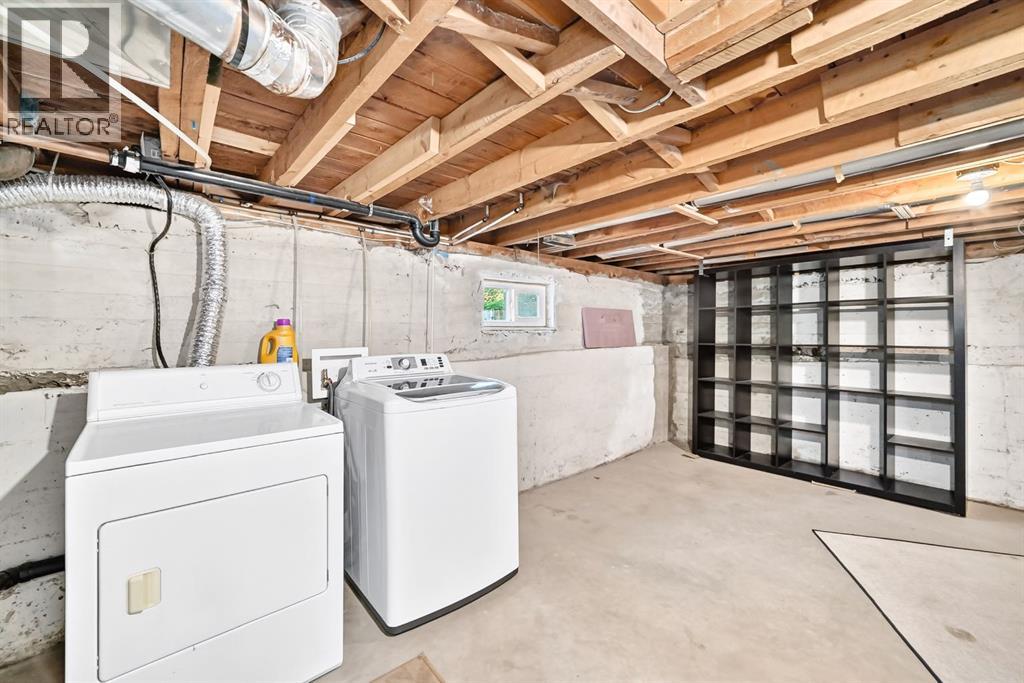
| Basement Development : Unfinished |
| Basement Type : Full (unfinished) |
| Constructed Date : 1946 |
| Construction Material : Wood Frame |
| Construction Style Attachment : Detached |
| Cooling Type : None |
| Exterior Finish : Vinyl Siding |
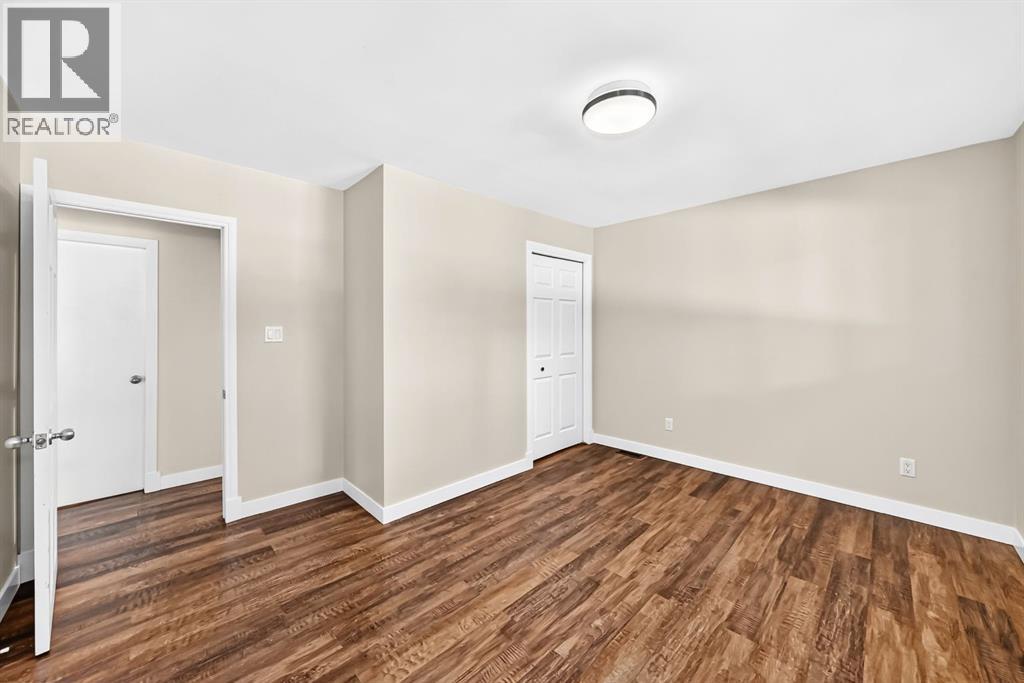
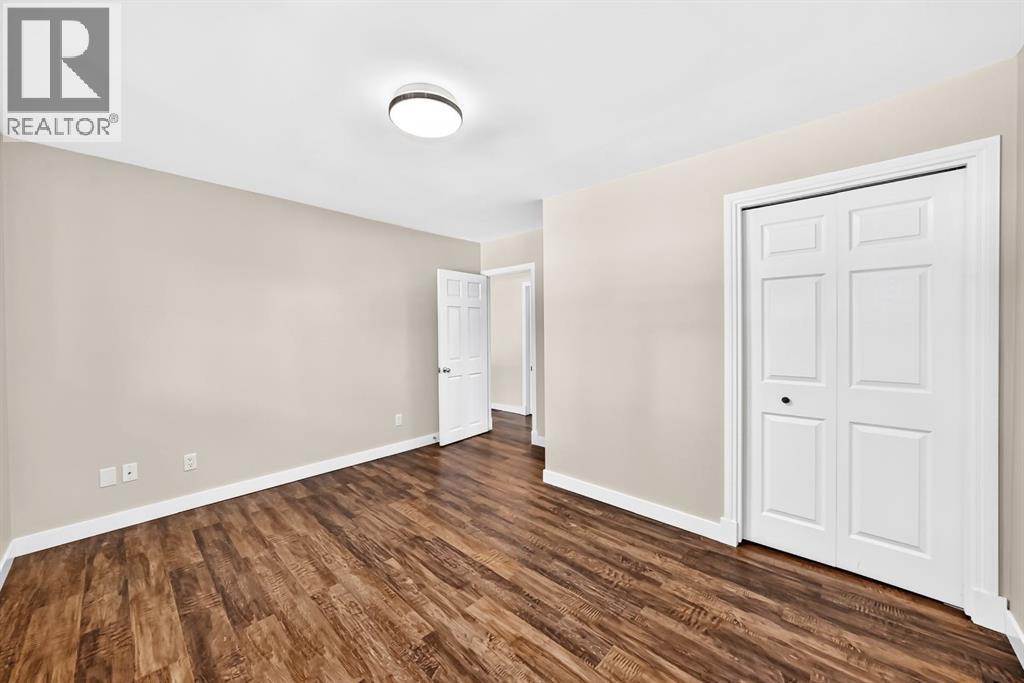
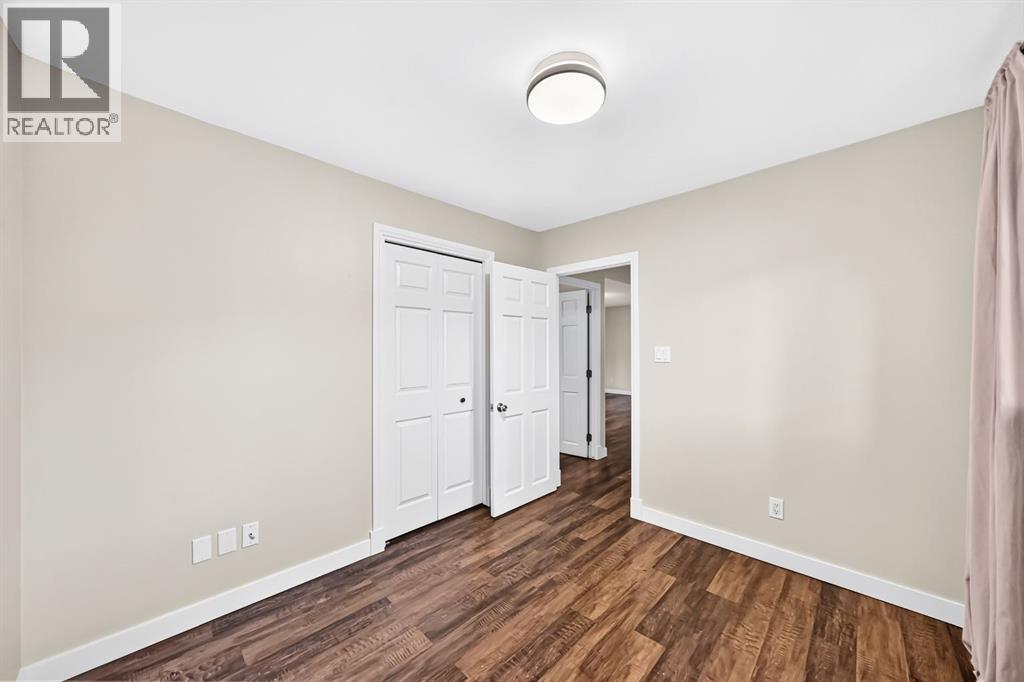
| Flooring Type : Vinyl Plank |
| Foundation Type : Poured Concrete |
| Heating Fuel : Natural Gas |
| Heating Type : Forced Air |
| Stories Total : 1 |
| Size Interior : 773 Sqft |
| Total Finished Area : 773 Sqft |
| Type : House |
Land
| Size Total : 463 M2|4,051 - 7,250 Sqft |
| Size Total Text : 463 M2|4,051 - 7,250 Sqft |
| Size Frontage : 18.33 M |
| Acreage : No |
| Land Amenities : Playground, Schools |
| Fence Type : Fence |
| Landscape Features : Fruit Trees, Landscaped |
| Size Depth : 24.29 M |
| Size Irregular : 463.00 |
| Zoning Description : R-cg |
Rooms
| Level | Type | Dimensions |
|---|---|---|
| Basement | Furnace | 30.17 Ft x 19.92 Ft |
| Main Level | Living Room | 14.17 Ft x 12.00 Ft |
| Main Level | Other | 13.42 Ft x 8.92 Ft |
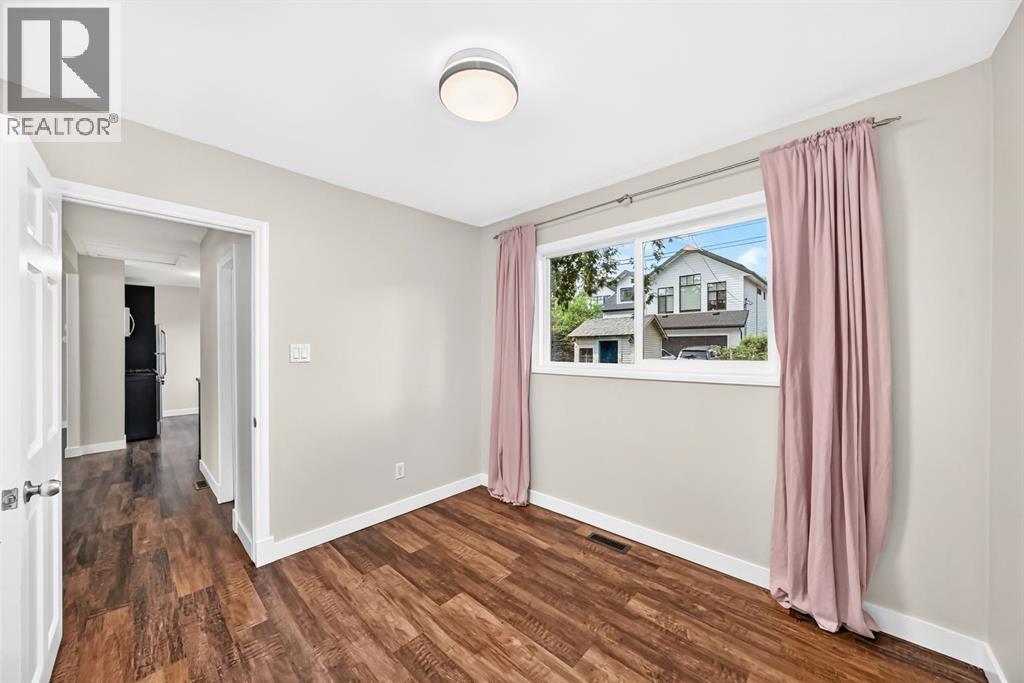
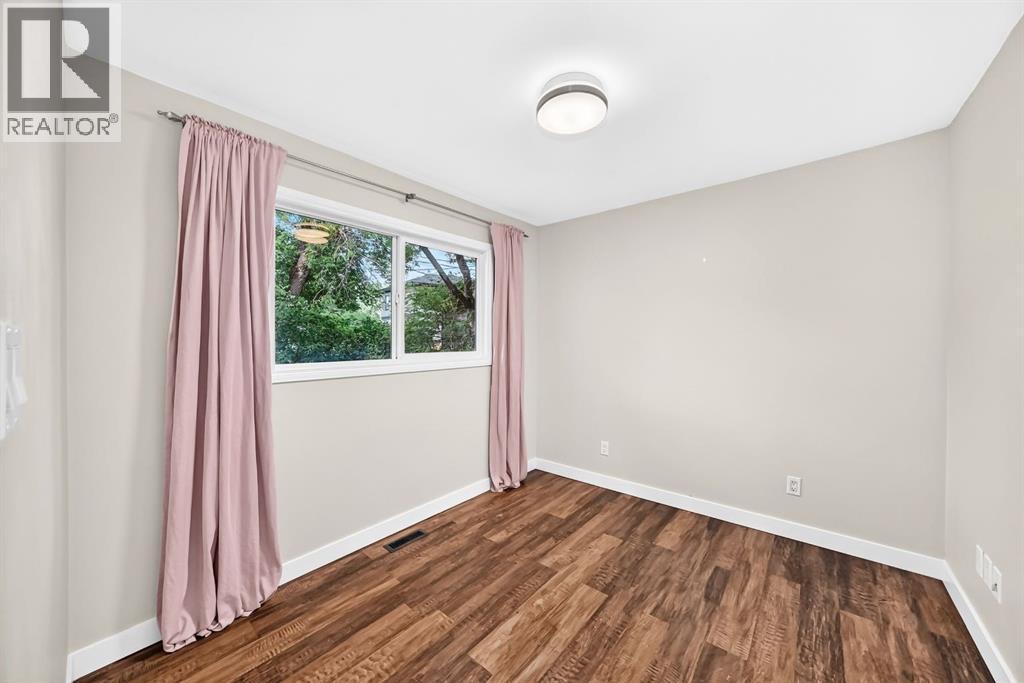
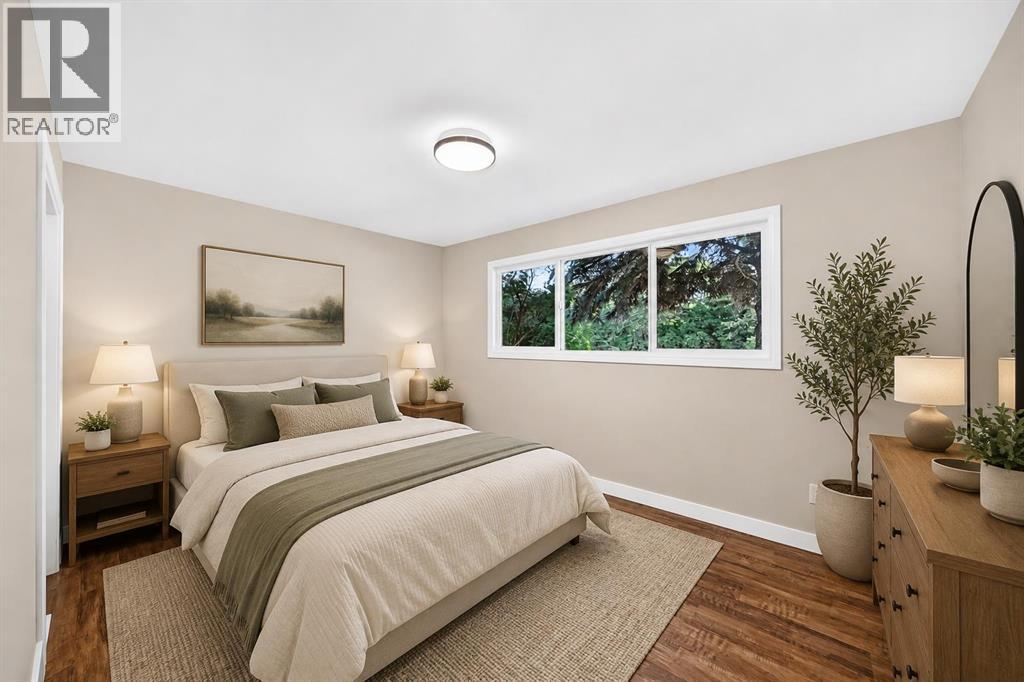
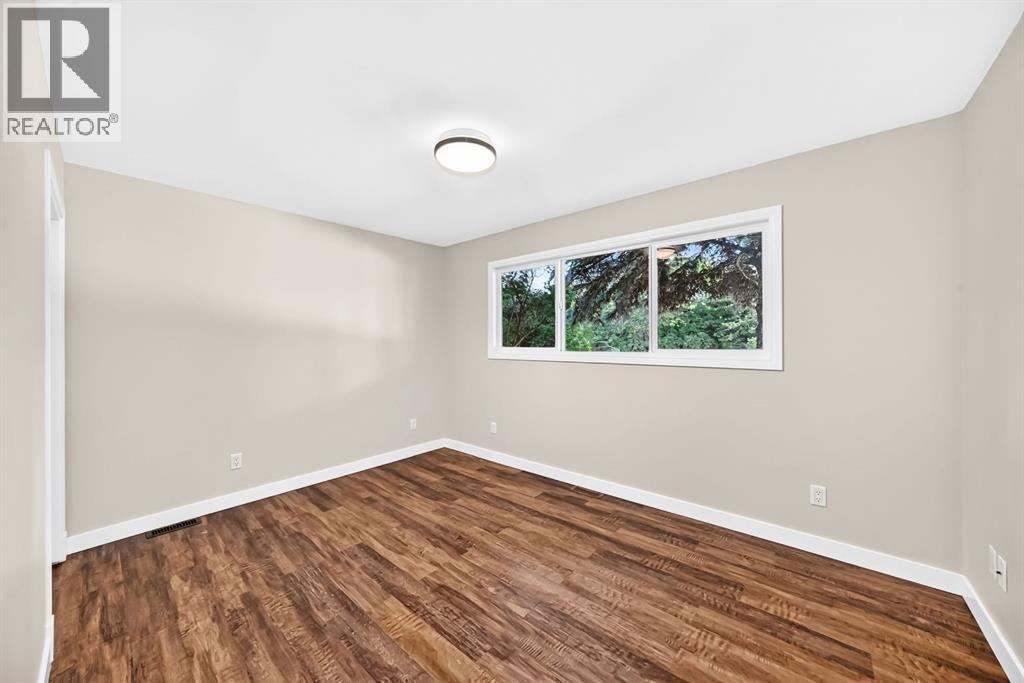
| Main Level | Bedroom | 9.83 Ft x 8.92 Ft |
| Main Level | Primary Bedroom | 13.33 Ft x 9.58 Ft |
| Main Level | Other | 3.50 Ft x 12.00 Ft |
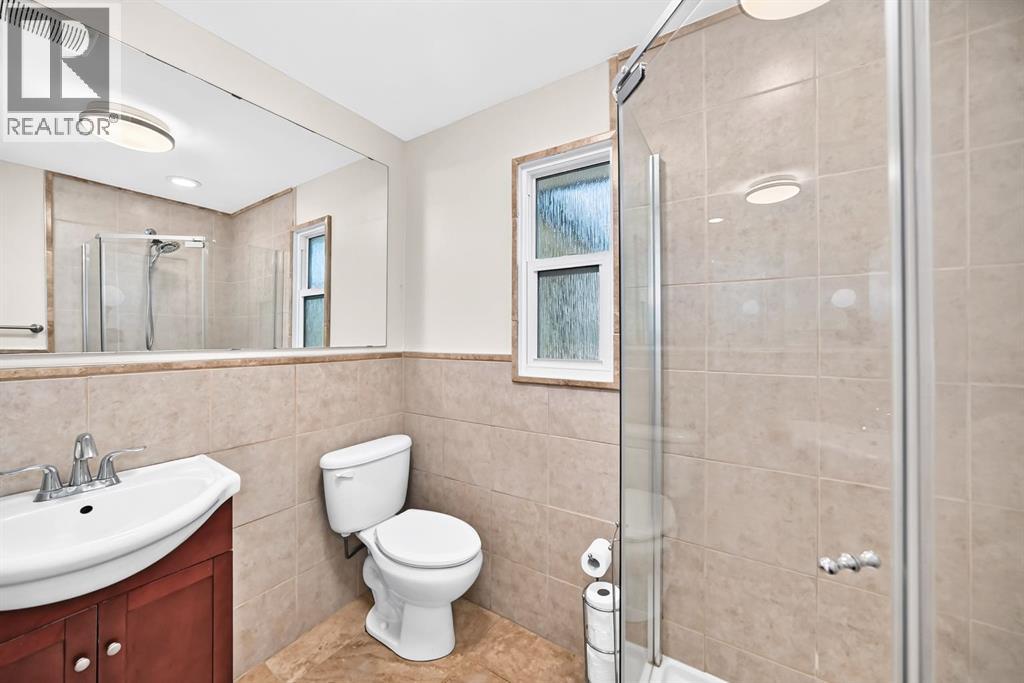
| Main Level | 3pc Bathroom | 7.42 Ft x 5.50 Ft |
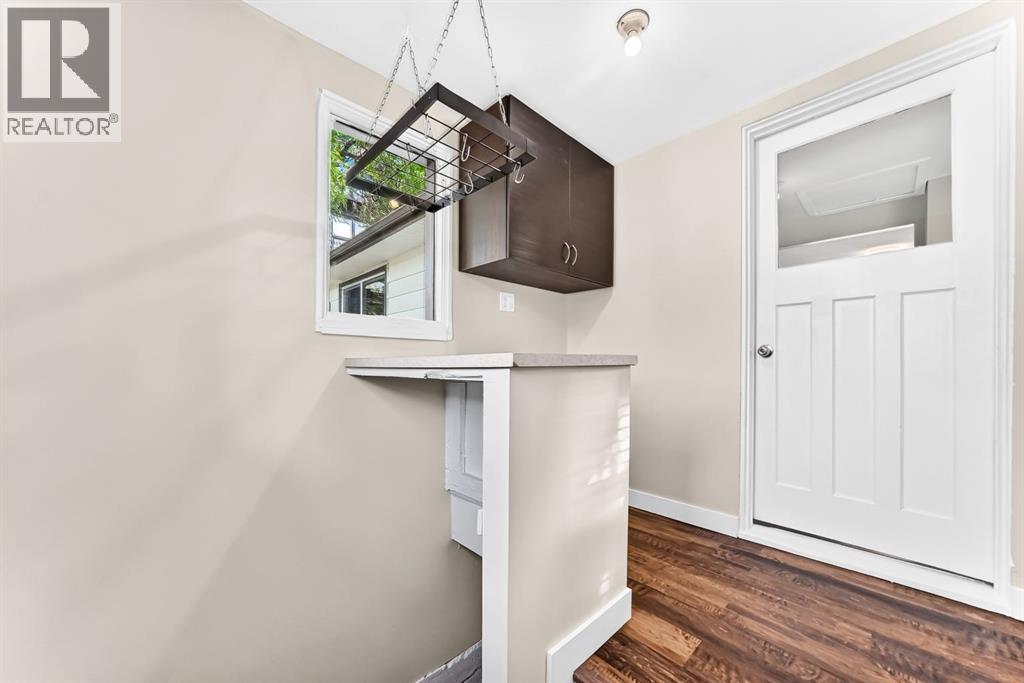
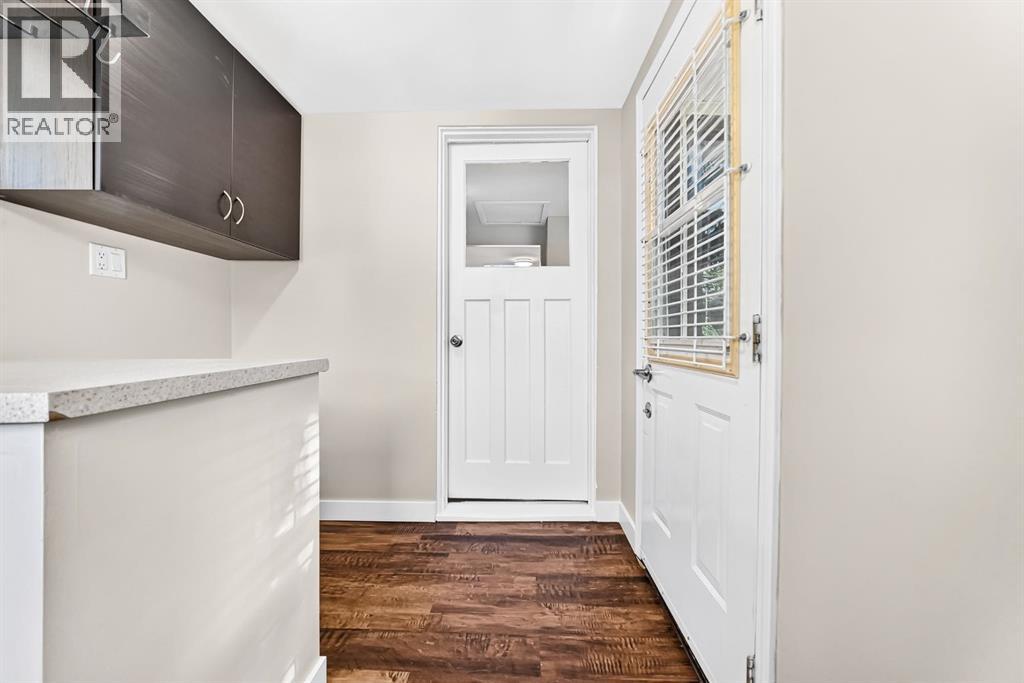
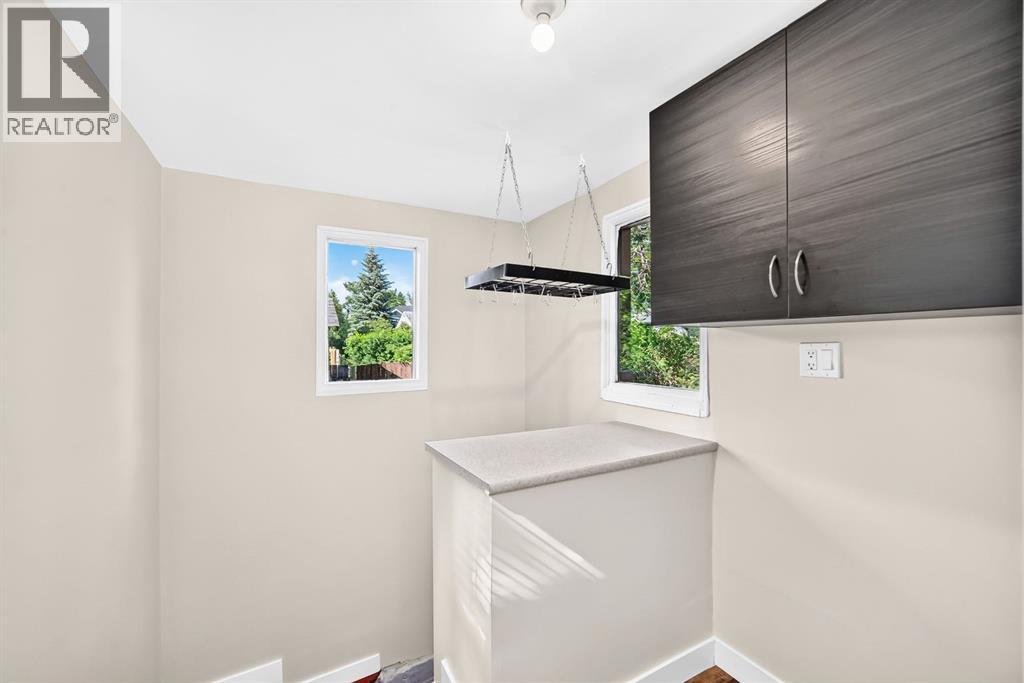
| Main Level | Other | 6.83 Ft x 4.25 Ft |
Map
Agents and Offices
- Jenny Mayhew
- Office: 2% Realty