Apartment

Year Built: 1980

Area: 540 sqft

Bedrooms: 1

Bathrooms: 1

Car Parking: 1
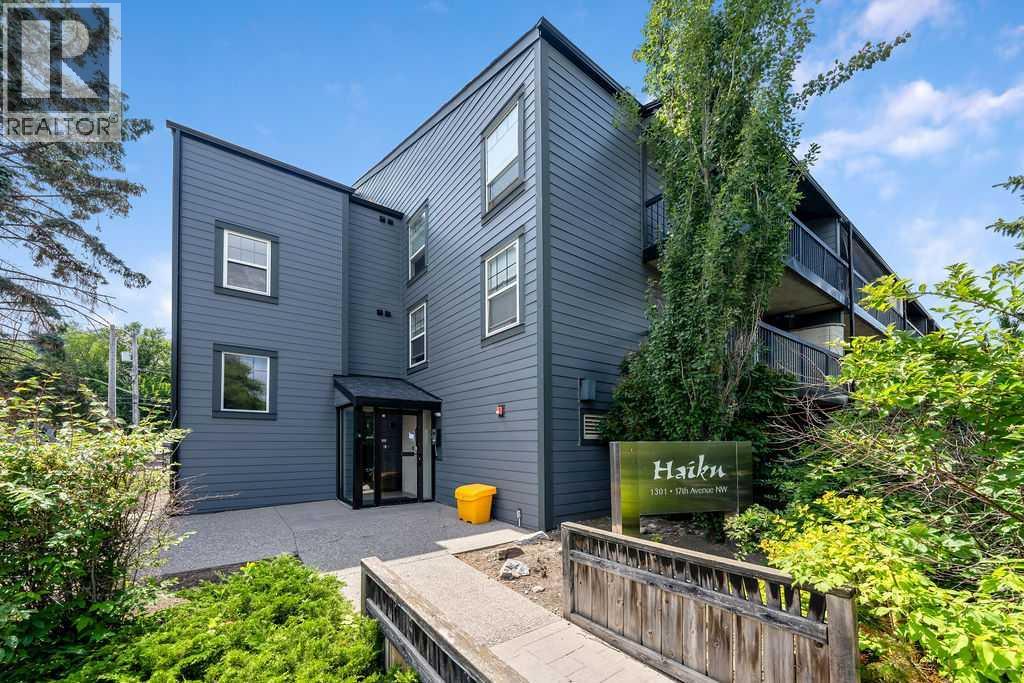
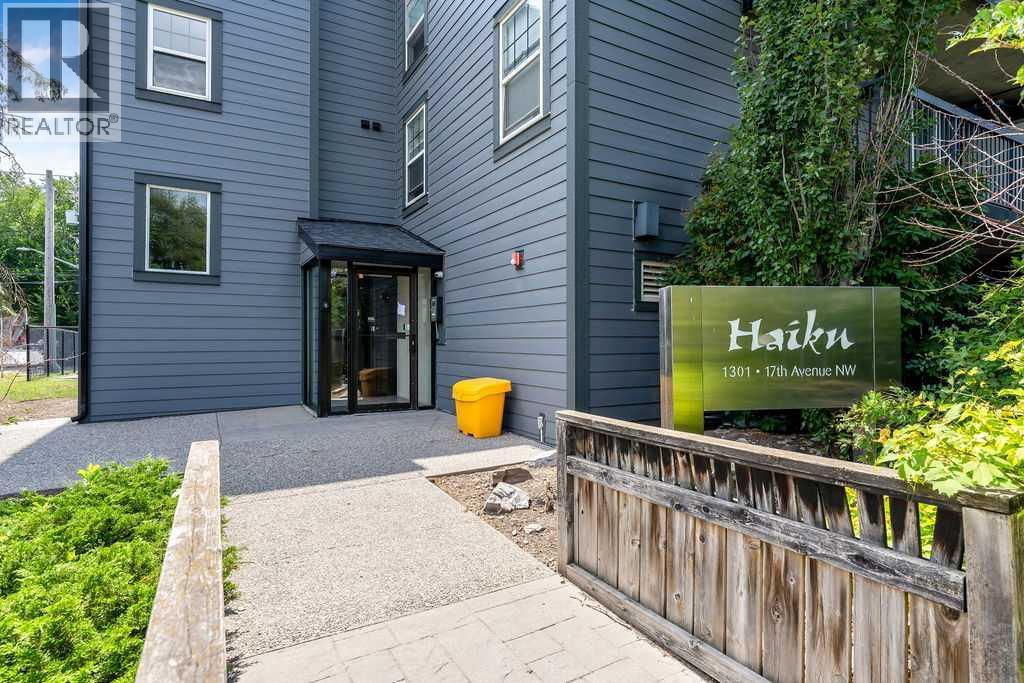
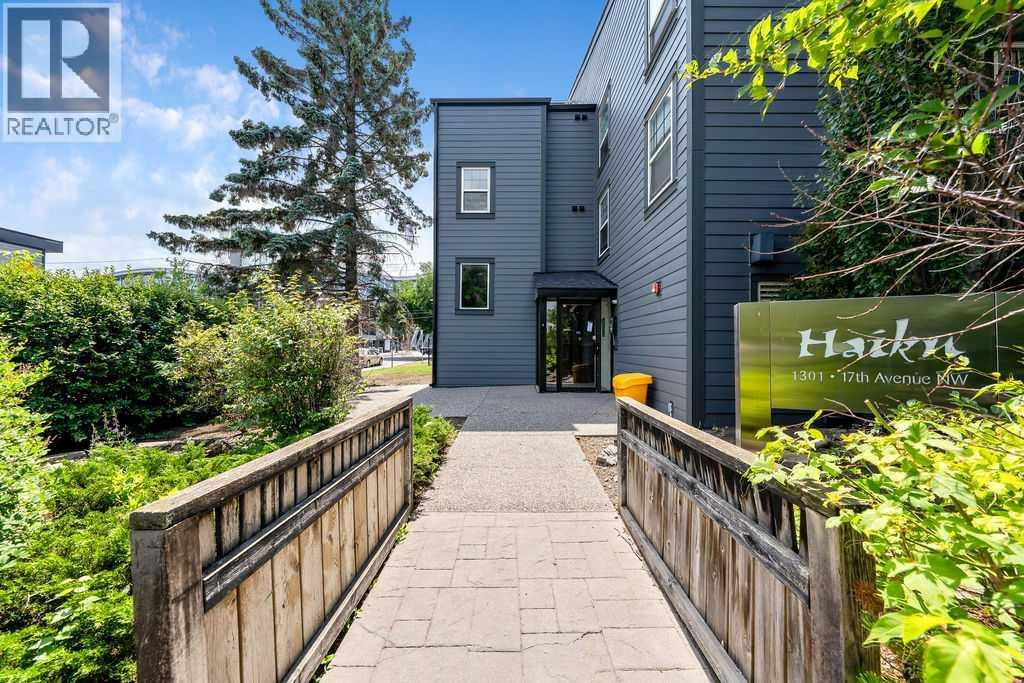
204, 1301 17 Avenue Nw Calgary, Alberta T2M 0R2
$209,900
Description
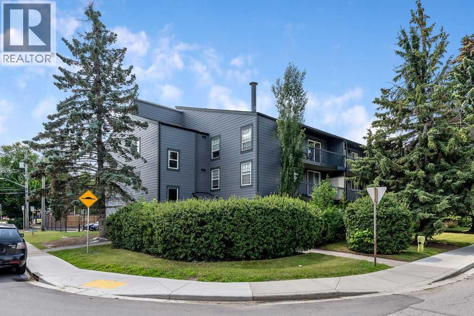
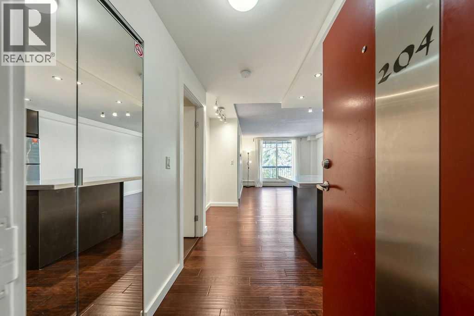
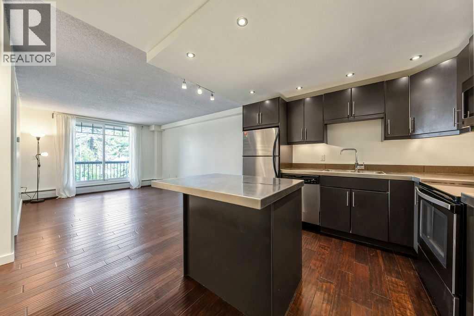
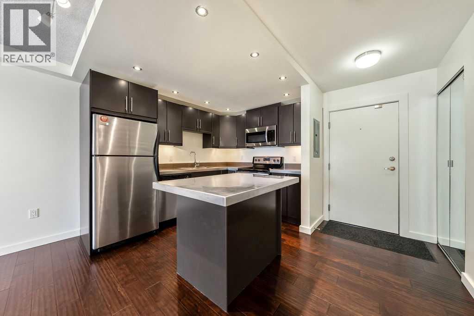
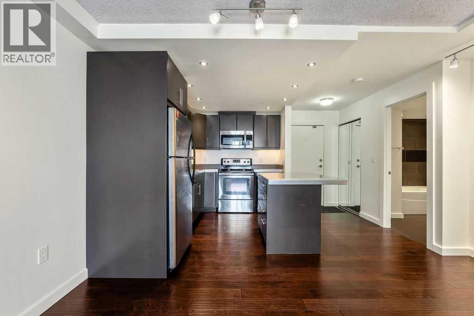
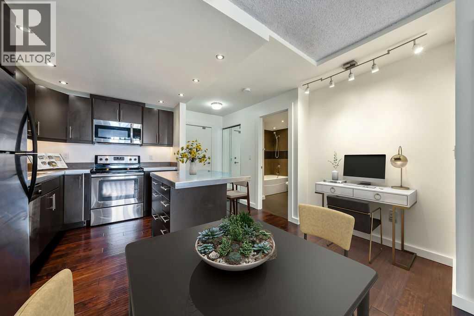
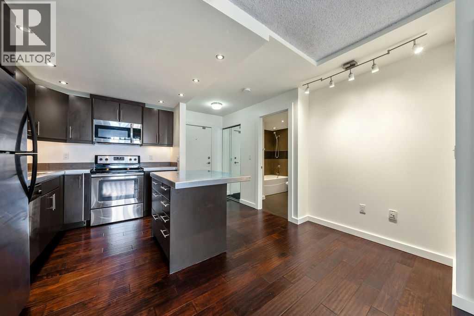
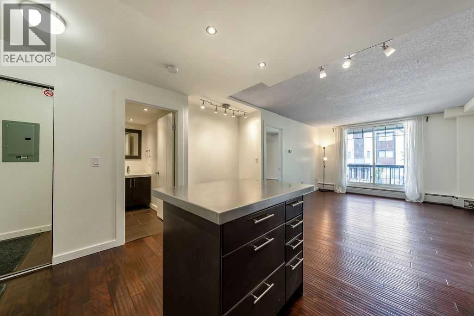
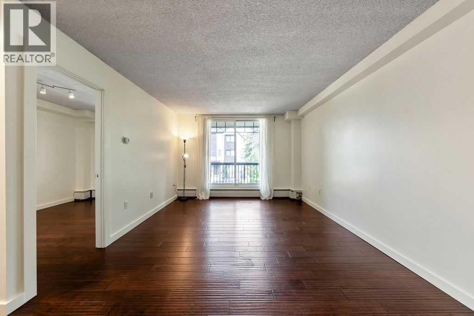
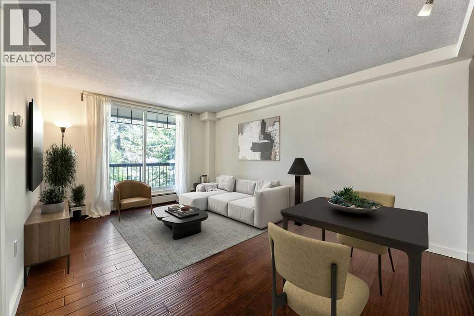
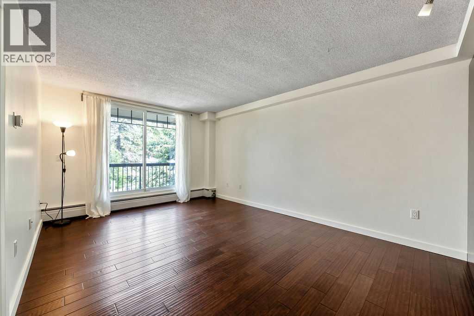
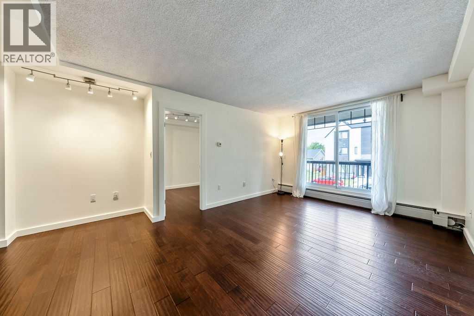
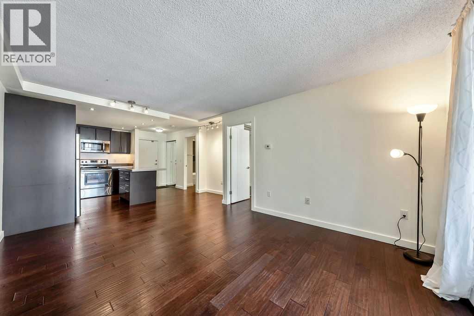
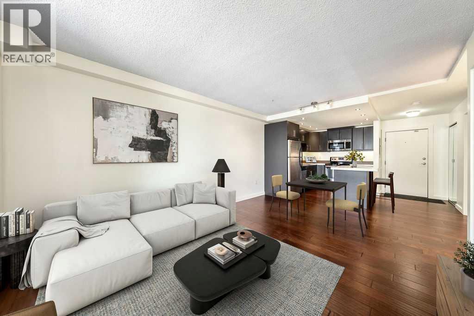
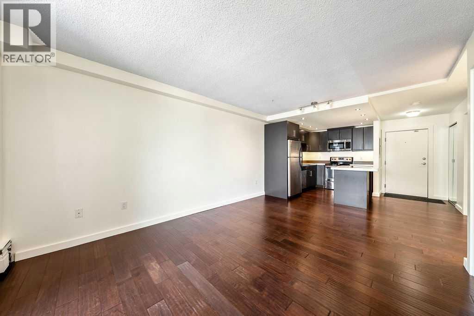
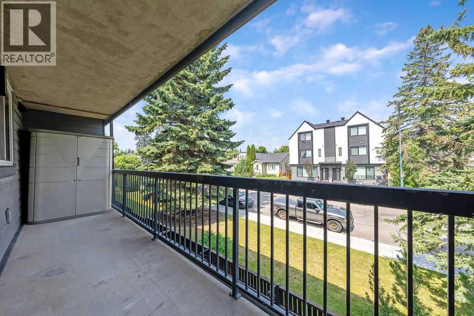
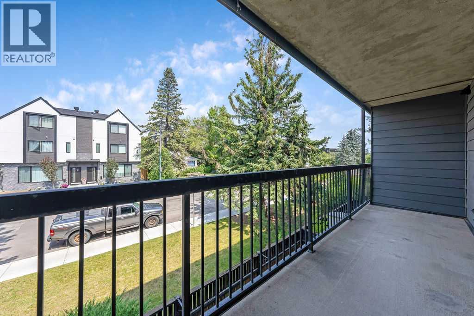
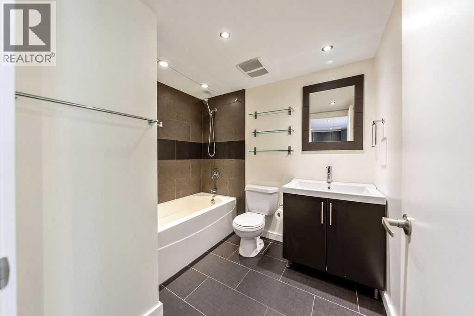
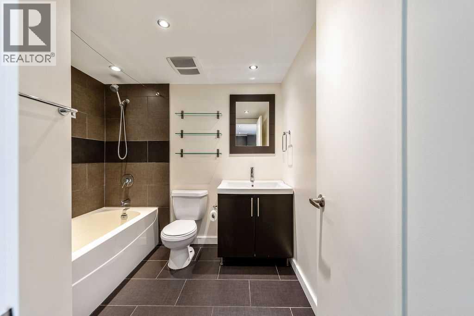
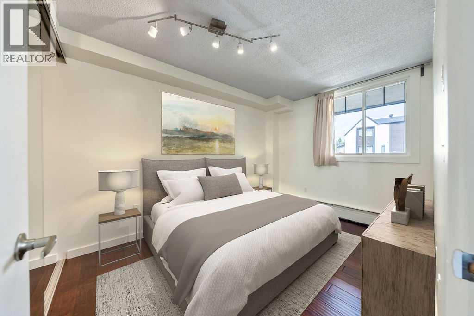
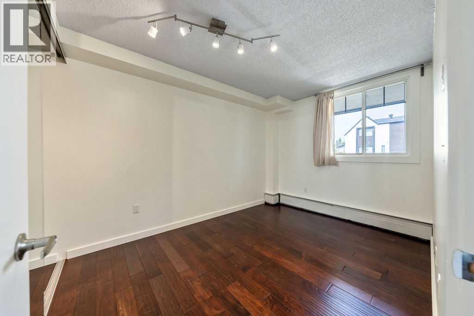
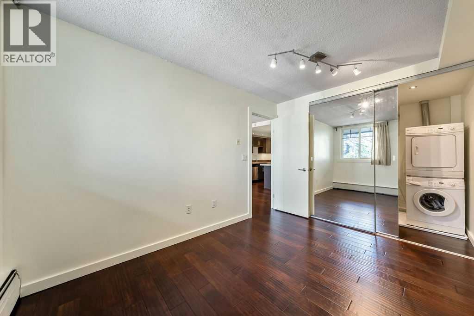
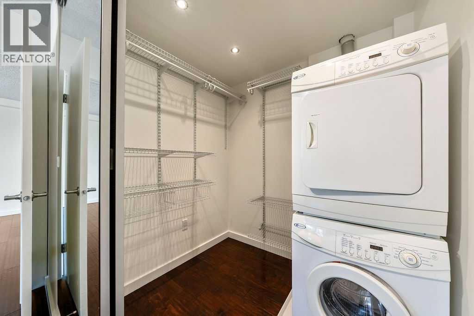
The Perfect Spot for students or young professionals — walk to SAIT and LRT, and enjoy a quick commute to downtown or the University of Calgary. This bright 1-bed, 1-bath condo feels more spacious than it is, thanks to the fabulous open-plan layout, beautiful hardwood floors, and fresh white paint. The kitchen has central island with an eating bar — great for quick meals or hosting friends. The bedroom is a great size and is positioned next to the 4pc bathroom. There is In-suite laundry in the utility room and an expansive balcony enjoying views of the tree-lined street— a nice spot for morning coffee or evening wind-down. The very reasonable condo fee includes most utilities and unlike many units in the building, this one comes with a titled (not assigned) parking stall. Need to move in soon? No problem, a quick possession is possible. Book your viewing today! (id:51913)
Property Details
| Amenities Near By : Schools, Shopping |
| Community Features : Pets Allowed With Restrictions |
| Parking Space Total : 1 |
| Plan : 0714474 |
| MLS® Number : A2331226 |
| Property Type : Single Family |
| Community Name : Capitol Hill |
Building
| Bathroom Total : 1 |
| Bedrooms Above Ground : 1 |
| Bedrooms Total : 1 |
| Appliances : Refrigerator, Dishwasher, Stove, Hood Fan, Washer & Dryer |
| Constructed Date : 1980 |
| Construction Material : Poured Concrete |
| Construction Style Attachment : Attached |
| Cooling Type : None |
| Exterior Finish : Concrete, Stucco, Wood Siding |
| Flooring Type : Ceramic Tile, Hardwood |
| Heating Type : Baseboard Heaters |
| Stories Total : 3 |
| Size Interior : 540 Sqft |
| Total Finished Area : 540.29 Sqft |
| Type : Apartment |
Land
| Size Total Text : Unknown |
| Acreage : No |
| Land Amenities : Schools, Shopping |
| Zoning Description : M-x2 |
Rooms
| Level | Type | Dimensions |
|---|---|---|
| Main Level | Living Room/dining Room | 11.58 Ft x 16.33 Ft |
| Main Level | Kitchen | 8.00 Ft x 9.92 Ft |
| Main Level | Other | 2.42 Ft x 5.33 Ft |
| Main Level | Primary Bedroom | 8.75 Ft x 12.17 Ft |
| Main Level | Laundry Room | 5.58 Ft x 6.42 Ft |
| Main Level | 4pc Bathroom | 7.00 Ft x 7.92 Ft |
Map
Agents and Offices
- Kristine Hart
- Office: Charles