Duplex

Year Built: 2026

Area: 1967 sqft

Bedrooms: 5

Bathrooms: 4

Fireplaces: 1

Car Parking: 2
8140 47 Avenue Nw Calgary, Alberta T3B 1Z5 New
$929,900
Description
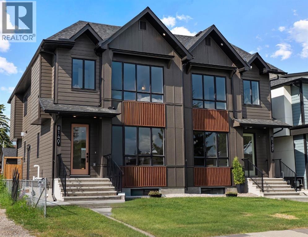
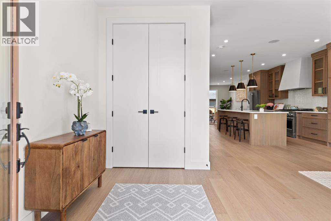
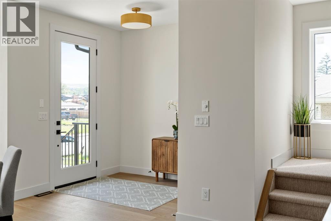
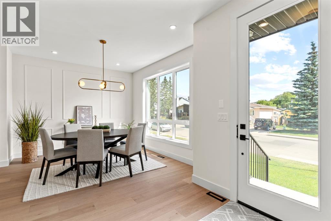
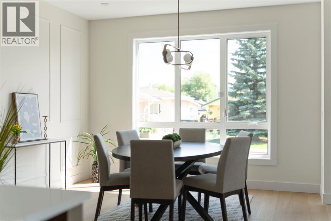
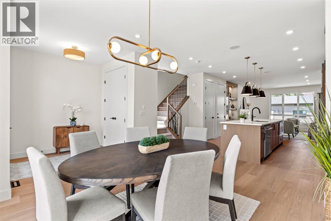
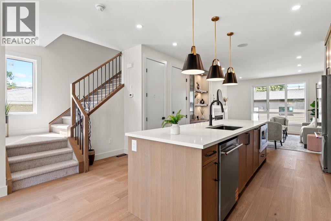
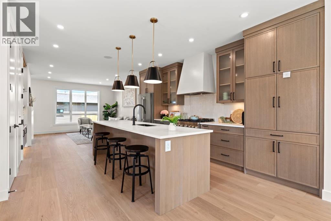
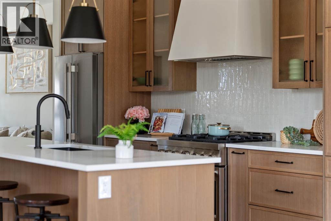
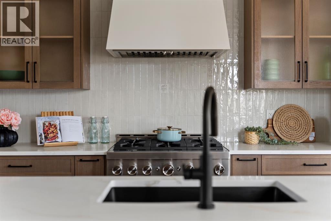
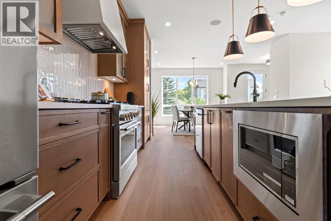
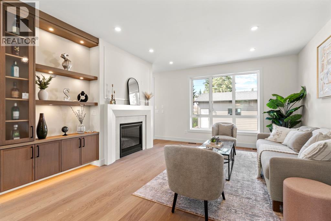
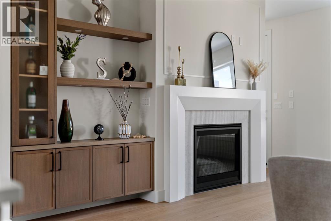
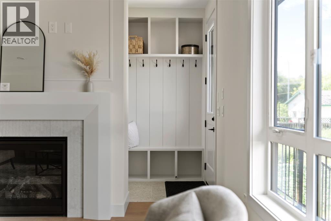
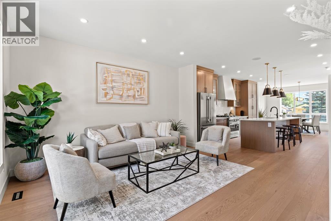
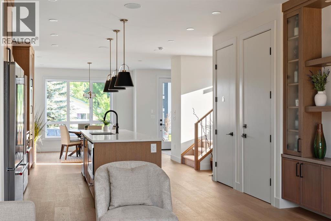
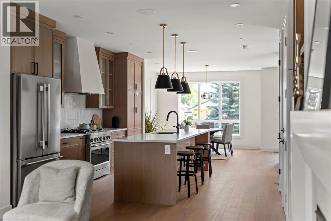
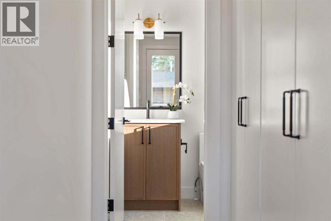
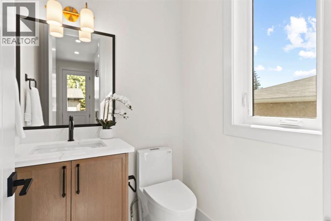
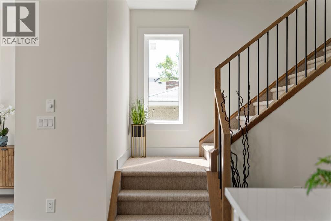
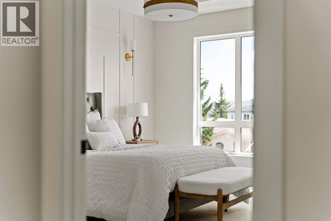
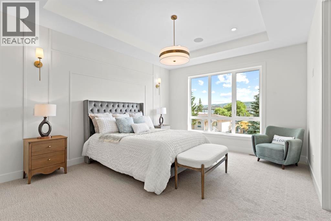
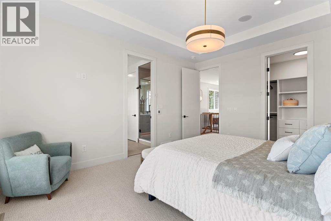
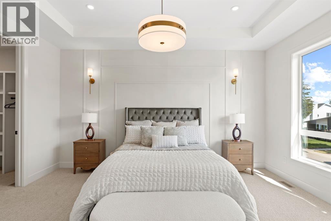
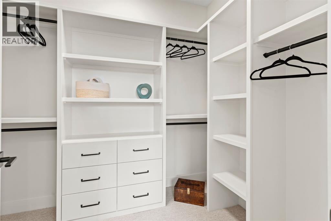
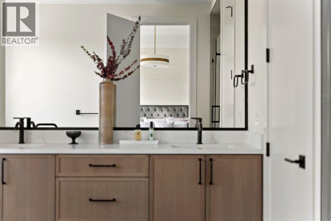
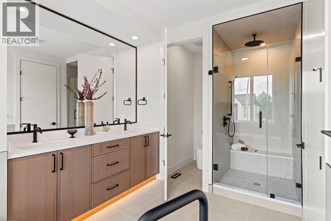
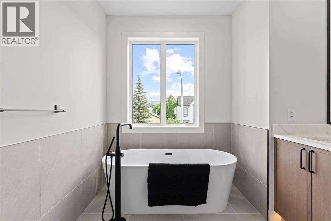
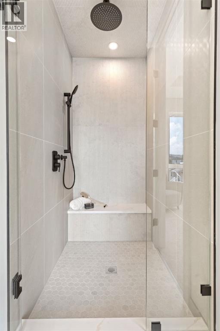
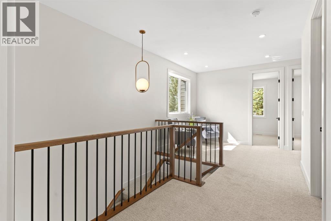
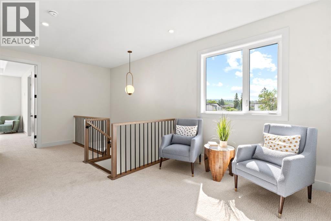
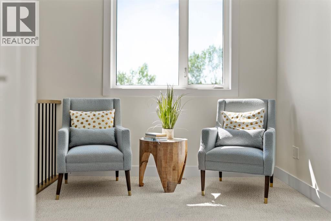
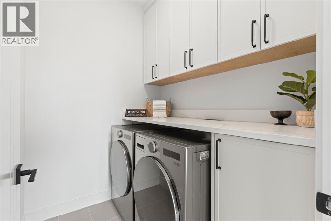
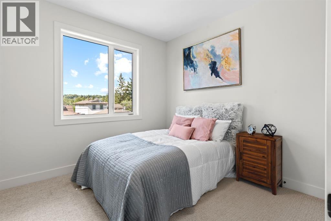
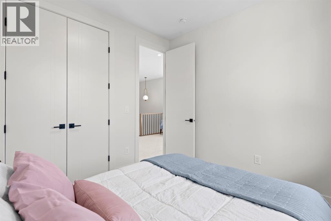
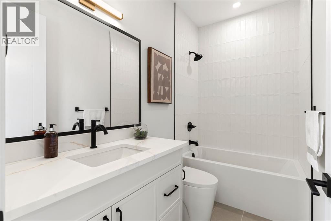
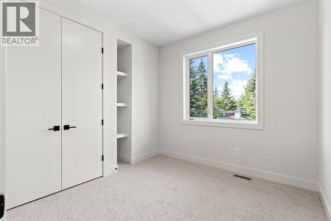
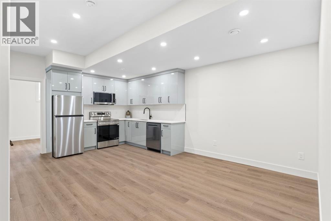
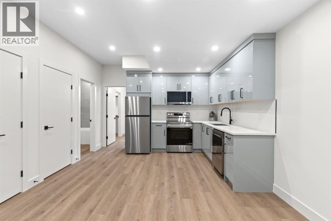
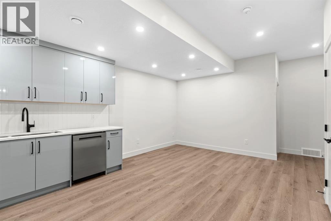
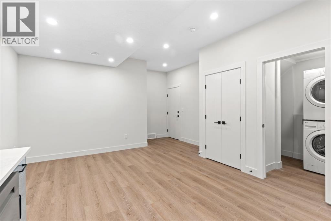
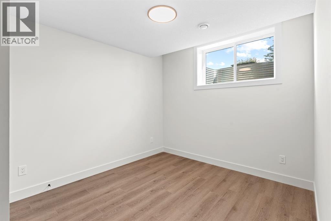
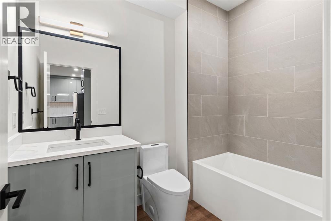
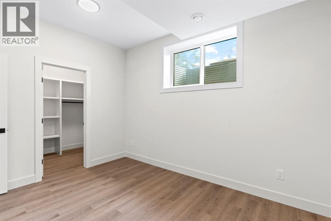
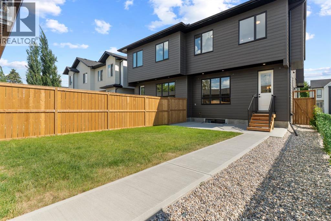
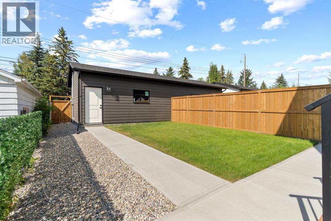
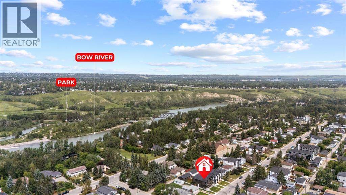
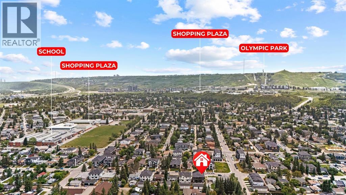
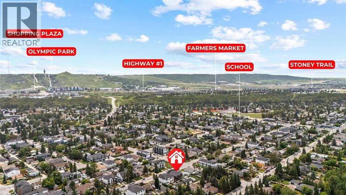
Both Sides Available!! Discover contemporary inner-city living in this beautifully designed new build, offering nearly 2,800 sq. ft. of total living space and a fully self-contained two-bedroom legal basement suite. Located on a quiet street in the heart of Bowness, the home welcomes you with a bright, open-concept main floor where oversized windows, warm oak finishes, and refined contemporary details create an inviting atmosphere. The impressive kitchen features full-height oak cabinetry, quartz countertops, a spacious centre island, and generous storage, flowing effortlessly into the dining area and a comfortable living room anchored by a sleek gas fireplace. Just beyond the living room, a large mudroom provides practical built-in storage and leads into a beautifully finished powder room, adding both function and convenience to the main level. Upstairs, the spacious primary bedroom offers a private retreat with a large walk-in closet and spa-inspired ensuite, while two additional bedrooms, a full bathroom, a versatile bonus room, and convenient upper-floor laundry complete the level. The fully developed lower level features a two-bedroom legal suite with its own kitchen, living area, laundry, and private entrance, an excellent option for extended family or additional rental income. Perfectly positioned near Bowness Park, Bowmont Park, the Bow River pathway system, schools, shops, cafés, and everyday amenities, the property also offers convenient access to Foothills Medical Centre, Alberta Children’s Hospital, the University of Calgary, downtown, and the mountains. Combining sophisticated finishes, functional living, and valuable income potential in one of northwest Calgary’s most established communities, this exceptional home is an opportunity not to be missed. Book your private showing today. (id:51913)
Property Details
| Amenities Near By : Park, Playground, Schools, Shopping |
| Features : Back Lane, Gas Bbq Hookup |
| Parking Space Total : 2 |
| Plan : 2610853 |
| MLS® Number : A2332259 |
| Property Type : Single Family |
| Community Name : Bowness |
Building
| Bathroom Total : 4 |
| Bedrooms Above Ground : 3 |
| Bedrooms Below Ground : 2 |
| Bedrooms Total : 5 |
| Appliances : Washer, Refrigerator, Gas Stove(s), Dishwasher, Stove, Range, Dryer, Microwave, Microwave Range Hood Combo, Garage Door Opener, Washer/dryer Stack-up |
| Basement Development : Finished |
| Basement Features : Separate Entrance, Suite |
| Basement Type : Full (finished) |
| Constructed Date : 2026 |
| Construction Material : Poured Concrete, Wood Frame |
| Construction Style Attachment : Semi-detached |
| Cooling Type : See Remarks |
| Exterior Finish : Concrete, Wood Siding |
| Fireplace Present : Yes |
| Fireplace Total : 1 |
| Flooring Type : Carpeted, Hardwood, Vinyl Plank |
| Foundation Type : Poured Concrete |
| Half Bath Total : 1 |
| Heating Type : Other, Forced Air |
| Stories Total : 2 |
| Size Interior : 1967 Sqft |
| Total Finished Area : 1967 Sqft |
| Type : Duplex |
Land
| Size Total : 278.5 M2|0-4,050 Sqft |
| Size Total Text : 278.5 M2|0-4,050 Sqft |
| Size Frontage : 7.62 M |
| Acreage : No |
| Land Amenities : Park, Playground, Schools, Shopping |
| Fence Type : Fence |
| Size Depth : 36.57 M |
| Size Irregular : 278.50 |
| Zoning Description : R-cg |
Rooms
| Level | Type | Dimensions |
|---|---|---|
| Second Level | Bedroom | 15.75 Ft x 13.00 Ft |
| Second Level | 5pc Bathroom | 15.33 Ft x 8.42 Ft |
| Second Level | Other | 6.50 Ft x 9.17 Ft |
| Second Level | 4pc Bathroom | 4.92 Ft x 9.17 Ft |
| Second Level | Laundry Room | 5.50 Ft x 6.58 Ft |
| Second Level | Bedroom | 9.92 Ft x 10.08 Ft |
| Second Level | Bedroom | 9.92 Ft x 9.67 Ft |
| Basement | Furnace | 7.08 Ft x 4.92 Ft |
| Basement | Bedroom | 12.58 Ft x 10.00 Ft |
| Basement | Recreational, Games Room | 13.67 Ft x 15.17 Ft |
| Basement | Kitchen | 8.75 Ft x 12.67 Ft |
| Basement | 4pc Bathroom | 8.42 Ft x 5.83 Ft |
| Basement | Laundry Room | 9.75 Ft x 5.83 Ft |
| Basement | Bedroom | 9.92 Ft x 12.75 Ft |
| Main Level | Foyer | 7.83 Ft x 6.17 Ft |
| Main Level | Living Room | 11.17 Ft x 14.00 Ft |
| Main Level | Kitchen | 17.58 Ft x 15.67 Ft |
| Main Level | Living Room | 15.92 Ft x 14.75 Ft |
| Main Level | Other | 10.33 Ft x 6.75 Ft |
| Main Level | 2pc Bathroom | 5.25 Ft x 5.08 Ft |
Map
Agents and Offices
- Tony Irshad
- Office: Century 21 Bravo Realty