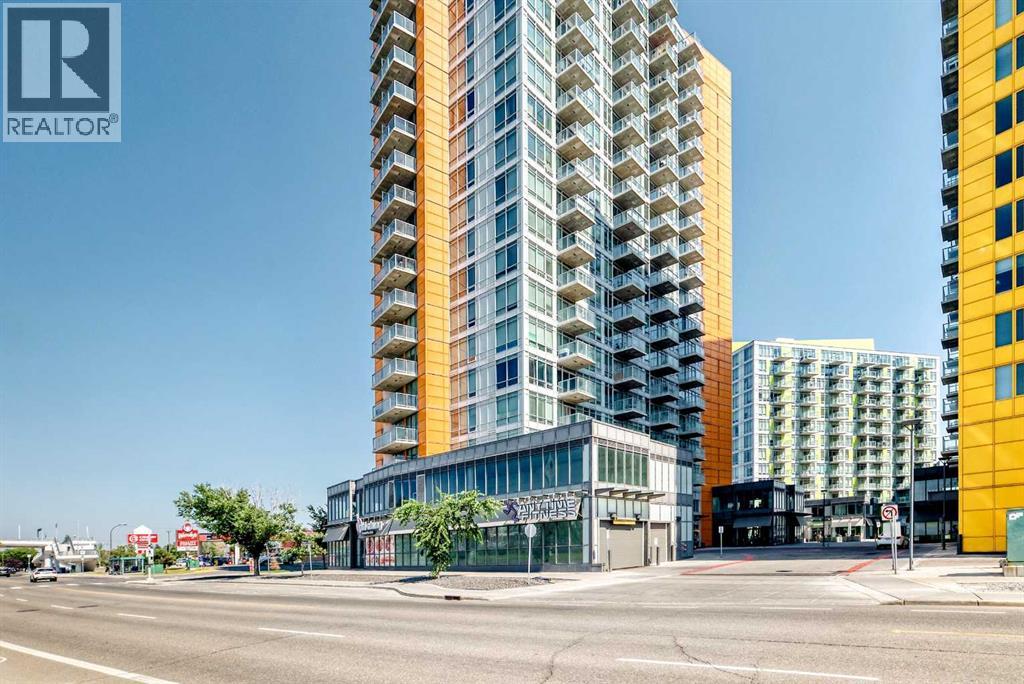
Apartment

Year Built: 2014

Area: 564 sqft

Bedrooms: 2

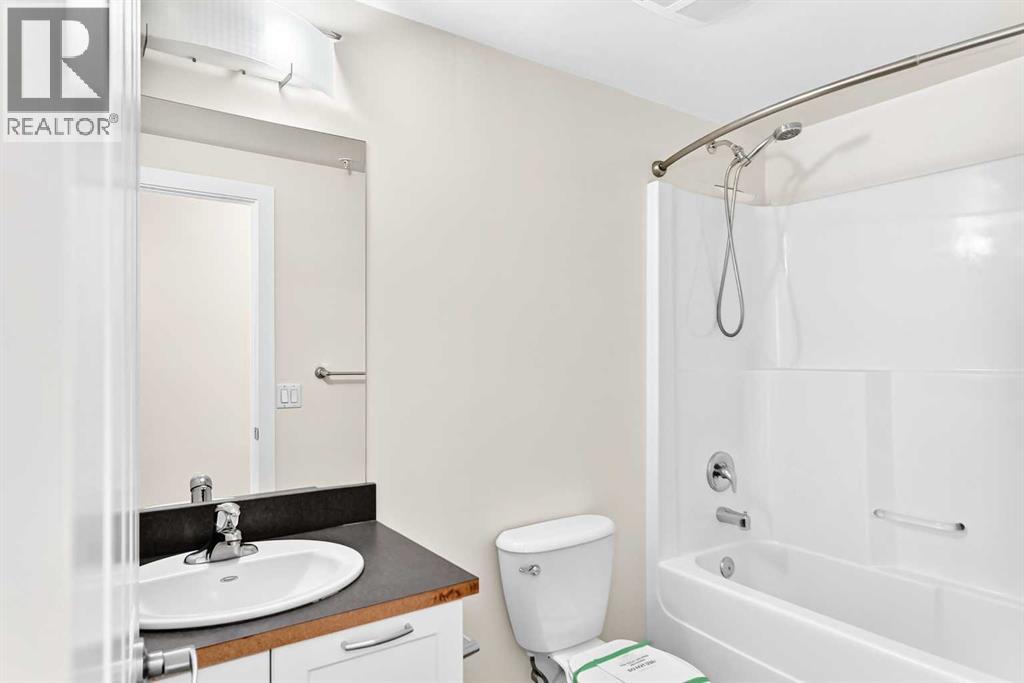
Bathrooms: 1

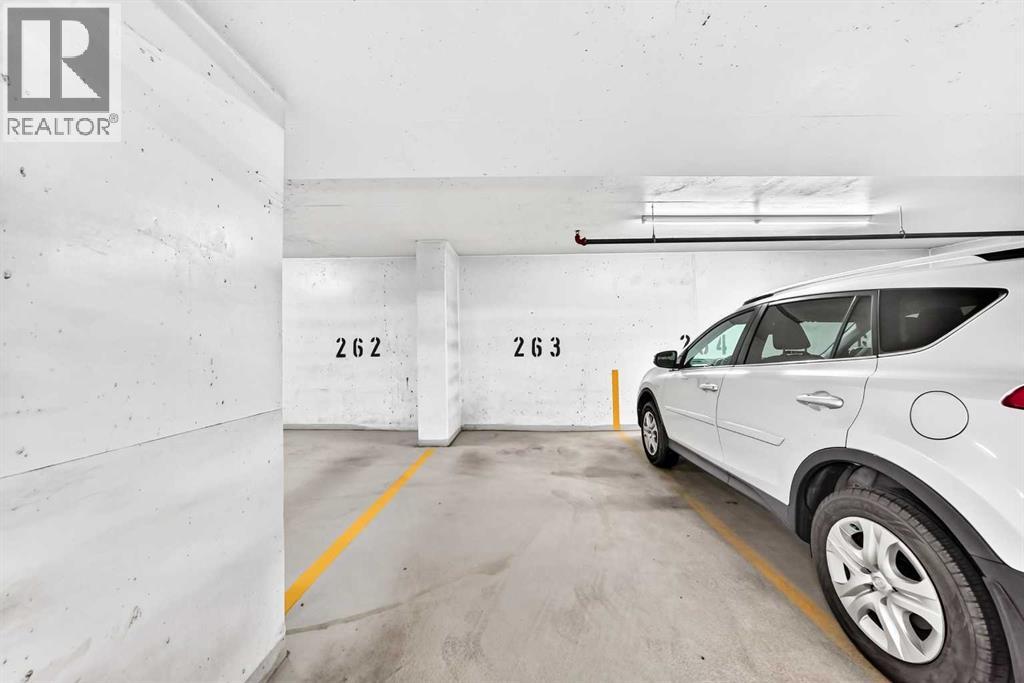
Car Parking: 1
1403, 3830 Brentwood Road Nw Calgary, Alberta T2L 2J9
$274,000
Description
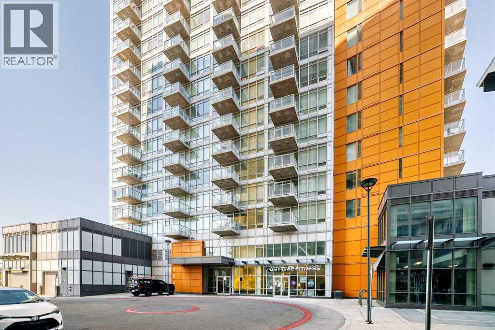
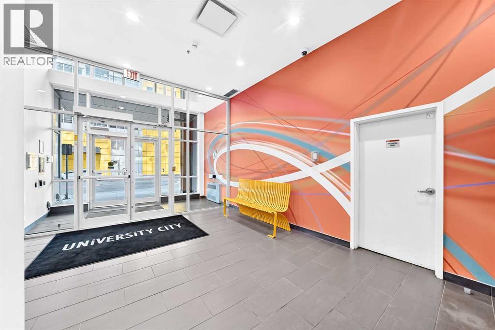
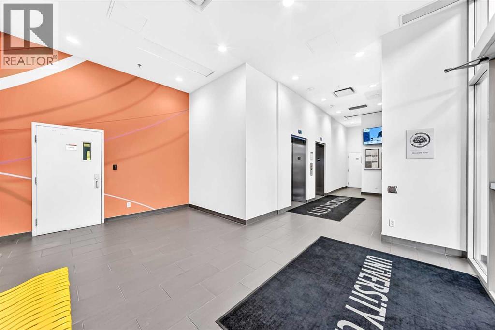
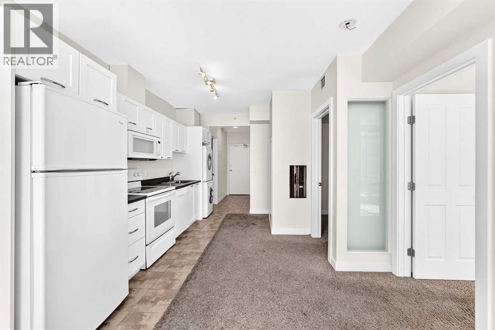
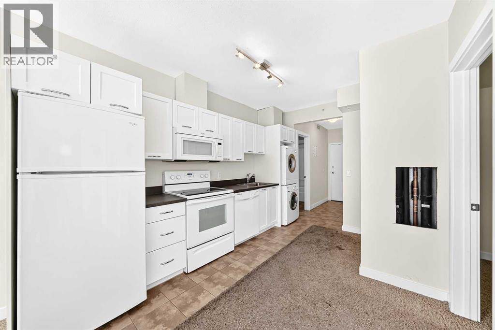
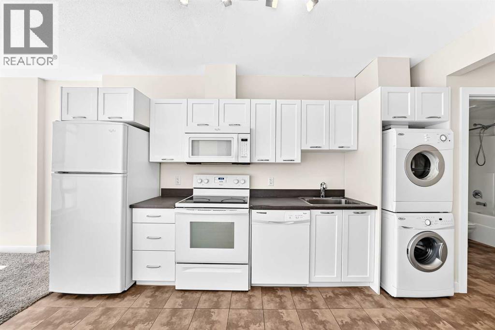
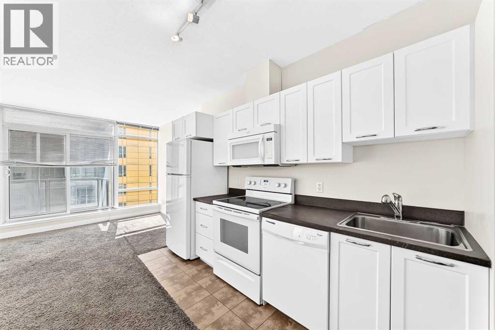
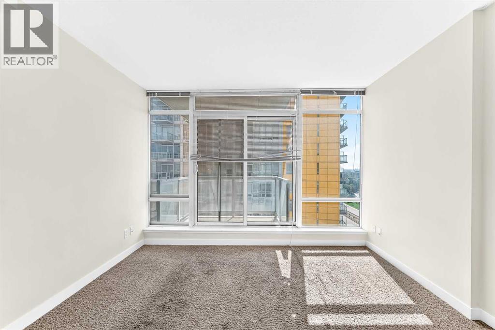
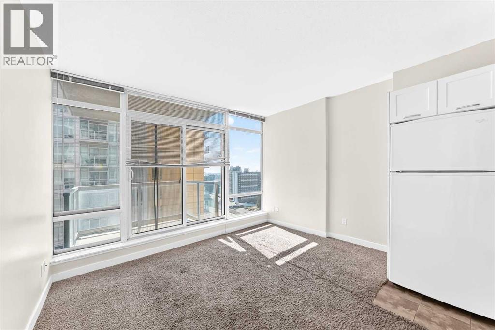
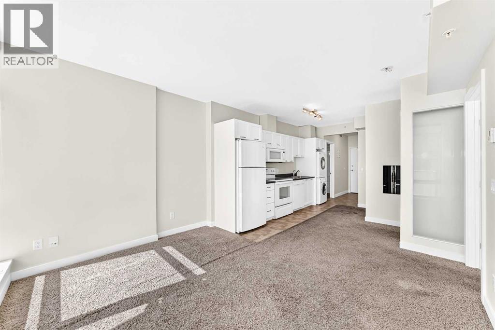
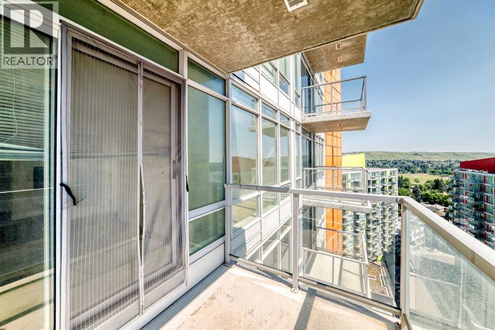
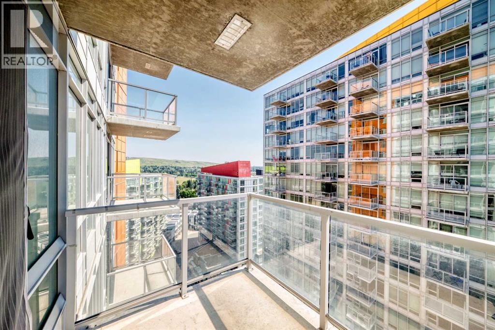
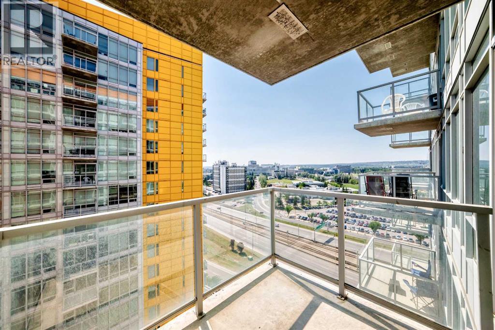
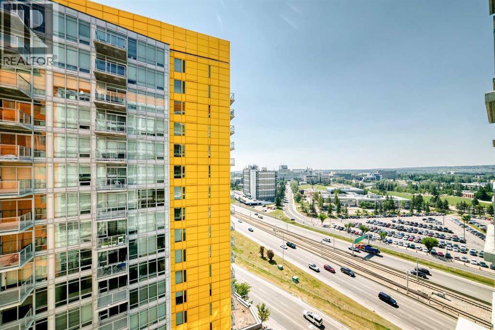
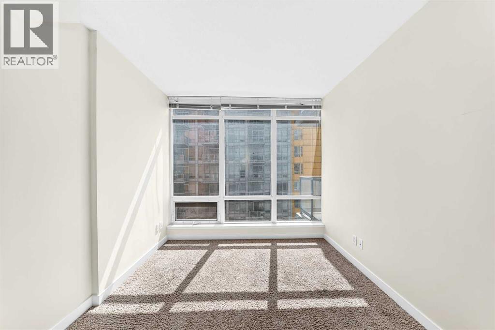
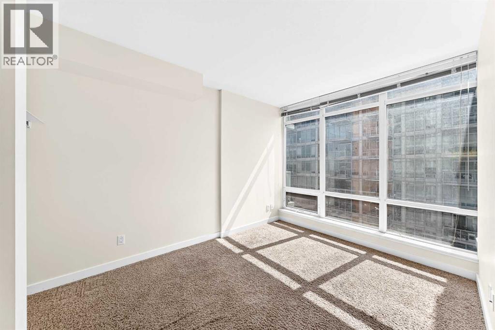
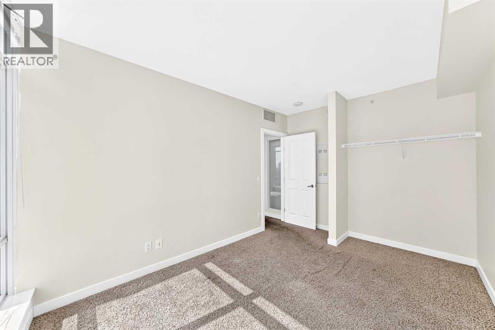
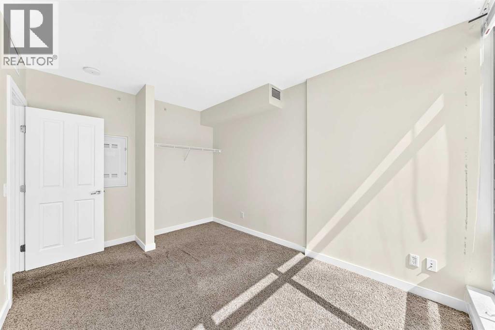
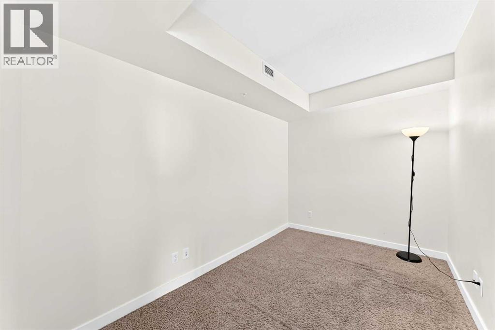
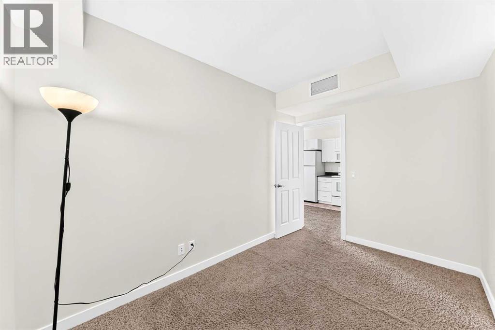
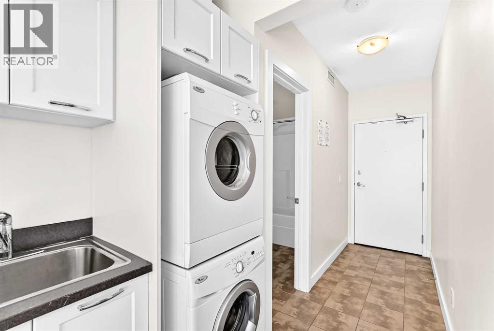
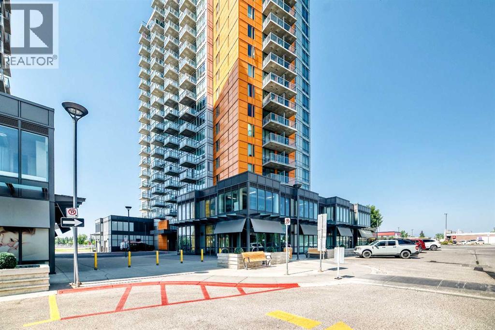
Welcome to University City, ideally located in the heart of Brentwood. Just steps from the Brentwood C-Train Station, the University of Calgary, Foothills Medical Centre, Alberta Children's Hospital, and numerous professional offices, this location offers exceptional convenience. Brentwood Village Shopping Centre is right across the street, providing grocery stores, restaurants, coffee shops, banking, retail shopping, and everyday essentials. Outdoor enthusiasts will appreciate nearby Nose Hill Park with its extensive walking and cycling pathways, while Crowchild Trail and Shaganappi Trail offer quick access throughout the city. Situated on the 14th floor, this 2-bedroom, 1-bathroom condo features large windows with expansive views, central air conditioning, and the convenience of in-suite laundry. The unit also includes a titled underground parking stall and a separate storage locker. This home presents an excellent opportunity for first-time buyers, investors, or anyone looking to add value through renovations. Requiring updates such as flooring and paint, it's the perfect chance to customize the space to your own style while enjoying an unbeatable location with outstanding access to transit, shopping, healthcare, and the University of Calgary. (id:51913)
Property Details
| Amenities Near By : Park, Playground, Schools, Shopping |
| Community Features : Pets Allowed With Restrictions |
| Features : Parking |
| Parking Space Total : 1 |
| Plan : 1410077 |
| MLS® Number : A2331825 |
| Property Type : Single Family |
| Community Name : Brentwood |
Building
| Bathroom Total : 1 |
| Bedrooms Above Ground : 2 |
| Bedrooms Total : 2 |
| Amenities : Exercise Centre, Party Room |
| Appliances : None |
| Constructed Date : 2014 |
| Construction Material : Poured Concrete |
| Construction Style Attachment : Attached |
| Cooling Type : Central Air Conditioning |
| Exterior Finish : Concrete |
| Flooring Type : Carpeted, Ceramic Tile |
| Stories Total : 19 |
| Size Interior : 564 Sqft |
| Total Finished Area : 563.9 Sqft |
| Type : Apartment |
Land
| Size Total Text : Unknown |
| Acreage : No |
| Land Amenities : Park, Playground, Schools, Shopping |
| Zoning Description : Dc |
Rooms
| Level | Type | Dimensions |
|---|---|---|
| Main Level | Living Room | 11.92 Ft x 8.58 Ft |
| Main Level | Other | 13.17 Ft x 9.58 Ft |
| Main Level | Primary Bedroom | 9.50 Ft x 11.08 Ft |
| Main Level | Bedroom | 11.58 Ft x 7.75 Ft |
| Main Level | 4pc Bathroom | .00 Ft x .00 Ft |
Map
Agents and Offices
- Tarryn Hamilton
- Marla Jean Miller
- Office: RE/MAX Realty Professionals