Duplex

Year Built: 2018

Area: 2363 sqft

Bedrooms: 4

Bathrooms: 4

Fireplaces: 1

Car Parking: 2
2820 36 Street Sw Calgary, Alberta T3E 3A1 New
$1,275,000
Virtual Tour
Open House
This property has open houses!
Starts at: 3:00 pm
Ends at: 5:00 pm
Description
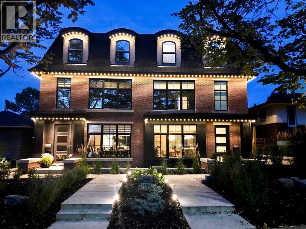
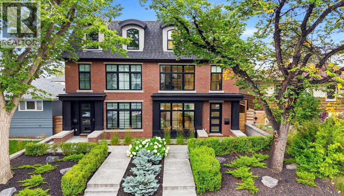
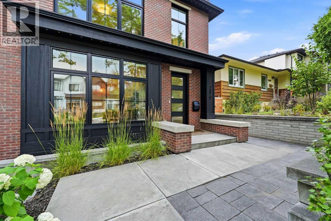
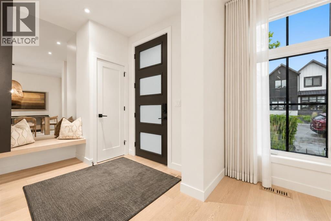
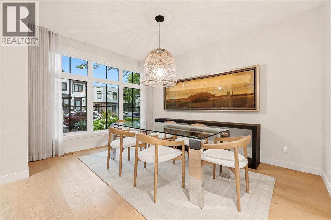
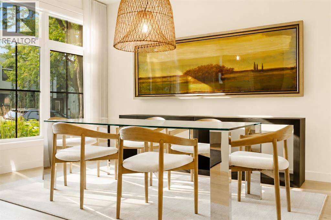
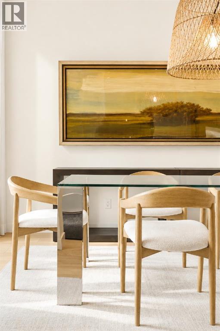
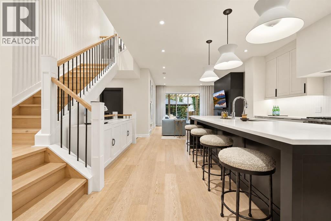
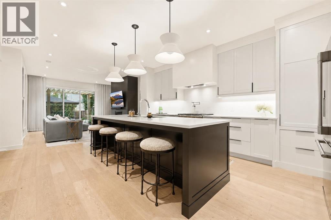
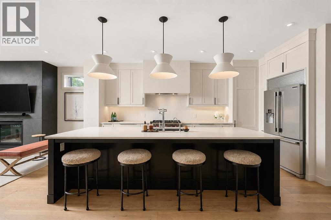
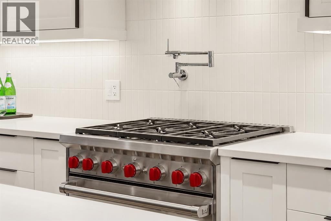
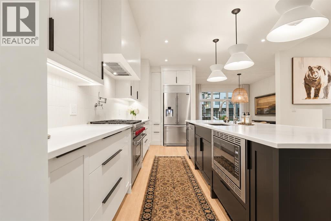
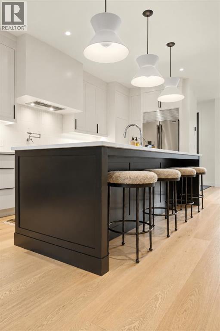
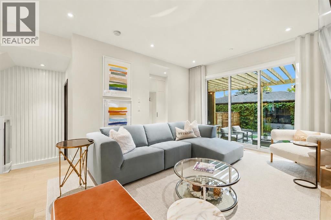
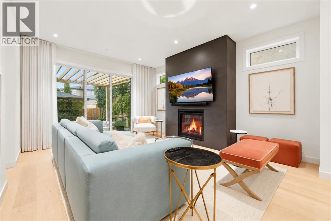
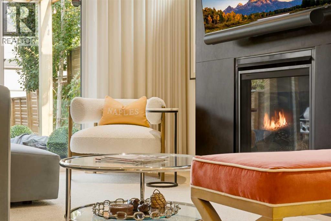
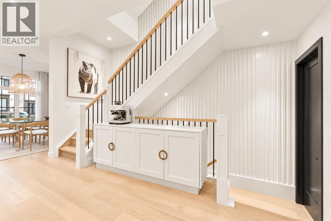
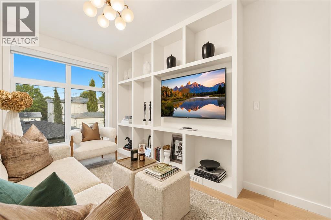
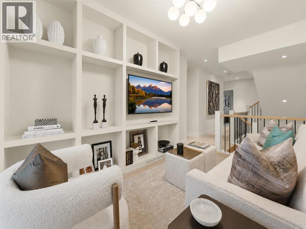
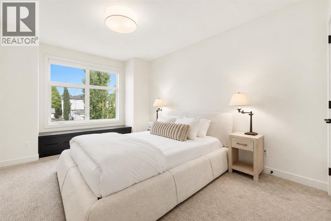
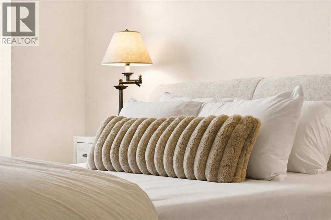
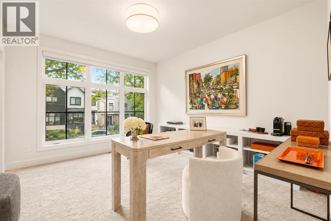
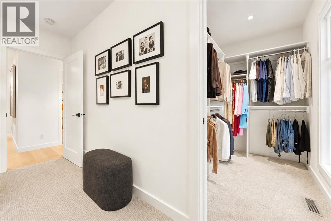
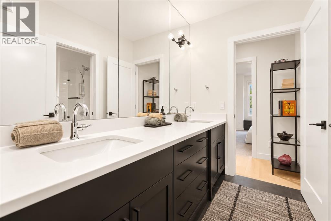
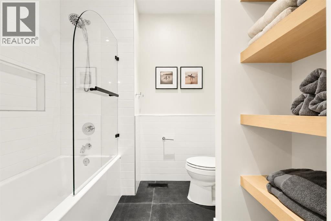
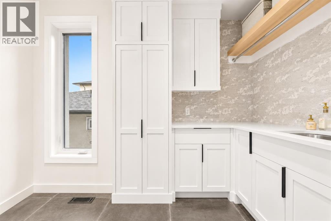
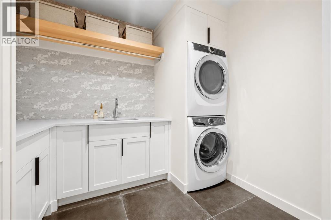
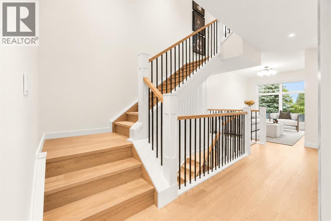
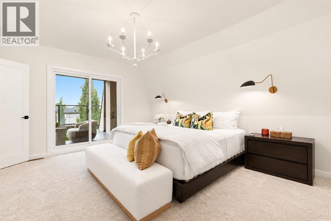
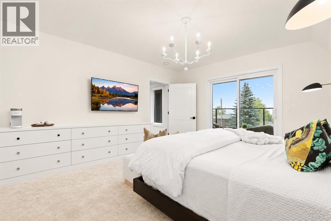
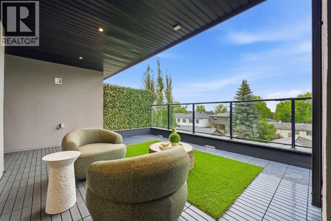
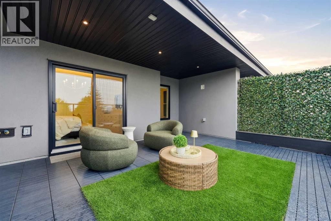
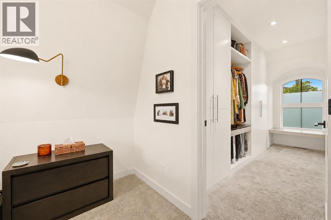
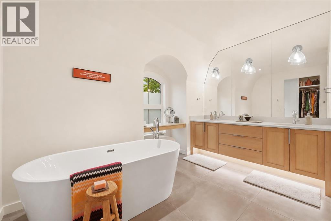
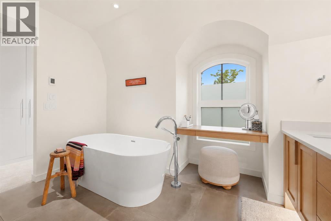
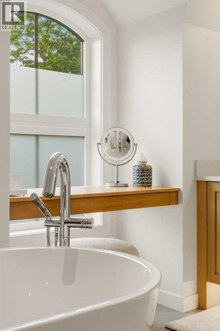
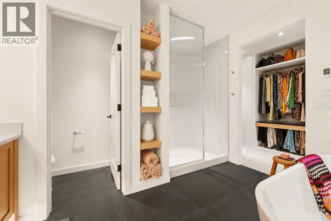
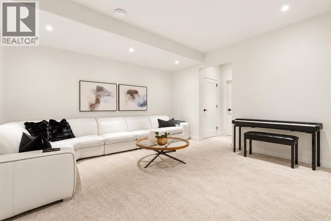
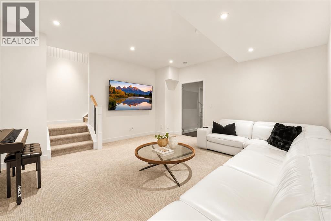
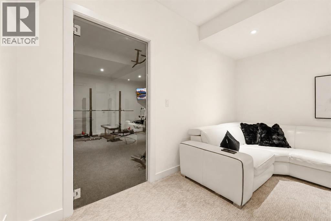
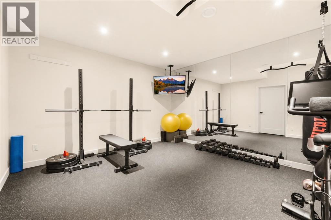
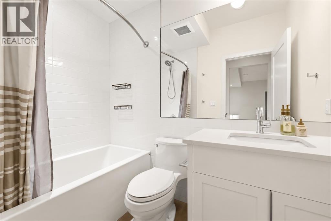
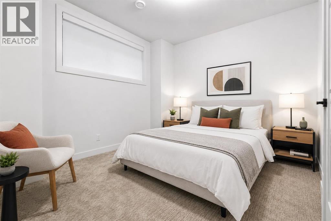
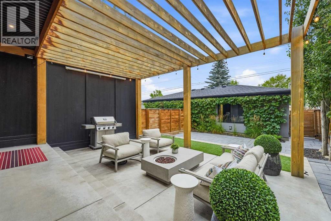
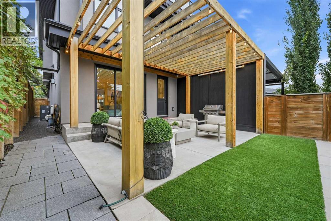
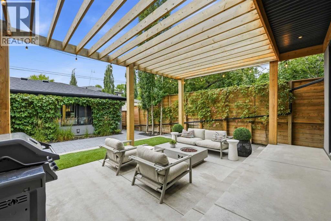
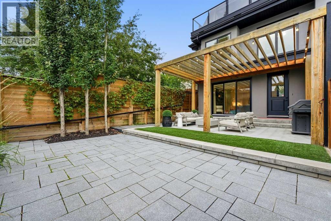
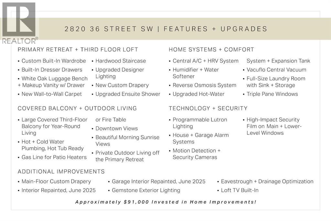
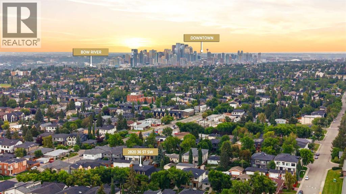
CUSTOM-BUILT, DESIGN-DRIVEN, AND FULL OF UPGRADES, this exceptional Killarney semi-detached infill stands apart with 4 finished levels, a private top-floor primary retreat, incredible outdoor living, and thoughtful improvements throughout.Designed by Dean Thomas and built by Braemyn Construction, the home makes a striking first impression with its modern brick exterior, mature tree-lined setting, Gemstone programmable soffit lighting, irrigation, and beautifully designed LOW-MAINTENANCE LANDSCAPING. The private backyard features artificial turf and a substantial wood pergola, creating an easy outdoor extension of the living space.Inside, WHITE OAK HARDWOOD and abundant natural light carry through the open main floor. The kitchen is beautifully appointed with extensive cabinetry, dovetail wood drawers, a large island, upgraded WOLF GAS RANGE, reverse-osmosis water to the fridge, and generous pantry storage. The dining area flows into the great room with gas fireplace and built-ins, while a practical mudroom keeps everyday life organized.Upstairs, TWO SPACIOUS BEDROOMS share a Jack-and-Jill bath, alongside a flexible loft/office and an unusually generous laundry room with sink, cabinetry, linen storage, and natural light.The ENTIRE THIRD FLOOR is dedicated to the PRIMARY RETREAT, with approximately $70,000 INVESTED IN RECENT IMPROVEMENTS. Updates include wall-to-wall carpet, hardwood stairs, upgraded lighting, custom built-in drawers, an impressive built-in wardrobe, white oak luggage bench, makeup vanity, new drapery, and an upgraded shower. The spa-inspired ensuite adds HEATED FLOORS, a freestanding tub, dual vanity, and oversized shower. Step onto the COVERED BALCONY with a privacy hedge, artificial turf, downtown views, hot-and-cold plumbing (aka hot tub ready!), and a gas line ready for heaters or a fire table.The fully developed lower level adds a large MEDIA/REC ROOM, FOURTH BEDROOM, full bath, storage, and a dedicated HOME GYM with rubber flooring an d glass door.Additional upgrades include CENTRAL A/C, HRV, humidifier, water softener, reverse osmosis, upgraded hot-water system w/ expansion tank providing instant hot water to third floor, Vacuflo, TRIPLE PANE windows, programmable Lutron lighting, HOUSE + GARAGE ALARMS, motion detection, security cameras, & high-impact security film on main-floor & basement windows. Over $90,000 in total recent investments including new main-floor drapery, fresh interior paint completed in June 2025, garage interior painting, and drainage/eavestrough improvements.All of this in sought-after KILLARNEY, where inner-city convenience meets a true neighbourhood feel. Enjoy easy access to the Killarney Aquatic & Recreation Centre, local parks and schools, the shops and restaurants along 17th Avenue SW, and Westbrook CTrain Station, with Marda Loop and downtown just minutes away. It is an exceptionally connected location for commuting, recreation, dining, and everyday errands, all from a quiet, mature tree-lined street. (id:51913)
Property Details
| Amenities Near By : Park, Playground, Recreation Nearby, Schools, Shopping |
| Features : Back Lane |
| Parking Space Total : 2 |
| Plan : 1910483 |
| MLS® Number : A2339250 |
| Property Type : Single Family |
| Community Name : Killarney/Glengarry |
Building
| Bathroom Total : 4 |
| Bedrooms Above Ground : 3 |
| Bedrooms Below Ground : 1 |
| Bedrooms Total : 4 |
| Appliances : Washer, Refrigerator, Gas Stove(s), Dishwasher, Dryer, Microwave, Hood Fan, Window Coverings, Garage Door Opener |
| Basement Development : Finished |
| Basement Type : Full (finished) |
| Constructed Date : 2018 |
| Construction Material : Wood Frame |
| Construction Style Attachment : Semi-detached |
| Cooling Type : Central Air Conditioning |
| Exterior Finish : Brick, Stucco |
| Fireplace Present : Yes |
| Fireplace Total : 1 |
| Flooring Type : Carpeted, Ceramic Tile, Hardwood |
| Foundation Type : Poured Concrete |
| Half Bath Total : 1 |
| Heating Type : Forced Air |
| Stories Total : 3 |
| Size Interior : 2363 Sqft |
| Total Finished Area : 2363.33 Sqft |
| Type : Duplex |
Land
| Size Total : 279 M2|0-4,050 Sqft |
| Size Total Text : 279 M2|0-4,050 Sqft |
| Size Frontage : 7.64 M |
| Acreage : No |
| Land Amenities : Park, Playground, Recreation Nearby, Schools, Shopping |
| Fence Type : Fence |
| Size Depth : 36.56 M |
| Size Irregular : 279.00 |
| Zoning Description : R-cg |
Rooms
| Level | Type | Dimensions |
|---|---|---|
| Second Level | 5pc Bathroom | 11.92 Ft x 7.83 Ft |
| Second Level | Bedroom | 11.67 Ft x 12.58 Ft |
| Second Level | Bedroom | 10.75 Ft x 14.50 Ft |
| Second Level | Family Room | 8.67 Ft x 12.67 Ft |
| Second Level | Laundry Room | 9.25 Ft x 10.75 Ft |
| Third Level | 5pc Bathroom | 11.83 Ft x 13.33 Ft |
| Third Level | Primary Bedroom | 13.67 Ft x 15.75 Ft |
| Basement | 4pc Bathroom | 8.00 Ft x 4.92 Ft |
| Basement | Bedroom | 10.75 Ft x 11.17 Ft |
| Basement | Exercise Room | 12.75 Ft x 13.75 Ft |
| Basement | Recreational, Games Room | 15.50 Ft x 15.42 Ft |
| Basement | Storage | 4.17 Ft x 4.33 Ft |
| Basement | Furnace | 5.92 Ft x 15.58 Ft |
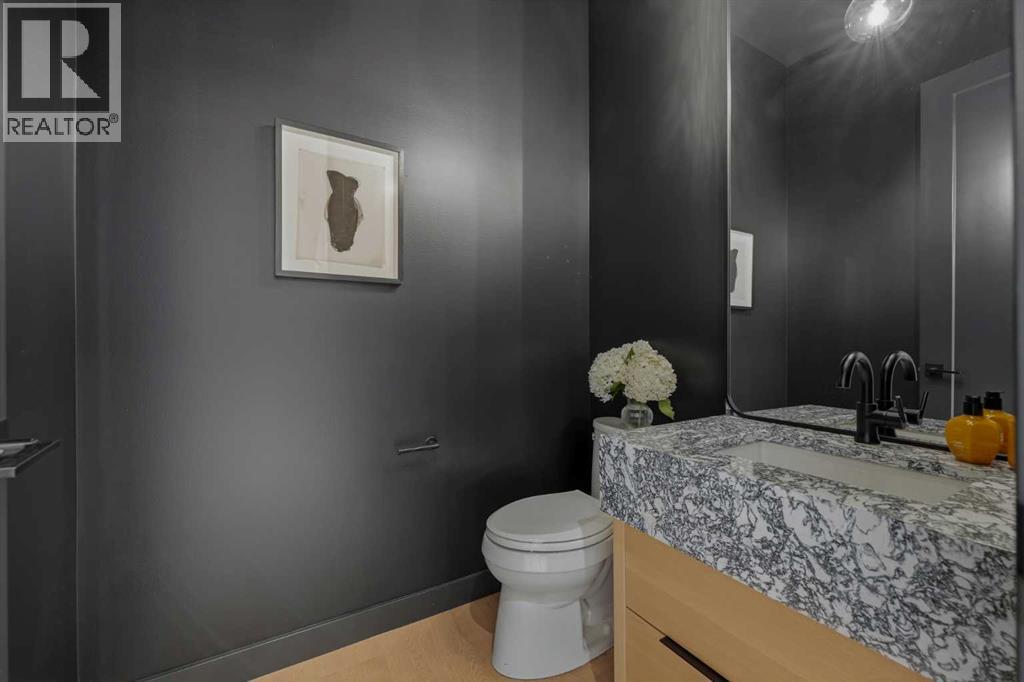
| Main Level | 2pc Bathroom | 6.08 Ft x 4.92 Ft |
| Main Level | Other | 12.33 Ft x 13.50 Ft |
| Main Level | Foyer | 8.17 Ft x 6.50 Ft |
| Main Level | Kitchen | 16.50 Ft x 17.83 Ft |
| Main Level | Living Room | 14.83 Ft x 16.83 Ft |
Map
Agents and Offices
- Lisa Johnson
- Office: RE/MAX House Of Real Estate