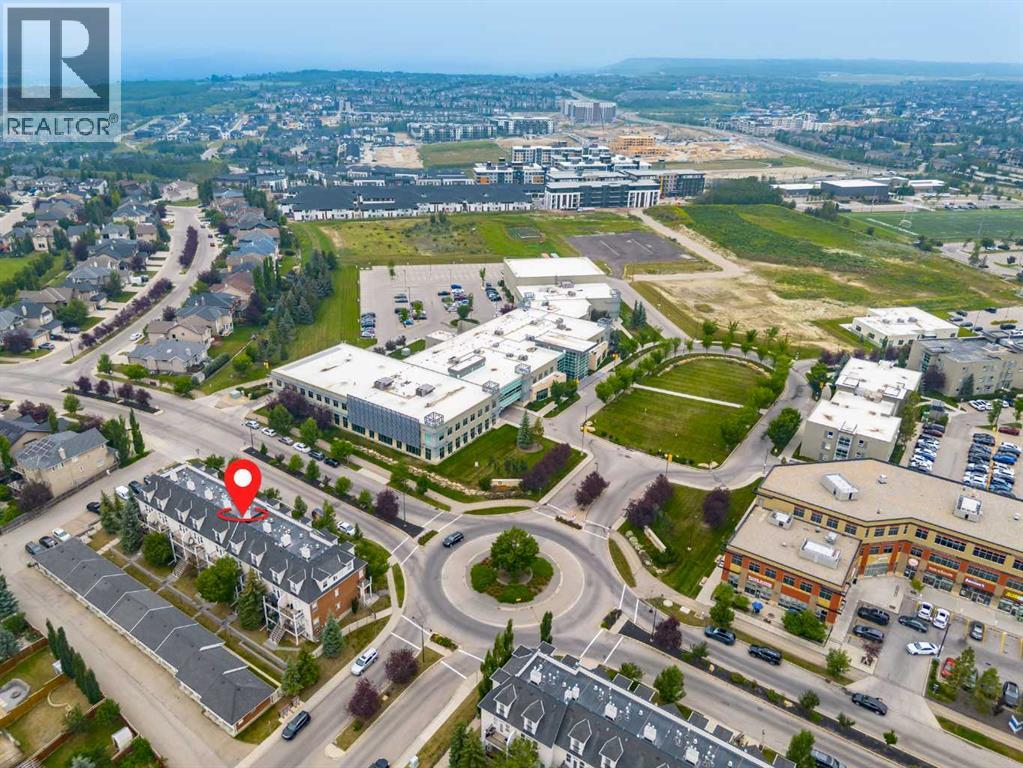
Row / Townhouse

Year Built: 2007

Area: 1401 sqft

Bedrooms: 2

Bathrooms: 3

Car Parking: 1
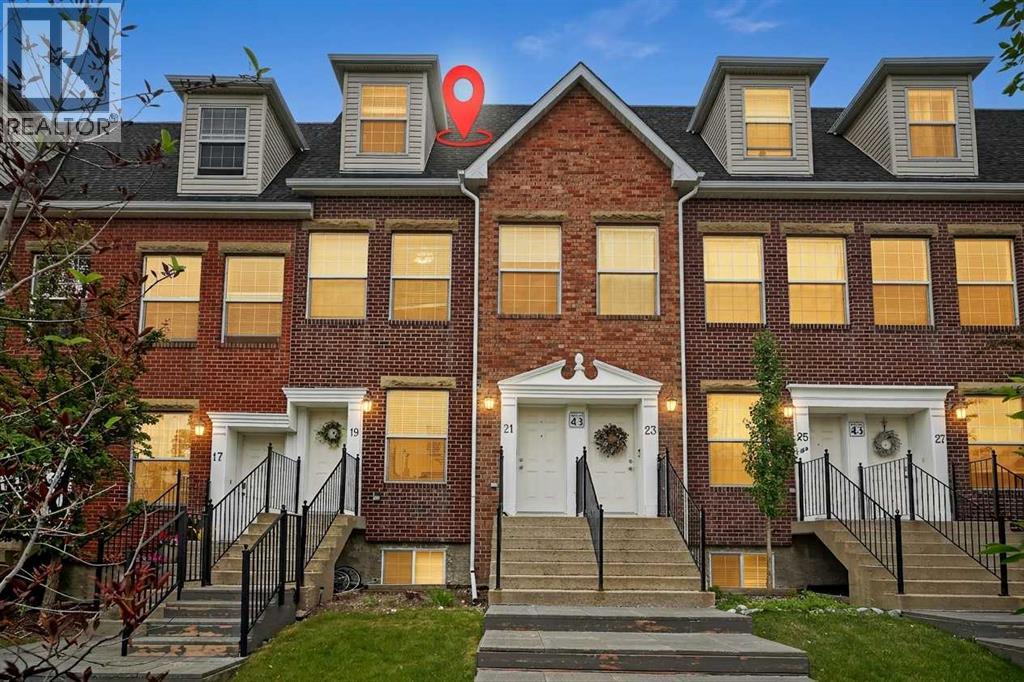
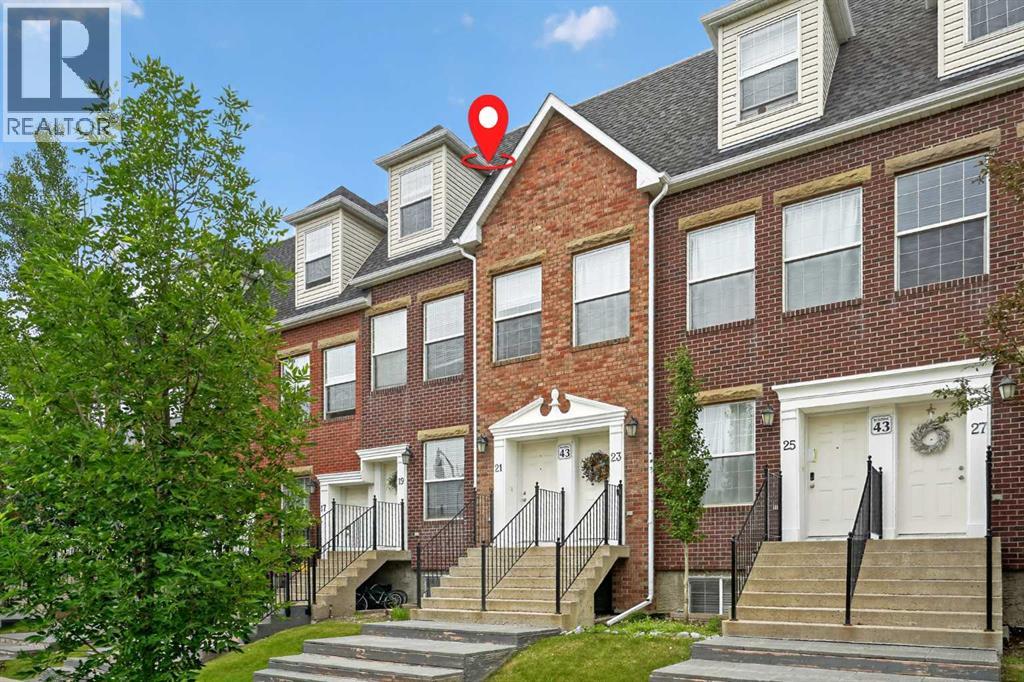
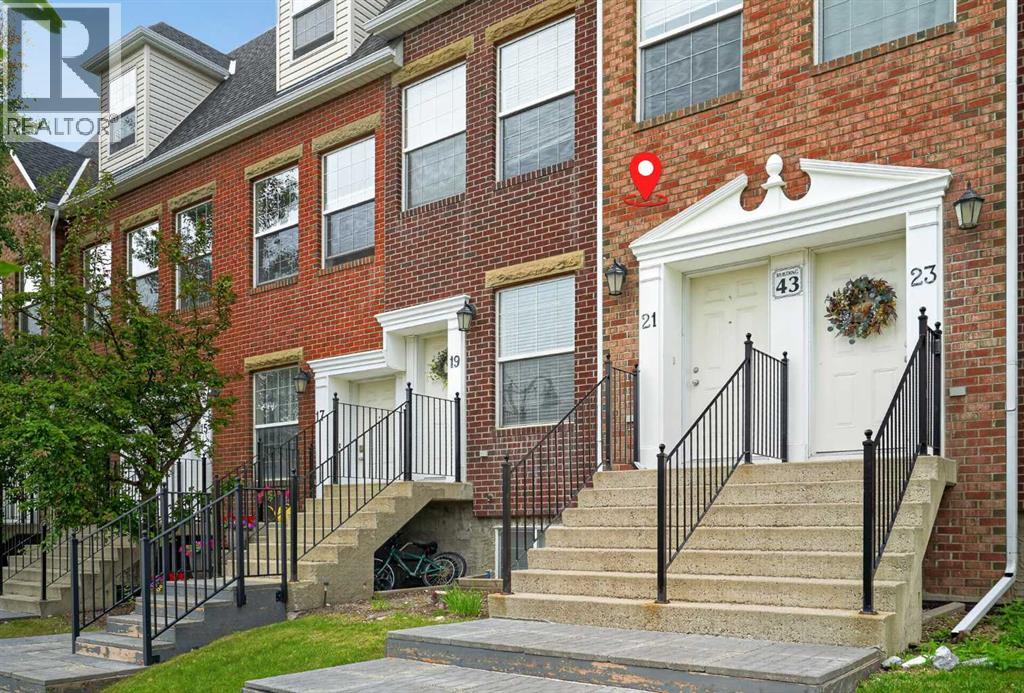
21, 43 Springborough Boulevard Sw Calgary, Alberta T2M 3Y7
$430,000
Virtual Tour
Open House
This property has open houses!
Starts at: 1:00 pm
Ends at: 3:00 pm
Description
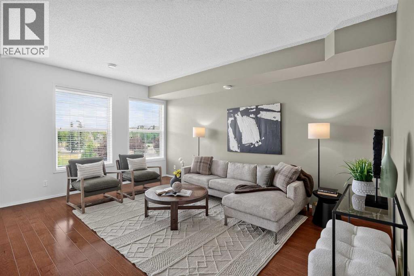
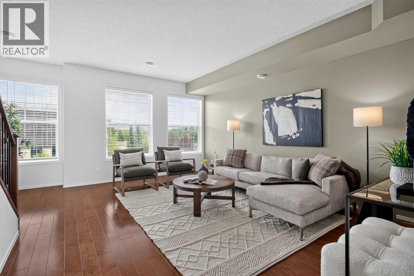
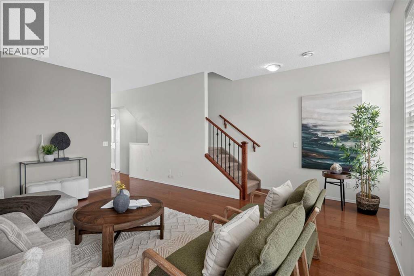
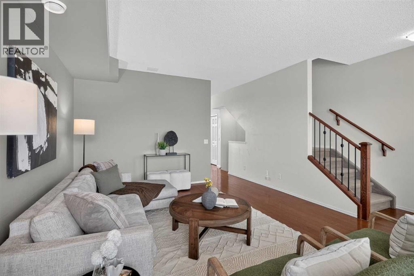
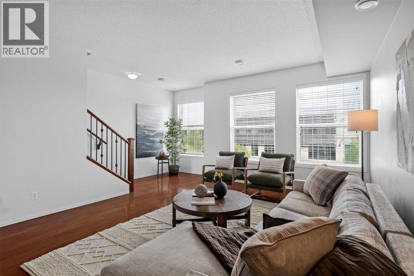
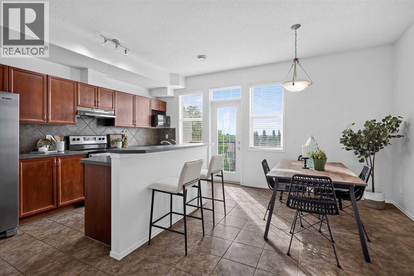
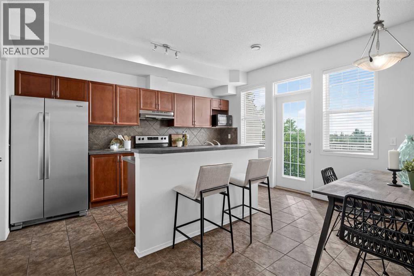
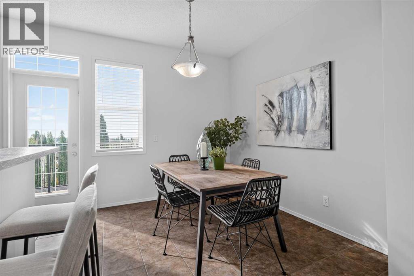
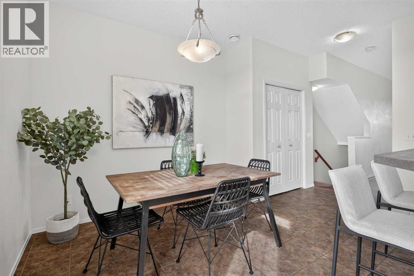
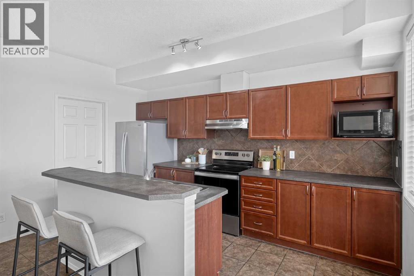
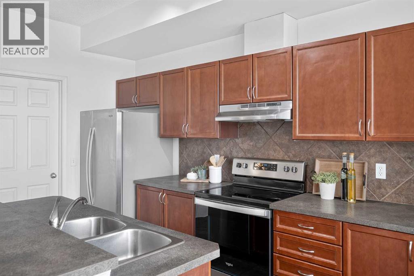
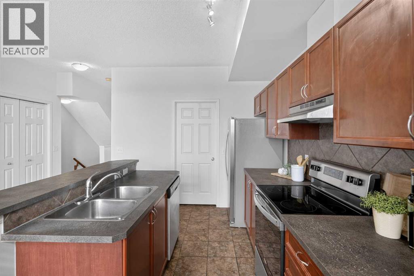
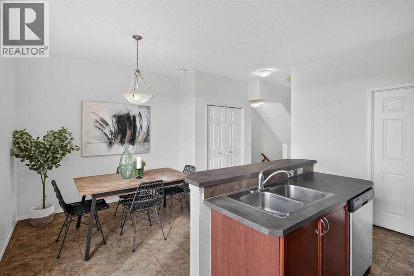
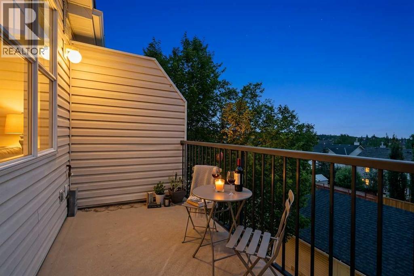
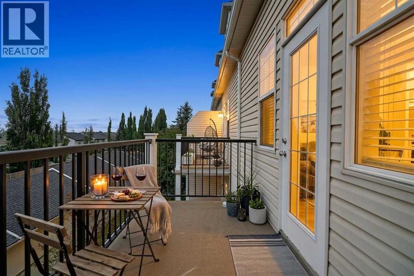
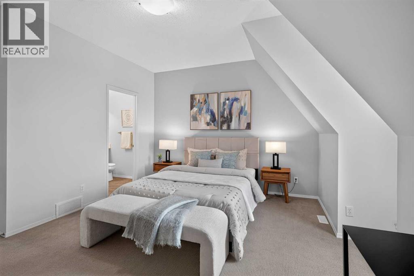
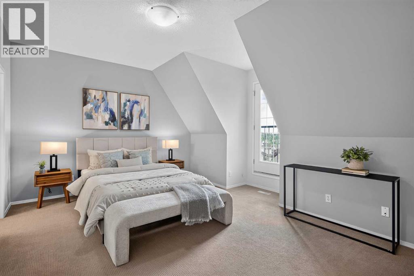
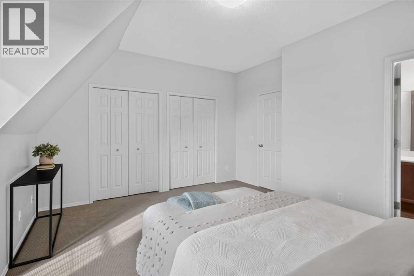
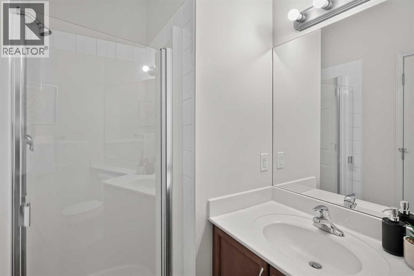
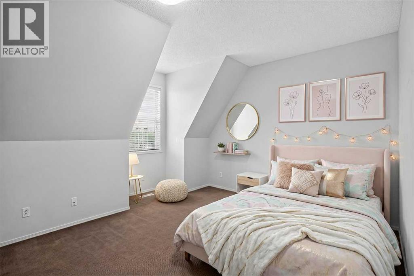
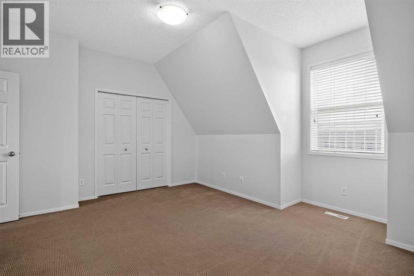
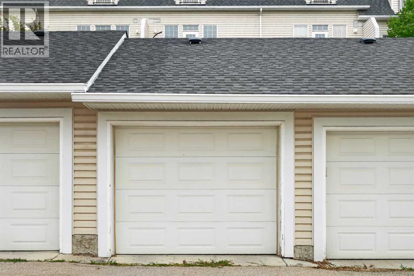
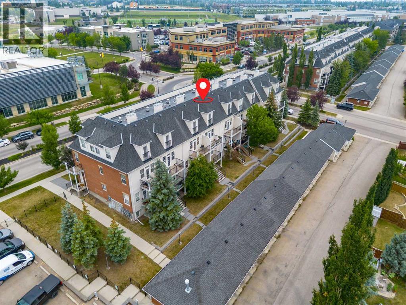
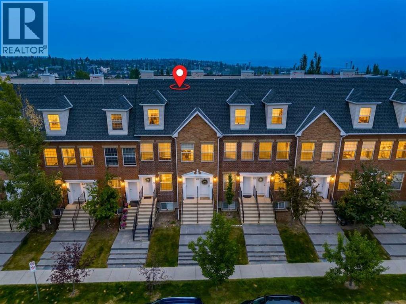
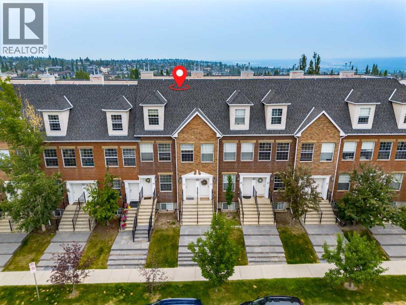
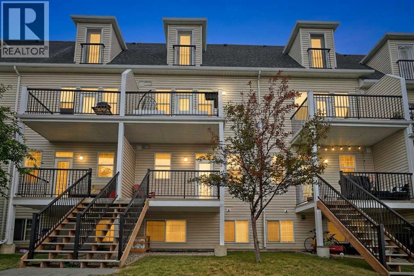
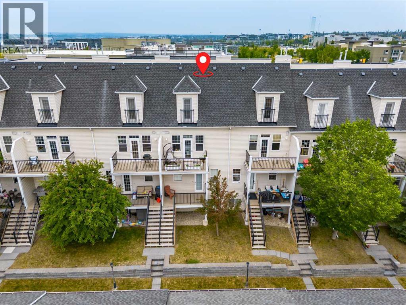
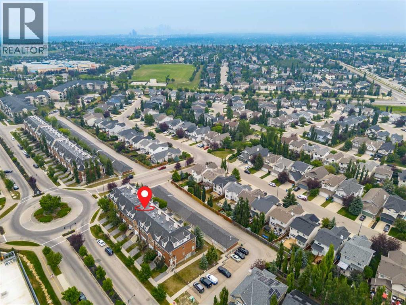
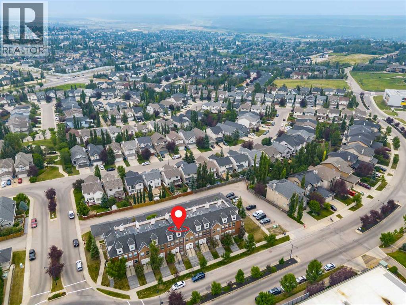
OPEN HOUSE Saturday August 29th 1pm-3pm. Experience modern, comfortable living in this impeccably designed townhome, situated in the highly desirable neighborhood of Springbank Hill.The main floor boasts an open-concept layout that seamlessly connects the living, dining, and kitchen areas—perfect for everyday living and entertaining. This level features beautiful hardwood and tile flooring alongside 9-foot ceilings. The chef-inspired kitchen offers abundant counter space and cabinetry, leading directly out to a private balcony perfect for relaxing or summer BBQing.Upstairs, you will find two spacious bedrooms, including a generous primary retreat complete with vaulted ceilings, a private three-piece ensuite, and its own balcony. Enjoy breathtaking city and mountain views right from the upper level.This unit includes a private one-car garage and offers unbeatable convenience. It is located directly across the street and within easy walking distance from the Westside Recreation Centre and Ambrose University.Springbank Hill is a fantastic neighborhood featuring excellent schools, parks, playgrounds, and walking/biking paths. Enjoy a multitude of shopping options with quick access to Stoney Trail, 17th Ave, and the C-Train. (id:51913)
Property Details
| Amenities Near By : Park, Playground, Schools, Shopping |
| Community Features : Pets Allowed, Pets Allowed With Restrictions |
| Features : Back Lane, Gas Bbq Hookup |
| Parking Space Total : 1 |
| Plan : 0710146 |
| MLS® Number : A2328366 |
| Property Type : Single Family |
| Community Name : Springbank Hill |
Building
| Bathroom Total : 3 |
| Bedrooms Above Ground : 2 |
| Bedrooms Total : 2 |
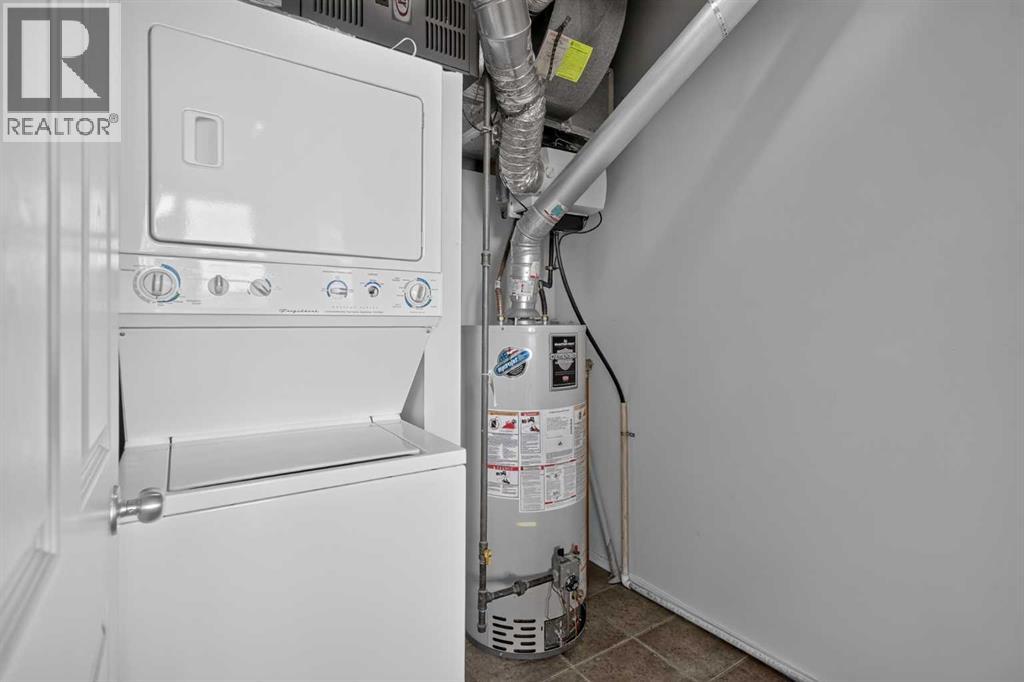
| Appliances : Refrigerator, Range - Electric, Dishwasher, Hood Fan, Garage Door Opener, Washer & Dryer |
| Basement Type : None |
| Constructed Date : 2007 |
| Construction Material : Wood Frame |
| Construction Style Attachment : Attached |
| Cooling Type : None |
| Exterior Finish : Brick, Stone |
| Flooring Type : Carpeted, Hardwood |
| Foundation Type : Poured Concrete |
| Half Bath Total : 1 |
| Heating Type : Forced Air |
| Stories Total : 2 |
| Size Interior : 1401 Sqft |
| Total Finished Area : 1401.26 Sqft |
| Type : Row / Townhouse |
Land
| Size Total Text : Unknown |
| Acreage : No |
| Land Amenities : Park, Playground, Schools, Shopping |
| Fence Type : Partially Fenced |
| Zoning Description : M-1 D111 |
Rooms
| Level | Type | Dimensions |
|---|---|---|
| Lower Level | Other | 4.00 Ft x 4.50 Ft |
| Main Level | Living Room | 13.67 Ft x 17.17 Ft |
| Main Level | Dining Room | 8.75 Ft x 11.25 Ft |
| Main Level | Kitchen | 8.25 Ft x 14.17 Ft |
| Main Level | Furnace | 6.33 Ft x 6.75 Ft |
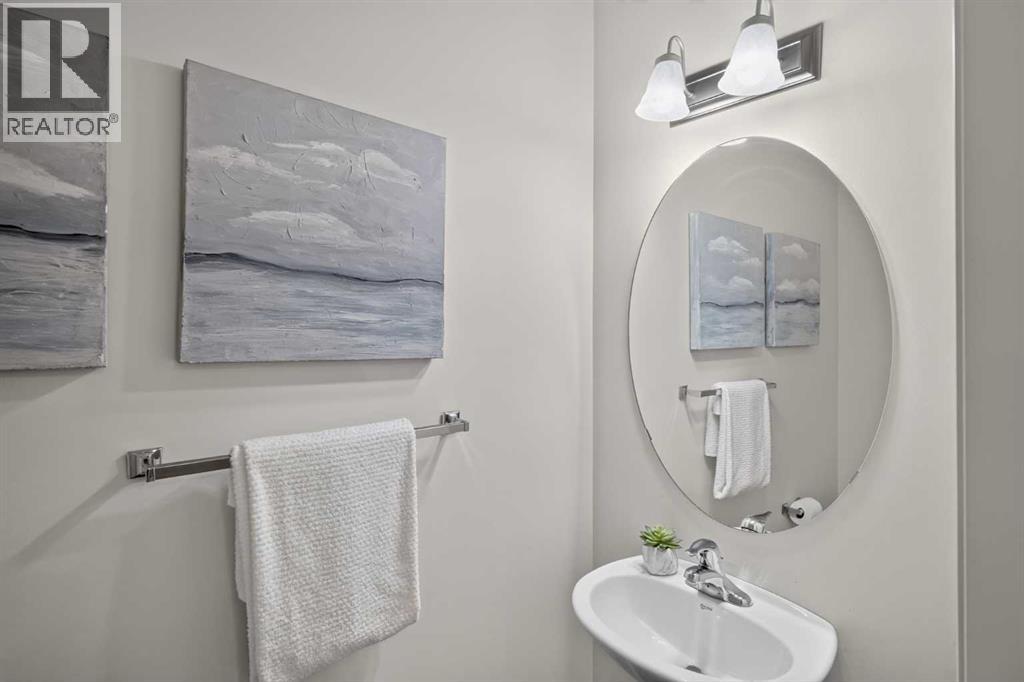
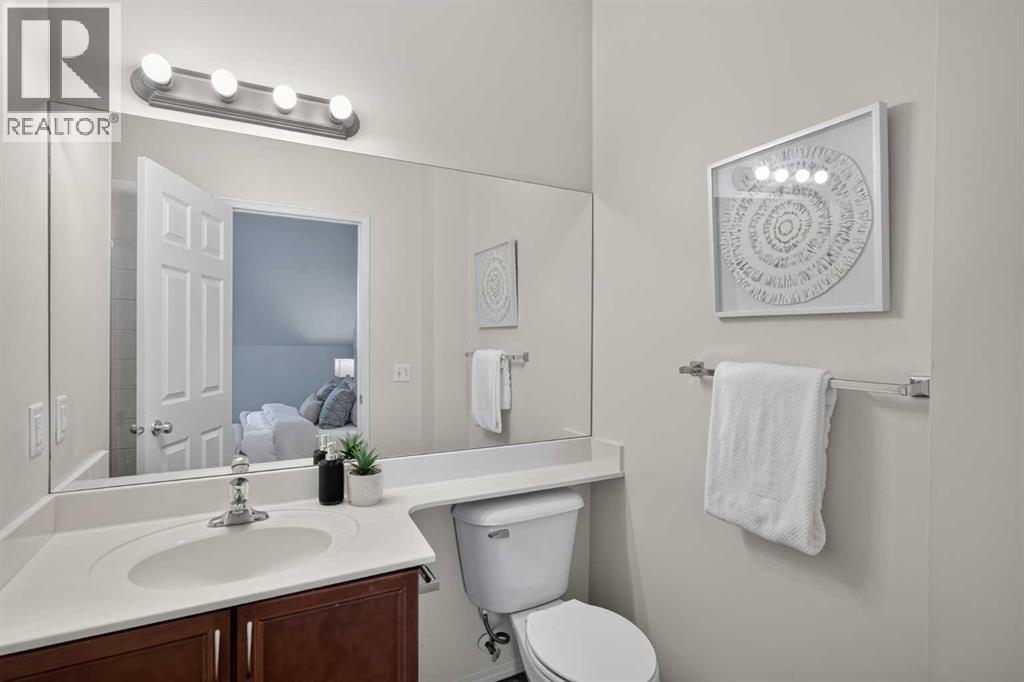
| Main Level | 2pc Bathroom | Measurements not available |
| Upper Level | Primary Bedroom | 13.08 Ft x 14.83 Ft |
| Upper Level | Bedroom | 11.25 Ft x 14.83 Ft |
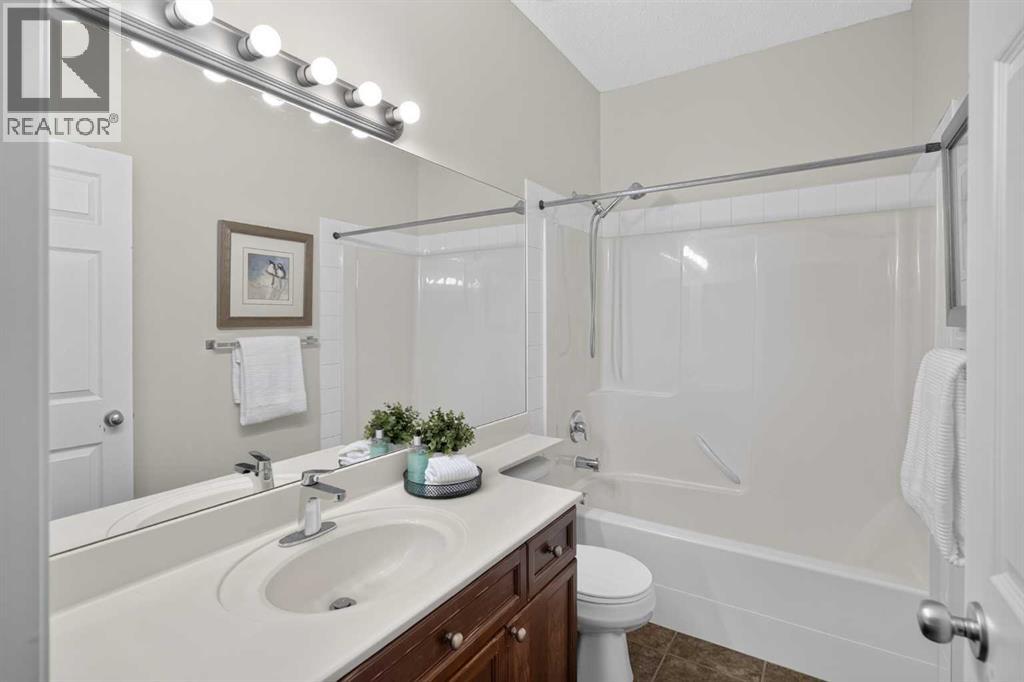
| Upper Level | 4pc Bathroom | Measurements not available |
| Upper Level | 3pc Bathroom | Measurements not available |
Map
Agents and Offices
- Justin Havre
- Brian Lalonde
- Office: Exp Realty