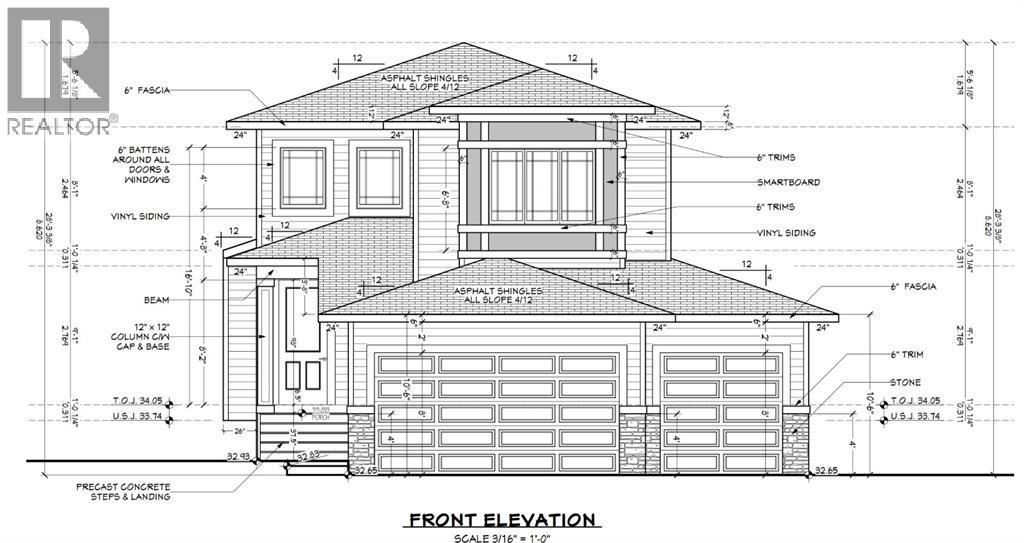
House

Year Built: 2026

Area: 2203 sqft

Bedrooms: 3

Bathrooms: 3

Fireplaces: 1

Car Parking: 6
813 Hampshire Crescent Ne High River, Alberta T1V 0E3
$799,900
Description
Well built 2,200 sq ft family home with a triple garage, a paved back lane, a separate basement entrance and high quality finishing throughout. This home has an excellent floorplan with a dramatic two storey foyer, a large kitchen with a butlers pantry, and a flex room that is perfect for an office, den or fourth bedroom. Upstairs there is a bonus room and three spacious bedrooms including a luxurious primary suite with a 50 sq ft walk-in closet with custom cabinetry. The basement has an outside entrance, supersized windows and 9' ceilings to provide lots of options. Other extras include a full appliance package, concrete front porch, 15'x10' deck, fireplace, second floor laundry room and a big mudroom on the main floor. The triple garage has a full 22.5' garage bay. (id:51913)
Property Details
| Amenities Near By : Playground, Schools |
| Features : Back Lane, No Animal Home, No Smoking Home, Gas Bbq Hookup |
| Parking Space Total : 6 |
| Plan : 1711763 |
| Structure : Deck |
| MLS® Number : A2331316 |
| Property Type : Single Family |
| Community Name : Hampton Hills |
Building
| Bathroom Total : 3 |
| Bedrooms Above Ground : 3 |
| Bedrooms Total : 3 |
| Appliances : Washer, Refrigerator, Dishwasher, Range, Dryer, Microwave, Oven - Built-in, Hood Fan |
| Basement Development : Unfinished |
| Basement Features : Separate Entrance |
| Basement Type : Full (unfinished) |
| Constructed Date : 2026 |
| Construction Material : Wood Frame |
| Construction Style Attachment : Detached |
| Cooling Type : None |
| Fireplace Present : Yes |
| Fireplace Total : 1 |
| Flooring Type : Carpeted, Vinyl Plank |
| Foundation Type : Poured Concrete |
| Heating Type : Forced Air |
| Stories Total : 2 |
| Size Interior : 2203 Sqft |
| Total Finished Area : 2203 Sqft |
| Type : House |
Land
| Size Total : 438.4 M2|4,051 - 7,250 Sqft |
| Size Total Text : 438.4 M2|4,051 - 7,250 Sqft |
| Size Frontage : 13.71 M |
| Acreage : No |
| Land Amenities : Playground, Schools |
| Fence Type : Not Fenced |
| Size Depth : 32.07 M |
| Size Irregular : 438.40 |
| Zoning Description : Tnd |
Rooms
| Level | Type | Dimensions |
|---|---|---|
| Second Level | Primary Bedroom | 14.50 Ft x 13.25 Ft |
| Second Level | 5pc Bathroom | 7.83 Ft x 11.00 Ft |
| Second Level | Other | 10.00 Ft x 5.08 Ft |
| Second Level | Bedroom | 11.33 Ft x 11.00 Ft |
| Second Level | 3pc Bathroom | 10.00 Ft x 5.00 Ft |
| Second Level | Bedroom | 11.33 Ft x 11.00 Ft |
| Second Level | Laundry Room | 6.00 Ft x 5.08 Ft |
| Second Level | Bonus Room | 15.83 Ft x 12.67 Ft |
| Main Level | Family Room | 15.00 Ft x 14.00 Ft |
| Main Level | Other | 11.08 Ft x 10.00 Ft |
| Main Level | Other | 9.83 Ft x 9.42 Ft |
| Main Level | 3pc Bathroom | 5.00 Ft x 8.08 Ft |
| Main Level | Other | 7.58 Ft x 6.25 Ft |
| Main Level | Other | 5.58 Ft x 7.75 Ft |
Map
Agents and Offices
- Jim A. Ross
- Laura Stretch
- Office: RE/MAX Southern Realty