House

Year Built: 2004

Area: 1896 sqft

Bedrooms: 3

Bathrooms: 3

Fireplaces: 1

Car Parking: 4
249 Springmere Way Chestermere, Alberta T1X 1P2 New
$599,999
Description
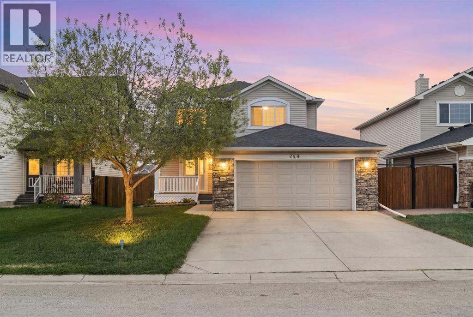
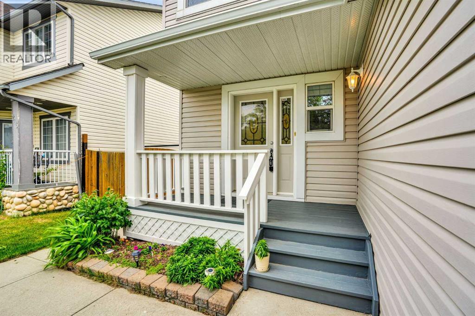
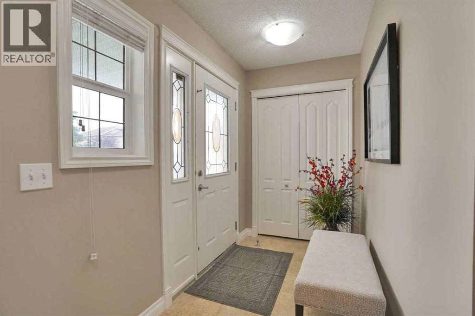
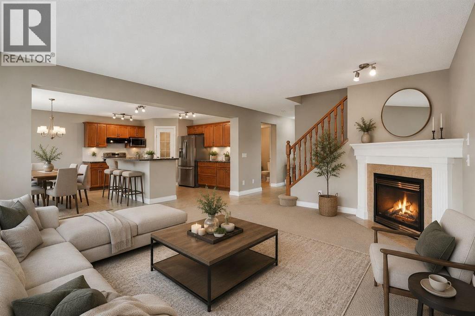
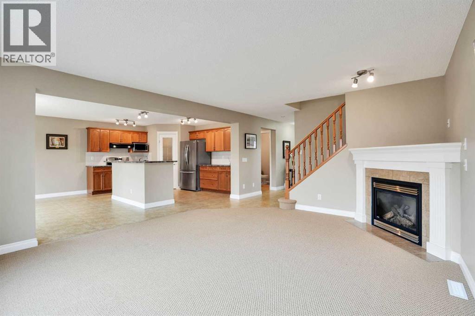
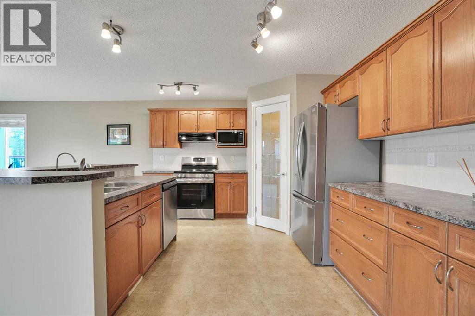
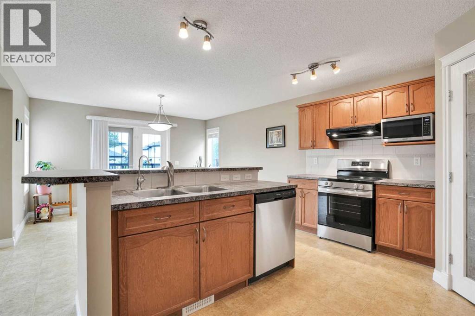
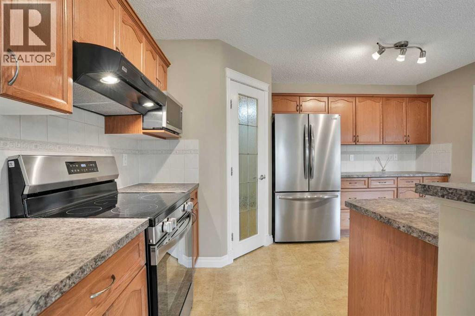
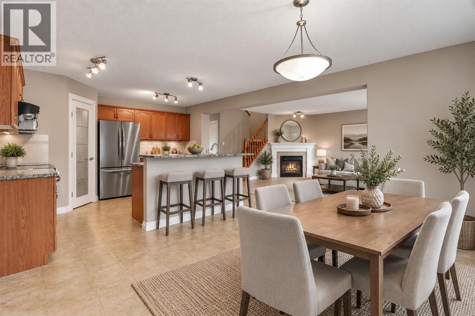
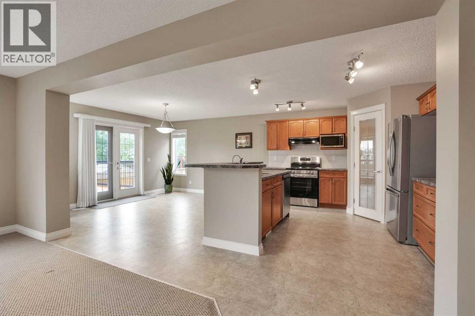
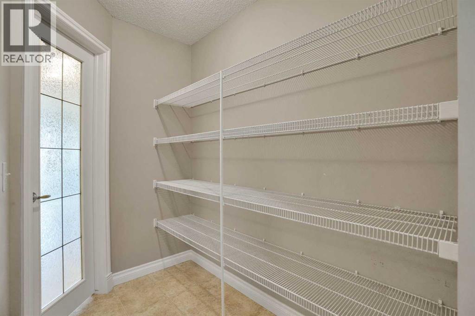
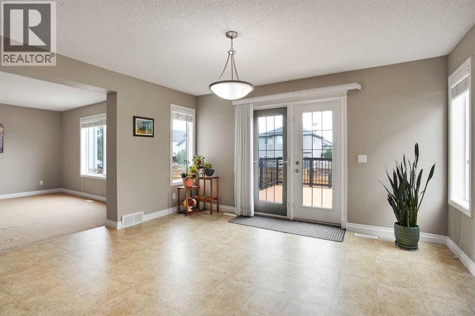
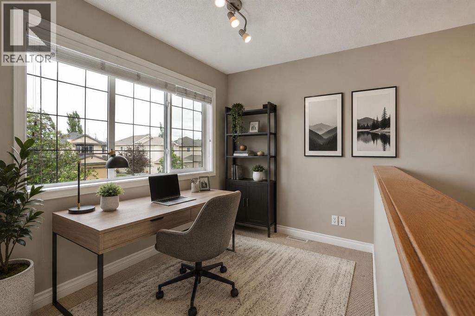
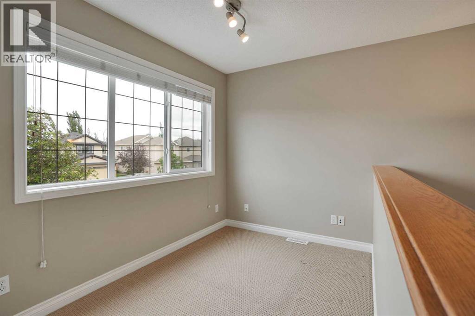
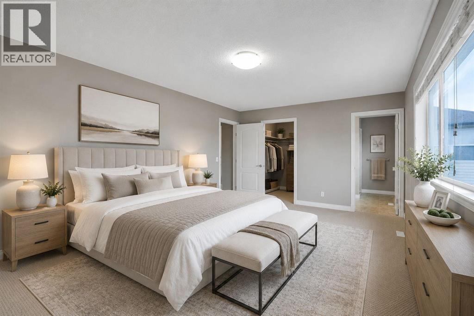
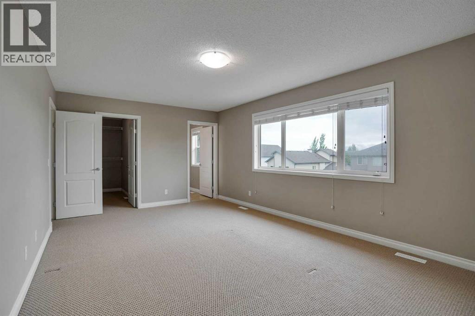
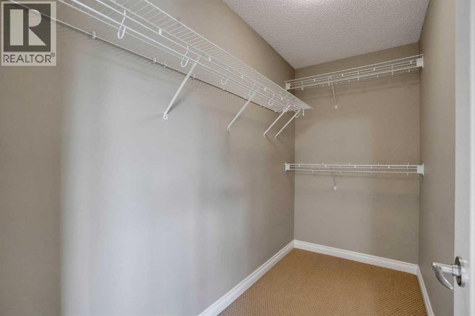
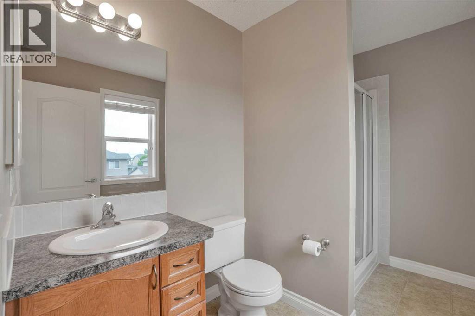
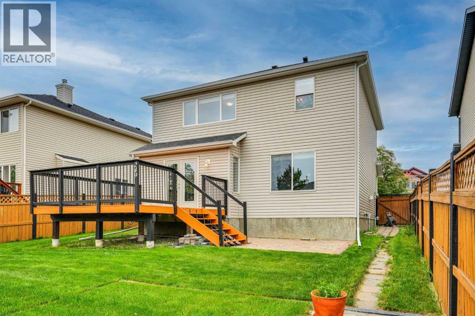
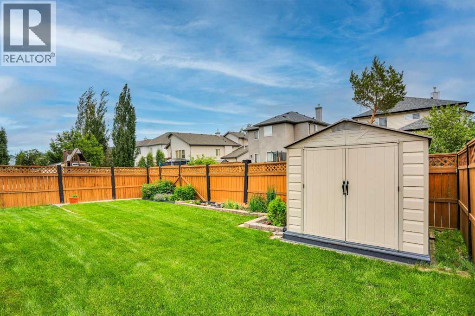
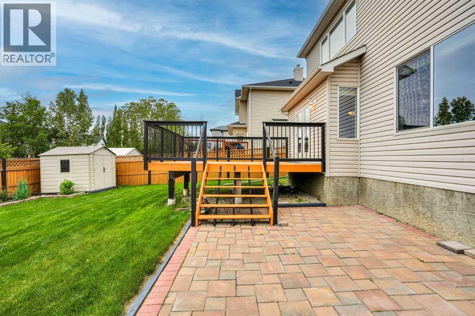
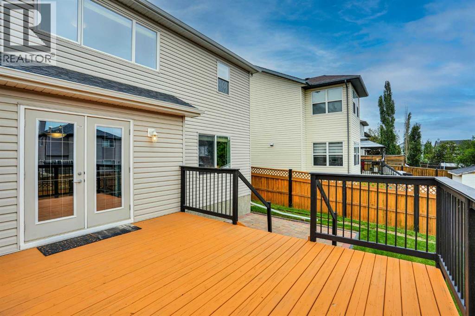
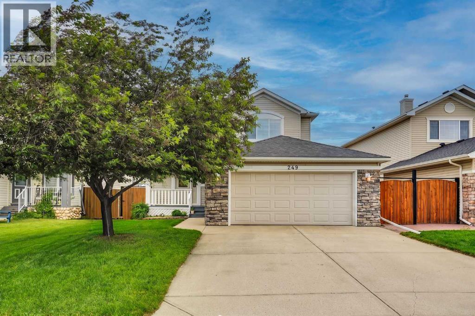
Welcome to this exceptionally well maintained 2 storey home offering nearly 1,900 sq ft above grade in one of Chestermere’s most sought after communities. Located on a quiet street near scenic ponds and walking paths, this move in ready home combines space, functionality, and pride of ownership throughout. The bright open concept main floor features large windows, spacious living and dining areas, a cozy gas fireplace, and a well appointed kitchen complete with new appliances, a large island, generous pantry, ample cabinetry, and a sunny breakfast nook. Upstairs offers a versatile loft, three generous bedrooms including a spacious primary retreat with walk in closet and private ensuite, plus a full bathroom. The undeveloped basement with bathroom rough in offers endless possibilities to create the space that suits your family’s needs. Outside, enjoy the full width deck, beautifully maintained yard with vegetable, herb, and fruit gardens, utility shed, rear gate with additional parking for recreational vehicles, and an attached double garage. Vacant, available for quick possession, exceptionally well maintained, and move in ready, this is an outstanding opportunity to own in one of Chestermere’s most sought after communities. (id:51913)
Property Details
| Amenities Near By : Golf Course, Park, Playground, Schools, Shopping, Water Nearby |
| Community Features : Golf Course Development, Lake Privileges, Fishing |
| Features : Back Lane, No Animal Home, No Smoking Home |
| Parking Space Total : 4 |
| Plan : 0213643 |
| Structure : Shed, Deck |
| MLS® Number : A2332840 |
| Property Type : Single Family |
| Community Name : Westmere |
Building
| Bathroom Total : 3 |
| Bedrooms Above Ground : 3 |
| Bedrooms Total : 3 |
| Appliances : Refrigerator, Oven - Electric, Dishwasher, Stove, Microwave, Garburator, Hood Fan, Window Coverings, Garage Door Opener, Washer & Dryer |
| Basement Development : Unfinished |
| Basement Type : Full (unfinished) |
| Constructed Date : 2004 |
| Construction Material : Poured Concrete, Wood Frame |
| Construction Style Attachment : Detached |
| Cooling Type : None |
| Exterior Finish : Concrete, Stone, Vinyl Siding |
| Fire Protection : Smoke Detectors |
| Fireplace Present : Yes |
| Fireplace Total : 1 |
| Flooring Type : Carpeted, Ceramic Tile, Linoleum |
| Foundation Type : Poured Concrete |
| Half Bath Total : 1 |
| Heating Fuel : Natural Gas |
| Heating Type : Other, Forced Air |
| Stories Total : 2 |
| Size Interior : 1896 Sqft |
| Total Finished Area : 1896.12 Sqft |
| Type : House |
Land
| Size Total : 5290 Sqft|4,051 - 7,250 Sqft |
| Size Total Text : 5290 Sqft|4,051 - 7,250 Sqft |
| Size Frontage : 14.02 M |
| Acreage : No |
| Land Amenities : Golf Course, Park, Playground, Schools, Shopping, Water Nearby |
| Fence Type : Fence |
| Landscape Features : Garden Area, Landscaped, Lawn |
| Size Depth : 35.05 M |
| Size Irregular : 5290.00 |
| Zoning Description : R-1 |
Rooms
| Level | Type | Dimensions |
|---|---|---|
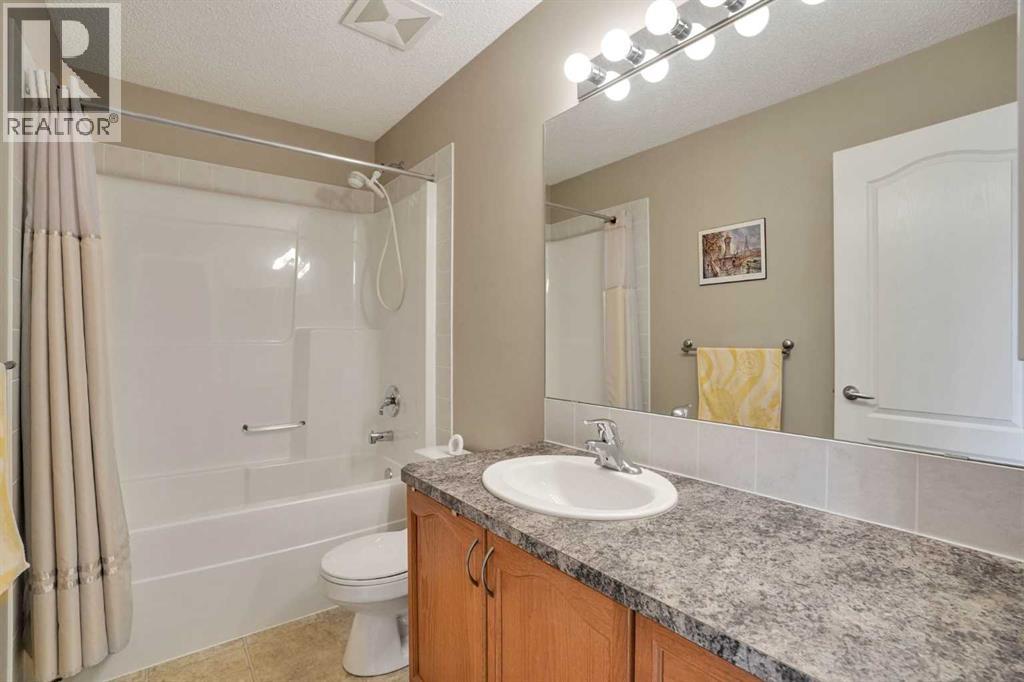
| Second Level | 3pc Bathroom | 9.50 Ft x 6.17 Ft |
| Second Level | 4pc Bathroom | 9.42 Ft x 4.92 Ft |
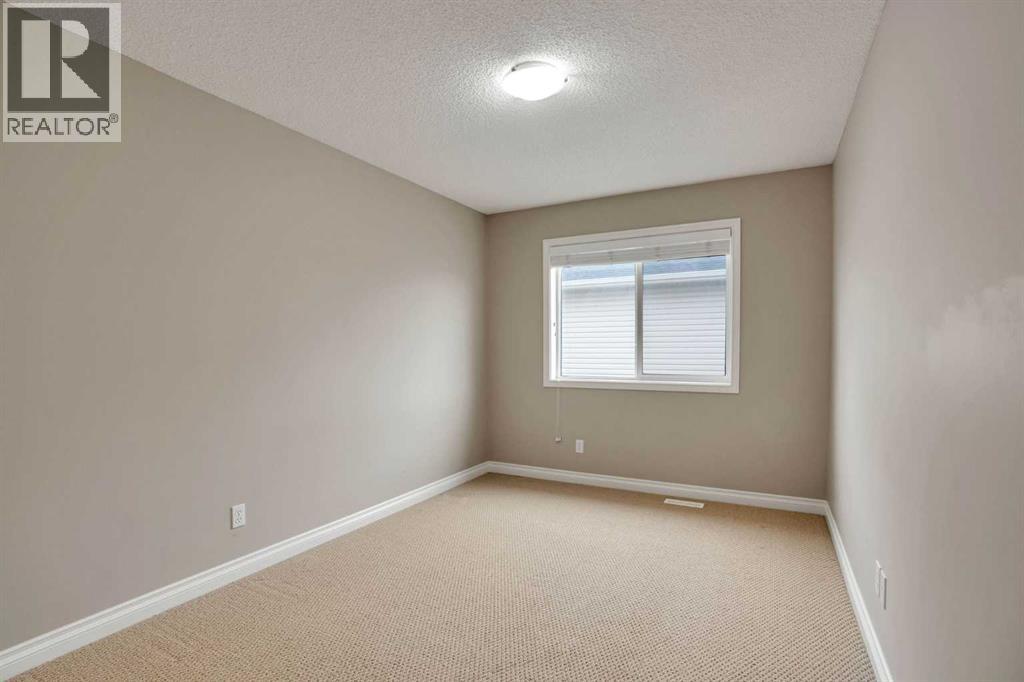
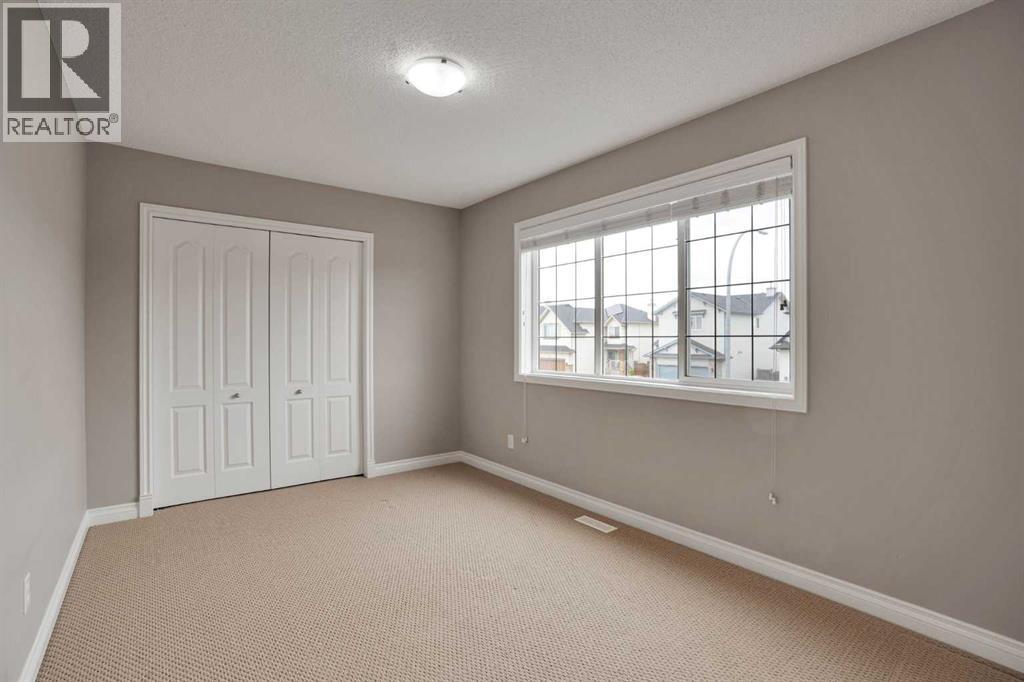
| Second Level | Bedroom | 15.08 Ft x 9.08 Ft |
| Second Level | Bedroom | 12.75 Ft x 9.08 Ft |
| Second Level | Office | 9.17 Ft x 6.08 Ft |
| Second Level | Primary Bedroom | 18.92 Ft x 11.83 Ft |
| Second Level | Other | 9.50 Ft x 4.50 Ft |
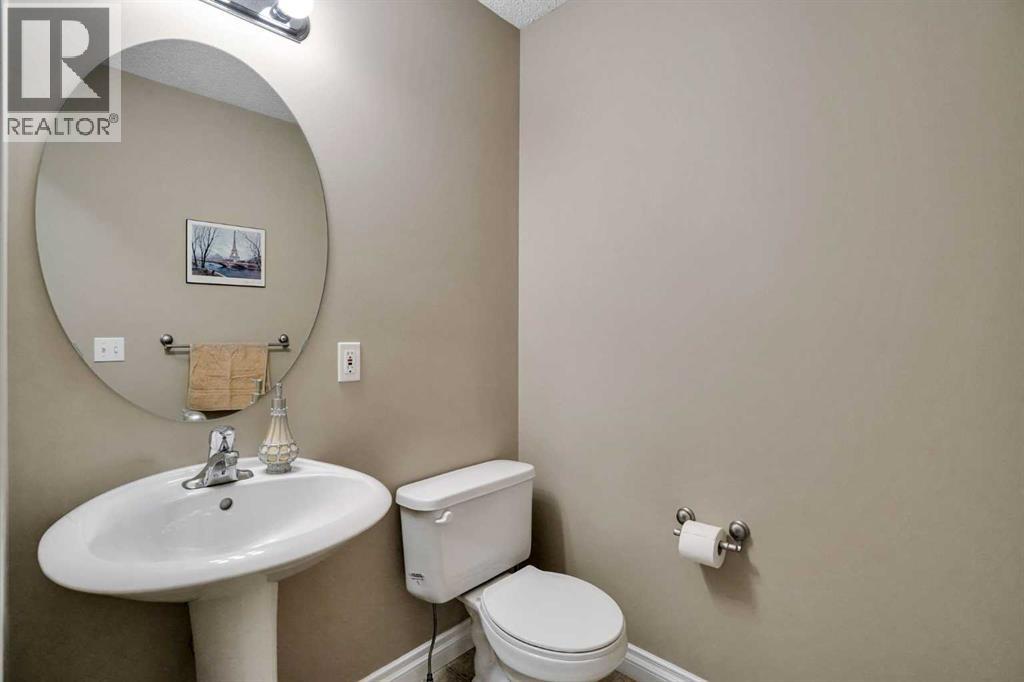
| Main Level | 2pc Bathroom | 5.25 Ft x 4.75 Ft |
| Main Level | Dining Room | 13.83 Ft x 7.33 Ft |
| Main Level | Foyer | 11.67 Ft x 4.92 Ft |
| Main Level | Kitchen | 13.83 Ft x 15.92 Ft |
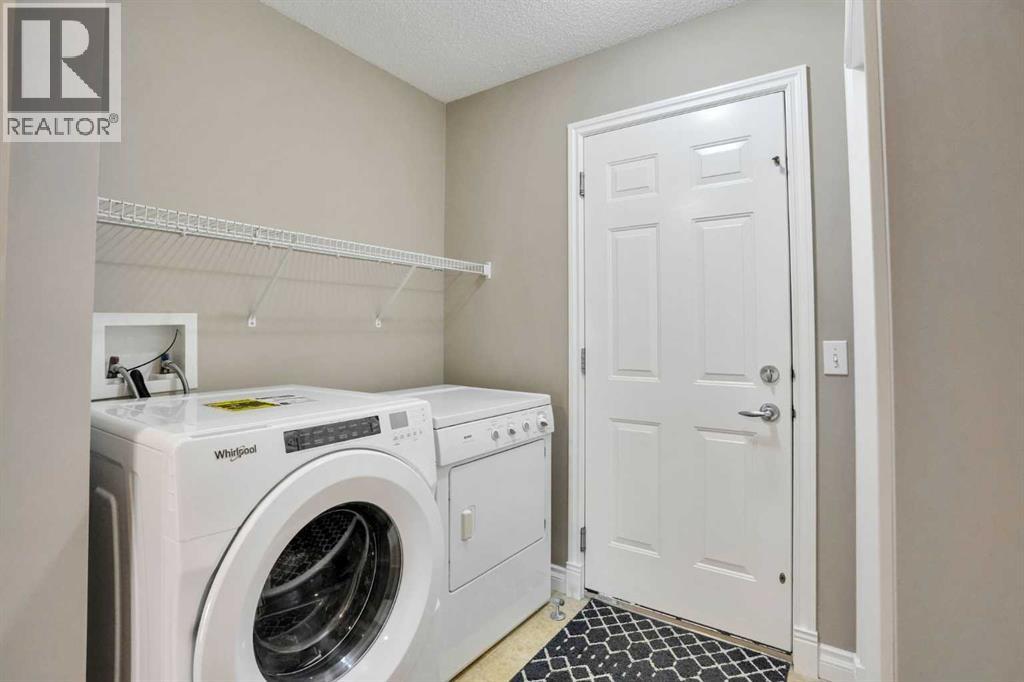
| Main Level | Laundry Room | 7.50 Ft x 8.25 Ft |
| Main Level | Family Room | 14.08 Ft x 16.58 Ft |
Map
Agents and Offices
- Al Dharamsi
- Ashif Bhanji
- Office: RE/MAX Complete Realty