House

Year Built: 1912

Area: 1353 sqft

Bedrooms: 3

Bathrooms: 2

Fireplaces: 1

Car Parking: 3
1801 2 Street Nw Calgary, Alberta T2M 2W5 New
$794,900
Description
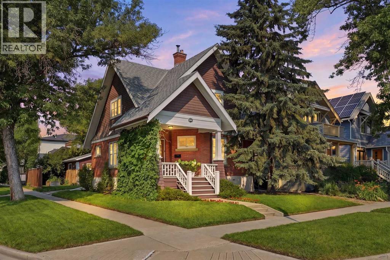
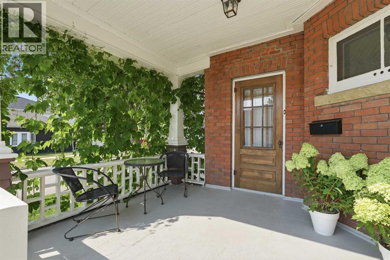
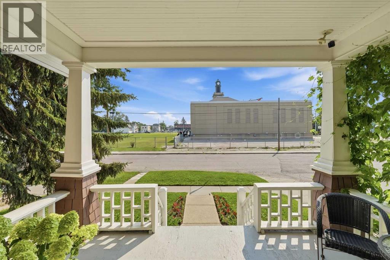
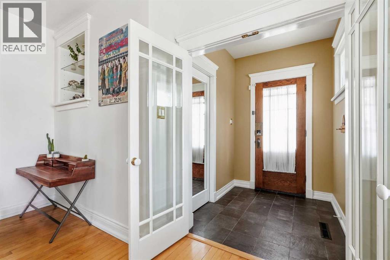
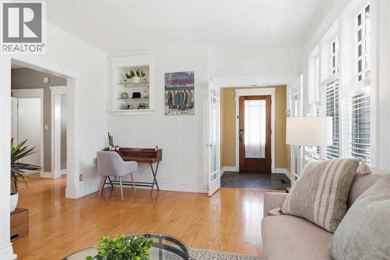
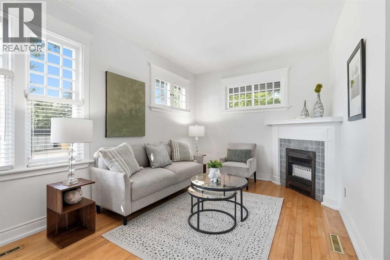
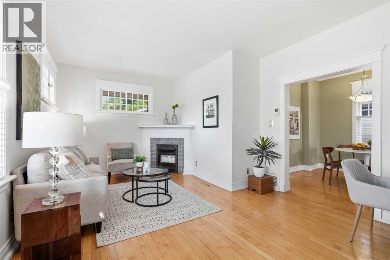
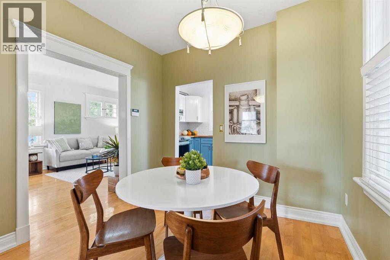
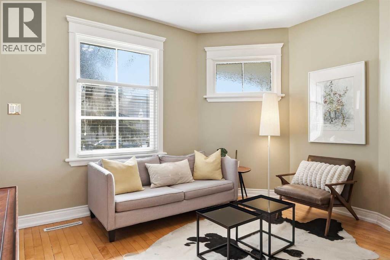
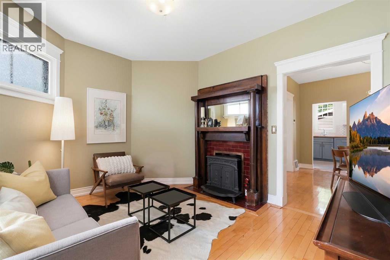
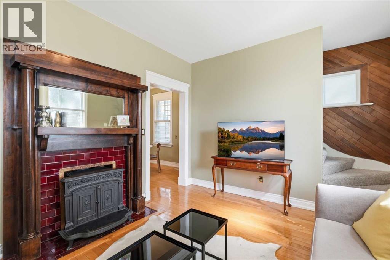
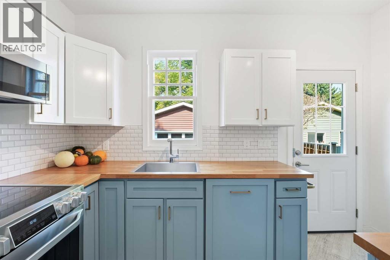
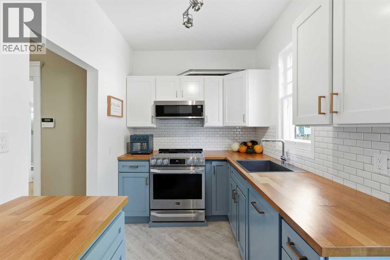
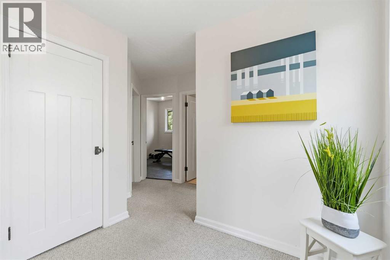
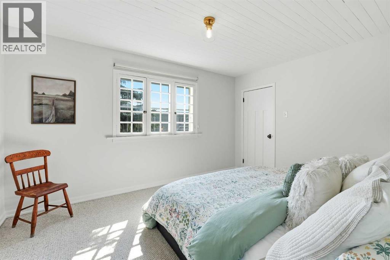
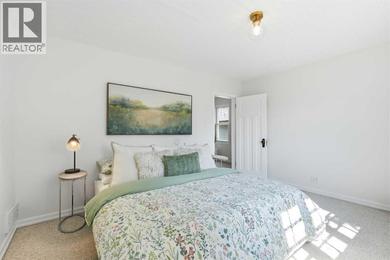
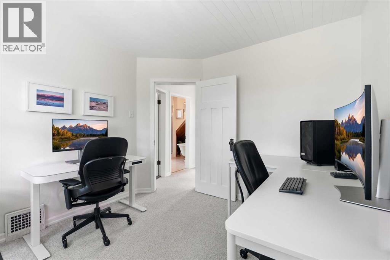
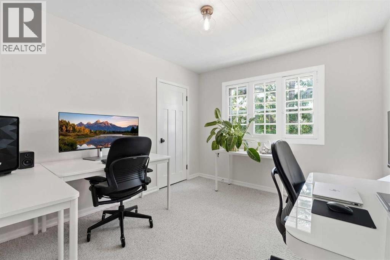
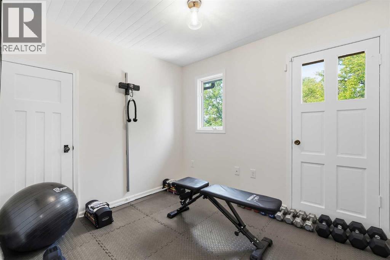
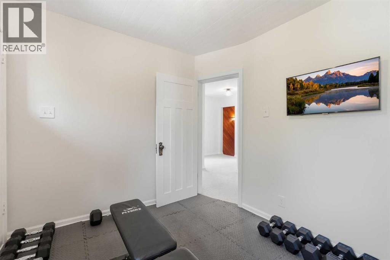
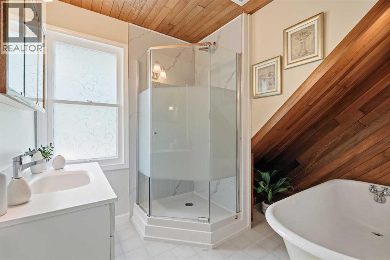
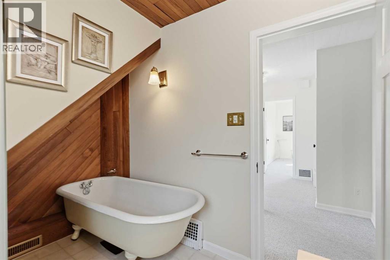
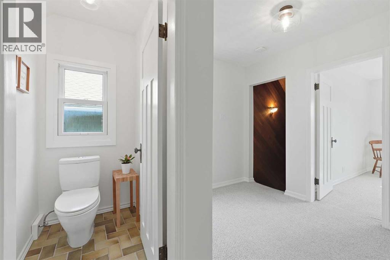
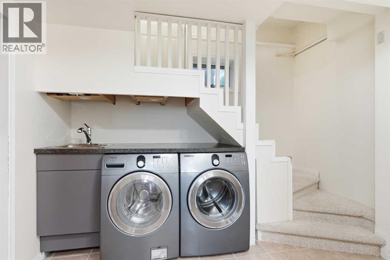
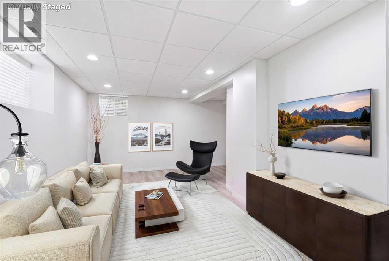
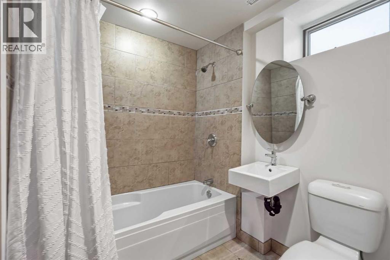
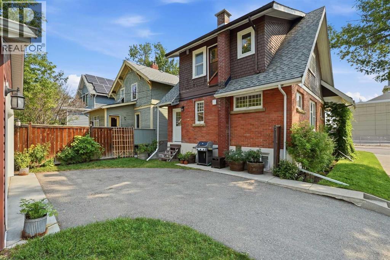
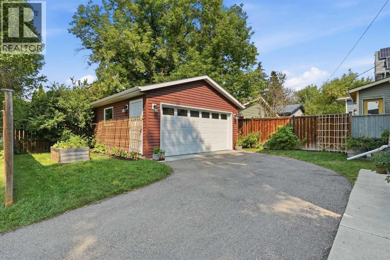
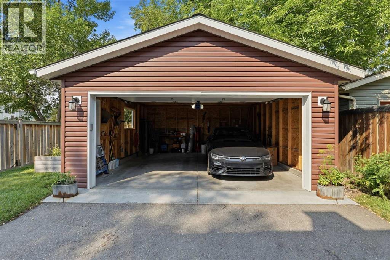
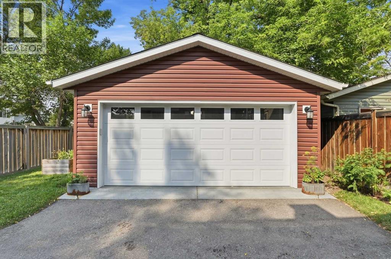
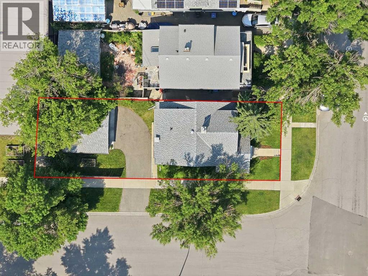
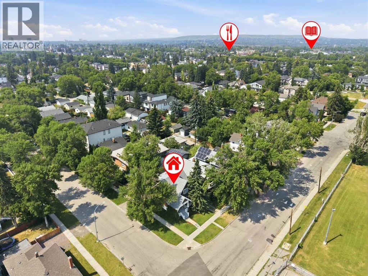
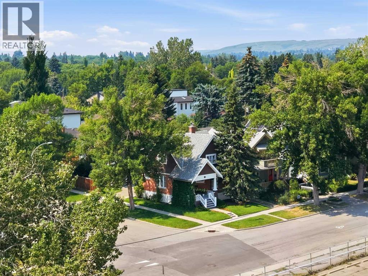
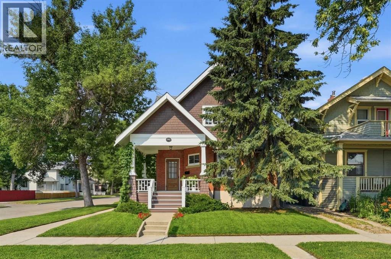
Enjoy the timeless appeal of a brick character home with the updates for modern living! This beautiful home offers a rare opportunity to own a piece of Mount Pleasant history, set on a landscaped corner lot with timeless curb appeal. From the welcoming front porch to the original preserved clawfoot tub, this home captures the craftsmanship and charm of a bygone era while offering the modern comforts you will appreciate. The main floor features spacious living areas, a bright dining space, comfortable living room, family room, and an updated kitchen with premium appliances, including a Miele dishwasher and built-in refrigerator/freezer. The professionally developed lower level is a true standout and rarely found in a home of this vintage. Expertly dug down and reinforced to provide just over 7-foot ceilings, it adds valuable living space with egress-compliant windows, a renovated bathroom, and in-floor heating in the laundry and bathroom. The major updates have already been completed, offering peace of mind for the next owner. Improvements include professional electrical upgrades, replacement of remaining knob-and-tube wiring, a fully sleeved sewer line to the city connection, restored brickwork, new lintels, and drainage improvements. Upstairs, three bright bedrooms and a full bathroom with a brand-new shower complete the home. Outside, enjoy the double detached garage, large driveway, mature landscaping, all while providing the parking, storage, and functionality rarely available with a character home. Homes with this level of original charm, thoughtful updates, and modern conveniences are truly special. If you’ve been waiting for a character home where the major work has already been completed, this is one you won’t want to miss. Book your showing today and be sure to ask for the complete list of upgrades, as there's even more to appreciate than what's highlighted here. (id:51913)
Property Details
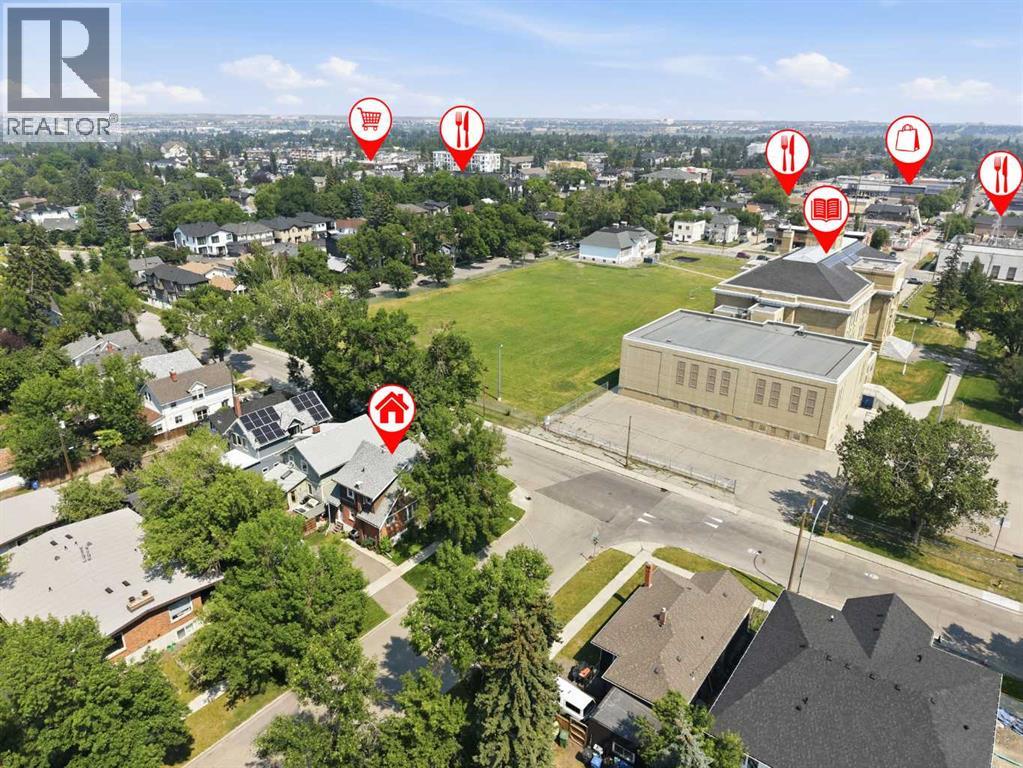
| Amenities Near By : Park, Playground, Recreation Nearby, Schools, Shopping |
| Features : French Door, No Animal Home, No Smoking Home |
| Parking Space Total : 3 |
| Plan : 2129o |
| MLS® Number : A2331127 |
| Property Type : Single Family |
| Community Name : Mount Pleasant |
Building
| Bathroom Total : 2 |
| Bedrooms Above Ground : 3 |
| Bedrooms Total : 3 |
| Appliances : Washer, Refrigerator, Dishwasher, Stove, Dryer, Microwave, Window Coverings |
| Basement Development : Finished |
| Basement Type : Full (finished) |
| Constructed Date : 1912 |
| Construction Material : Wood Frame |
| Construction Style Attachment : Detached |
| Cooling Type : None |
| Exterior Finish : Brick |
| Fireplace Present : Yes |
| Fireplace Total : 1 |
| Flooring Type : Carpeted, Ceramic Tile, Hardwood, Vinyl |
| Foundation Type : Poured Concrete |
| Heating Fuel : Natural Gas |
| Heating Type : Forced Air |
| Stories Total : 2 |
| Size Interior : 1353 Sqft |
| Total Finished Area : 1353.48 Sqft |
| Type : House |
Land
| Size Total : 325 M2|0-4,050 Sqft |
| Size Total Text : 325 M2|0-4,050 Sqft |
| Size Frontage : 3.26 M |
| Acreage : No |
| Land Amenities : Park, Playground, Recreation Nearby, Schools, Shopping |
| Fence Type : Partially Fenced |
| Landscape Features : Garden Area |
| Size Depth : 9.17 M |
| Size Irregular : 325.00 |
| Zoning Description : R-cg |
Rooms
| Level | Type | Dimensions |
|---|---|---|
| Second Level | 4pc Bathroom | 6.67 Ft x 7.42 Ft |
| Second Level | Bedroom | 9.50 Ft x 8.42 Ft |
| Second Level | Bedroom | 11.75 Ft x 9.75 Ft |
| Second Level | Primary Bedroom | 13.67 Ft x 11.00 Ft |
| Basement | 4pc Bathroom | 6.33 Ft x 6.92 Ft |
| Basement | Recreational, Games Room | 14.00 Ft x 23.67 Ft |
| Basement | Furnace | 10.17 Ft x 10.75 Ft |
| Main Level | Dining Room | 9.33 Ft x 11.25 Ft |
| Main Level | Family Room | 12.83 Ft x 11.08 Ft |
| Main Level | Kitchen | 12.08 Ft x 7.00 Ft |
| Main Level | Living Room | 12.58 Ft x 18.83 Ft |
Map
Agents and Offices
- Amy Settle
- Office: Real Broker