House

Year Built: 1978

Area: 1123 sqft

Bedrooms: 5

Bathrooms: 3

Fireplaces: 1

Car Parking: 6
704 Malvern Drive Ne Calgary, Alberta T2A 6B7 New
$659,000
Description
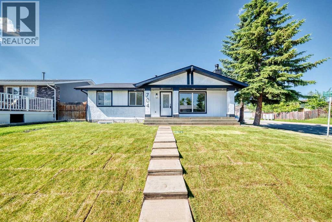
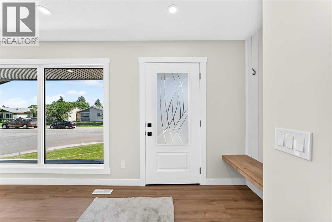
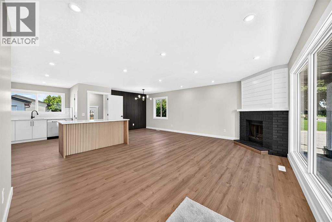
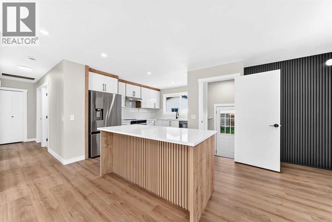
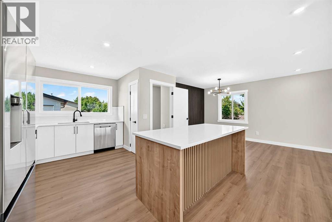
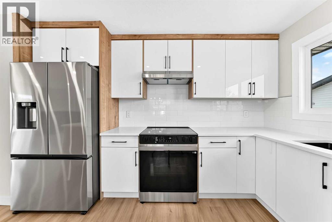
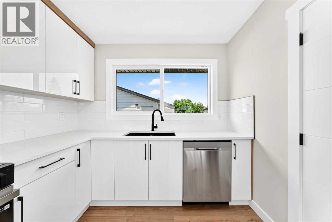
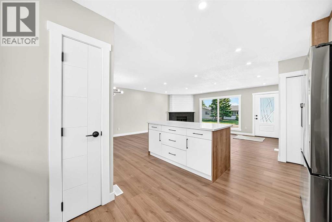
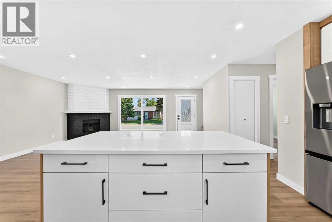
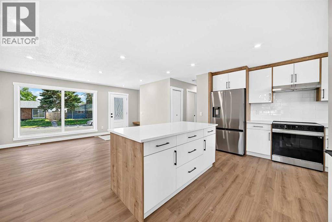
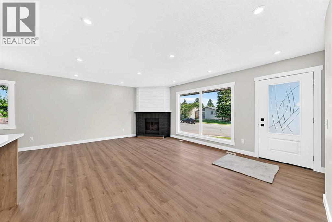
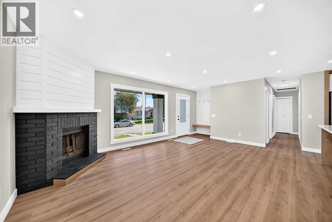
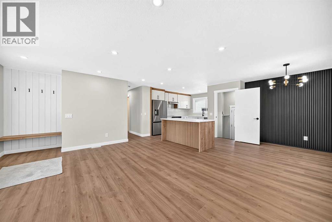
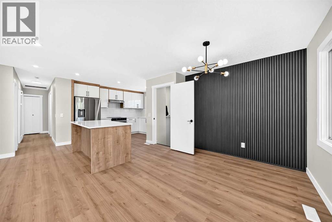
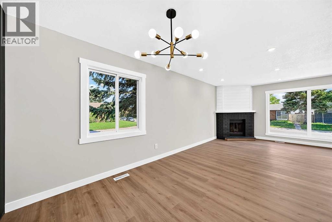
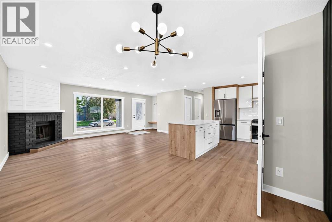
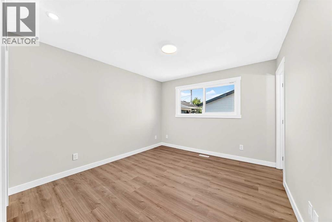
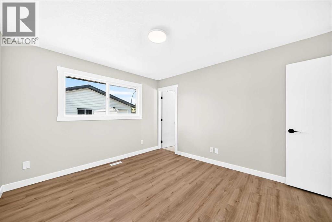
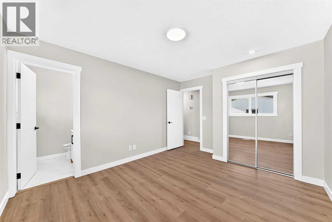
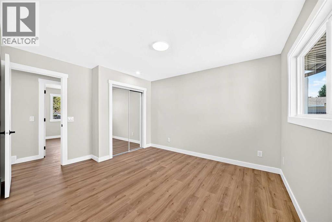
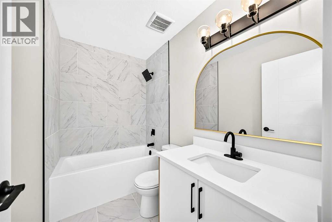
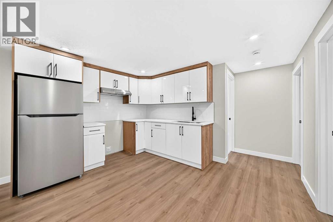
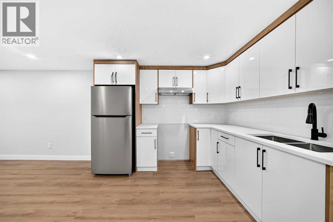
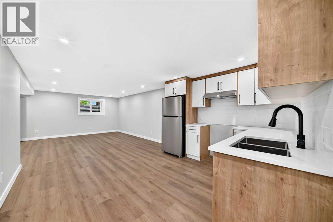
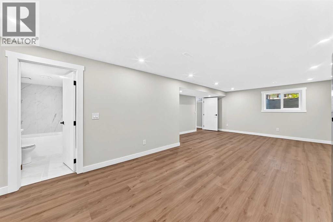

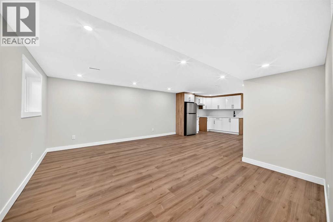
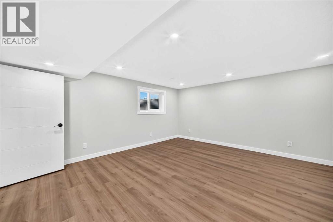
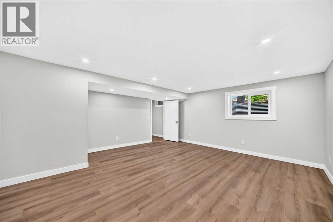
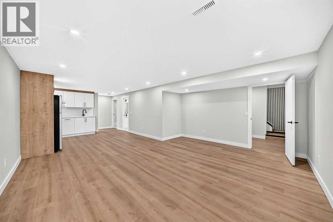
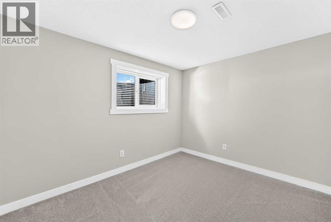
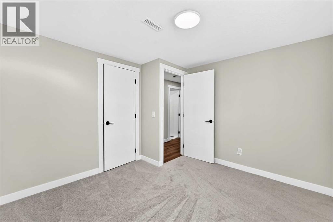
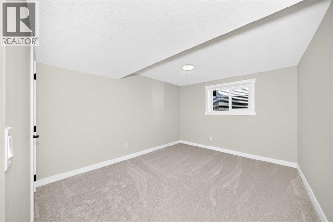
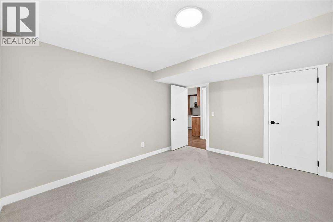
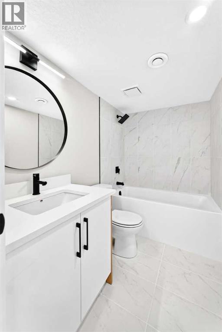
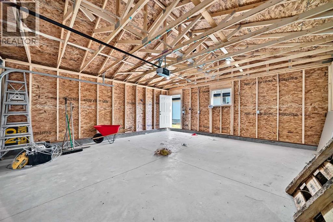
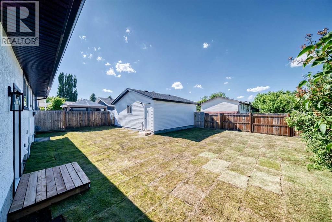
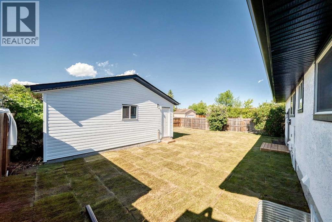
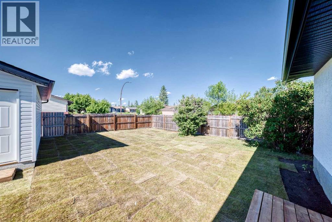
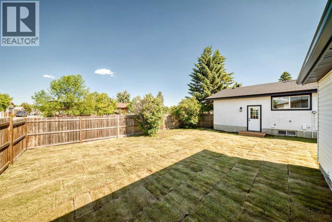
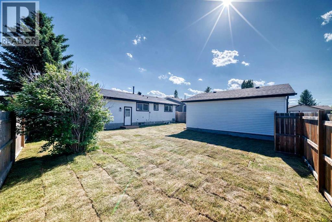
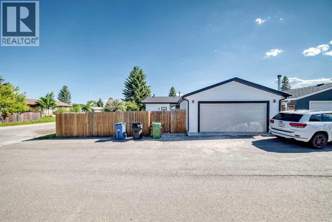
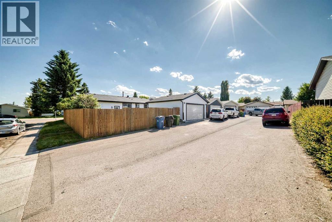
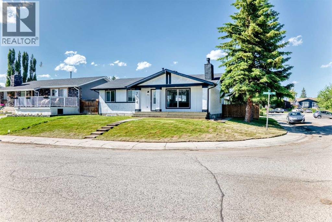
Welcome to your beautifully renovated dream home in the heart of Marlborough Park. This stunning bungalow commands excellent curb appeal on an expansive corner lot, showcasing a pristine exterior complete with brand-new sod and a newly constructed detached double garage. Every inch of this property has been modernised with high-end finishes, ensuring a completely turn key experience for its next owners.Step inside to discover 5 bedrooms and 3 bathrooms, a bright and open floor plan flooded with natural light through brand new, energy efficient windows. Gorgeous new flooring flows seamlessly throughout the main living areas, leading you into a chef-inspired kitchen fully equipped with sleek, brand-new stainless steel appliances. The thoughtful layout includes a separate entrance to the basement, offering an exceptional opportunity for a private guest retreat. Situated in a highly desirable, family-friendly neighbourhood, this home is just steps away from local schools, parks, public transit, and major shopping hubs. (id:51913)
Property Details
| Amenities Near By : Park, Playground, Recreation Nearby, Schools, Shopping |
| Features : No Animal Home, No Smoking Home |
| Parking Space Total : 6 |
| Plan : 7610069 |
| MLS® Number : A2334398 |
| Property Type : Single Family |
| Community Name : Marlborough Park |
Building
| Bathroom Total : 3 |
| Bedrooms Above Ground : 3 |
| Bedrooms Below Ground : 2 |
| Bedrooms Total : 5 |
| Appliances : Washer, Refrigerator, Dishwasher, Stove, Dryer, Hood Fan, Garage Door Opener |
| Architectural Style : Bungalow |
| Basement Development : Finished |
| Basement Features : Separate Entrance, Suite |
| Basement Type : Full (finished) |
| Constructed Date : 1978 |
| Construction Material : Wood Frame |
| Construction Style Attachment : Detached |
| Cooling Type : None |
| Exterior Finish : Stucco, Wood Siding |
| Fireplace Present : Yes |
| Fireplace Total : 1 |
| Flooring Type : Carpeted, Laminate, Tile |
| Foundation Type : Poured Concrete |
| Half Bath Total : 1 |
| Heating Type : Forced Air |
| Stories Total : 1 |
| Size Interior : 1123 Sqft |
| Total Finished Area : 1123.1 Sqft |
| Type : House |
Land
| Size Total : 547 M2|4,051 - 7,250 Sqft |
| Size Total Text : 547 M2|4,051 - 7,250 Sqft |
| Size Frontage : 20.2 M |
| Acreage : No |
| Land Amenities : Park, Playground, Recreation Nearby, Schools, Shopping |
| Fence Type : Fence |
| Landscape Features : Landscaped |
| Size Depth : 30.58 M |
| Size Irregular : 547.00 |
| Zoning Description : R-cg |
Rooms
| Level | Type | Dimensions |
|---|---|---|
| Lower Level | Family Room | 16.92 Ft x 16.50 Ft |
| Lower Level | Other | 12.50 Ft x 9.75 Ft |
| Lower Level | Bedroom | 10.67 Ft x 10.17 Ft |
| Lower Level | Bedroom | 12.75 Ft x 10.58 Ft |
| Lower Level | 4pc Bathroom | 7.67 Ft x 5.00 Ft |
| Lower Level | Furnace | 13.50 Ft x 27.25 Ft |
| Main Level | Living Room | 18.92 Ft x 14.25 Ft |
| Main Level | Dining Room | 10.25 Ft x 9.33 Ft |
| Main Level | Kitchen | 12.42 Ft x 12.92 Ft |
| Main Level | Primary Bedroom | 13.25 Ft x 11.25 Ft |
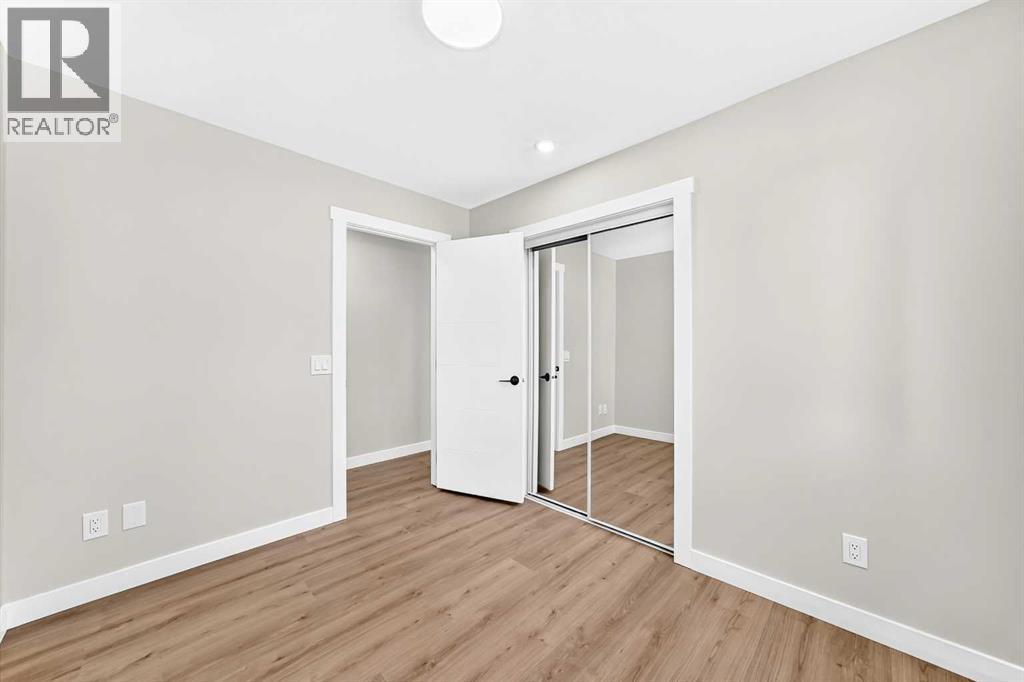
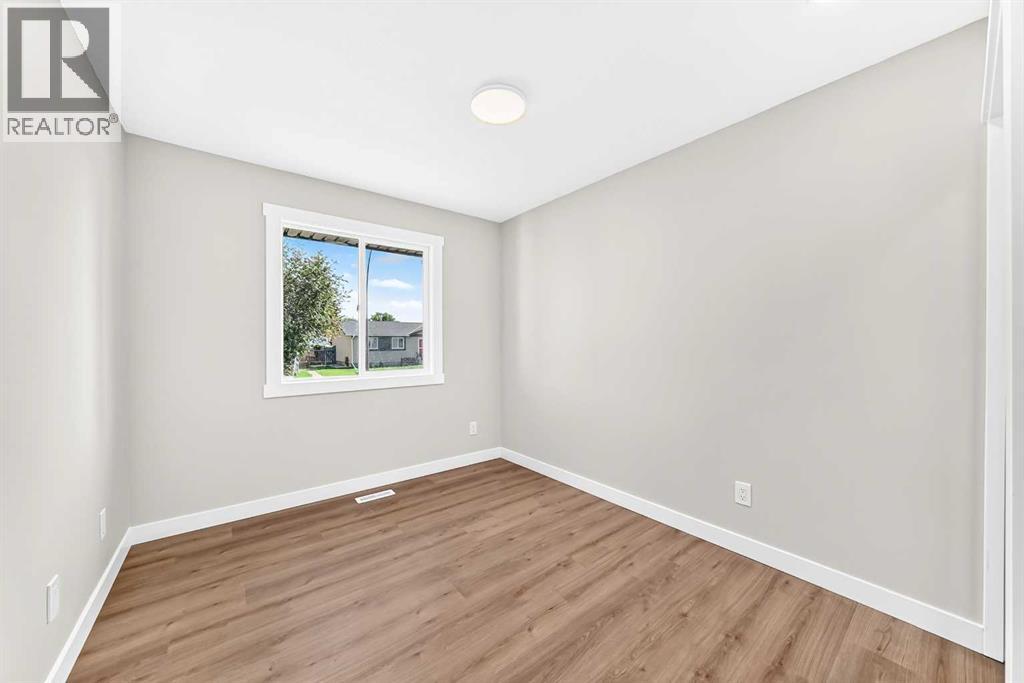
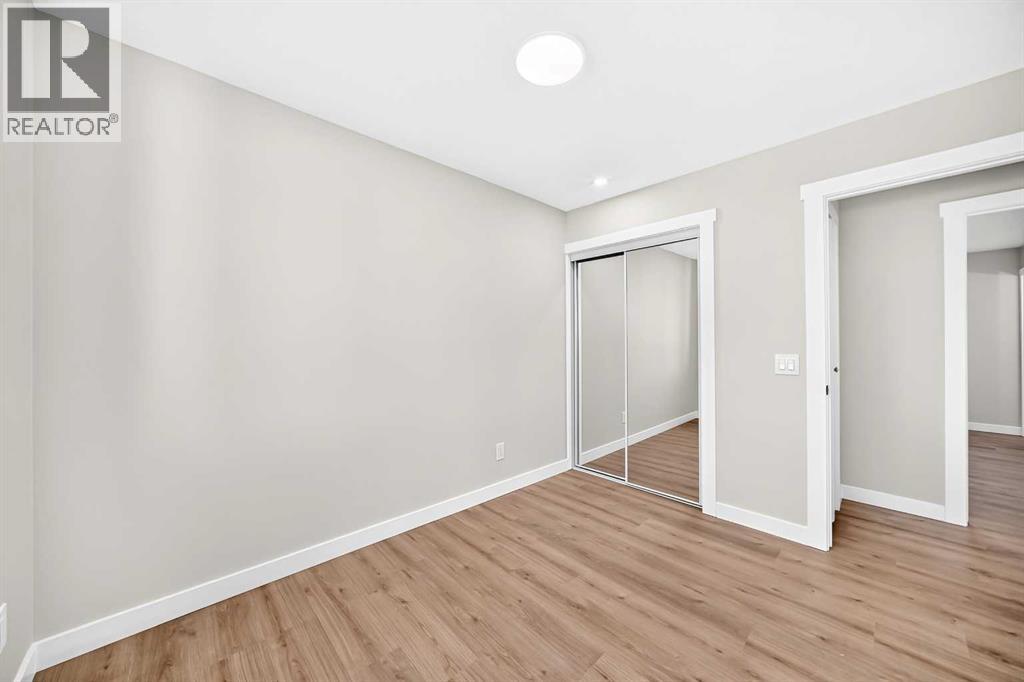
| Main Level | Bedroom | 10.25 Ft x 8.58 Ft |
| Main Level | Bedroom | 11.17 Ft x 9.17 Ft |
| Main Level | 4pc Bathroom | 8.25 Ft x 4.92 Ft |
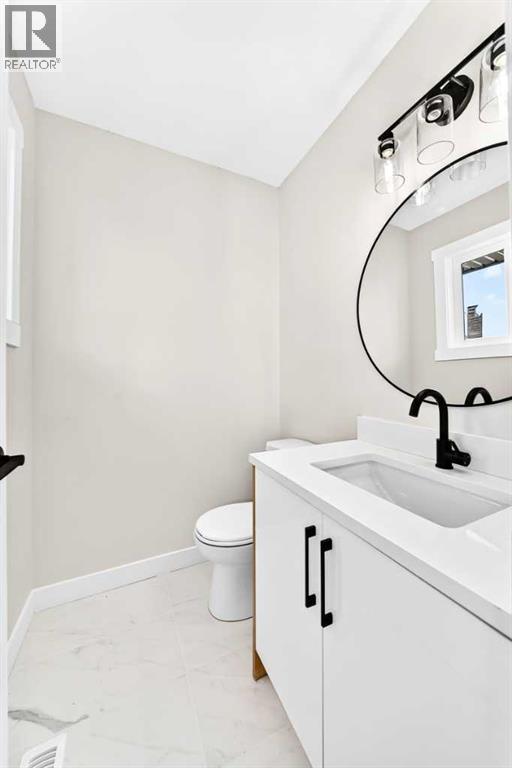
| Main Level | 2pc Bathroom | 5.17 Ft x 4.42 Ft |
Map
Agents and Offices
- Wasim Elafech
- Darshna Sribalamohan
- Office: Century 21 Bravo Realty