Mobile Home

Year Built: 1975

Area: 1046 sqft

Bedrooms: 3

Bathrooms: 1

Car Parking: 2
33, 5853 4 Street W Claresholm, Alberta T0L 0T0 New
$79,900
Description
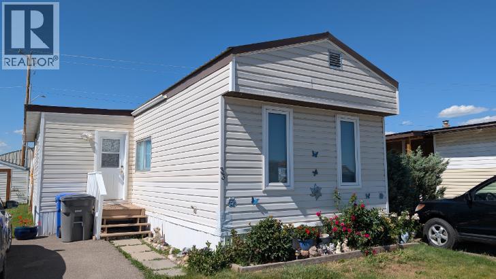
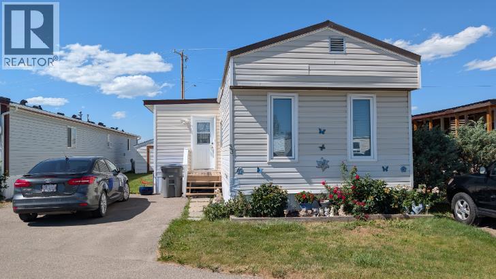
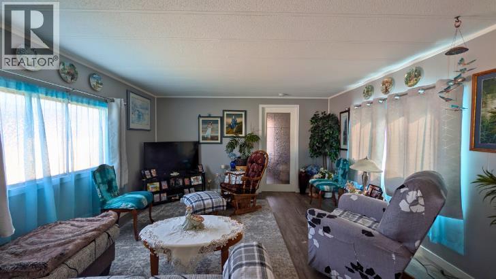
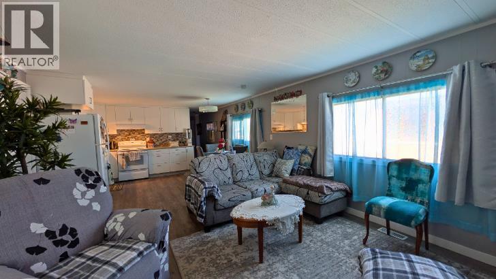
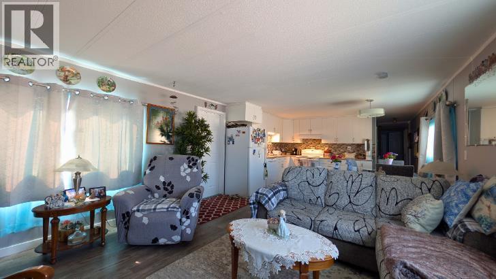
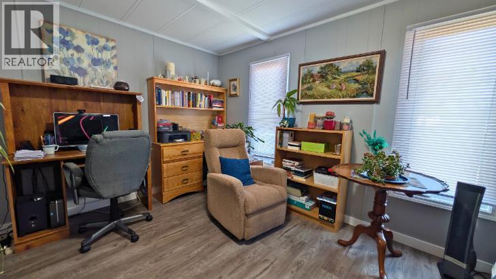
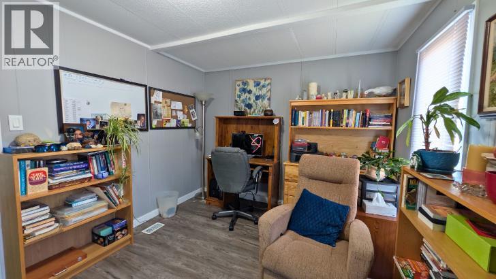
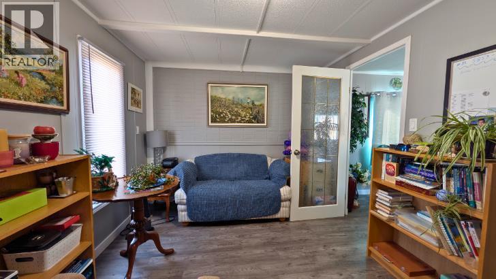
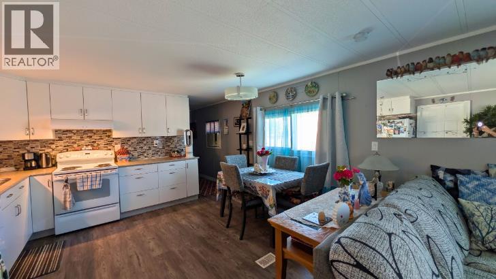
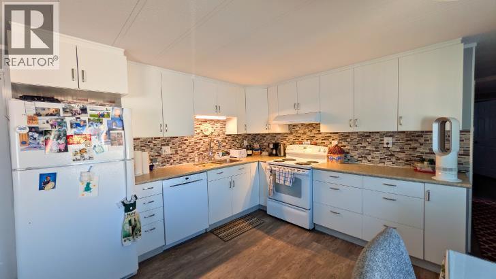
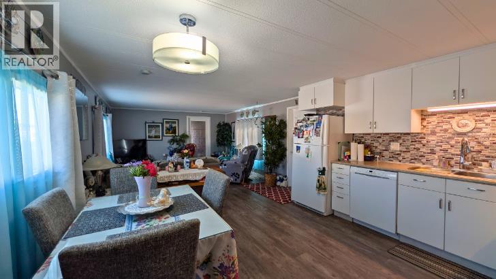
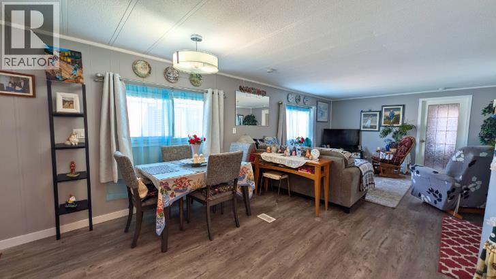
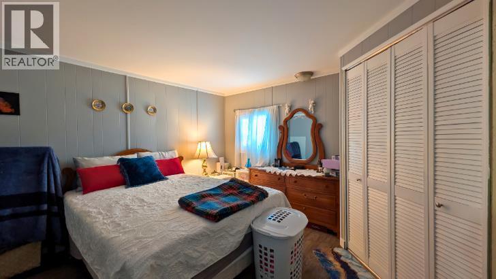
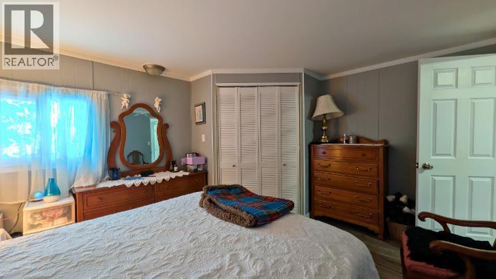
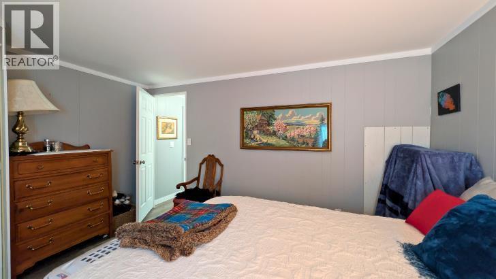
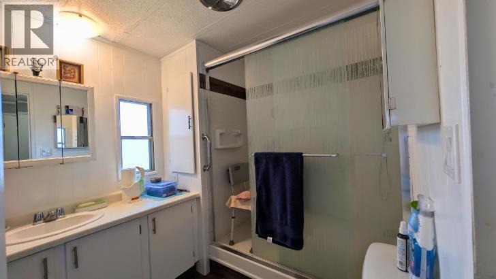
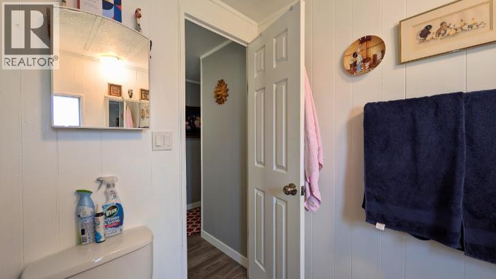
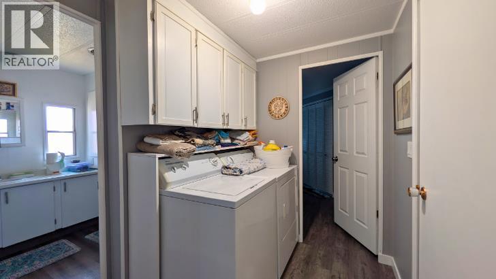
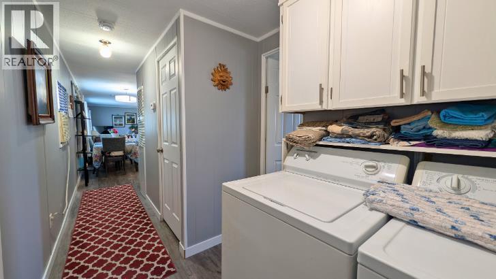
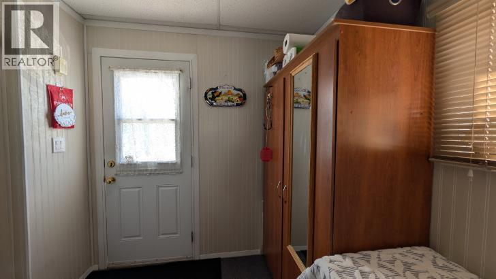
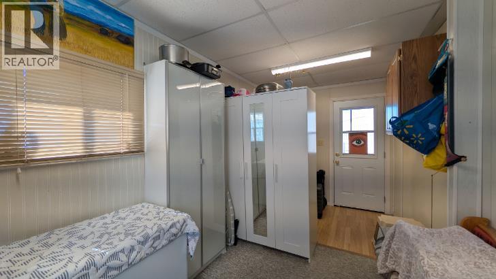
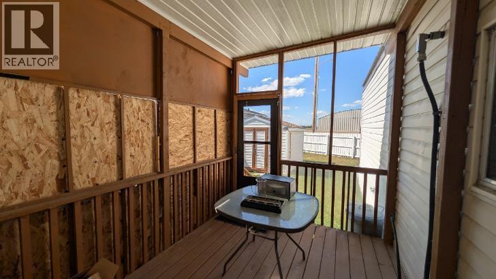
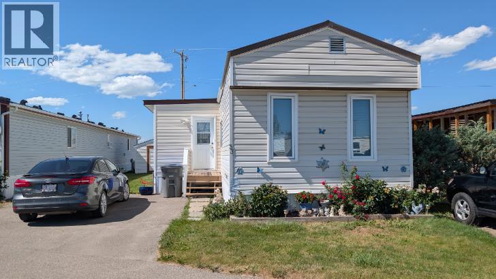
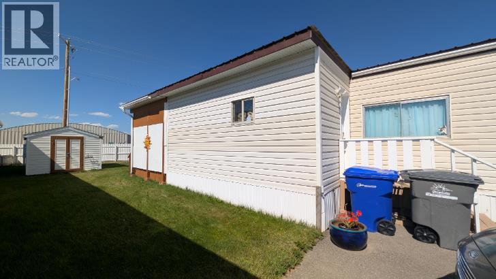
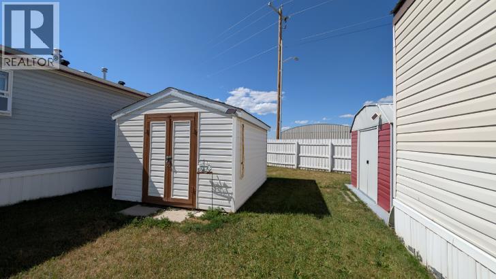
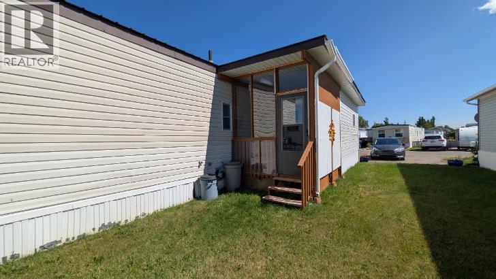
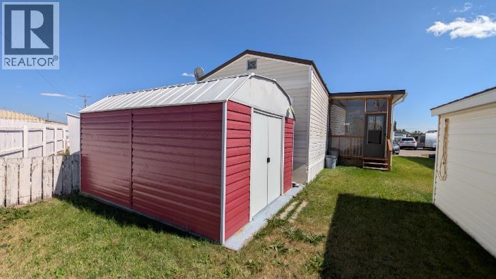
Welcome to this spacious, warmly updated, and immaculately maintained 1,046 sq. ft. manufactured home offering 3 bedrooms and 1 bathroom, ideally located at #33 – 5853 4 Street W, Claresholm, AB. Situated in a quiet, well-managed adult-living (50+) community, this home combines an inviting open-concept layout with thoughtful updates—making it completely move-in ready!Peace of mind comes easy here thanks to recent updates. The home features a newer metal roof, brand-new underbelly insulation to keep heating costs low during cold Alberta winters, a thoroughly inspected and repaired electrical system with newly replaced plugs throughout, and fresh, low-maintenance wood-look vinyl plank flooring spanning the main living spaces.Inside, you will find a bright, open living room bathed in natural light from large windows, complemented by soft neutral grey walls. The functional kitchen is well-equipped with crisp white cabinetry, modern brushed-nickel hardware, a multi-tone tile backsplash, generous counter space, and appliances including a refrigerator, range, and dishwasher. Additional interior highlights include a clean 3-piece bathroom featuring a walk-in glass shower enclosure and vanity storage, a dedicated laundry nook with overhead cabinetry above the top-load washer and dryer, and an included deep freeze. As an added bonus, the furniture is negotiable, offering a seamless turnkey transition!Step outside the main entry to enjoy added living space with an attached porch that connects directly to a private sunroom—perfect for relaxing, entertaining, or enjoying pleasant summer evenings. Outside, the property also includes two sturdy storage sheds in great condition for all your tools and outdoor gear.Enjoy hassle-free living with a monthly pad fee of $510.00, which conveniently includes water, sewer, garbage, and recycling services. Park guidelines mandate adult living (50+), park board approval for prospective residents, and board-approved pet permissions. Call fo r a private tour! (id:51913)
Property Details
| Amenities Near By : Golf Course, Park, Playground, Recreation Nearby, Schools, Shopping |
| Community Features : Golf Course Development, Pets Allowed With Restrictions, Age Restrictions |
| Parking Space Total : 2 |
| MLS® Number : A2333567 |
| Property Type : Single Family |
Building
| Bathroom Total : 1 |
| Bedrooms Above Ground : 3 |
| Bedrooms Total : 3 |
| Appliances : Washer, Refrigerator, Window/sleeve Air Conditioner, Dishwasher, Dryer, Freezer, Window Coverings |
| Architectural Style : Mobile Home |
| Constructed Date : 1975 |
| Construction Material : Wood Frame |
| Exterior Finish : Vinyl Siding |
| Flooring Type : Laminate |
| Foundation Type : Pillars & Posts |
| Heating Fuel : Natural Gas |
| Heating Type : Forced Air |
| Stories Total : 1 |
| Size Interior : 1046 Sqft |
| Total Finished Area : 1046 Sqft |
| Type : Mobile Home |
Land
| Size Total Text : Mobile Home Pad (mhp) |
| Acreage : No |
| Land Amenities : Golf Course, Park, Playground, Recreation Nearby, Schools, Shopping |
Rooms
| Level | Type | Dimensions |
|---|---|---|
| Main Level | Bedroom | 13.33 Ft x 9.42 Ft |
| Main Level | Living Room | 15.75 Ft x 13.33 Ft |
| Main Level | Kitchen | 13.33 Ft x 11.17 Ft |
| Main Level | Bedroom | 9.83 Ft x 7.42 Ft |
| Main Level | 3pc Bathroom | 7.00 Ft x 6.83 Ft |
| Main Level | Primary Bedroom | 13.33 Ft x 11.33 Ft |
| Main Level | Other | 18.00 Ft x 8.17 Ft |
| Main Level | Sunroom | 10.33 Ft x 8.17 Ft |
Map
Agents and Offices
- Terra Vetter
- Office: Maxwell Capital Realty