Apartment

Year Built: 2025

Area: 1057 sqft

Bedrooms: 2

Bathrooms: 2

Car Parking: 1
5116, 20295 Seton Way Se Calgary, Alberta T3M 3X3
$411,999
Description
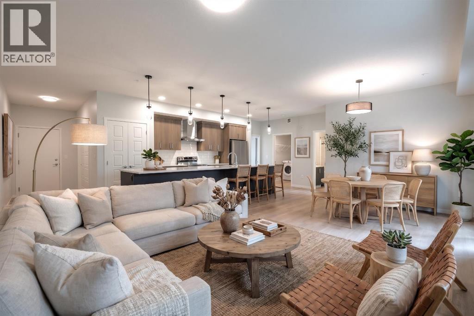
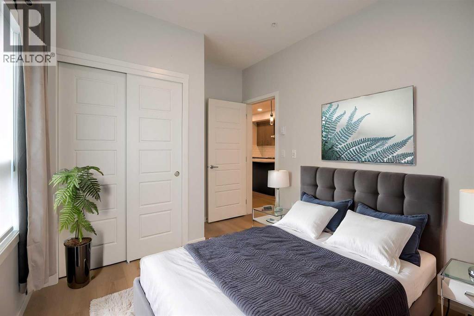
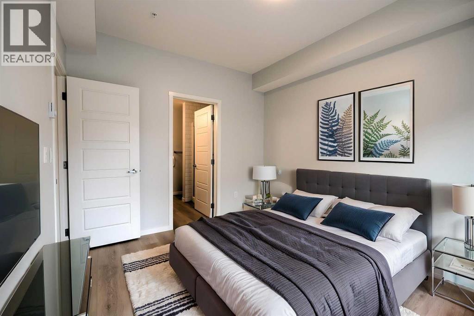
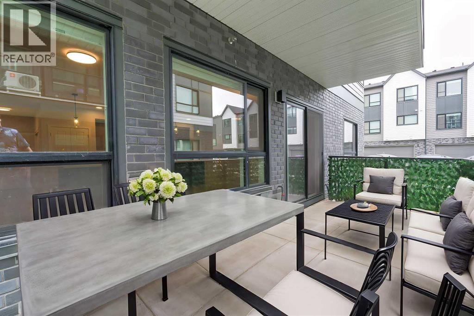
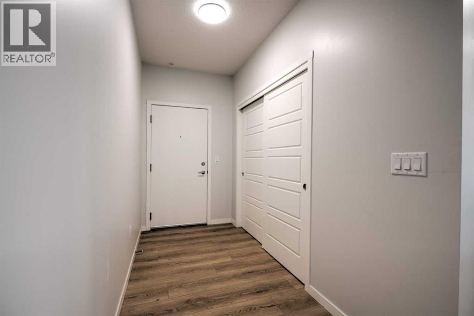
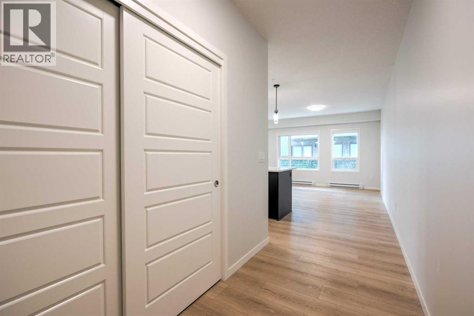
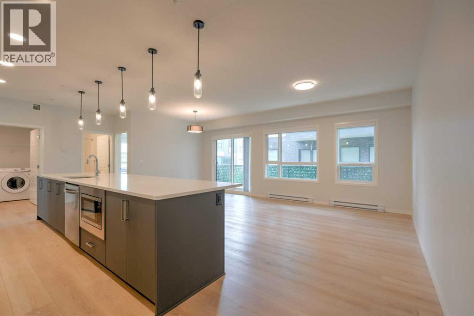
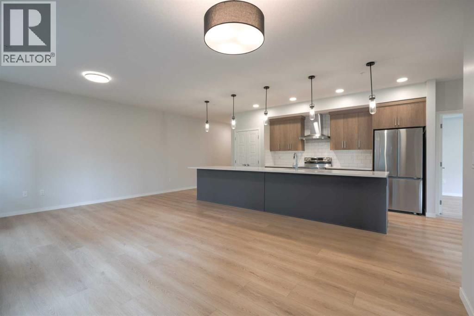
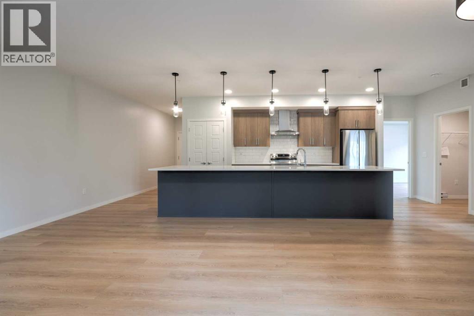
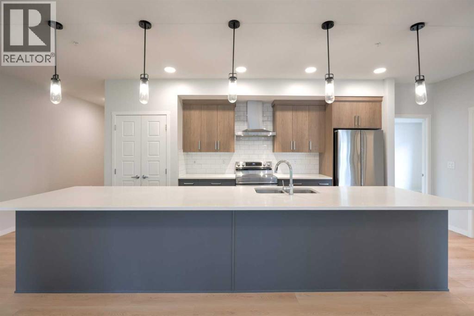
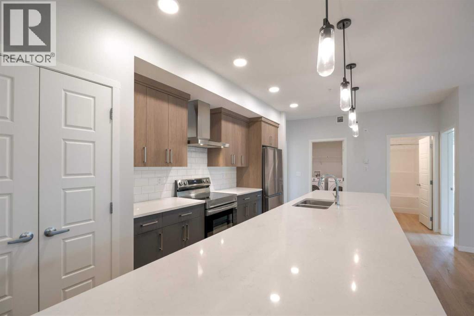
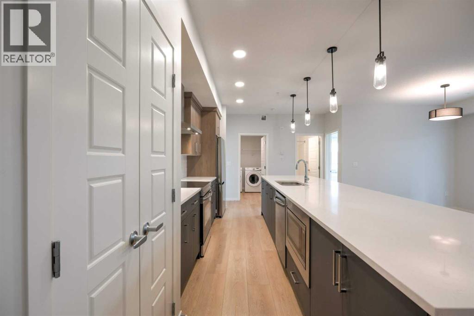
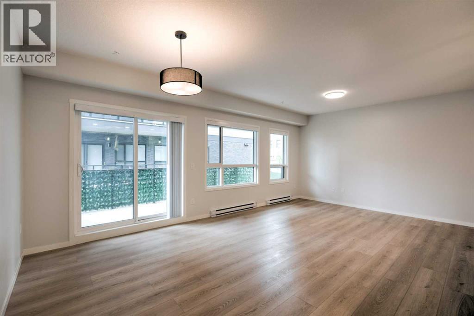
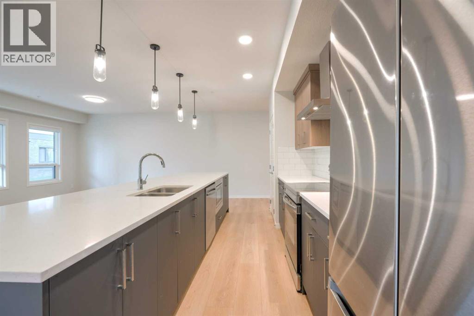
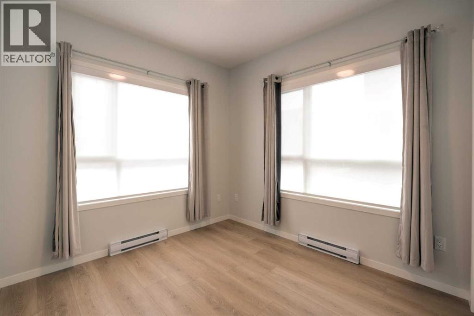
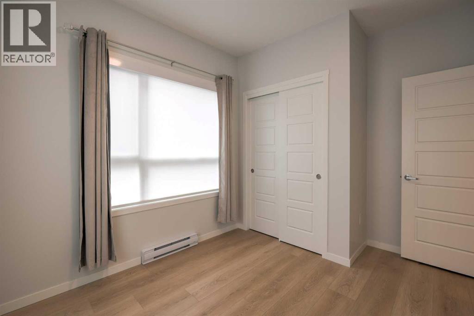
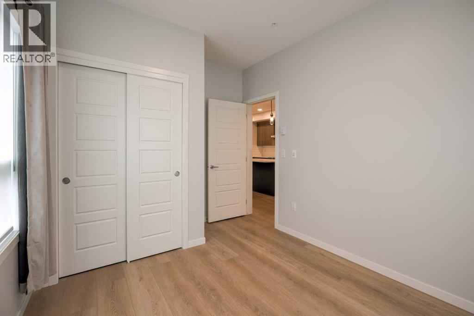
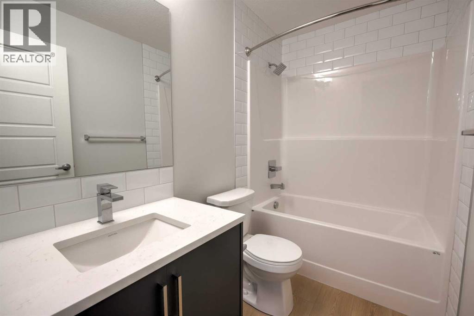
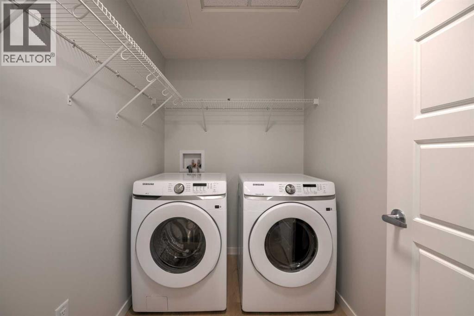
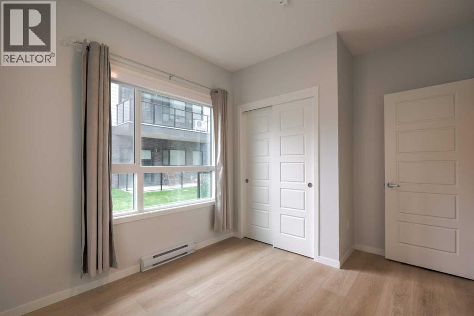
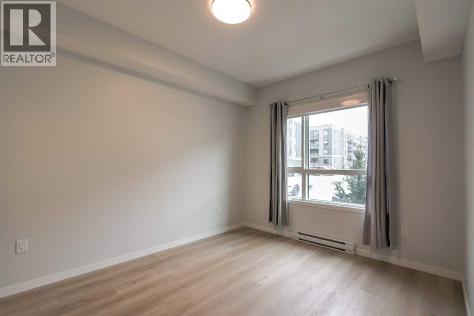
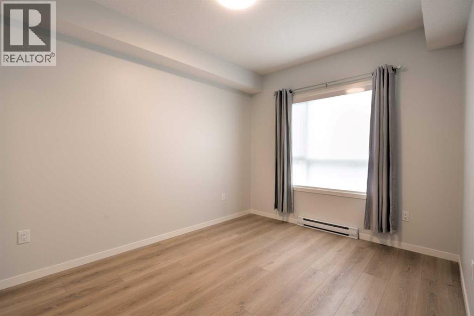
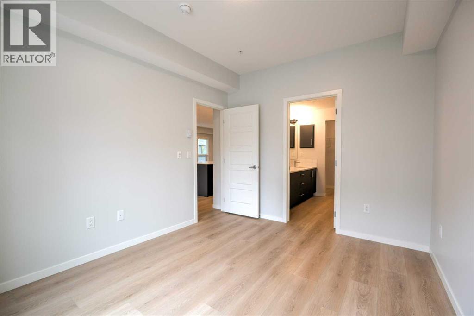
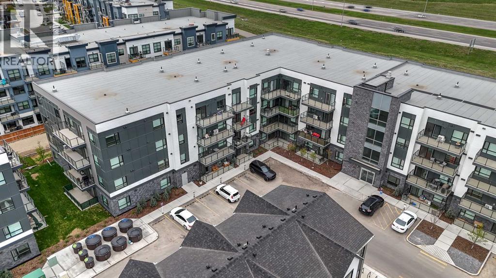
RARE FIND IN SETON! NEARLY 1,100 SQ. FT. CORNER UNIT WITH GROUND-LEVEL ACCESS!Welcome to Seton Serenity, a spacious and beautifully designed 2-bedroom, 2-bathroom corner unit offering the perfect blend of condo convenience and single-family comfort. Featuring titled underground parking, direct exterior access, south-facing exposure, and nearly 1,100 sq. ft. of living space, this home is ideal for first-time buyers, downsizers, professionals, or investors.The bright open-concept layout features additional corner windows, luxury vinyl plank flooring, and a showstopping kitchen with ceiling-height cabinetry, stainless steel appliances, quartz countertops, a spacious pantry, and an impressive nearly 15-foot island with abundant seating, storage, and prep space.The living and dining areas flow seamlessly to a private ground-level patio with gas BBQ hookup, perfect for entertaining or relaxing outdoors.The spacious primary retreat includes a walk-in closet and ensuite with dual vanities and walk-in shower. A second bedroom and full bathroom provide excellent flexibility for guests, a home office, or additional living space.Additional highlights include in-suite full-sized laundry, roughed-in central A/C, quality finishes, and convenient parking access just one flight of stairs from the unit.Built by award-winning Cedarglen Living, this home is ideally located just minutes from the South Health Campus, YMCA, Calgary Public Library, shopping, restaurants, schools, walking paths, Stoney Trail, and Deerfoot Trail.Space, style, convenience, and an unbeatable Seton location—this one truly checks all the boxes. Book your private showing today!Some photos have been virtually staged. (id:51913)
Property Details
| Amenities Near By : Park, Playground, Schools, Shopping |
| Community Features : Pets Allowed With Restrictions |
| Features : Pvc Window, No Animal Home, No Smoking Home, Gas Bbq Hookup, Parking |
| Parking Space Total : 1 |
| Plan : 2410969 |
| MLS® Number : A2335896 |
| Property Type : Single Family |
| Community Name : Seton |
Building
| Bathroom Total : 2 |
| Bedrooms Above Ground : 2 |
| Bedrooms Total : 2 |
| Appliances : Washer, Refrigerator, Dishwasher, Stove, Microwave, Window Coverings, Garage Door Opener |
| Constructed Date : 2025 |
| Construction Material : Poured Concrete, Steel Frame |
| Construction Style Attachment : Attached |
| Cooling Type : See Remarks |
| Exterior Finish : Brick, Concrete |
| Flooring Type : Vinyl Plank |
| Heating Type : Baseboard Heaters, Forced Air |
| Stories Total : 4 |
| Size Interior : 1057 Sqft |
| Total Finished Area : 1057.43 Sqft |
| Type : Apartment |
Land
| Size Total Text : Unknown |
| Acreage : No |
| Land Amenities : Park, Playground, Schools, Shopping |
| Zoning Description : Dc |
Rooms
| Level | Type | Dimensions |
|---|---|---|
| Main Level | 4pc Bathroom | 4.92 Ft x 8.42 Ft |
| Main Level | Bedroom | 9.25 Ft x 12.33 Ft |
| Main Level | Kitchen | 12.50 Ft x 22.08 Ft |
| Main Level | Living Room | 9.67 Ft x 21.67 Ft |
| Main Level | 4pc Bathroom | 8.50 Ft x 8.25 Ft |
| Main Level | Foyer | 10.42 Ft x 5.00 Ft |
| Main Level | Laundry Room | 5.42 Ft x 8.00 Ft |
| Main Level | Primary Bedroom | 10.25 Ft x 12.17 Ft |
Map
Agents and Offices
- Daniela Ceglarski
- Office: Real Broker