Apartment

Year Built: 1981

Area: 870 sqft

Bedrooms: 2

Bathrooms: 1

Car Parking: 1
502, 1900 25a Street Sw Calgary, Alberta T3E 1Y5
$200,000
Description
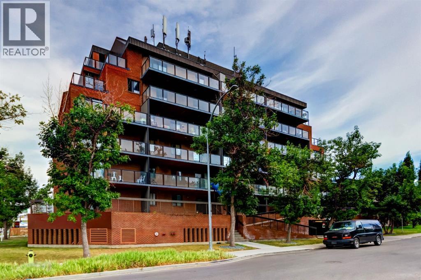
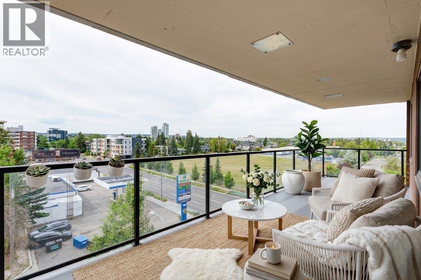
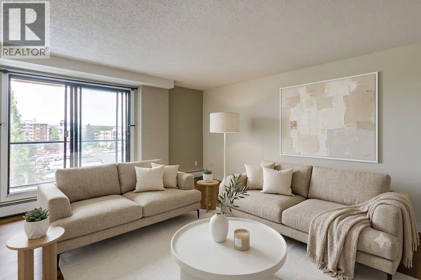
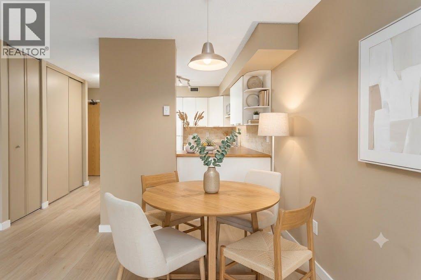
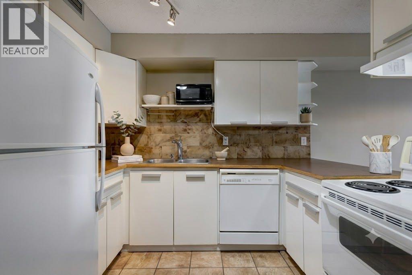
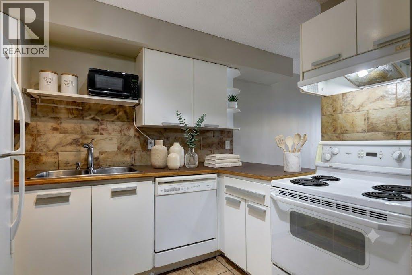
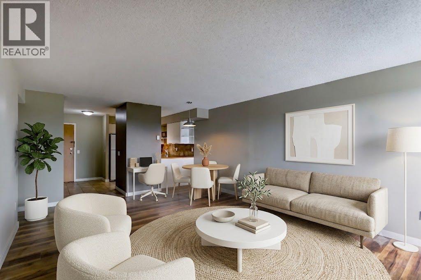
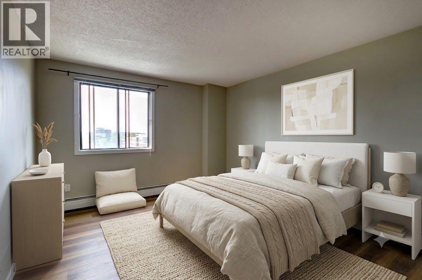
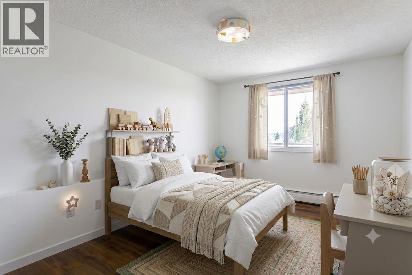
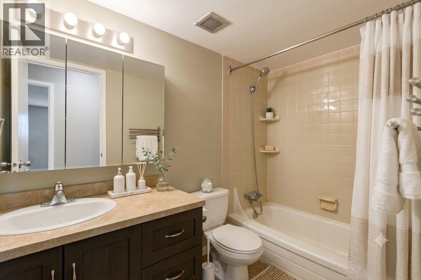
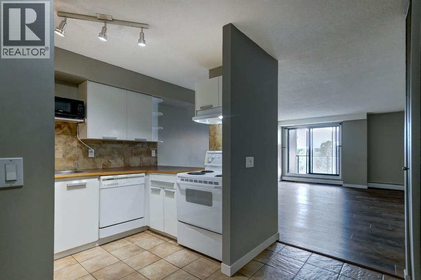
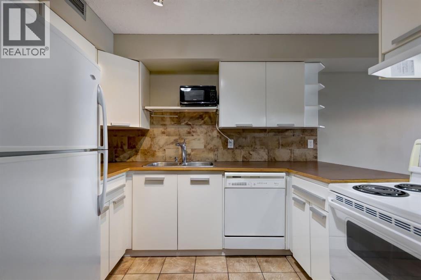
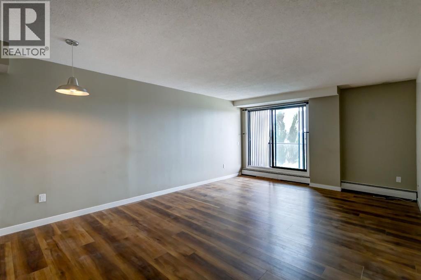
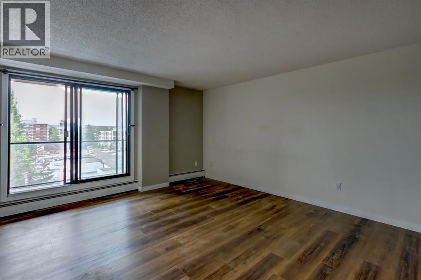
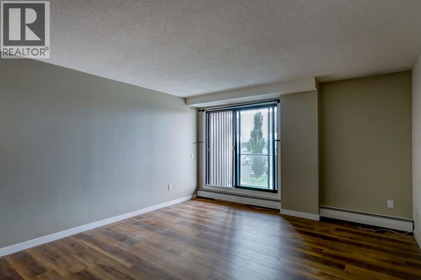
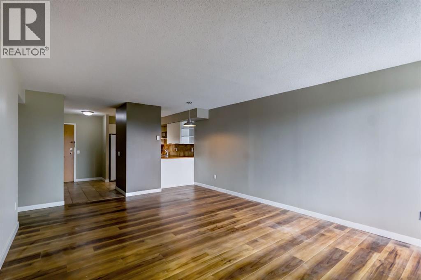
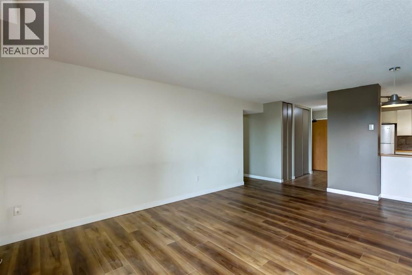
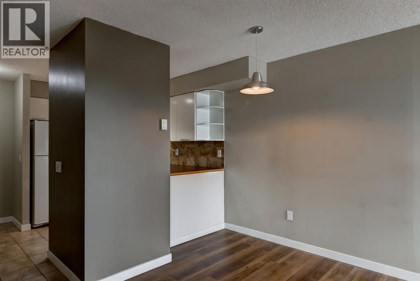
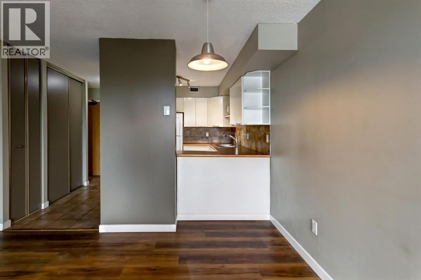
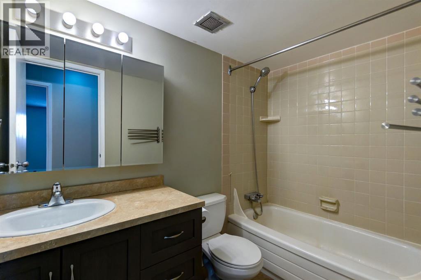
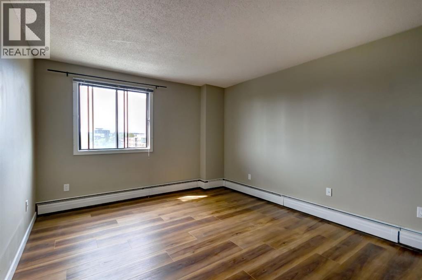
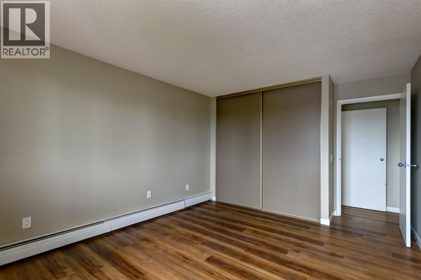
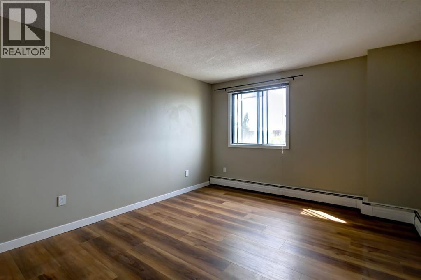
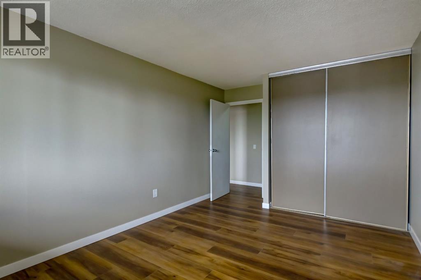
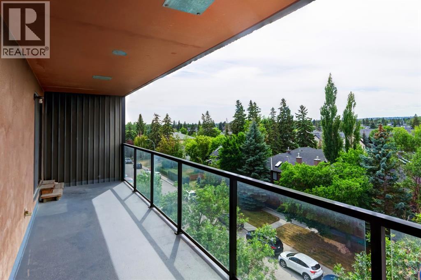
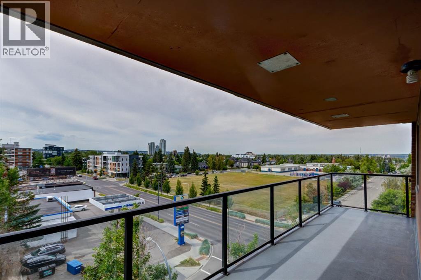
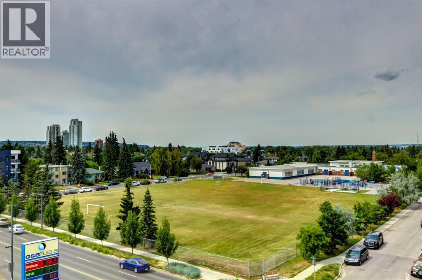
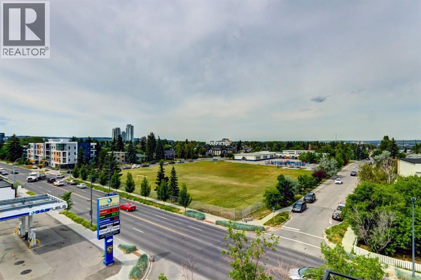
Tastefully updated and move-in ready, this bright 2-bedroom corner unit offers exceptional value in the sought-after inner-city community of Richmond Hill/Killarney/Glengarry. Featuring luxury vinyl plank flooring, fresh paint, and a timeless neutral colour palette, this home provides the perfect backdrop to add your own personal style. Enjoy an expansive west-facing balcony with peek-a-boo mountain views and plenty of afternoon sunshine.The functional kitchen offers ample cabinetry and generous counter space, flowing into an open-concept living and dining area with flexibility for a home office or reading nook. Both bedrooms are generously sized with excellent closet space, while the 4-piece bathroom is conveniently located between them. An assigned heated underground parking stall adds year-round comfort and convenience.Situated just off vibrant 17 Avenue SW, this unbeatable location offers exceptional walkability to shopping, restaurants, cafés, transit, schools, and recreation. You're just a 5-minute walk to the Killarney Aquatic & Recreation Centre, Shaganappi LRT Station, Alexander Ferguson School, and the New Castle Pub, with easy access to downtown, Marda Loop, and the Bow Trail corridor.Ideal for first-time buyers, professionals, downsizers, or investors looking for a turnkey property in one of Calgary's most desirable inner-city neighbourhoods. (id:51913)
Property Details
| Amenities Near By : Park, Playground, Schools, Shopping |
| Community Features : Pets Allowed With Restrictions |
| Features : No Animal Home, No Smoking Home |
| Parking Space Total : 1 |
| Plan : 8211761 |
| MLS® Number : A2335317 |
| Property Type : Single Family |
| Community Name : Richmond |
Building
| Bathroom Total : 1 |
| Bedrooms Above Ground : 2 |
| Bedrooms Total : 2 |
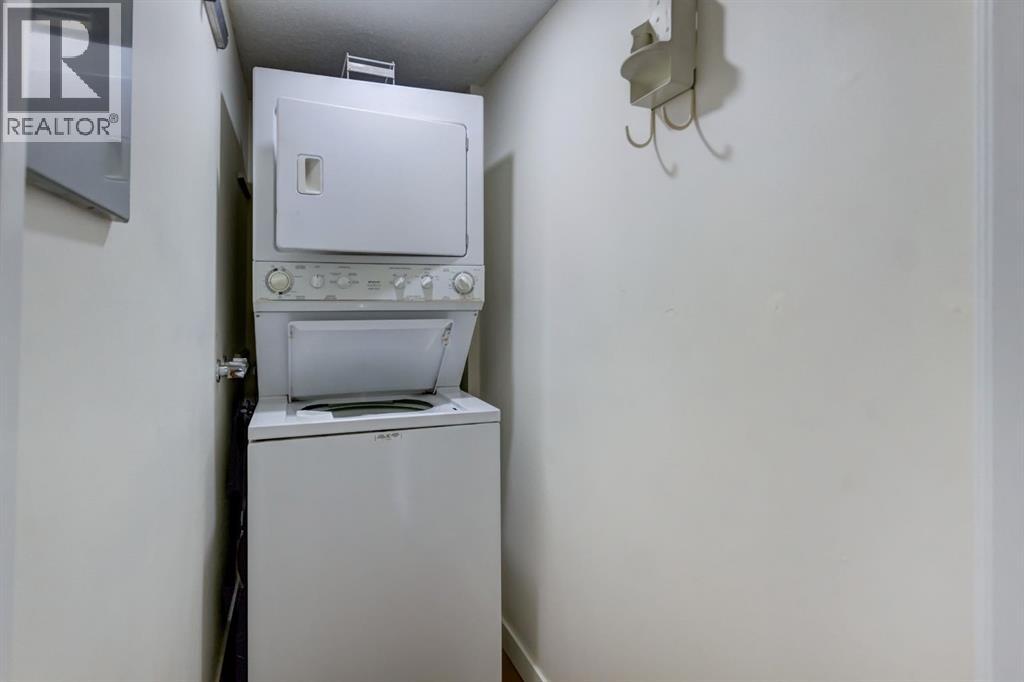
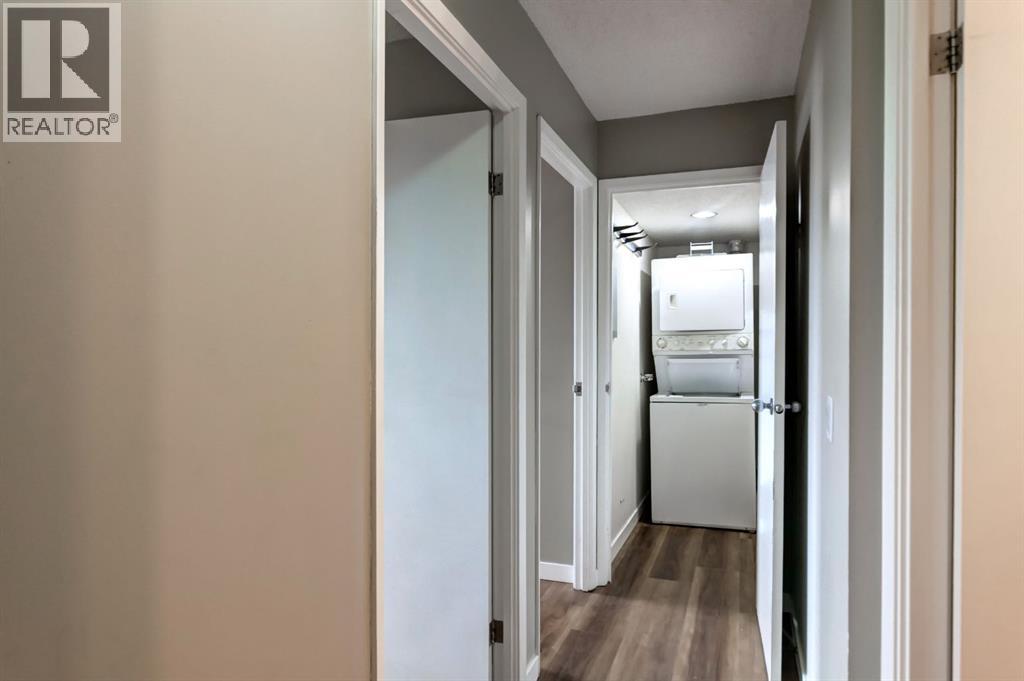
| Appliances : Refrigerator, Oven - Electric, Dishwasher, Microwave, Hood Fan, Washer & Dryer |
| Constructed Date : 1981 |
| Construction Style Attachment : Attached |
| Cooling Type : None |
| Flooring Type : Vinyl Plank |
| Heating Type : Baseboard Heaters |
| Stories Total : 6 |
| Size Interior : 870 Sqft |
| Total Finished Area : 870 Sqft |
| Type : Apartment |
Land
| Size Total Text : Unknown |
| Acreage : No |
| Land Amenities : Park, Playground, Schools, Shopping |
| Zoning Description : M-h1 |
Rooms
| Level | Type | Dimensions |
|---|---|---|
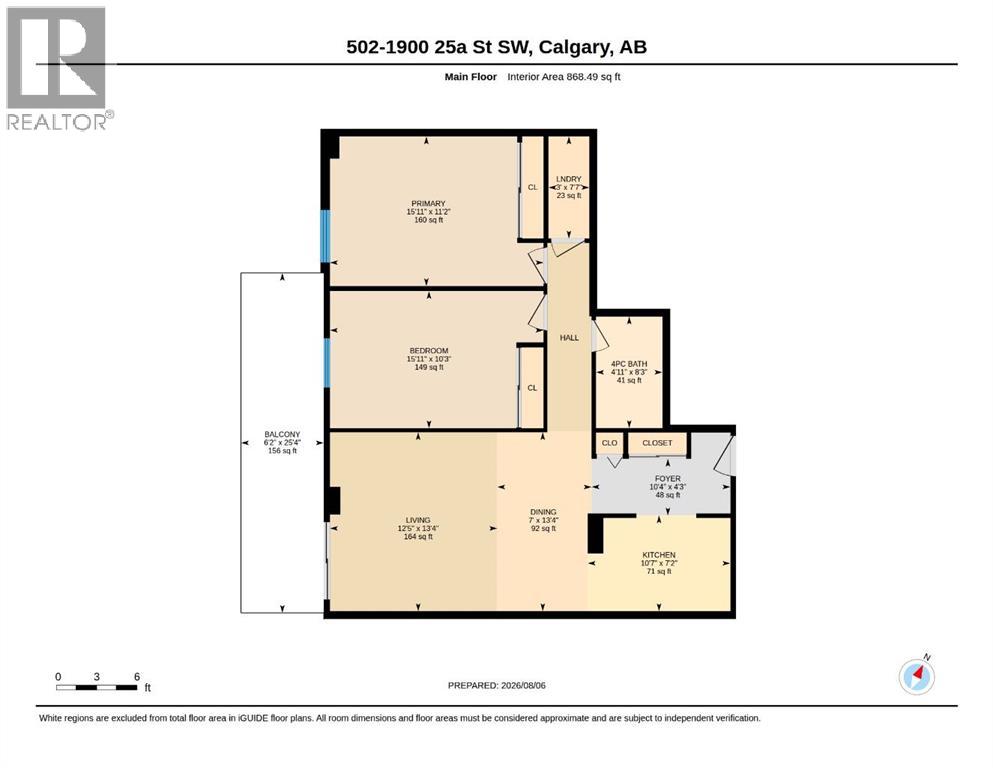
| Main Level | 4pc Bathroom | 4.92 Ft x 8.25 Ft |
| Main Level | Primary Bedroom | 15.92 Ft x 11.17 Ft |
| Main Level | Bedroom | 15.92 Ft x 10.25 Ft |
| Main Level | Kitchen | 10.58 Ft x 7.17 Ft |
| Main Level | Living Room | 12.42 Ft x 13.33 Ft |
| Main Level | Dining Room | 7.00 Ft x 13.33 Ft |
| Main Level | Laundry Room | 3.00 Ft x 7.58 Ft |
Map
Agents and Offices
- Allison Sigurdson
- Office: RE/MAX Innovations