House

Year Built: 1969

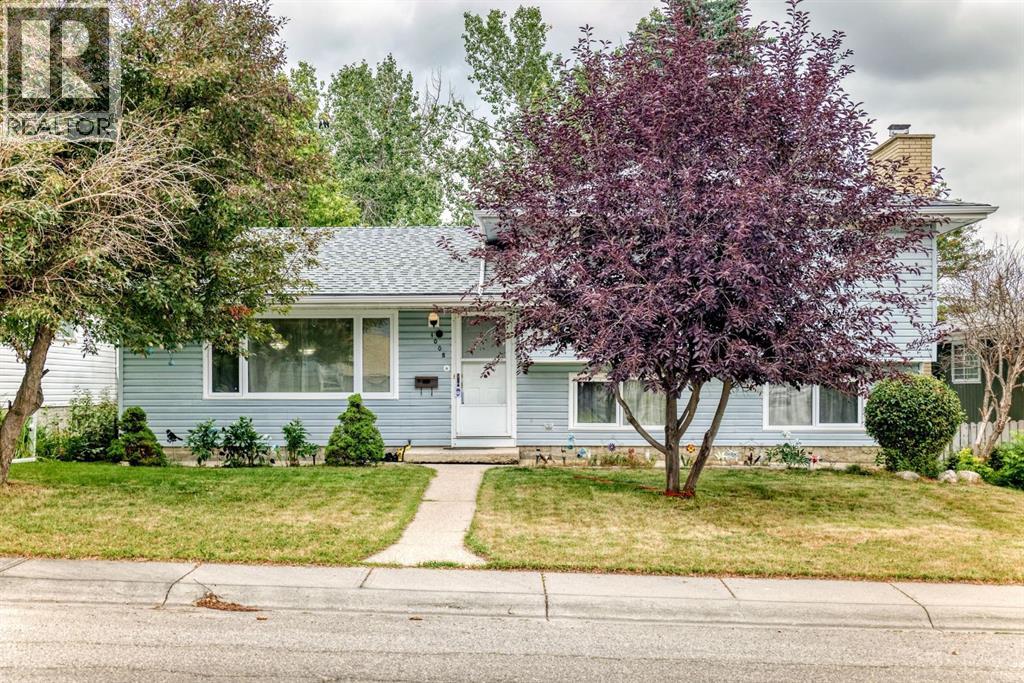
Area: 1223 sqft

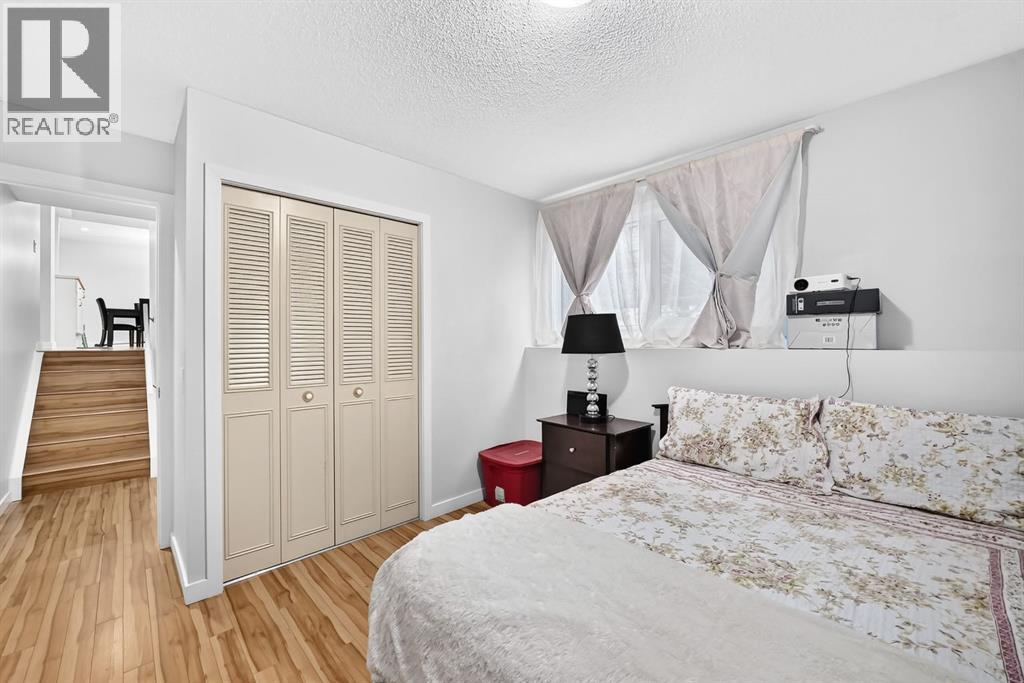
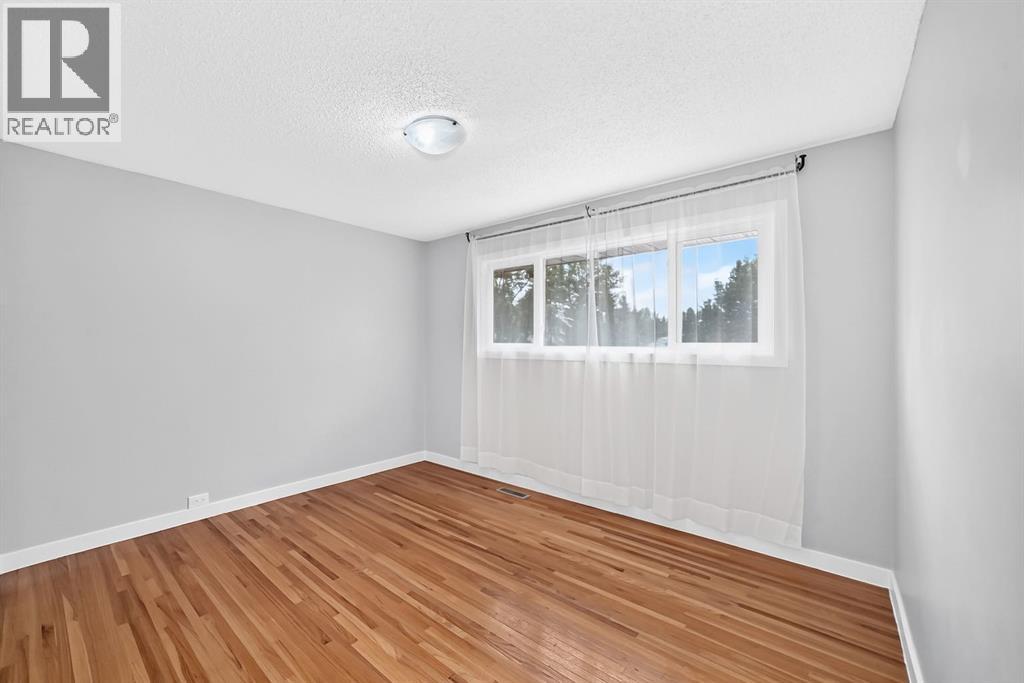
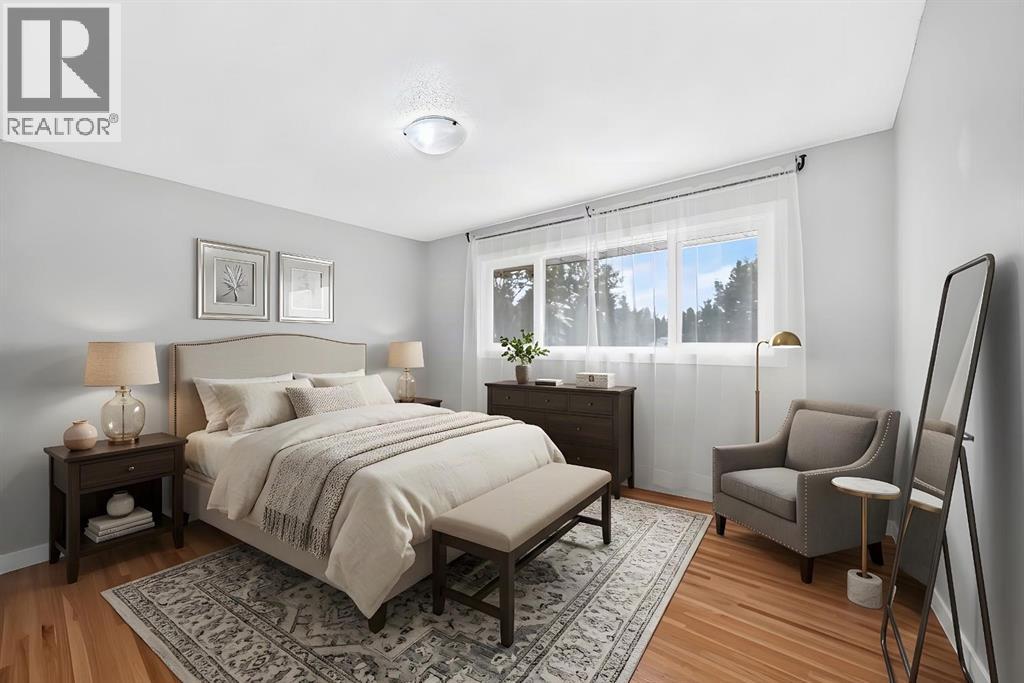
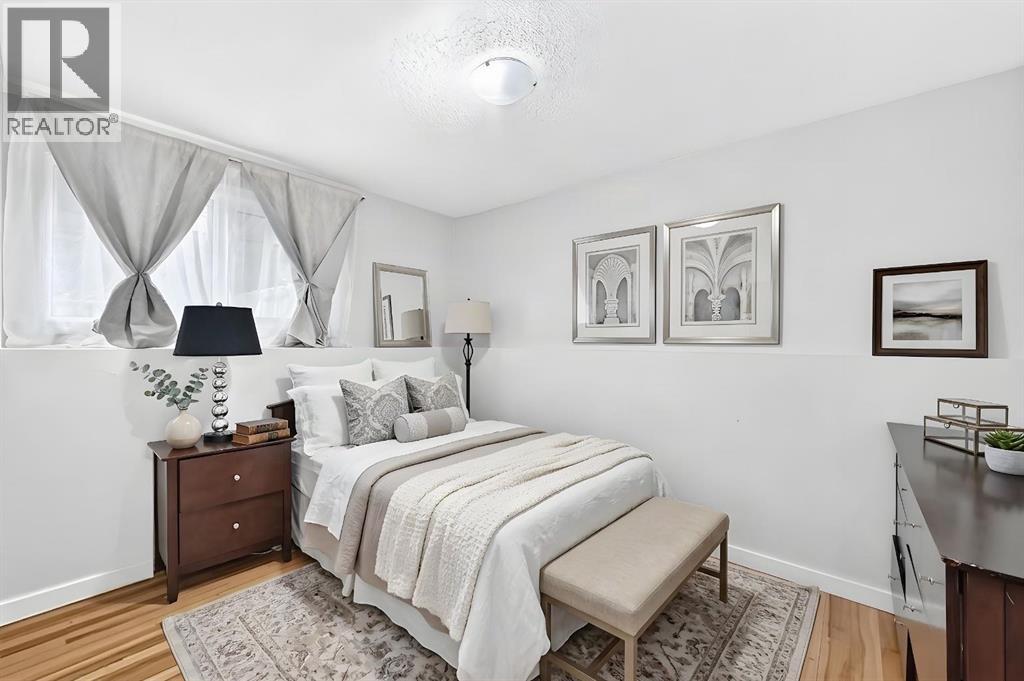
Bedrooms: 4

Bathrooms: 3

Fireplaces: 1

Car Parking: 2
1008 Cantabrian Drive Sw Calgary, Alberta T2W 1L7
$680,000
Description
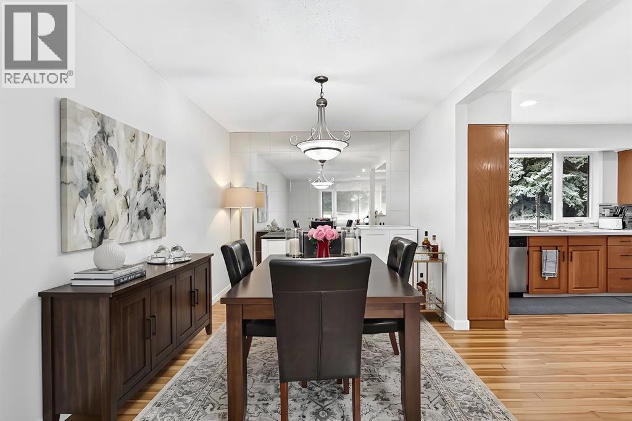
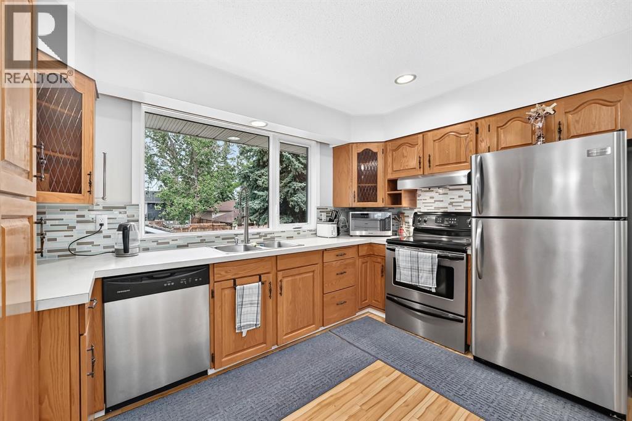
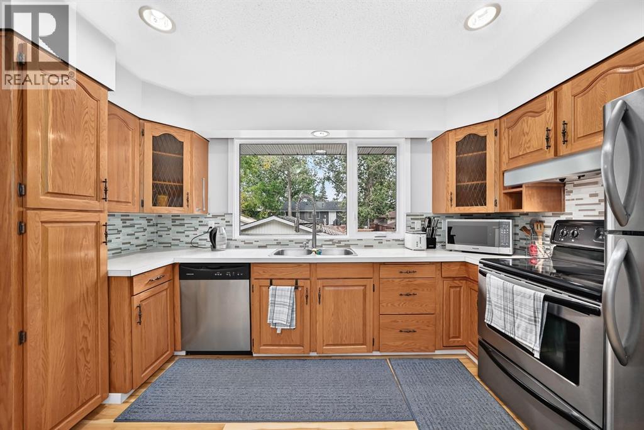
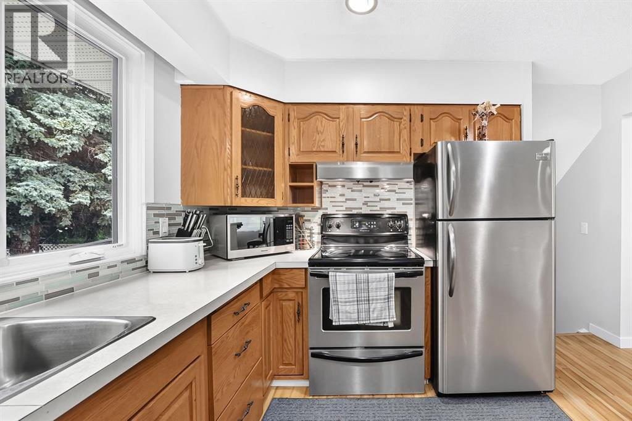
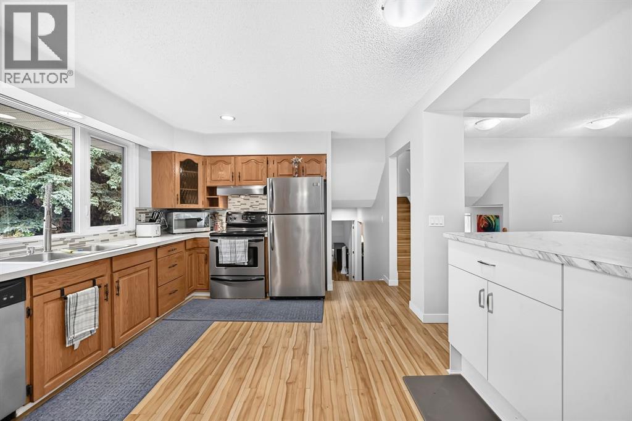
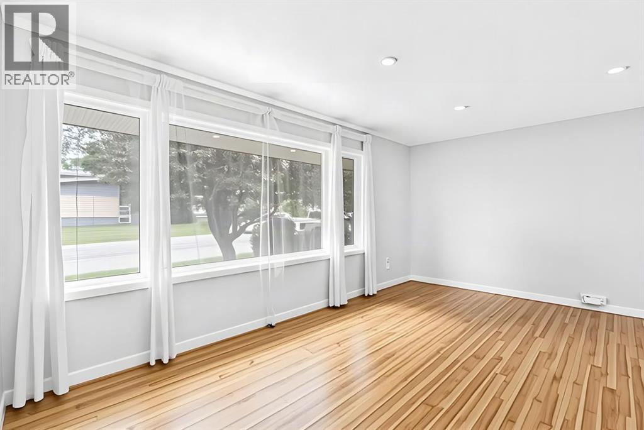
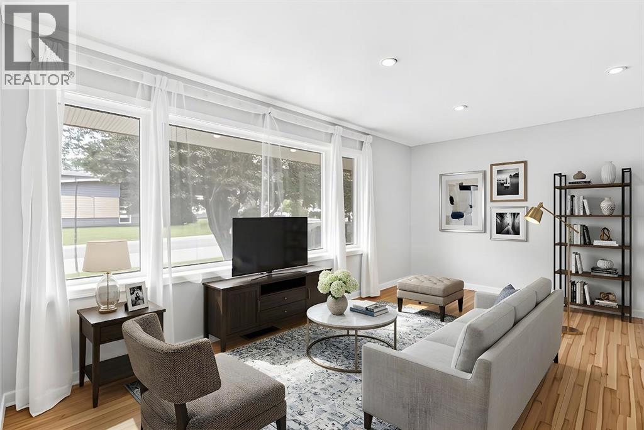
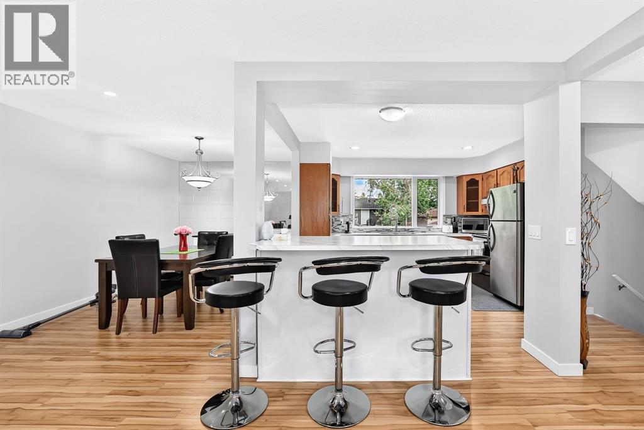
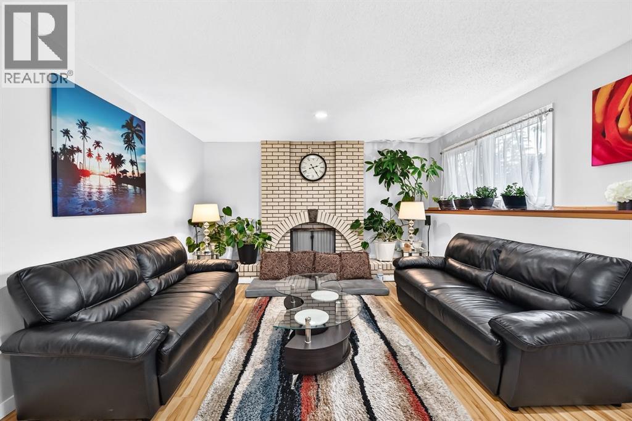
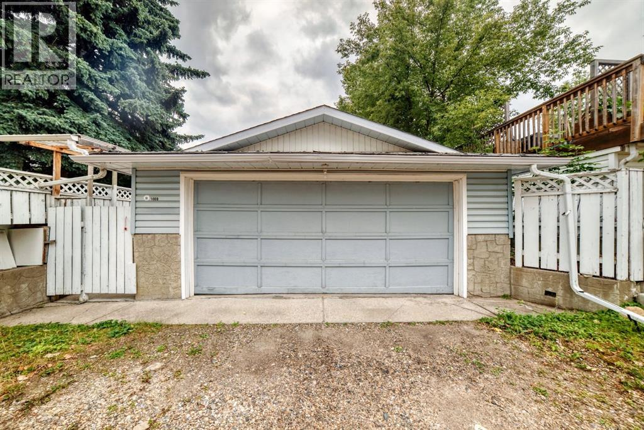
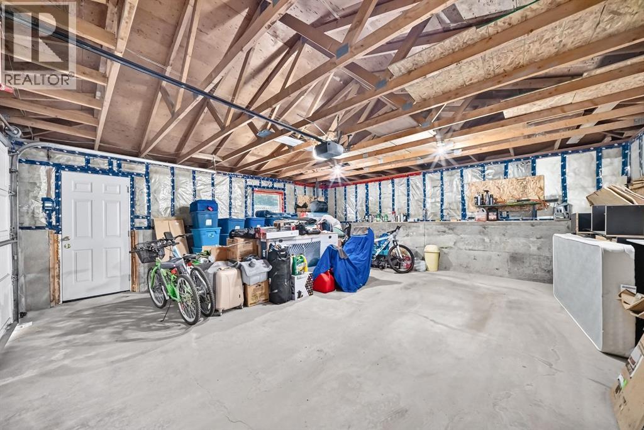
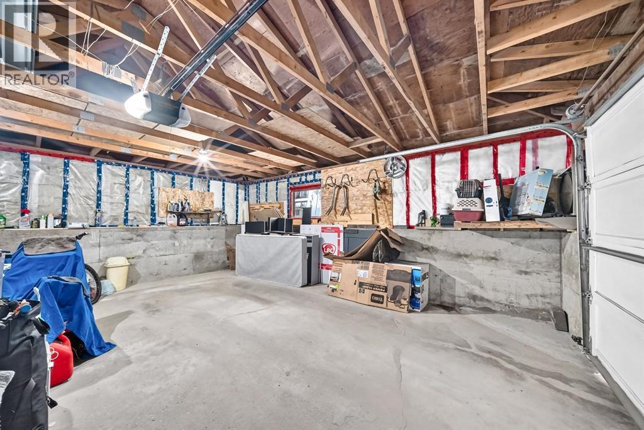
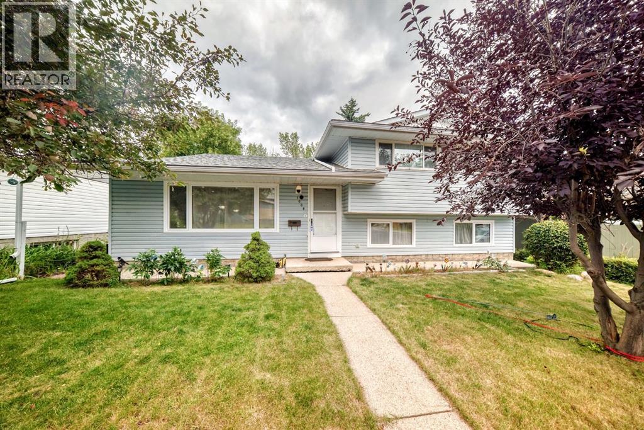
Welcome to this spacious and well-maintained 4-level split home, offering a comfortable layout and plenty of room for the whole family. The home features 4 bedrooms, 3 bathrooms, with thoughtful updates throughout.The main living areas feature updated flooring and lighting, while the kitchen has been opened up to create a more inviting space and includes an island, stainless steel appliances and updated finishes. The bathrooms have also been refreshed with updated fixtures, tile and finishes.Outside, enjoy a large landscaped backyard with convenient access from the third level. The property also includes an oversized double detached garage and newer shingles, adding both functionality and peace of mind.Situated in a mature and established community, the home is conveniently located near schools, parks, recreation, public transit and a variety of everyday amenities. A great opportunity to own a spacious, updated home in a well-connected neighbourhood. (id:51913)
Property Details
| Amenities Near By : Park, Schools, Shopping |
| Features : Back Lane |
| Parking Space Total : 2 |
| Plan : 5919jk |
| Structure : None |
| MLS® Number : A2336912 |
| Property Type : Single Family |
| Community Name : Canyon Meadows |
Building
| Bathroom Total : 3 |
| Bedrooms Above Ground : 3 |
| Bedrooms Below Ground : 1 |
| Bedrooms Total : 4 |
| Appliances : Refrigerator, Dishwasher, Range, Hood Fan, Washer & Dryer |
| Architectural Style : 4 Level |
| Basement Development : Finished |
| Basement Features : Walk Out |
| Basement Type : Full (finished) |
| Constructed Date : 1969 |
| Construction Material : Wood Frame |
| Construction Style Attachment : Detached |
| Cooling Type : None |
| Exterior Finish : Vinyl Siding |
| Fireplace Present : Yes |
| Fireplace Total : 1 |
| Flooring Type : Ceramic Tile, Hardwood, Laminate |
| Foundation Type : Poured Concrete |
| Half Bath Total : 1 |
| Heating Type : Forced Air |
| Size Interior : 1223 Sqft |
| Total Finished Area : 1222.9 Sqft |
| Type : House |
Land
| Size Total : 502 M2|4,051 - 7,250 Sqft |
| Size Total Text : 502 M2|4,051 - 7,250 Sqft |
| Size Frontage : 16.46 M |
| Acreage : No |
| Land Amenities : Park, Schools, Shopping |
| Fence Type : Fence |
| Landscape Features : Landscaped |
| Size Irregular : 502.00 |
| Zoning Description : R-cg |
Rooms
| Level | Type | Dimensions |
|---|---|---|
| Second Level | Bedroom | 9.92 Ft x 10.83 Ft |
| Second Level | Bedroom | 11.00 Ft x 12.42 Ft |
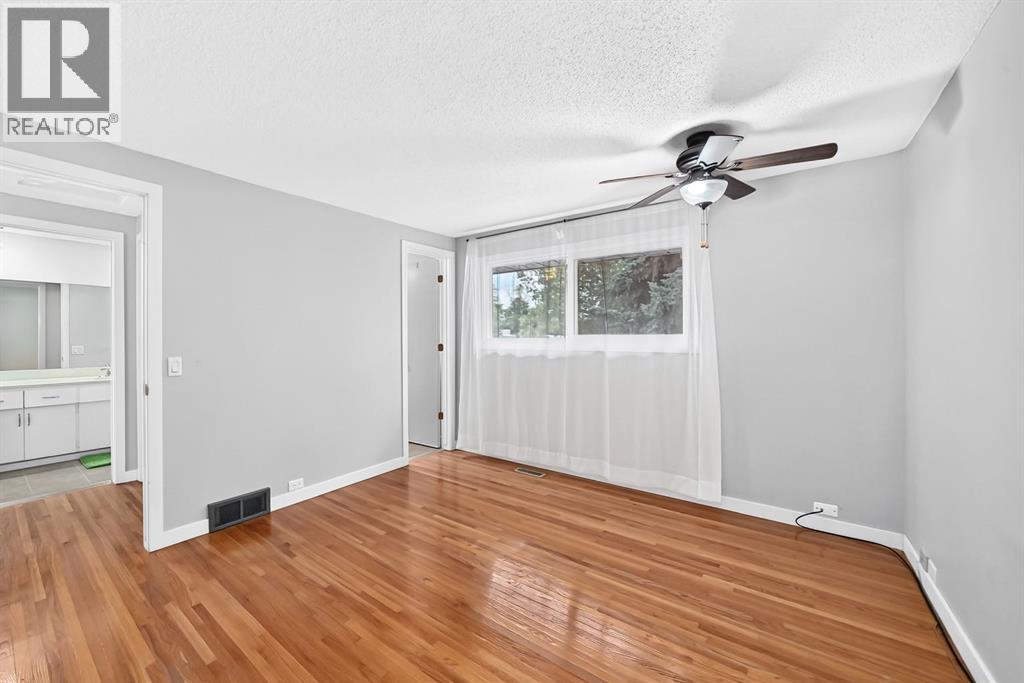
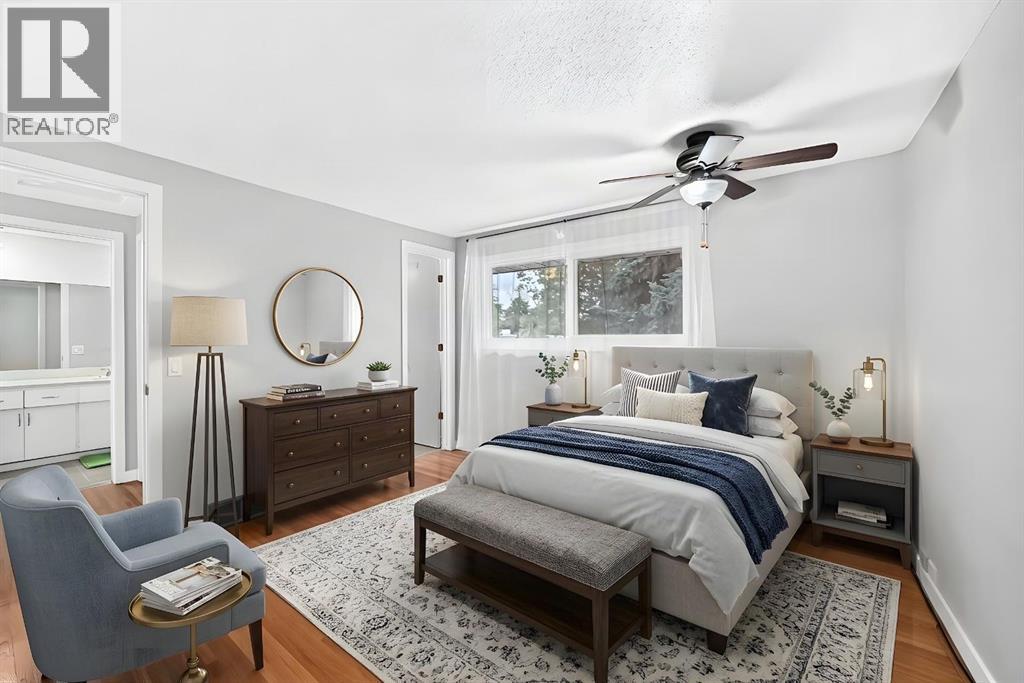
| Second Level | Primary Bedroom | 11.00 Ft x 14.50 Ft |
| Second Level | 4pc Bathroom | 4.92 Ft x 11.50 Ft |
| Second Level | 2pc Bathroom | 4.58 Ft x 5.92 Ft |
| Lower Level | Bedroom | 10.75 Ft x 10.00 Ft |
| Lower Level | 3pc Bathroom | 4.92 Ft x 7.25 Ft |
Map
Agents and Offices
- Alain Alviar
- Eric Blas
- Office: Exp Realty