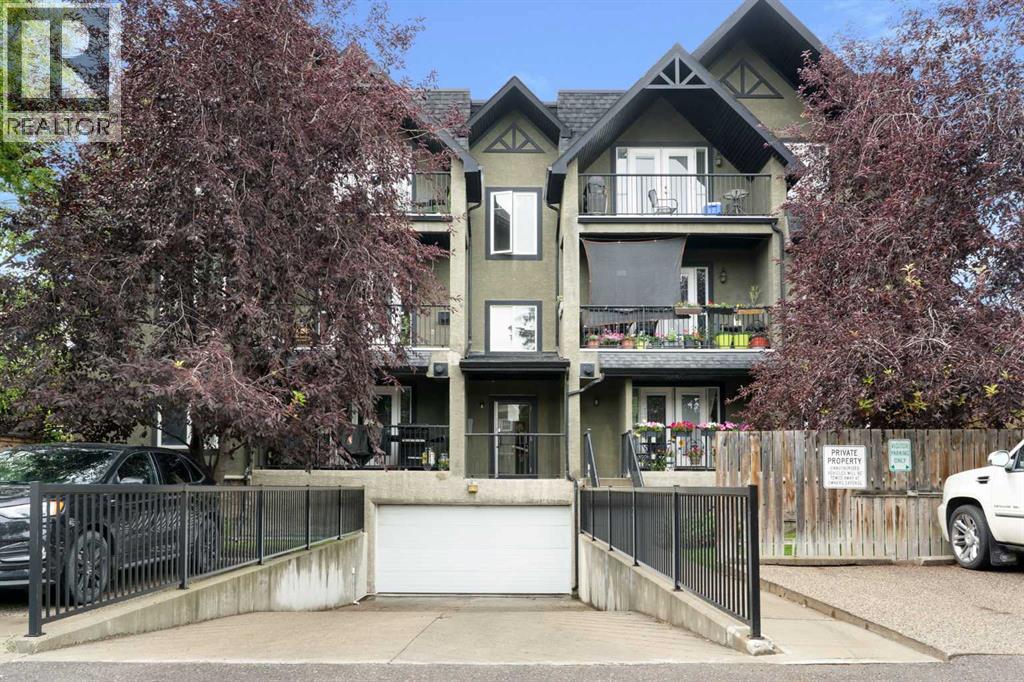
Apartment

Year Built: 2004

Area: 996 sqft

Bedrooms: 2

Bathrooms: 2

Fireplaces: 1

Car Parking: 2
103, 1606 4 Street Nw Calgary, Alberta T2M 2Y9
$300,000
Description
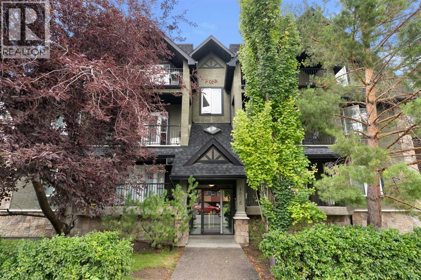
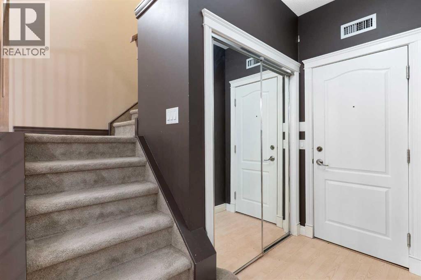
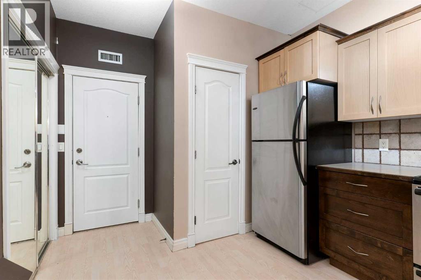
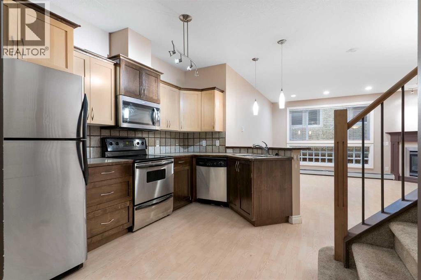
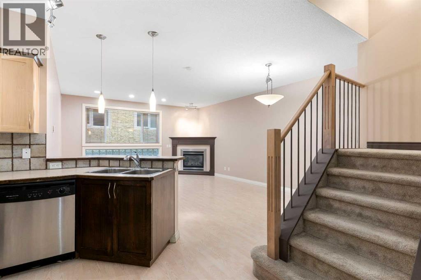
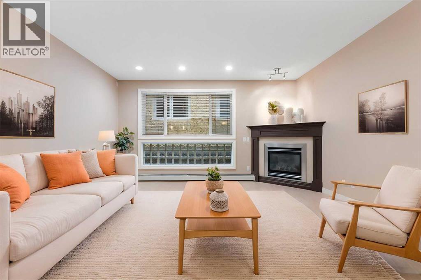
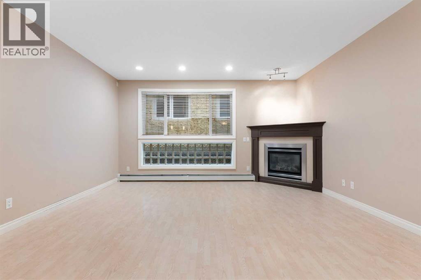
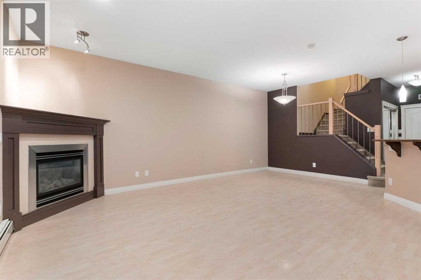
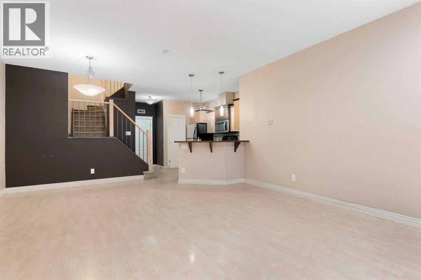
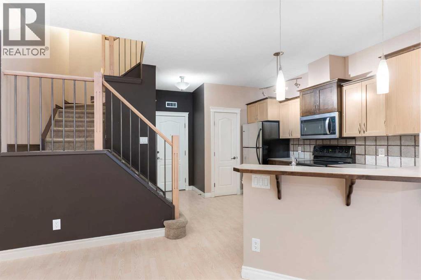
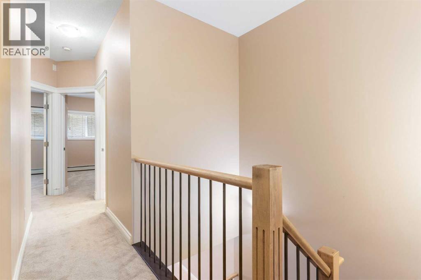
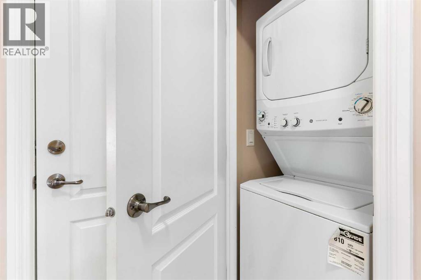
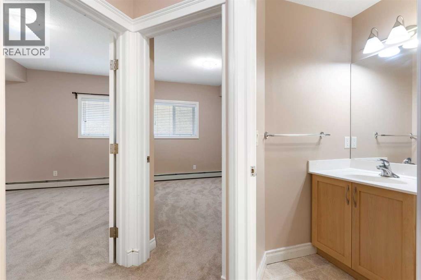
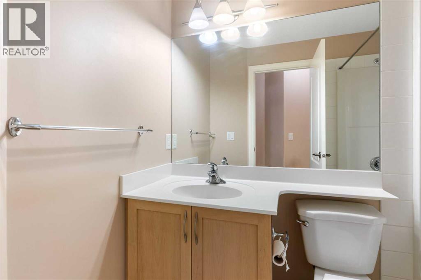
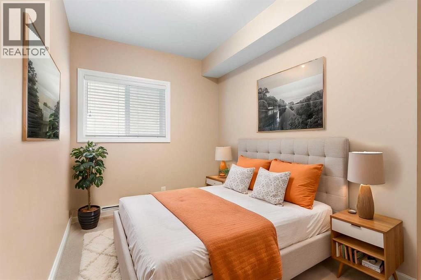
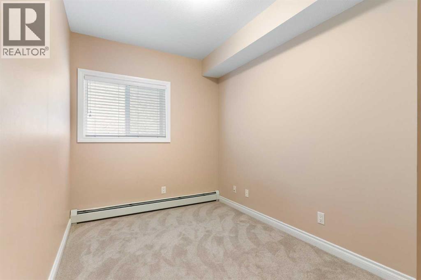
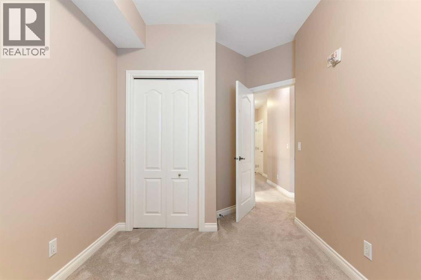
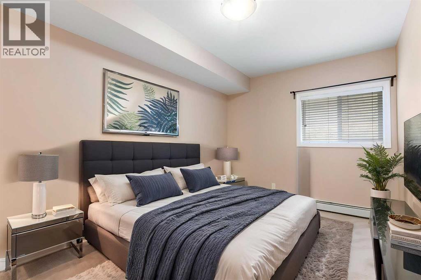
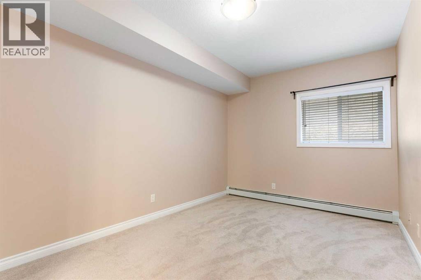
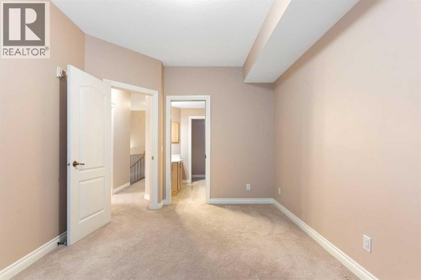
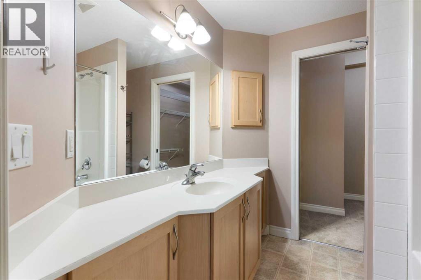
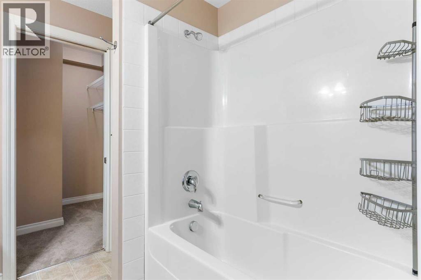
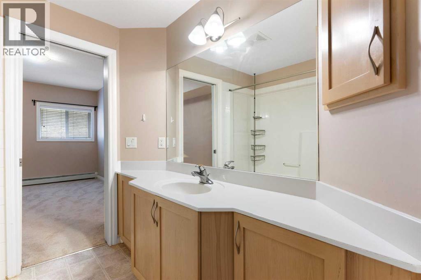
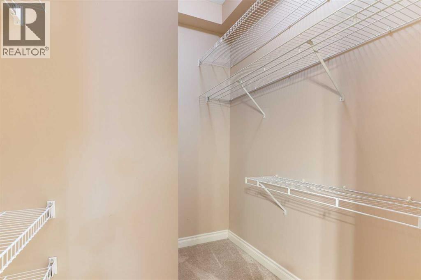
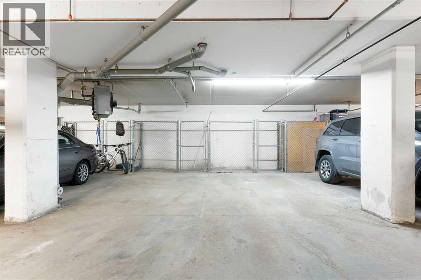
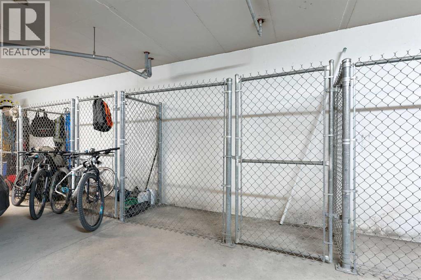
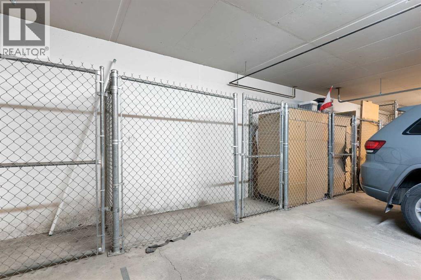
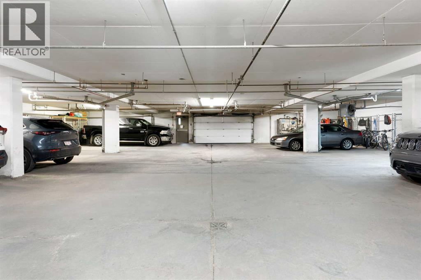
Thoughtfully designed for comfort, functionality, and everyday living, this spacious home offers an impressive layout in a fantastic location close to all amenities.Step through the front door into a generous, welcoming foyer that sets the tone for the home. The main floor features a contemporary kitchen with an abundance of cabinetry, extensive counter space, and a convenient walk-in pantry. Overlooking the open-concept living and dining area, the kitchen creates the perfect space for entertaining, relaxing, and enjoying meaningful conversations with family and friends.Beautiful and easy care laminate flooring adds style throughout the main level. The inviting great room is highlighted by a cozy gas fireplace, creating the perfect gathering space.Upstairs, you'll find two large bedrooms, each offering excellent space and privacy. The primary bedroom is a true retreat, featuring a wall-to-wall walk-in closet and a bright, fresh ensuite. A convenient laundry station and four-piece bathroom complete the upper level.With two titled heated underground parking stalls, exceptional space, thoughtful design, and a prime location close to shopping, services, transportation, and everyday amenities, this is a rare opportunity to own one of the most desirable homes in the complex. Book your showing today. (id:51913)
Property Details
| Amenities Near By : Park, Playground, Schools, Shopping |
| Community Features : Pets Allowed With Restrictions |
| Features : Closet Organizers, No Animal Home, No Smoking Home, Parking |
| Parking Space Total : 2 |
| Plan : 0313633 |
| Structure : None |
| MLS® Number : A2337223 |
| Property Type : Single Family |
| Community Name : Crescent Heights |
Building
| Bathroom Total : 2 |
| Bedrooms Above Ground : 2 |
| Bedrooms Total : 2 |
| Appliances : Refrigerator, Range - Electric, Dishwasher, Hood Fan, Washer/dryer Stack-up |
| Architectural Style : Multi-level |
| Constructed Date : 2004 |
| Construction Material : Poured Concrete, Wood Frame |
| Construction Style Attachment : Attached |
| Cooling Type : None |
| Exterior Finish : Concrete |
| Fireplace Present : Yes |
| Fireplace Total : 1 |
| Flooring Type : Carpeted, Laminate, Linoleum |
| Heating Type : Baseboard Heaters |
| Stories Total : 3 |
| Size Interior : 996 Sqft |
| Total Finished Area : 996 Sqft |
| Type : Apartment |
Land
| Size Total Text : Unknown |
| Acreage : No |
| Land Amenities : Park, Playground, Schools, Shopping |
| Zoning Description : M-c1 D142 |
Rooms
| Level | Type | Dimensions |
|---|---|---|
| Second Level | Primary Bedroom | 14.75 Ft x 9.83 Ft |
| Second Level | 4pc Bathroom | 7.08 Ft x 7.67 Ft |
| Second Level | Bedroom | 8.17 Ft x 13.67 Ft |
| Second Level | 4pc Bathroom | 4.92 Ft x 7.83 Ft |
| Second Level | Other | 6.50 Ft x 6.67 Ft |
| Main Level | Dining Room | 15.83 Ft x 11.75 Ft |
| Main Level | Kitchen | 9.75 Ft x 11.75 Ft |
| Main Level | Living Room | 15.83 Ft x 11.00 Ft |
Map
Agents and Offices
- Justin Richard Calon
- Office: Cir Realty