House

Year Built: 1984

Area: 1026 sqft

Bedrooms: 5

Bathrooms: 3

Fireplaces: 1

Car Parking: 1
228 Castleridge Drive Ne Calgary, Alberta T3J 1X3
$649,000
Description
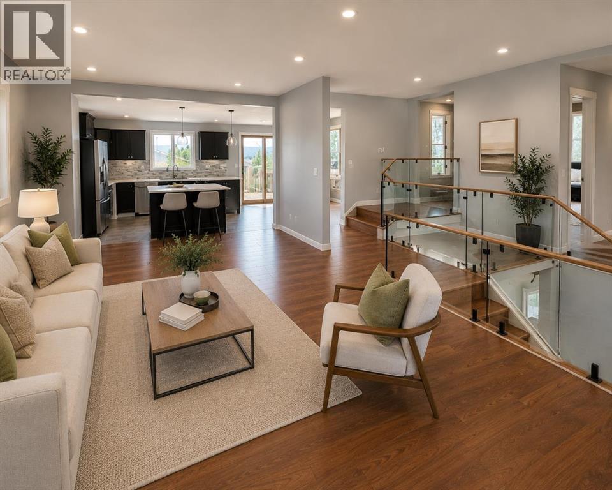
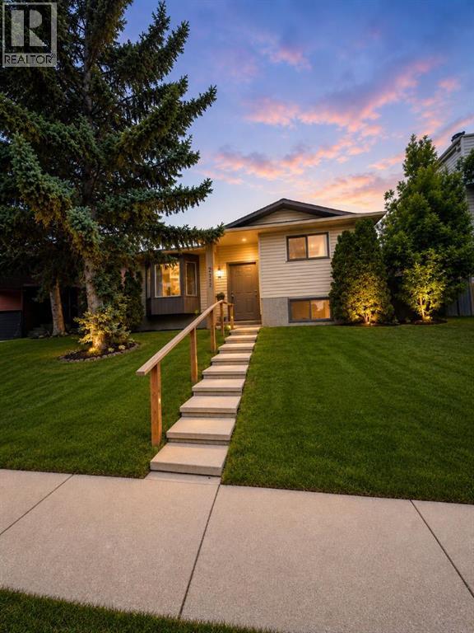
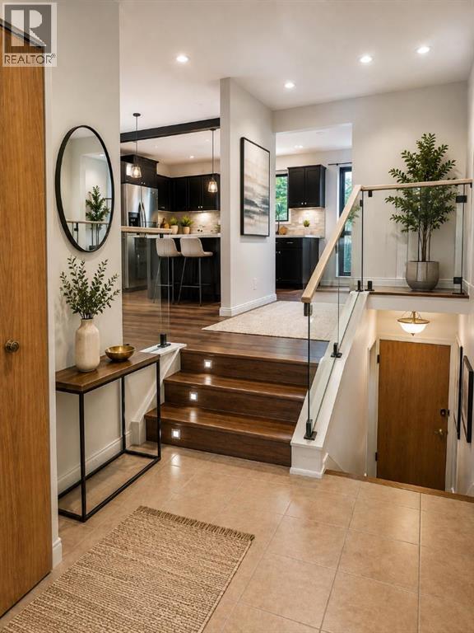
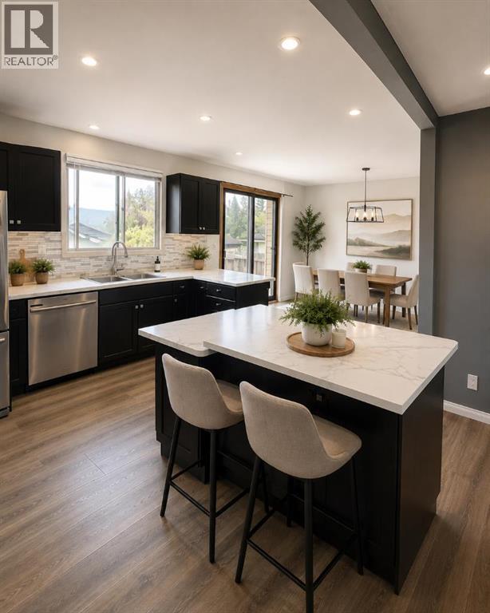
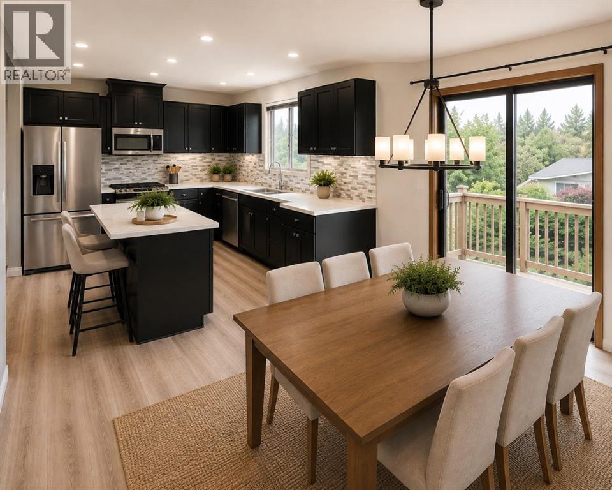
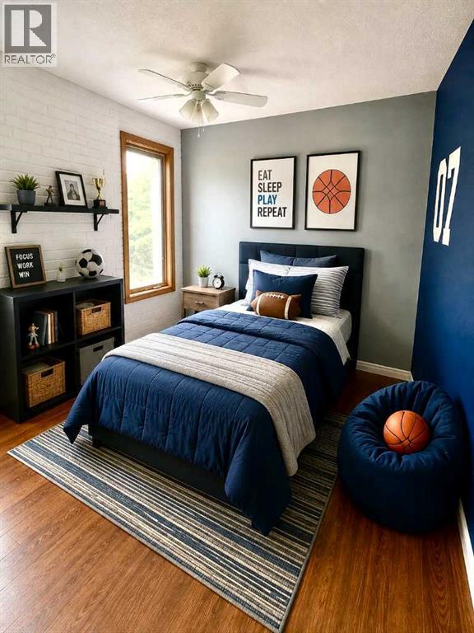
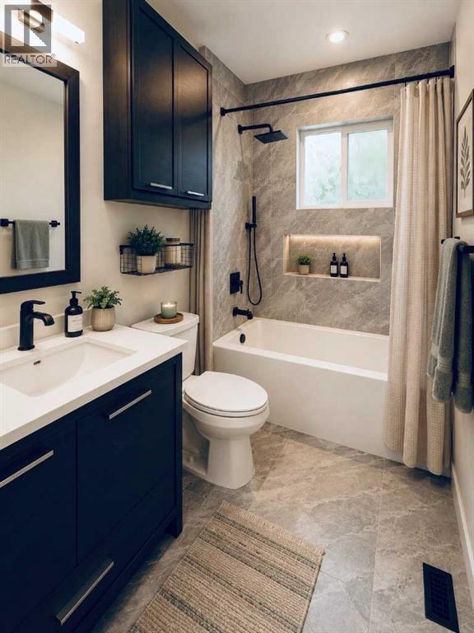
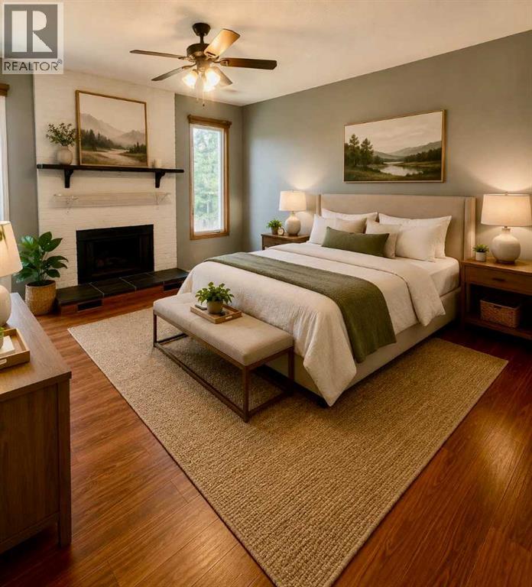
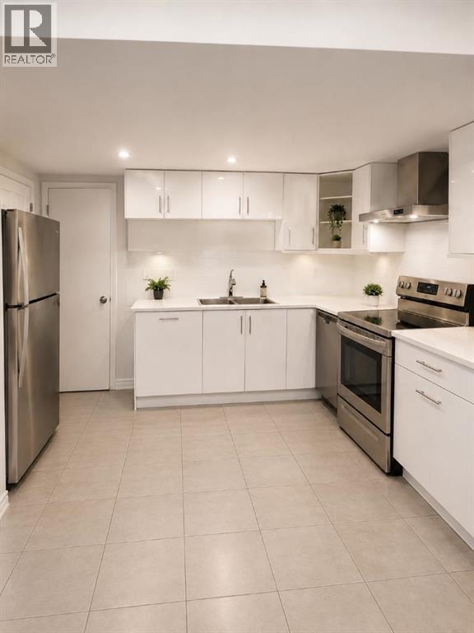
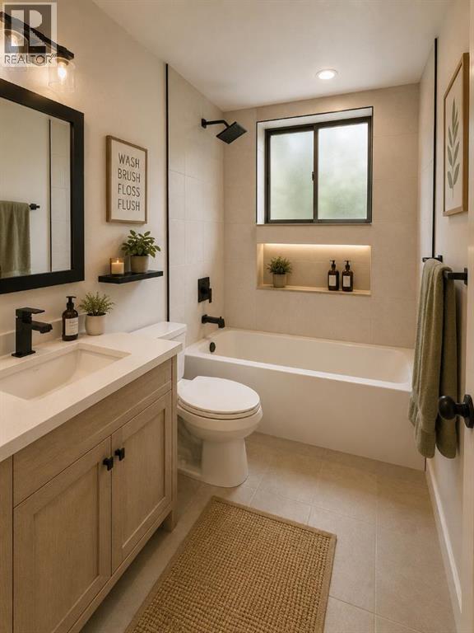
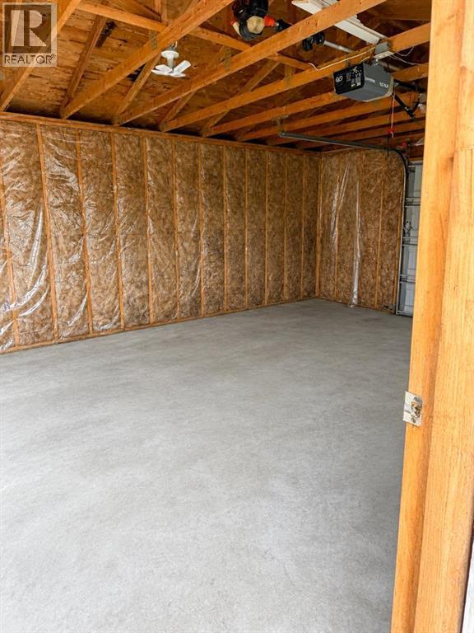
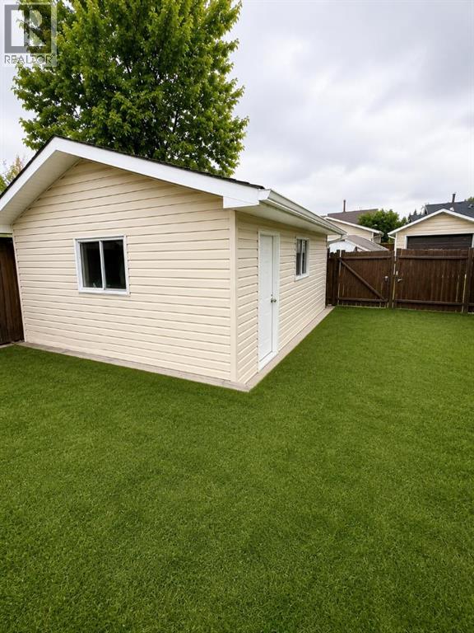
Welcome to this fully renovated yet another designer home, this time in desire community of Castleridge. Perfect for large family or investment property live up and rent down or rent both. Total 5 bedroom, 3 washrooms, single detached garage, huge backyard. Here we go, the main floor features 2 large bedrooms and a full bathroom, an open-concept layout with a spacious living, vinyl flooring, throughout the main level, high end kitchen with SS Appliances. The fully developed basement includes 3 additional bedrooms, a 3-piece ensuite, a full bathroom, and a large kitchen. Close to most of the amenities, shopping centers, schools, public transportation, and the C-Train, etc.Directions: (id:51913)
Property Details
| Amenities Near By : Park, Playground, Schools, Shopping |
| Features : No Animal Home |
| Parking Space Total : 1 |
| Plan : 8110679 |
| Structure : Deck |
| MLS® Number : A2337640 |
| Property Type : Single Family |
| Community Name : Castleridge |
Building
| Bathroom Total : 3 |
| Bedrooms Above Ground : 2 |
| Bedrooms Below Ground : 3 |
| Bedrooms Total : 5 |
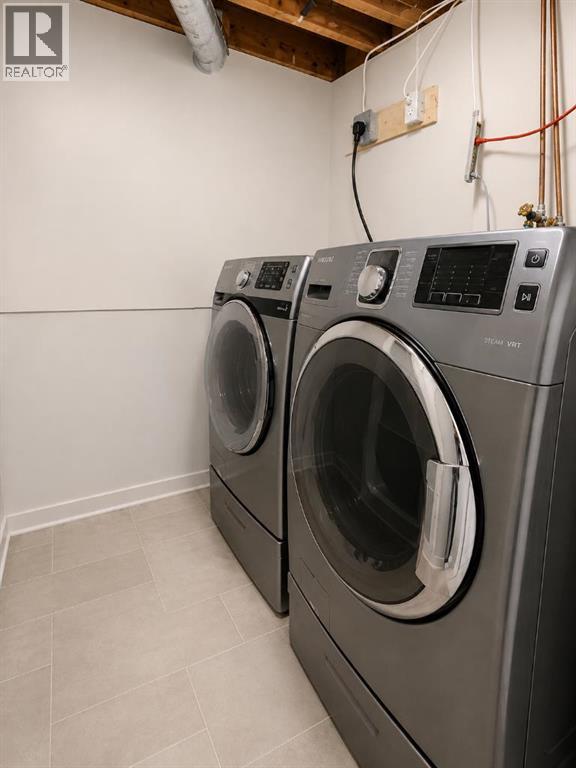
| Appliances : Washer, Refrigerator, Dishwasher, Stove, Dryer |
| Architectural Style : Bi-level |
| Basement Development : Finished |
| Basement Features : Suite |
| Basement Type : Full (finished) |
| Constructed Date : 1984 |
| Construction Material : Wood Frame |
| Construction Style Attachment : Detached |
| Cooling Type : None |
| Exterior Finish : Vinyl Siding |
| Fireplace Present : Yes |
| Fireplace Total : 1 |
| Flooring Type : Carpeted, Laminate, Linoleum, Tile |
| Foundation Type : Poured Concrete |
| Heating Fuel : Natural Gas |
| Heating Type : Forced Air |
| Size Interior : 1026 Sqft |
| Total Finished Area : 1025.6 Sqft |
| Type : House |
Land
| Size Total : 378 M2|4,051 - 7,250 Sqft |
| Size Total Text : 378 M2|4,051 - 7,250 Sqft |
| Size Frontage : 3.72 M |
| Acreage : No |
| Land Amenities : Park, Playground, Schools, Shopping |
| Fence Type : Fence |
| Size Depth : 9.63 M |
| Size Irregular : 378.00 |
| Zoning Description : R-cg |
Rooms
| Level | Type | Dimensions |
|---|---|---|
| Basement | Bedroom | 10.75 Ft x 9.83 Ft |
| Basement | Primary Bedroom | 11.33 Ft x 12.08 Ft |
| Basement | Kitchen | 12.50 Ft x 17.25 Ft |
| Basement | Bedroom | 10.75 Ft x 10.25 Ft |
| Basement | 3pc Bathroom | 7.25 Ft x 4.83 Ft |
| Basement | 3pc Bathroom | 9.42 Ft x 3.50 Ft |
| Basement | Furnace | 6.58 Ft x 8.83 Ft |
| Main Level | Foyer | 6.50 Ft x 7.33 Ft |
| Main Level | Dining Room | 10.00 Ft x 7.58 Ft |
| Main Level | Primary Bedroom | 12.08 Ft x 11.42 Ft |
| Main Level | 4pc Bathroom | 4.58 Ft x 7.92 Ft |
| Main Level | Living Room | 18.83 Ft x 12.00 Ft |
| Main Level | Kitchen | 10.08 Ft x 12.17 Ft |
| Main Level | Bedroom | 13.42 Ft x 11.17 Ft |
Map
Agents and Offices
- Ehtisham Butt
- Office: Real Estate Professionals Inc.