Apartment

Year Built: 2015

Area: 934 sqft

Bedrooms: 2

Bathrooms: 2

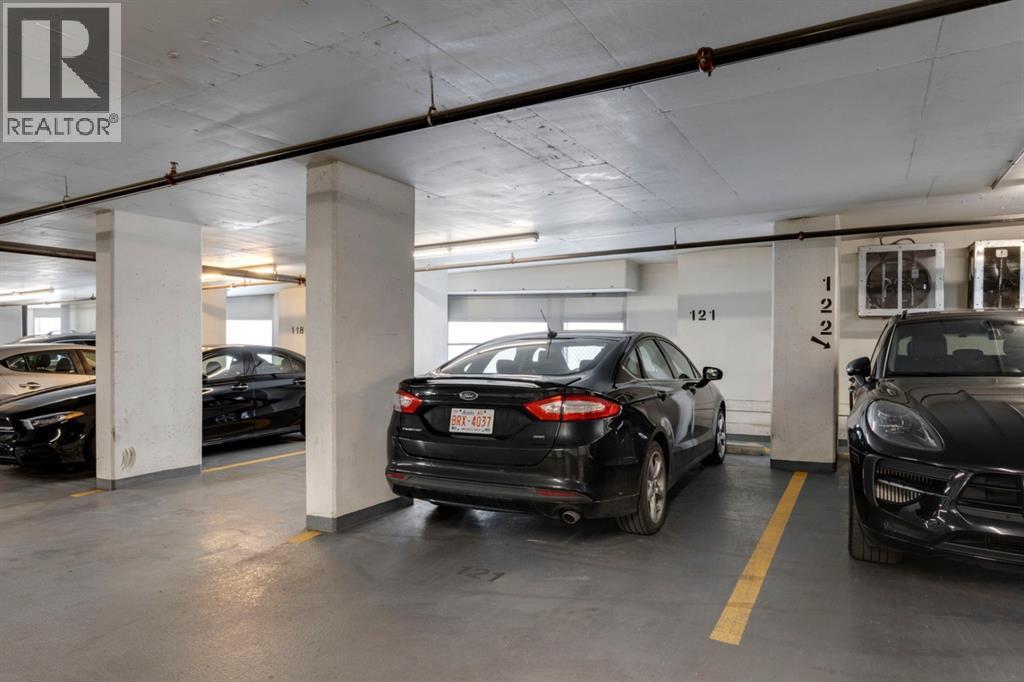
Car Parking: 1
1509, 1122 3 Street Se Calgary, Alberta T2G 1H7
$479,900
Description
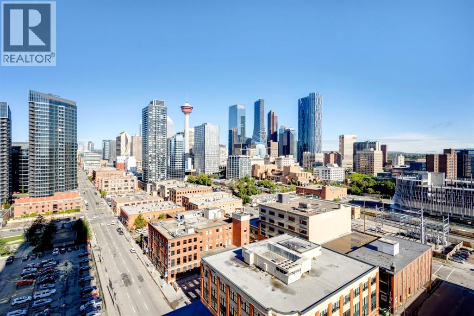
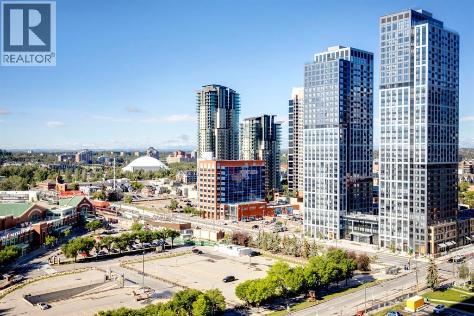
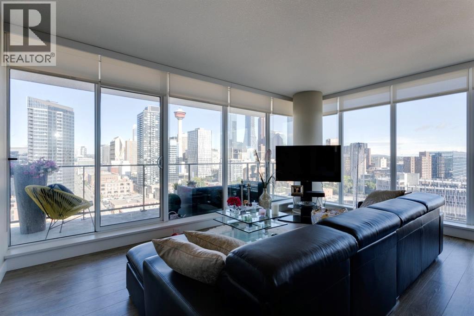
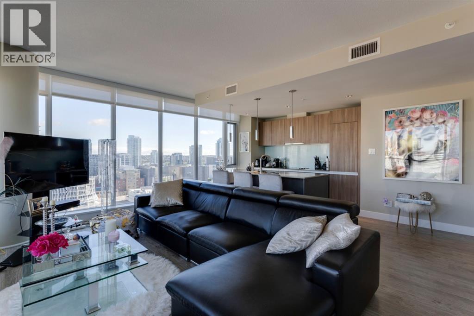
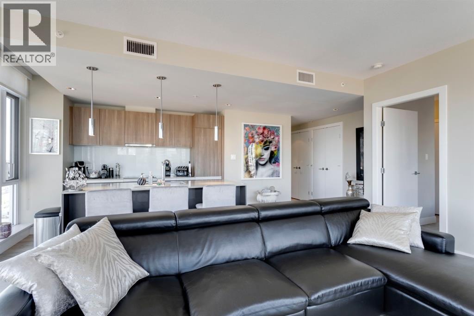
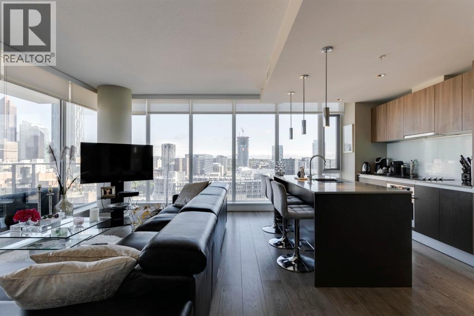
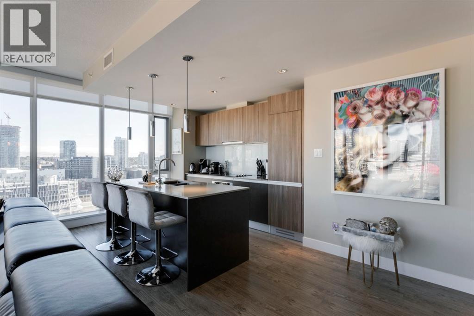
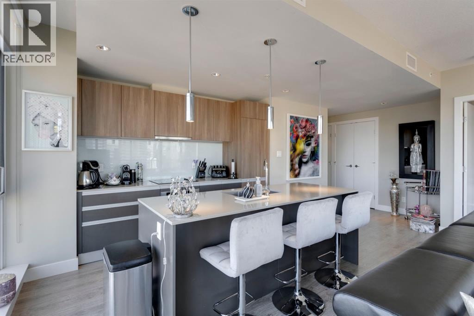
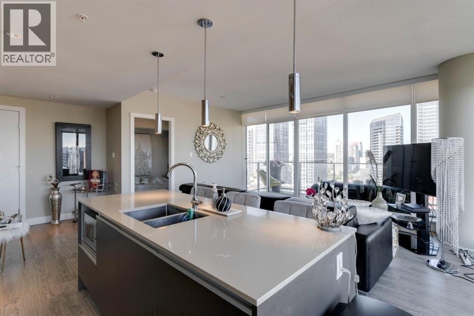
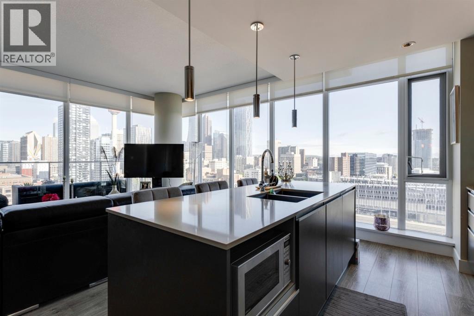
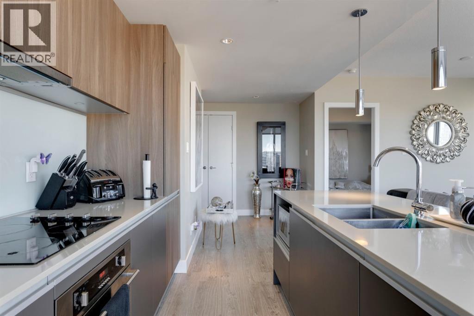
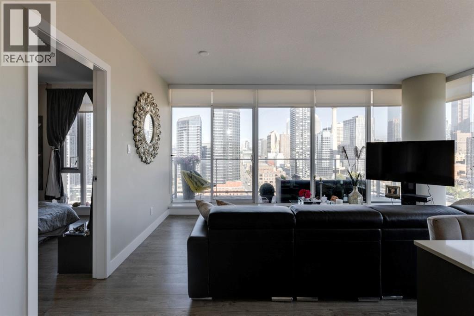
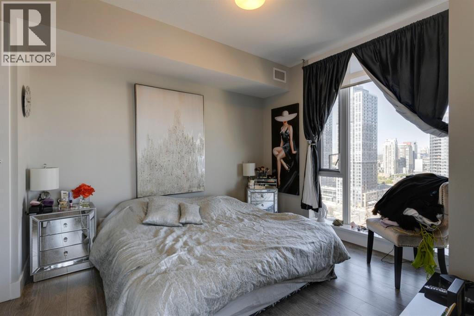
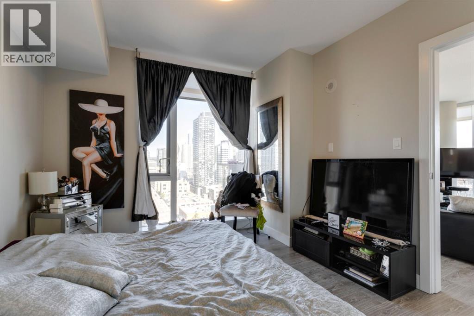
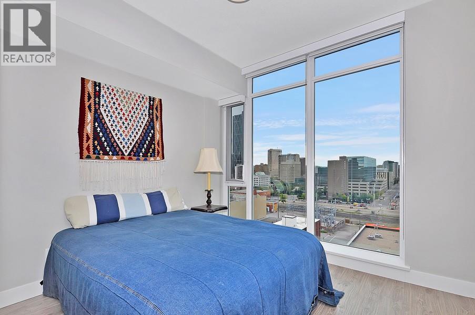
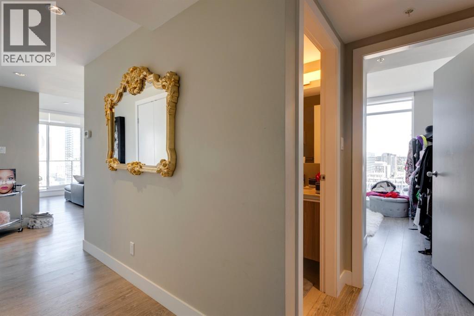
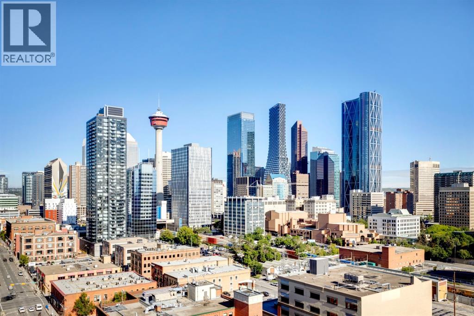
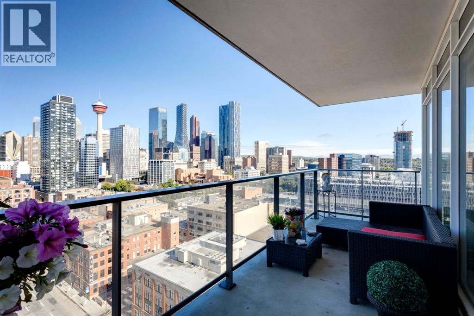
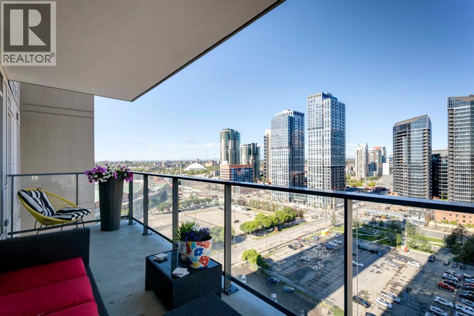
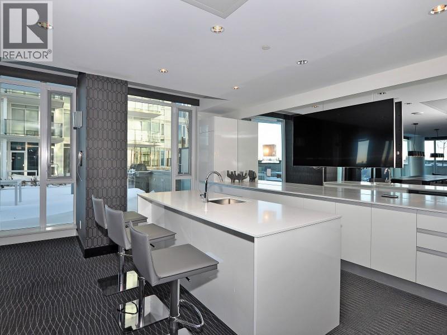
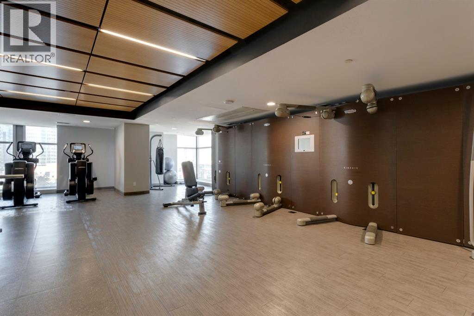
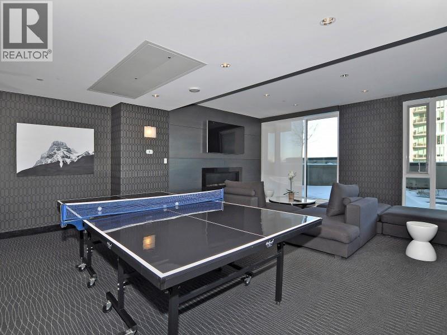
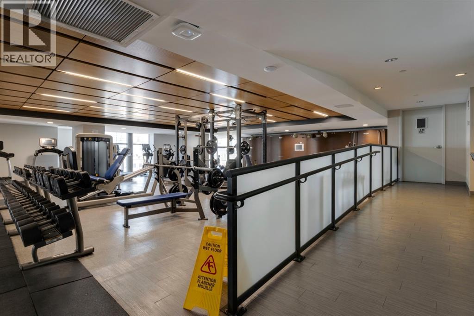
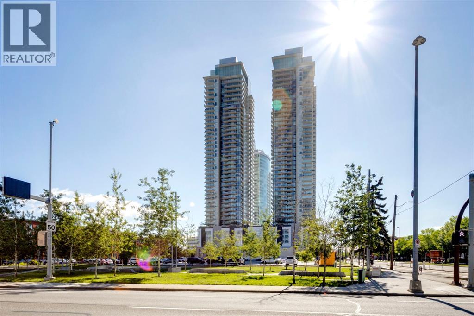
Absolutely spectacular downtown skyline views from this beautifully appointed unit. Top quality finishes and appliances. Very open floor plan with stunning views from the expansive floor to ceiling windows in every room. Gourmet kitchen includes a huge island with quartz countertops and breakfast bar. Rich wood toned flooring throughout. The huge west balcony is ideal for entertaining. Outstanding amenities include a gym with yoga studio, social club/lounge, garden terrace, workshops and concierge. Don't miss this opportunity to live in the sought after tallest residential tower in Calgary. (id:51913)
Property Details
| Amenities Near By : Park, Playground, Shopping |
| Community Features : Pets Allowed With Restrictions |
| Features : No Animal Home, No Smoking Home, Parking |
| Parking Space Total : 1 |
| Plan : 1512348 |
| View Type : View |
| MLS® Number : A2338165 |
| Property Type : Single Family |
| Community Name : Beltline |
Building
| Bathroom Total : 2 |
| Bedrooms Above Ground : 2 |
| Bedrooms Total : 2 |
| Amenities : Exercise Centre, Party Room |
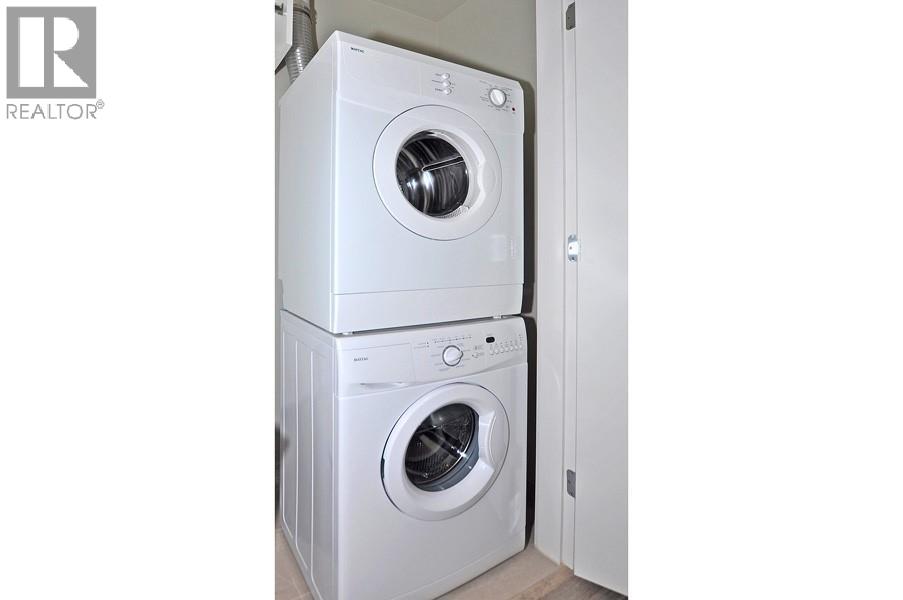
| Appliances : Washer, Refrigerator, Cooktop - Electric, Dishwasher, Oven, Dryer, Microwave, Garburator, Hood Fan, Window Coverings, Garage Door Opener |
| Constructed Date : 2015 |
| Construction Material : Poured Concrete |
| Construction Style Attachment : Attached |
| Cooling Type : Fully Air Conditioned |
| Exterior Finish : Brick, Concrete, Stucco |
| Flooring Type : Hardwood |
| Foundation Type : Poured Concrete |
| Heating Fuel : Natural Gas |
| Stories Total : 44 |
| Size Interior : 934 Sqft |
| Total Finished Area : 933.97 Sqft |
| Type : Apartment |
Land
| Size Total Text : Unknown |
| Acreage : No |
| Land Amenities : Park, Playground, Shopping |
| Zoning Description : Dc (pre 1p2007) |
Rooms
| Level | Type | Dimensions |
|---|---|---|
| Main Level | Living Room | 17.68 Ft x 8.33 Ft |
| Main Level | Kitchen | 18.01 Ft x 12.34 Ft |
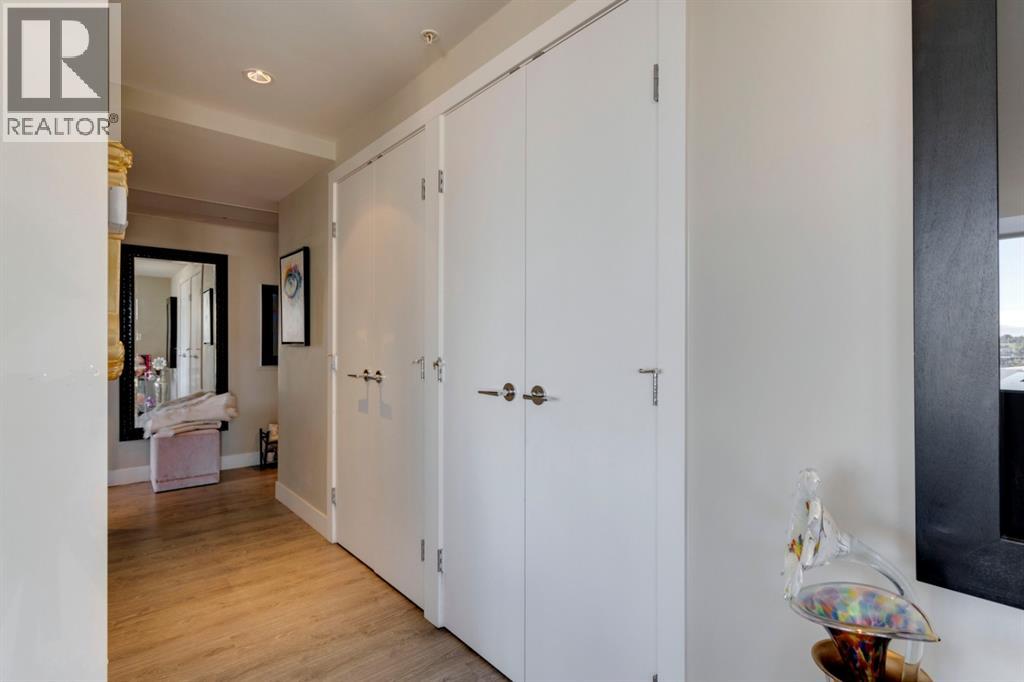
| Main Level | Foyer | 11.52 Ft x 4.00 Ft |
| Main Level | Laundry Room | 5.84 Ft x 2.49 Ft |
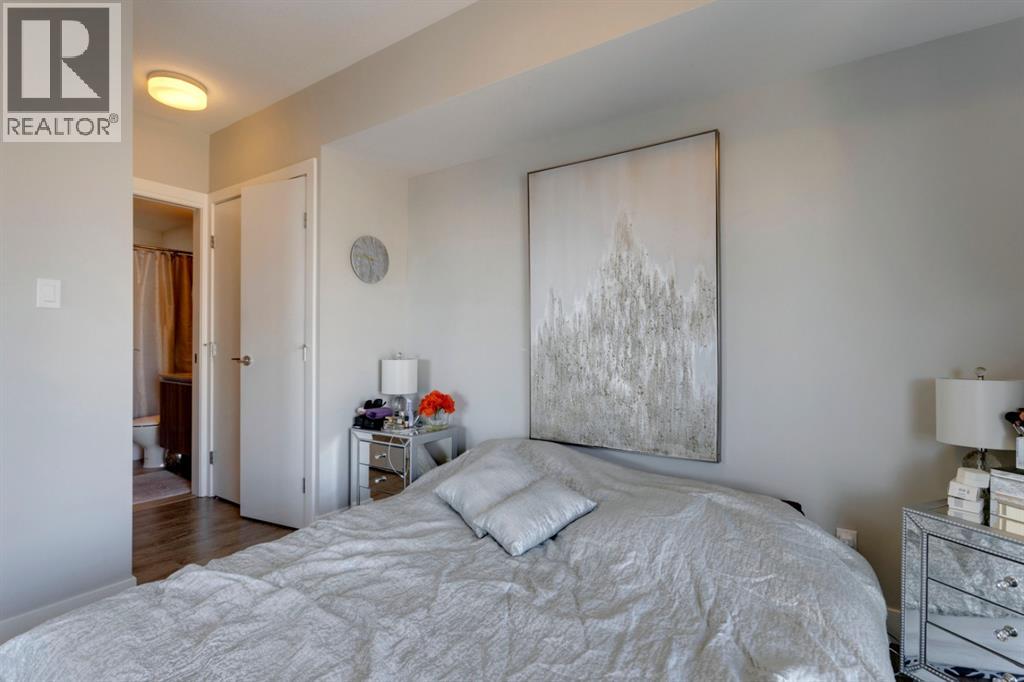
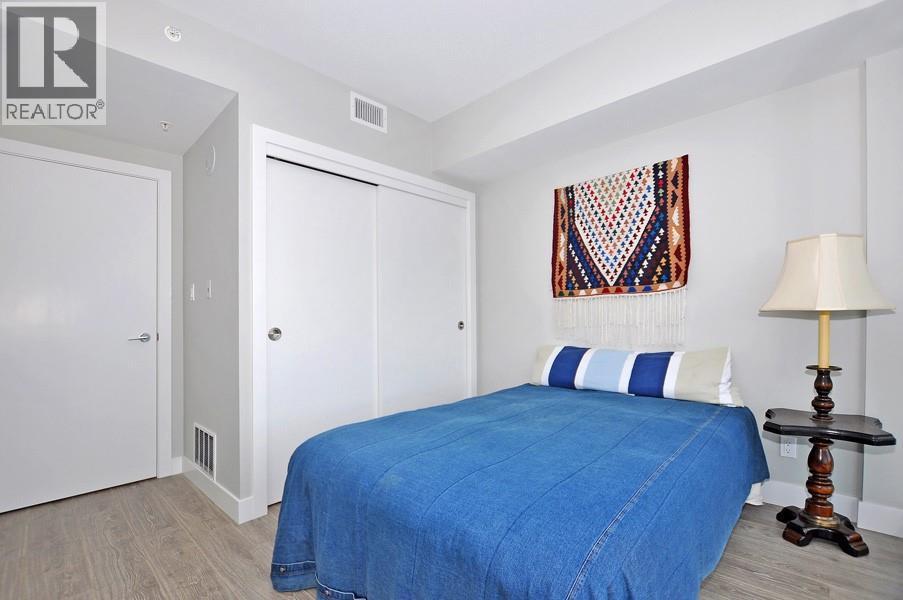
| Main Level | Primary Bedroom | 11.19 Ft x 10.83 Ft |
| Main Level | Bedroom | 10.34 Ft x 9.51 Ft |
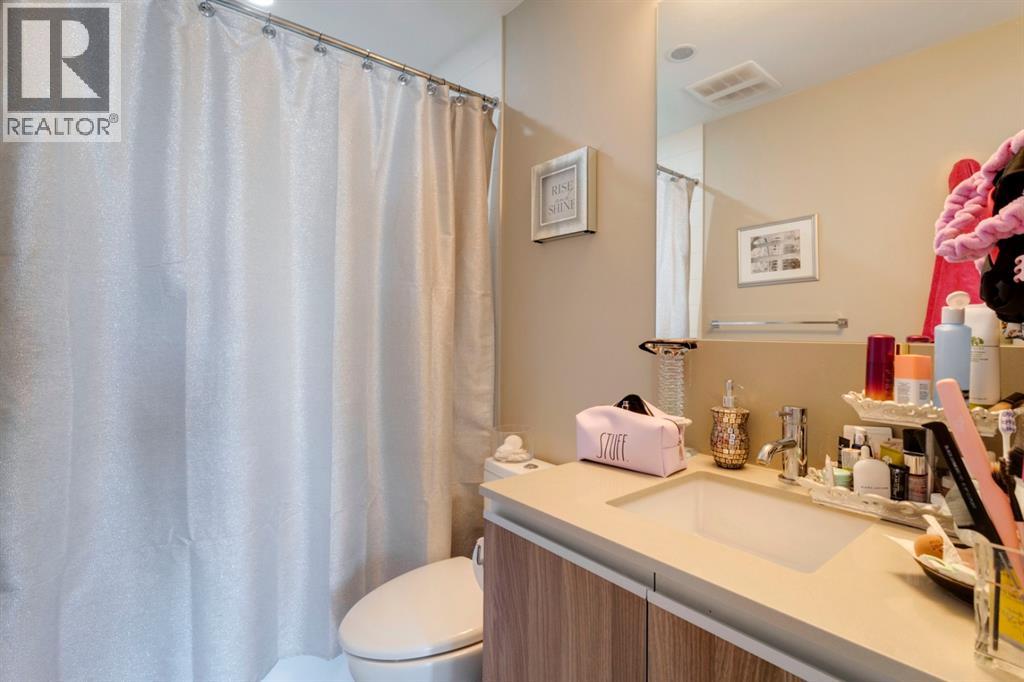
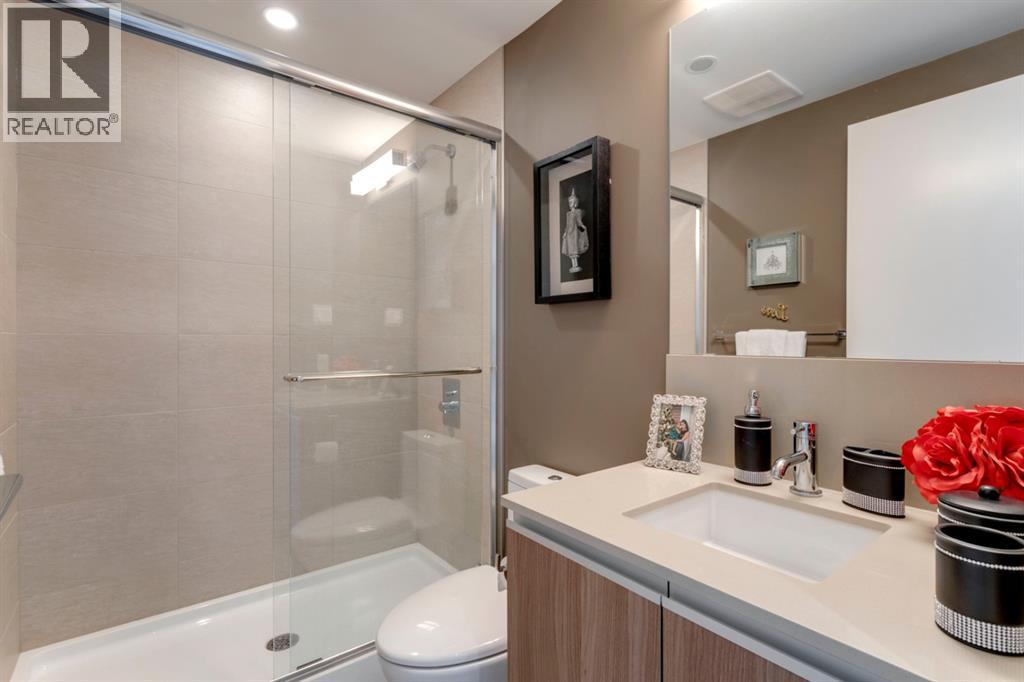
| Main Level | 4pc Bathroom | Measurements not available |
| Main Level | 3pc Bathroom | Measurements not available |
Map
Agents and Offices
- Dianne L. Brown
- Michael Brown
- Office: RE/MAX Landan Real Estate